
Thomas Township City Zoning Code
CHAPTER 14
GRATIOT ROAD DESIGN GUIDELINE OVERLAY DISTRICT
SECTION 14.1.- GUIDELINES.
These requirements are intended to serve as recommendations for all development and redevelopment projects that require site plan approval. They are designed to enhance Thomas Township's quality of life and community image, as well as protect and promote the Township's long-term economic vitality through quality design and architecture.
a.
Intent: It is vital that Thomas Township maintains a strong and growing business corridor to insure property values remain strong and shoppers continue to feel safe and to use the businesses in the area. To that end, measures are necessary to help improve and sustain the health and safety of the public utilizing the Gratiot Road Design Guideline Overlay District. They include setting strong architectural design requirement that mandates the use of materials and design that will contribute to an improved and safer business district for visitors and residents alike. A strong business district will also contribute to developments that are better planned and potentially safer for shoppers and residents to visit and to enjoy for years to come.
b.
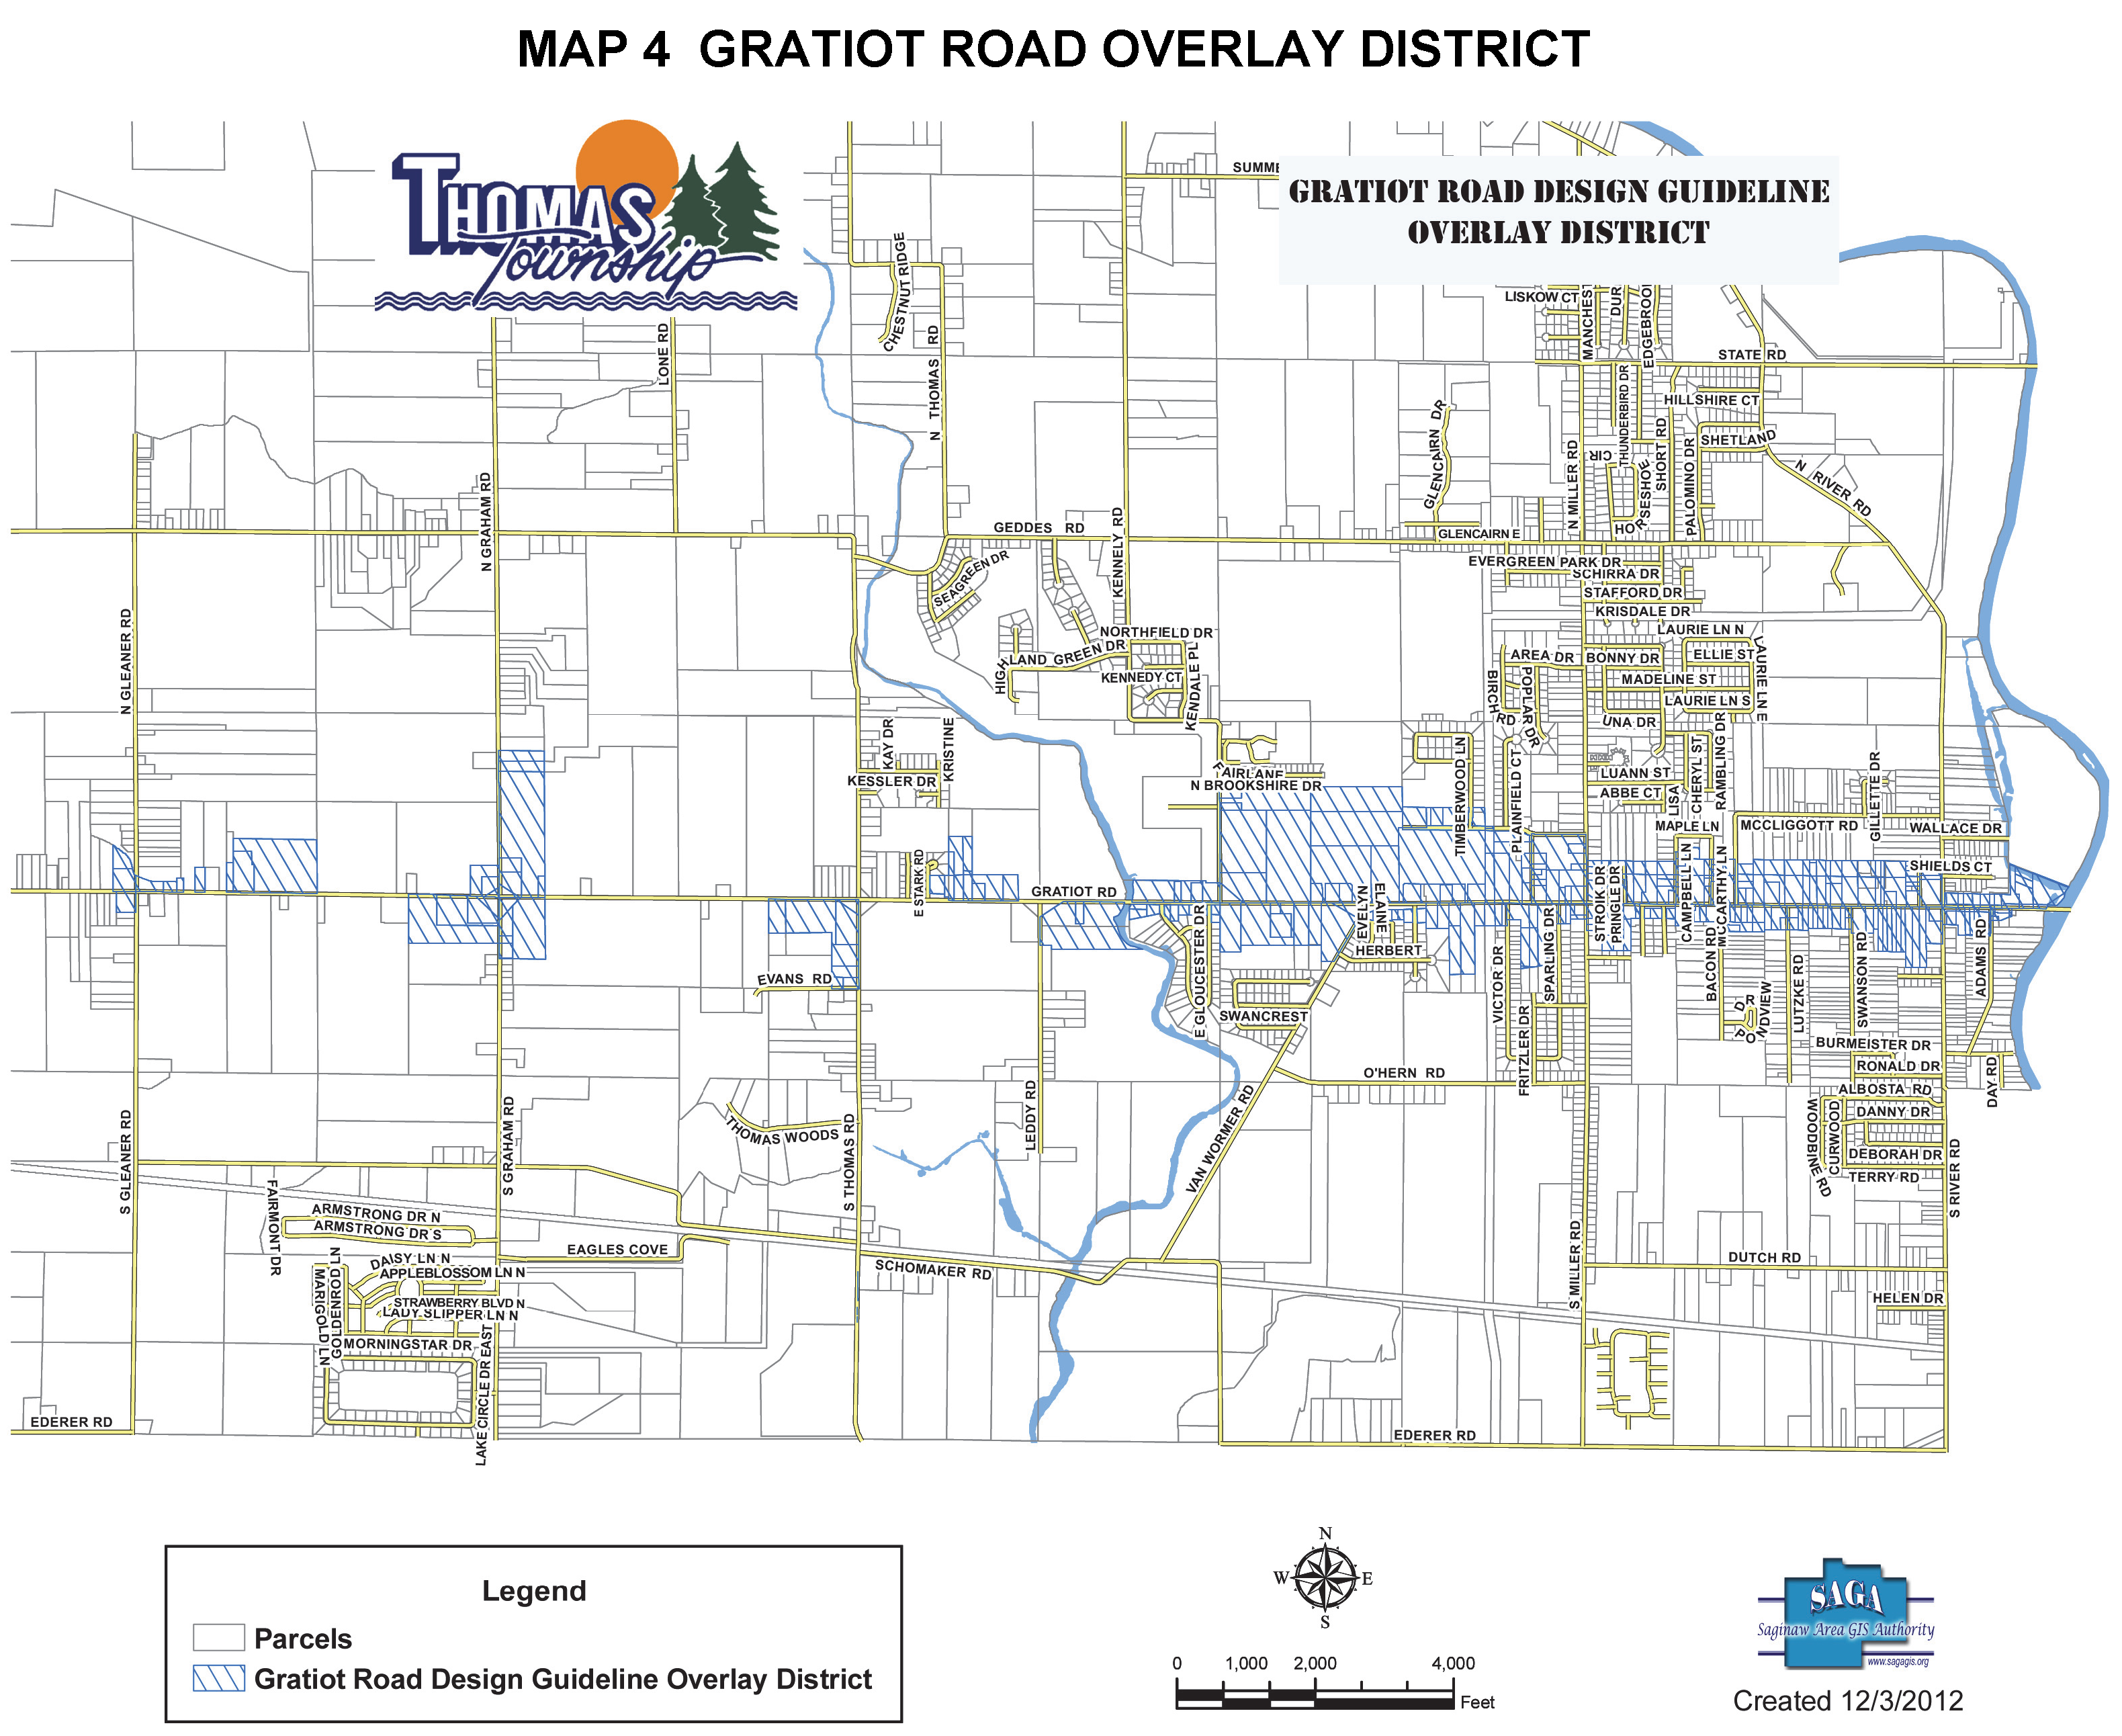
Applicability: Thomas Township Gratiot Road Design Guideline Overlay District. The Thomas Township Design Guideline Overlay District is a specified area within Thomas Township that has unique conditions associated with its development. They include a large number of existing non-conforming structures including a mix of single family homes most of which are residential rentals or at one time were converted from residential uses into businesses. The Gratiot Road Design Guideline Overlay District is generally parallel to M-46 (Gratiot) between the Tittabawassee River and the corner of M-52 (Graham). It includes commercially zoned parcels (B-1, B-2, B-3, B-4 and B-5) within this area, including those parcels not having frontage on M-46 but that share contiguous commercial zoning. These provisions exclude the overlay zoning district for "B-2 Northside Overlay District," which has its own unique requirements that must be followed.
c.
Architectural Aesthetic Design Requirements.
1)
While no specific or particular architectural aesthetic style is required for any structure, high quality, innovative and imaginative architecture is encouraged. All new buildings must contain a minimum of 85% brick fascia on the front, sides and rear of the building. Brick buildings typically have been shown to have greater longevity, have lower maintenance issues, sustain a more attractive appearance over time and are typically considered safer structures during severe weather events. Considering these benefits of utilizing brick on the outside of buildings, it is clear that this architectural design requirement is one necessary requirement to help insure the economic potential within the Gratiot Road Design Guideline Overlay District.
2)
All buildings shall be compatible in scale, mass and form with adjacent structures and the pattern of the surrounding area.
a)
Scale: The proportion of a structure's mass and bulk in relationship to other structures in the structure's neighborhood.
b)
Mass: Spatial arrangement, bulk and three dimensional form of a structure.
c)
Form: The shape, size and general composition of the structure.
d)
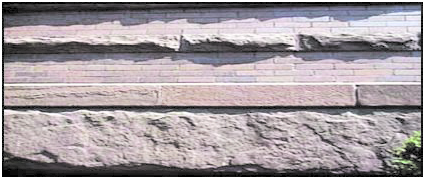
Belt Course: A molding or projecting course running horizontally along the face of a building. A continuous row or layer of stones, tile, brick, shingles, etc., in a wall.
3)
Efforts to coordinate the actual and apparent height of adjacent structures are encouraged. This is especially applicable where buildings are located very close to each other. In terms of design, differing heights can often be made more compatible through placement of windows, belt courses and other horizontal elements that reflect similar elements on neighboring properties including rooflines and roof pitches.
4)
Rear and side facades, if visible from public streets or neighboring properties, shall be carefully designed with similar detailing and should be compatible with the principal facades of the building. All elevations of the building will be evaluated during review.
5)
The incorporation of defined outdoor spaces into the buildings and site designs of all new commercial development in Thomas Township is encouraged. Outdoor spaces, which are encouraged, include courtyards, patios, plazas, covered walkways, passages, gardens, trellised areas, etc.
6)
Building surfaces more than two stories or thirty-five (35') feet high or fifty (50') feet in length shall attempt to include a wall plane that provides strong shadow or visual interest.
7)
New building forms and elevations shall be detailed and articulated to create interesting roof lines and strong patterns of shade and shadow.
8)
Building frontages shall be designed with large non-reflective minimally tinted window openings at ground level.
9)
Large structures shall be designed to reduce their perceived height and bulk by dividing the building mass into smaller-scale components.
10)
The rear of existing buildings will be enhanced, where appropriate, to improve public access from parking lots. Articulation such as cornice detail, insets, windows, reveals, furring, score lines, and/or trim will be used to break up the visual massing of building facades. A minimum of one window and/or architectural false window shall be required every twenty-five (25') feet. Elements should be chosen that are appropriate to the overall stylistic treatment. Unarticulated and windowless walls are prohibited.
11)
Variations in rooflines shall be encouraged to reduce the massive scale of the structure and add visual interest. Roofs should attempt to include two of the following features: Parapets concealing flat roofs and roof top equipment, overhanging eaves, sloped roofs and three or more roof surfaces.
d.
Building Equipment and Service.
1)
Access for service vehicles shall be provided on the street with the least traffic volume.
2)
Building equipment will be located, designed and/or screened to minimize visual impact on public streets, large surface parking fields and neighboring properties.
3)
Trash containers and outdoor storage areas will be screened from public streets, pedestrian areas and neighboring properties. The screen for both the trash containers and any outdoor storage should be designed to be compatible with the architectural character of the development. It will be constructed of durable materials similar to those of the building and should have solid (opaque) walls and doors. Please see the ordinance regulating trash enclosures for specific requirements.
4)
When feasible and/or or upon recommendation by the Planning Commission, service and loading areas shall be separated from main circulation and parking areas and away from public streets. Loading and unloading activities will not require circulation onto public streets.
5)
All exterior on-site utilities, including but not limited to, sewers, gas lines, water lines and electrical, telephone and communications wires and equipment will be installed and maintained underground. Drainage systems, when pertaining to retention or detention, will be installed above ground but should be well planned, attractive and integrated into the site.
6)
Developers should work with utility companies to plan the most appropriate and unobtrusive location for utility boxes and other necessary utility installations. An architectural screen similar to the building should screen all utility installations. If this is not possible the utility installation will be mitigated through landscaping. Loading docks and outdoor storage areas will be incorporated into the overall design of the building and the landscaping so that the visual and acoustic impacts of these functions are fully contained and out of view from adjacent properties and public streets. Screening walls consistent with the main structures material is encouraged.
e.
Site Design.
1)
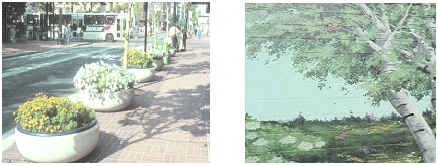
The sequence of continuous pedestrian activity will not be interrupted. Blank walls and other "dead" or dull space at the street level will be avoided. Visually interesting activities at the sidewalk edge, such as planters, murals will be maintained and/or established to engage pedestrian interest.
FIGURE 21 EXAMPLES OF WALKS
2)
Frontage design and signage locations will be coordinated with streetscape landscaping and street trees.
3)
Pedestrian open spaces such as covered walkways, courtyards and plazas are encouraged, as well as the development of open and attractive passageways between buildings and uses.
4)
Outdoor seating and dining areas are encouraged.
5)
The existing scale and rhythm of storefronts will be preserved. When a parcel is redeveloped, there should be an attempt to design a structure that will positively impact and not detract the already built environment. Buildings over two stories high will seek to "scale down" their facades to reduce apparent height. The building wall at the street should be no more than thirty-five (35') feet tall. The upper story above thirty-five (35') feet should be stepped back at a distance equal to the height of the building story immediately below.
6)
All roof top mechanical equipment, antennas, etc. will be screened from view. Roof top lighting is strongly discouraged.
7)
Shopping cart storage areas will be incorporated into the building design as an integral part of the development and will be harmonious with other aspects of the development.
8)
Storm water detention and/or retention shall be integrated into the site and addressed as a site feature and amenity as opposed to merely an infrastructure necessity. Developers should work to master plan drainage and retention facilities to improve efficiency and create larger usable areas of open space.
9)
Lighting should operate for only the minimum number of hours required and should then be reduced in level or turned off. The design of lighting systems shall anticipate lighting levels that will vary depending on building use, hours of operation, occupancy and seasonal changes. The hours of operation of site lighting should be included in the site plan submittal.
10)
Landscape feature lighting and lighting at the pedestrian level is encouraged.
11)
Architectural lighting shall be used to highlight special features only and to embellish the lighting levels of ground level pedestrian areas.
12)
All off street parking will be in the rear of the building where possible.
13)
Landscaping.
a)
Landscaping shall be provided along and against buildings to anchor it to the surrounding environment and soften the structure and must follow the regulations within the landscaping section of the zoning ordinance.
b)
Trees shall be used throughout paved areas and along pedestrian pathways. Trees shall be so selected and planted to provide a mix of canopy and ornamental trees and must follow the regulations within the landscaping section of the zoning ordinance.
c)
Dense landscaping and/or architectural treatments shall be provided to screen unattractive view and features such as storage areas, trash enclosures, utility cabinets, etc.
d)
Developers are encouraged to retain existing mature and desirable trees on site and to incorporate them into the new development.
f.
Guidelines for the Public Streetscape.
1)
All projects must incorporate pedestrian access from the street and parking areas.
2)
All development and redevelopment projects must include sidewalk and sidewalk connections as deemed appropriate by the Planning Commission. At a minimum, these connections should provide access to, from and in between existing pedestrian hubs such as to adjacent business, public areas and transit stops.
3)
In order to provide safe and convenient pedestrian access, all crosswalks on streets whether public or private and driveways will be denoted by a change in surface consistent with the intent of the Design Guidelines and as approved by the Planning Commission.
4)
Terminal street views (the point where a street connects perpendicular to a second street) shall focus on a significant built or natural feature (a building, landscaping, public space - not a parking lot).
5)
Street trees and landscaping shall be designed and maintained to enhance pedestrian access and levels of comfort.
6)
Buildings, not parking lots, shall be the primary feature at the entrance to a development. The principal front building line will be placed at a consistent setback with neighboring buildings and share common wall with neighboring properties where possible.
7)
Facades facing streets or public walkways will incorporate windows and doors so as to encourage pedestrian activity. Mirrored or smoked glass is not permitted as it acts as a wall and prevents pedestrian interaction.
8)
Street furniture. Street furniture, including benches and trash receptacles shall be provided at key locations at the discretion of the Township and will be of a type and standard approved by the Township.
9)
Decorative streetlights. Any proposed street lighting that is intended to serve to light a circulation drive, a dedicated private street or intended to be a street dedicated to the County will be of a type and standards approved by the Township.
10)
Signage. All signage will be wall or marquee signage and conform to the Thomas Township Sign Ordinance.
g.
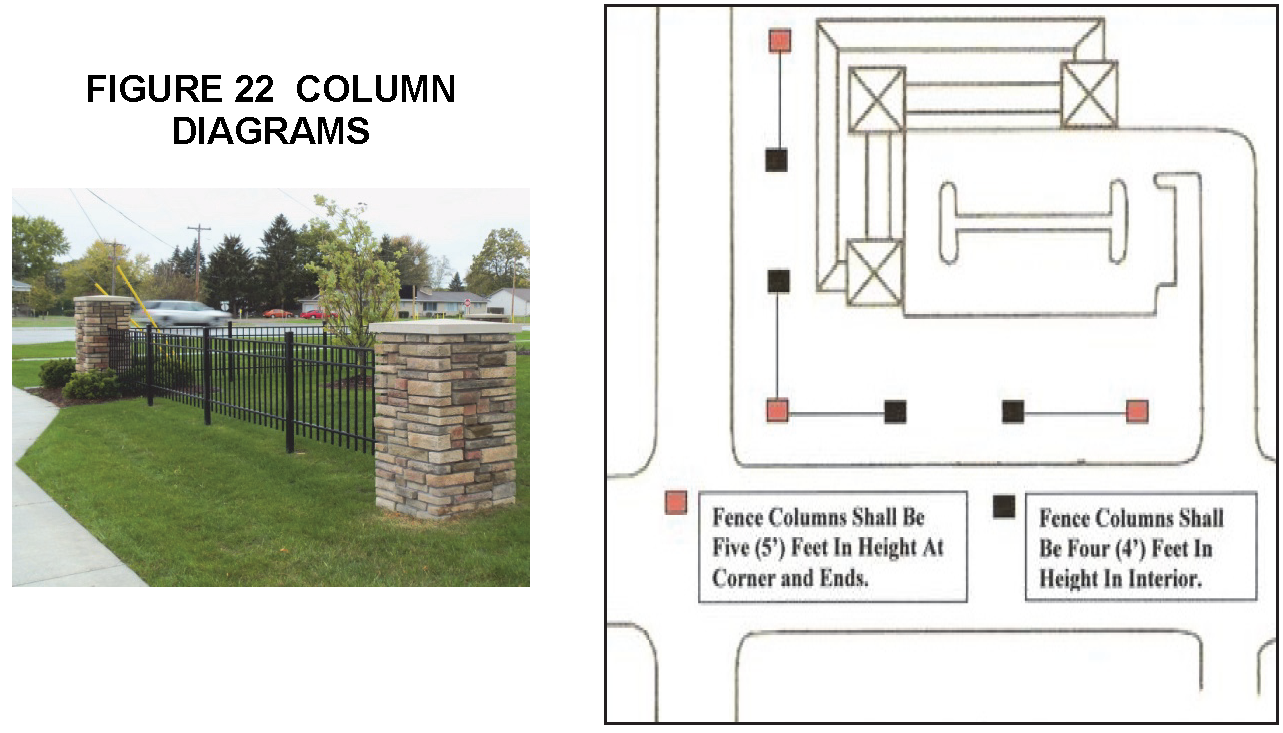
All developments within the specified area known as the Thomas Township Gratiot Road Design Guideline Overlay District as defined above will install, at key locations stone columns and simulated wrought iron fencing with the following standards:
1)
A maximum of eighteen (18') feet length of simulated black wrought iron fence will be installed between each brick column. Pillars shall be spaced between (6') and eighteen (18') feet apart when fencing is installed in between the pillars. The Township Manager has the right to adjust pillar spacing if necessary.
2)
All fences will be between thirty-two (32") inches and thirty-six (36") inches in height.
3)
Stone columns will be twenty-four (24") inches by twenty-four (24") inches in width with a twenty-seven (27") inch by twenty-seven (27") inch in width square edge limestone cap. The height of the cap shall not exceed two (2") inches in height. The overall column will be as follows:
a)
All columns will be four (4') feet in height.
b)
The stone color of the columns shall consist of Owens Corning Culture Stone - Chardonnay Country Ledgestone (CSV-20006) or will match existing columns as determined by the Community Development Department. All joints between the decorative stone veneer must be filled with mortar to about ½ thickness of decorative stone. Finish joints with a stiff-bristle brush or masonry tool to form a somewhat joint surface, sealing the joints from water infiltration.
4)
All fences will be located between four (4') feet and eight (8') feet behind the sidewalk or pathway or match the fence on adjoining properties as determined by the Community Development Department. Location of proposed fencing must be staked and approved by the Community Development Department prior to the installation of any columns/fencing.
5)
A minimum of one section of fence is required in each required direction from the corner column. In no case will sections of fence be separated from each other by more than thirty-two (32') feet.
6)
Modification of Guidelines. The Planning Commission may approve alternatives in material and design granting that the modification is consistent with the intent of this ordinance. Circumstances that shall warrant modification of the design requirements may include, but not be limited to, physical constraints such as the location of existing buildings or changes in grade between adjacent properties; excessive cost; or failure to obtain an agreement or permit that is required for the implementation of the design requirements. In reviewing any proposed modification, the Planning Commission shall consider whether granting the modification will be consistent with the purposes of this chapter, locally adopted plans and the following principles:
a)
The general design and character of the proposal is in harmony with the neighboring properties in the district.
b)
The scale of the proposal in relation to the site and neighboring properties.
c)
The similarity of building materials and their color and texture in relation to those found in the surrounding district.
d)
The visual compatibility of the proposal with surrounding properties, including height, setbacks, roof shape, window and door arrangements and the orientation of the building in relation to the street.
(Ord. No. 09-Z-02, § 1, 5-13-2009, eff. 6-13-2009; Ord. No. 14-Z-02, § 1, 4-7-2014, eff. 5-9-2014; Ord. No. 15-Z-09, § 2, 2-1-2016, eff. 3-8-2016)

