
Thomas Township City Zoning Code
CHAPTER 7
ZONING DISTRICTS; TABLE OF USES; BOUNDARIES AND MAP
SECTION 7.1.- DIVISIONS OF THE TOWNSHIP.
For the purposes of this ordinance, the Township of Thomas, excepting streets and alleys, is divided into the following zone districts:
E-1 Environmental Resource
A-1 Primary Agriculture and Conservation Development
A-2 General Farming, Open Space, Woodlot, and Conservation Development
Conservation Development Overlay in A-1 and A-2
R-1 One-Family Residential Low Density
R-2 Two-Family Residential Medium Density
R-3 Multiple-Family Residential Intensive Low Rise
MHP Residential Mobile Home Park
B-1 Office and Neighborhood Business
North Business District Overlay
B-3 Corridor Business
B-4 Area-Wide Business
B-5 Exclusive Business
M-46 Overlay District
Gratiot Road Design Guideline Overlay District
Access/Parallel Overlay Zone
Great Lakes Tech Park Overlay District
M-1 Limited Manufacturing
Wind Inclusion Zone
TABLE 10 INTENT AND PURPOSE FOR ALL DISTRICTS
(Ord. 00-Z-02, 1-4-2000, eff. 2-3-2000; Ord. 18-Z-03C, 8-6-2018, eff. 9-17-2018; Ord. 18-Z-03D, 8-6-2018, eff. 9-17-2018)
SECTION 7.2. - OFFICIAL ZONING MAP.
The boundaries of these districts are hereby defined and established as shown on a map entitled Zoning District Map, which Map, with all explanatory matter thereon, is hereby made a part of this ordinance by reference. The Official Zoning Map shall be kept and maintained by the office of the Township Clerk.
(Ord. 97-Z-03, 11-3-1997, eff. 12-12-1997; amd. 1998 Code)
SECTION 7.3. - INTERPRETATION OF BOUNDARIES.
Where uncertainty exists with respect to the boundaries of any of the districts indicated on the Official Zoning Map, the following rules shall apply:
a.
Following Streets and Highways: Boundaries indicated as approximately following the streets or highways or the center line of said roadways shall be construed to be such boundaries.
b.
Township Boundary Lines: Boundaries indicated as approximately following Township boundary lines or following lot lines shall be construed as following said lines.
c.
Paralleling Streets and Highways: Boundaries indicated as approximately parallel to the center lines of streets or highways shall be construed as being parallel thereto and at such distance as indicated by given distance or scaled dimension.
(Ord. 97-Z-03, 11-3-1997, eff. 12-12-1997
SECTION 7.4. - SCOPE OF REGULATIONS.
No building or structure, or part thereof, shall hereafter be erected, moved, constructed, or altered, and no new use or change in use shall be made unless in conformity with the provisions of this ordinance and with the regulations specified for the district in which it is located.
The regulations applying to such district include specific limitations on the use of land and structure, height and bulk of structures, density of population, lot area, yard dimensions, and area of lot that can be covered by each structure.
The Zoning Board of Appeals shall have the power to classify a use which is not specifically mentioned along with a comparable permitted or prohibited use for the purpose of clarifying the use regulations in any district.
TABLE 11 USES FOR ALL DISTRICTS
TABLE 12 DIMENSIONS FOR ALL DISTRICTS
Notes:
1 In A-2 Platted subdivisions or site condominium developments of>9 units: min lot area is 30,000 sq ft; min lot width is 100'.
2 With a min of 6 ft on one side, except where a garage is attached to the principal building, in which case the total side yard requirement is at least 12 ft.
3 With a minimum of ten feet (10') on one side, provided there shall be a minimum of twenty feet (20') between contiguous dwelling structures.
4 Attached single-family including two-family and townhouses: Each dwelling unit shall have a minimum living area 850 square feet of floor area with a minimum of 600 square feet on the ground floor for units of more than one story.
5
R-3: Townhouses, apartment buildings, condominiums and other multi-family units not
to exceed a density factor of eight (8) units per acre provided there is a minimum
site of one acre. Minimum lot width of one hundred fifty feet (150') is required.
For boarding or rooming houses the lot shall have six thousand (6,000) square feet
for the first living unit with at least one thousand two hundred (1,200) square feet
for each additional group of four (4) occupant accommodations or major fraction thereof.
Each lot, unless otherwise cited, shall at the front building line be a minimum of
one hundred feet (100') in width for single-family and two-family structures and one
hundred fifty feet (150') for multiple-family structures.
6 With a min of 15 ft on one side, provided there shall be a minimum of 30 ft between contiguous dwelling structures.
7 R-3: Attached single family, including 2-family and townhouse: min finished living area 960 square feet, with min of 700 square feet on ground floor with units of more than 1 story.
8 The maximum building height shall be forty five feet (45') when the minimum side yard requirement is met. For every additional ten feet (10') of side yard the maximum building height may increase by twelve feet (12'). When maximum building height increases are requested, side yard distance shall be measured from the closest side yard line, further provided that within one hundred fifty feet (150') of any R-1 districts no building shall exceed a height of thirty five feet (35').
9 Except on that side or sides of the lot abutting upon a residential or agricultural district, in which case there shall be a minimum side yard of thirty feet (30'). Side yards are not required if a proposed structure will connect with an adjacent commercial structure to form one commercial structure with combined access and parking and if there is a combined parking lot with no more than two (2) ingress/egress locations.
10 Except on that side of the lot abutting upon a residential or agricultural district in which case there shall be a minimum side yard of forty feet (40').
11 For every additional ten feet (10') of side yard the maximum building height may increase by twelve feet (12').
12 Except for necessary drives or walks, the yard shall remain clear except that twenty feet (20') may be used for parking.
13 Except on that side or sides of the lot abutting upon a residential district, in which case there shall be a minimum side yard of sixty feet (60').
14 Side and rear yards shall be ten percent (10%) of the lot width and depth, respectively but need not exceed forty feet (40') each. Where a lot in this District abuts a lot in any residential district, no building in the M-1 District shall be closer than one hundred feet (100') to the property line of such residential lot. Except for landscape improvements and necessary drives and walks, the front yard shall remain clear, and shall not be used for parking, loading, storage, or accessory structures. Side and rear yards except for a strip along the lot boundary ten feet (10') in width may be used for parking and loading but not for storage. The side or rear yard may be eliminated where a railroad service to the site is obtained at the edge of the lot.
15 Provided any buildings within seventy-five feet (75') of a residential district shall not exceed two and one-half (2 1/2) stories or thirty five feet (35').
16 B-3: Each lot shall have a minimum front yard of forty feet (40') and said yard shall remain clear, except for landscaping, drives, walkways and parking. In the case where a lot abuts a residential zoning district, buffering requirements for the B-3 district as contained in Section 3.12, "Buffering", shall apply.
17
B-4: Minimum Lot Size: Each lot shall contain a minimum of one acre, except for permitted
uses that can be constructed in freestanding buildings utilizing driveways or ingress/egress
roads into large scale projects and except for individual sites with a unified site
development of at least five (5) acres, in which case a minimum size of fifteen thousand
(15,000) square feet shall be required for each site.
Minimum Yard Requirements: Each lot shall have a minimum front yard of fifty feet
(50') and said yard, except for a twenty foot (20') encroachment permissible for parking,
shall remain clear and shall not be used for accessory structures. In addition, each
front yard shall consist of a thirty foot (30') greenbelt of unobstructed landscaping
subject to the approval of the Planning Commission.
In the case where a lot abuts a residential zoning district, buffering requirements
for the B-4 district as contained Section 3.12
Maximum Building Height: When maximum building height increases are requested, side
yard distance shall be measured from the closest side yard line.
18
M-1: Minimum Yard Requirements: Structures and solid fences or walls shall be no
closer to the lot boundary than a distance equal to twice their height. This provision
shall not apply to main buildings fifteen feet (15') or less in height, nor to accessory
structures, fences or walls ten feet (10') or less in height.
When the side or rear yard areas abut land within a residential district and when
such yard areas are to be used for parking, loading, unloading, or servicing, then
such side and rear areas shall be effectively screened by a solid, uniformly finished
wall or fence. Such wall or fence shall be at least four feet (4') in height, but
in no case shall the fence or wall be lower than the enclosed parking, loading or
servicing activity to be screened.
In the case where a lot abuts a residential zoning district, buffering requirements
for the M-1 District as contained Section 3.12 "Buffering", shall apply.
19 Single-family dwellings permitted within R-1 or R-2 areas not serviced and thereby not connected to public water and sanitary sewer shall have a minimum lot size of fifteen thousand (15,000) square feet and a minimum lot width of one hundred feet (100') at the front building line.
20 Two-family dwelling permitted within R-2 areas not serviced and thereby not connected to public water and sanitary sewer shall have a minimum lot size of twenty thousand (20,000) square feet and a minimum lot width at the front building line of one hundred feet (100').
Map 1 Zoning Map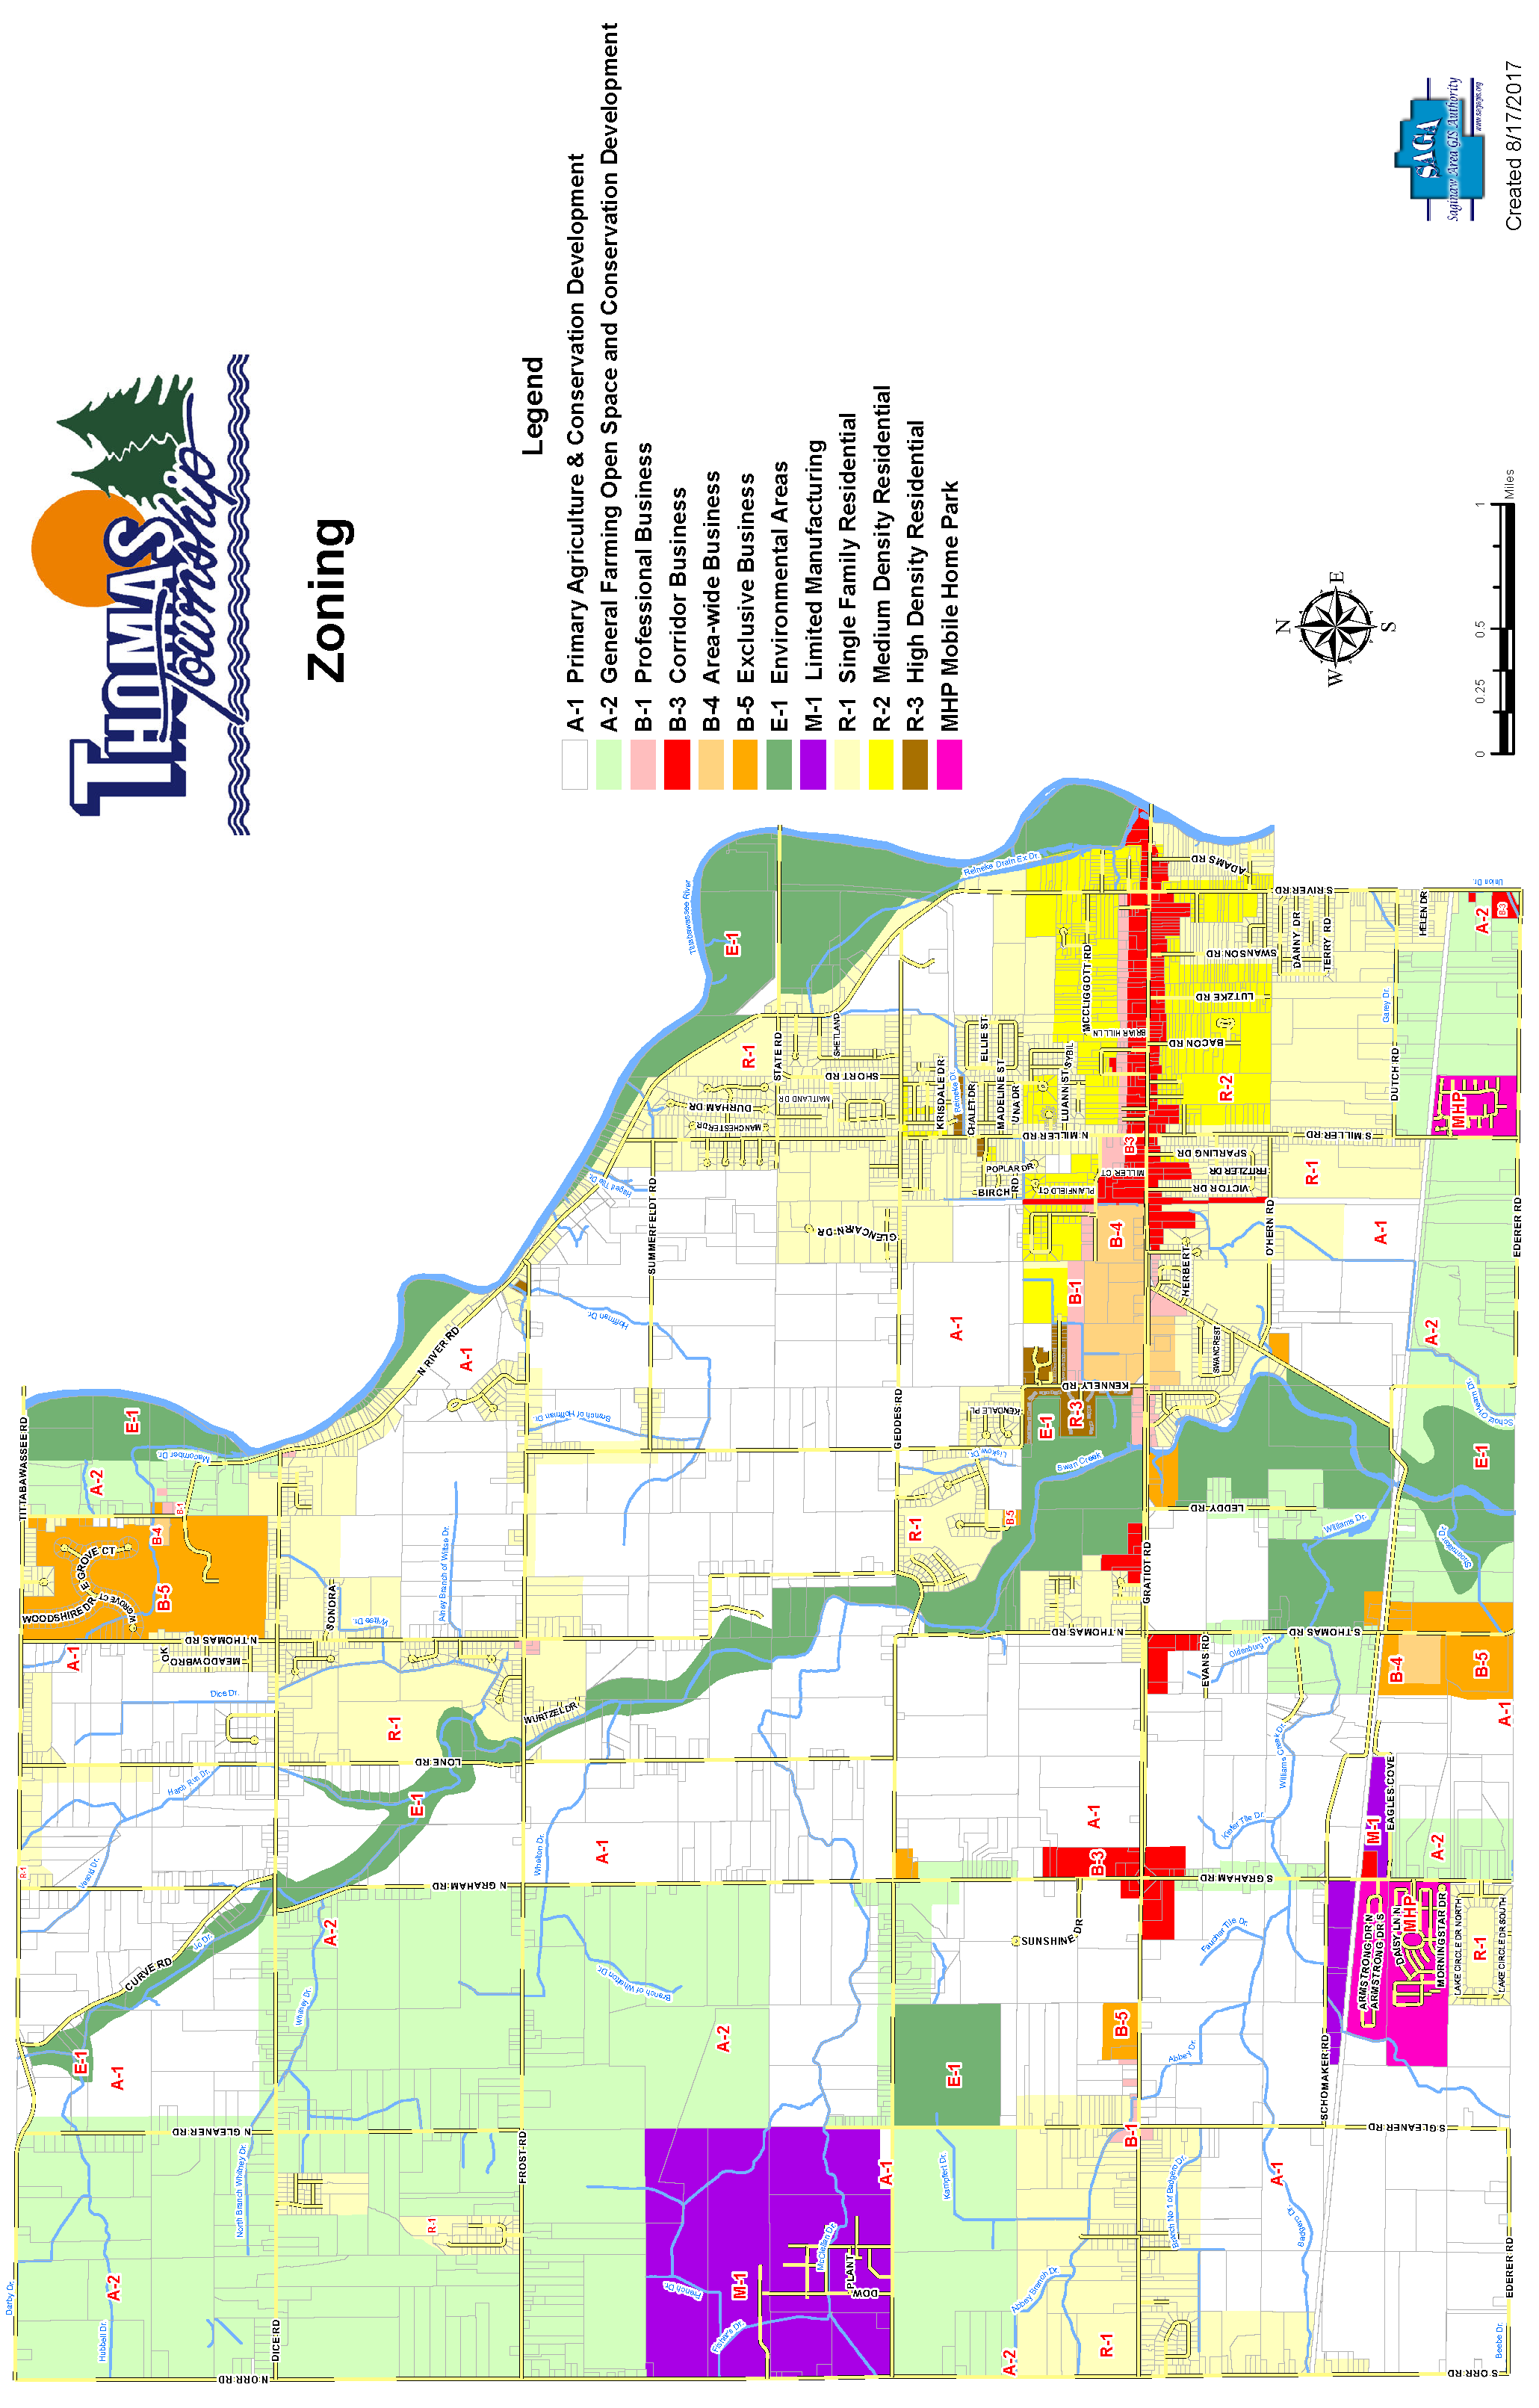
(Ord. No. 17-Z-06, 1-8-2018, eff. 1-18-2018; Ord. 18-Z-03E, 8-6-2018, eff. 9-17-2018)

