
Chattanooga City Zoning Code
ARTICLE XI
ACCESSORY STRUCTURES
Sec. 38-50.- General Accessory Structure Regulations
Accessory structures are subject to the requirements of this Article and this section. Certain specific accessory structures are regulated in . All accessory structures are subject to the following regulations, unless otherwise permitted or restricted by specific regulations of this section or Code.
(a)
No accessory structure may be constructed prior to construction of the principal building to which it is accessory. Where there is no principal structure as part of the use, such as a community garden, no accessory structure may be constructed until the use is approved. The following exception applies: .....
(1)
A detached accessory building for purposes of storage only may be located on a separate, vacant lot abutting a lot on which the main building is located provided that the storage building has no standalone electric service, is not larger than 12 feet by 12 feet, and has a maximum height to the low point of the eaves of six feet. .....
(b)
Detached accessory structures must be setback as follows, unless otherwise permitted or restricted by this Code: .....
(1)
A minimum of five feet from any interior side or rear lot line. .....
(2)
No detached accessory structure may be located in a front or corner side yard unless specifically allowed by this Code. .....
(3)
A minimum of three feet from any principal building unless specifically allowed by this Code. .....
(c)
Certain accessory structures may be prohibited in specific yards. The use of the term "yard" refers to the area between the principal building line and applicable lot line (see definitions in Article II). The distinction is made because certain principal buildings may be built further back than the required zone setback lines, thereby creating a yard larger than the minimum setback dimension of the zone. .....
(d)
The maximum height of any detached accessory structure is 24 feet, unless otherwise permitted or restricted by this Code; however, no accessory structure may exceed the height of the principal building. .....
(e)
The footprint of any single detached accessory structure cannot exceed the footprint of the principal building. .....
(Ord. No. 14137, § 1, 7-23-24; Ord. No. 14138, § 1, 7-23-24
Sec. 38-51. - Specific Accessory Structure Standards
(a)
Amateur (ham) Radio Equipment .....
(1)
Towers that solely support amateur (ham) radio equipment are permitted in the rear yard only, and must be located ten feet from any lot line. Towers are limited to the maximum building height of the applicable zone plus an additional five feet. .....
(2)
If a taller tower is technically necessary to engage successfully in amateur radio communications, the operator must provide evidence that a taller tower and/or antenna is technically necessary to engage successfully in amateur radio communications. In addition, the applicant must provide evidence that the tower and/or antenna will not prove a hazard. Site plan review is required. .....
(3)
Antennas may also be building-mounted and are limited to a maximum height of five feet above the structure, unless a taller antenna is technically necessary to engage successfully in amateur radio communications and conditional use approval is obtained. .....
(4)
Amateur (ham) radio equipment must conform to all applicable performance criteria set forth in . .....
(b)
Apiary .....
(1)
All apiaries must comply with and register as required with the Tennessee Apiary Act of 1995. .....
(2)
Hives are allowed only in rear yards. .....
(3)
Hives must be set back 25 feet from all lot lines. .....
(4)
When the apiary is located within a yard not bounded by a solid wall or solid fence, a flyway of at least six feet in height comprising of a lattice fence, dense hedge, or similar barrier must be established in front of the opening of the hive such that the bees fly upward and away from neighboring properties. The flyway must be located within three feet of the hive opening and extend at least two feet in width on either side of the hive opening. .....
(5)
For any rooftop apiary within 20 feet of doors and/or windows of a principal building on an abutting lot, one of the following conditions must exist: .....
(i)
The hive opening must face away from doors and/or windows of the principal building on the abutting lot. .....
(ii)
A flyway of at least six feet in height comprising of a lattice fence, dense hedge, or similar barrier must be established in front of the opening of the hive such that the bees fly upward and away from neighboring properties. The flyway must be located within three feet of the hive opening and extend at least two feet in width on either side of the hive opening. .....
(c)
Carport (Detached) .....
(1)
A carport may not be erected closer than five feet from any lot line .....
(2)
No carport is permitted in a required front setback or corner side setback. .....
(3)
A carport cannot exceed 24 feet in width, 22 feet in length, and 15 feet in height. If located within the rear yard it may be 24 feet in width. .....
(4)
A carport must be located a minimum of 20 feet from the lot line that provides access to the street. .....
(d)
Fences, Walls, and Retaining Walls .....
(1)
Fences and walls are permitted to be constructed on a lot line. .....
(2)
Fence and wall height are regulated by the Building Code. .....
(3)
Retaining walls are regulated by the Building Code .....
(e)
Garage, Detached .....
(1)
Detached garages are permitted in the rear, corner side, and interior side yards, and must be five feet from any lot line. .....
(2)
Detached garages are not permitted in the front yard and must be located a minimum of five feet behind the front building line. .....
(i)
Existing garages, as of the effective date of this Code (insert date), that are located within the front yard are deemed conforming and may be repaired and rebuilt to the existing footprint. However, once the principal structure is demolished, this deemed conforming provision is null and void and new garages must be constructed per the regulations of this section and Code. .....
(3)
Detached garages in the rear and interior side yards must be set back a minimum of 20 feet from the lot line where access to the garage is taken. This does not apply where garages take access from an alley access. Where detached garages are accessed by the alley, they may be located a minimum of one foot from the rear lot line. .....
(4)
Detached garages in the corner side yard are subject to the following: .....
(i)
Where the garage is located in the corner side yard and takes access from the abutting street, the garage must be set back 20 feet from the corner side lot line. .....
(ii)
Where the garage is located in the corner side yard but does not take access from the abutting street, the garage must be set back five feet from the corner side lot line and must be set back a minimum of 20 feet from the lot line where access to the garage is taken. This does not apply where garages take access from an alley. Where detached garages are accessed by the alley, they may be located a minimum of one foot from the rear lot line. .....
(5)
The area above vehicle parking spaces in a detached garage may not contain cooking facilities. This does not apply if an accessory dwelling unit use has been approved, in which case those standards control. .....
(f)
Mechanical Equipment .....
Mechanical equipment includes heating, ventilation, and air conditioning (HVAC) equipment, electrical generators, power storage, pool pumps, and similar equipment.
(1)
Ground-Mounted Equipment .....
(i)
Ground-mounted mechanical equipment is permitted in the interior side or rear yard only. .....
(ii)
Ground-mounted mechanical equipment may encroach up to five feet into a required interior side setback. .....
(iii)
Ground-mounted mechanical equipment that is visible from a public street, not including an alley, must be fully screened by landscape or an opaque wall or fence that is compatible with the principal building in terms of texture, quality, material, and color. Screening must be of a height equal to or greater than the height of the mechanical equipment being screened. .....
(2)
Roof-Mounted Equipment .....
(i)
Roof-mounted equipment must be set back at least ten feet from the edge of the roof. .....
(ii)
New buildings must provide a parapet wall or other architectural element that matches the principal building in terms of texture, quality, material, and color that fully screens roof-mounted equipment from ground level view at the public street. .....
(iii)
For buildings with no or low parapet walls, roof-mounted equipment must be screened on all sides by an opaque screen that matches the principal building in terms of texture, quality, material, and color. .....
(3)
Wall-Mounted Equipment .....
(i)
Wall-mounted mechanical equipment is not permitted along the front or corner side facade of the building. .....
(ii)
For multi-unit and nonresidential developments, including mixed-use, wall-mounted mechanical equipment that protrudes more than 18 inches from the outer building wall must be screened from view by structural features that are compatible with the architecture of the subject building. .....
(iii)
Wall-mounted mechanical equipment that protrudes less than 18 inches must be designed to blend with the primary color and architectural design of the subject building. .....
(iv)
These requirements do not apply to: .....
a.
Window air conditioning units .....
b.
Satellite dishes .....
c.
Required public utility meters .....
d.
Any equipment related to public safety, such as fire .....
e.
HVAC mini-split systems for single-unit, two-unit, three-unit, and four-unit dwellings. .....
(g)
Recreational Equipment .....
Personal recreation game courts are permitted only in the rear yard. Courts must be located ten feet from any lot line.
(h)
Refuse and Recycling Containers .....
These provisions do not apply to standard personal refuse and recycling bins, approximately 96 gallons or less in size.
(1)
Refuse and recycling containers must be located to the side or rear of principal buildings. .....
(2)
All refuse and recycling containers must be fully enclosed on three sides by a solid fence, wall, or wall extension of the principal building a minimum of six feet and a maximum of eight feet in height. A wall extension must be constructed as an integral part of the building's architectural design. .....
(3)
The enclosure must be gated. The gate must be solid and a minimum of six feet and a maximum of eight feet in height. This requirement does not apply to refuse containers located adjacent to an alley. .....
(i)
Solar Panels .....
(1)
Solar panels may be building-mounted or freestanding, subject to the regulations of this section. .....
(2)
Solar panels must be placed so that concentrated solar radiation or glare is not directed onto nearby properties or roadways. .....
(3)
A building-mounted system may be mounted on the roof or wall of a principal building or accessory structure. .....
(i)
On pitched roof buildings, the maximum height a roof-mounted solar panel may rise is 18 inches. .....
(ii)
On flat roofed buildings up to 40 feet in height, the roof-mounted solar panel system is limited to a maximum height of six feet above the surface of the roof. On flat roofed buildings over 40 feet in height, the roof-mounted solar panel system is limited to 15 feet above the height of such structure. Roof-mounted solar energy systems are excluded from the calculation of building height. .....
(iii)
Wall-mounted solar panels may project up to four feet from a building facade and must be integrated into the structure as an architectural feature. Wall-mounted panels cannot encroach more than three feet into a required setback. .....
(4)
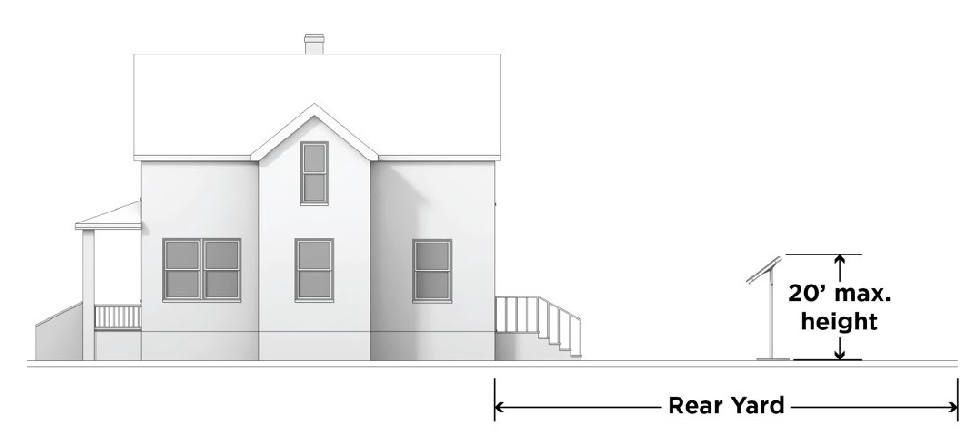
A freestanding solar energy system is permitted only in the rear yard and must meet the following standards. A freestanding solar energy system may not be the only use on a lot. .....
(i)
A freestanding solar energy system must be located ten feet from any lot line. .....
(ii)
The system is limited to a maximum of 20 feet in height, measured to the highest point of the structure including the solar panel. .....
(iii)
Freestanding solar panels are excluded from any building coverage and impervious surface coverage calculations. .....
(5)
Solar panels within the historic districts may require a certificate of appropriateness. .....
SOLAR PANELS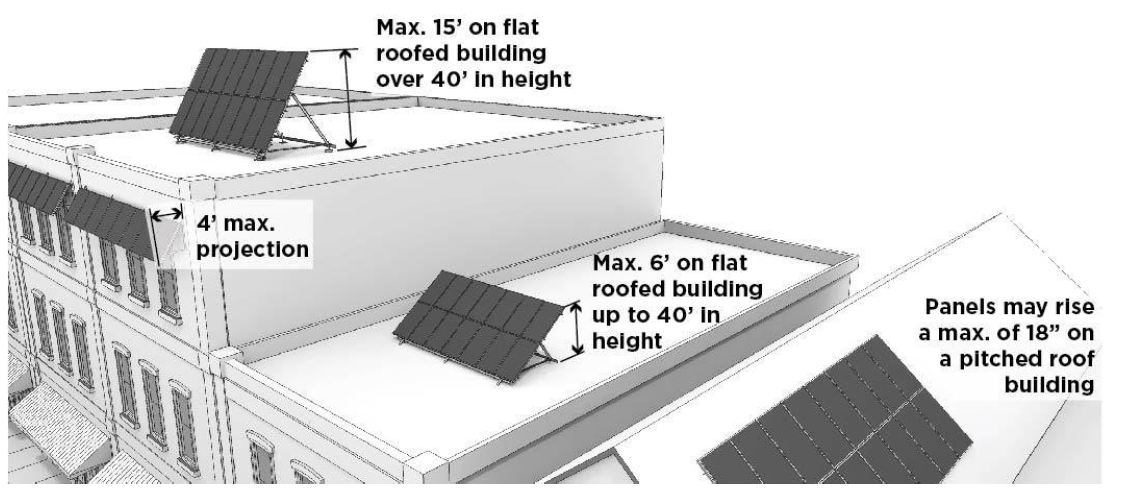
(j)
Swimming Pools, Private: Pools Associated with Single-Unit, Two-Unit, Three-Unit, and Four-Unit Dwellings .....
(1)
Private swimming pools must meet the applicable standards of of the City Code and any other applicable standards within the City Code. .....
(2)
Private swimming pools for single-unit, two-unit, three-unit, and four-unit dwellings are allowed only in the rear or side yard. .....
(k)
Wind Turbines .....
(1)
Wind turbines may be designed as either vertical or horizontal axis turbines or as a design that combine elements of the different types of turbines. .....
(2)
Wind turbines are subject to the following height restrictions: .....
(i)
The maximum height of any ground-mounted wind turbine is the maximum height allowed in the zone or 35 feet, whichever is less. .....
(ii)
The maximum height of any wind turbine mounted upon a structure is 15 feet above the height of such structure. .....
(iii)
Maximum height is the total height of the turbine system as measured from the base of the tower to the top. For horizontal axis turbines, the maximum vertical height of the turbine blades is measured as the length of a prop at maximum vertical rotation. .....
(iv)
No portion of exposed turbine blades may be within 20 feet of the ground. Unexposed turbine blades may be within ten feet of the ground. .....
(3)
Ground-mounted wind turbines are permitted only in the rear yard. The tower must be set back from all lot lines equal to the height of the system. No principal buildings may be located within this area. .....
(4)
All wind turbines must be equipped with manual (electronic or mechanical) and automatic over speed controls to limit the blade rotation speed to within the design limits of the wind energy system. .....
(5)
Wind turbines within the historic districts may require a certificate of appropriateness. .....
WIND TURBINES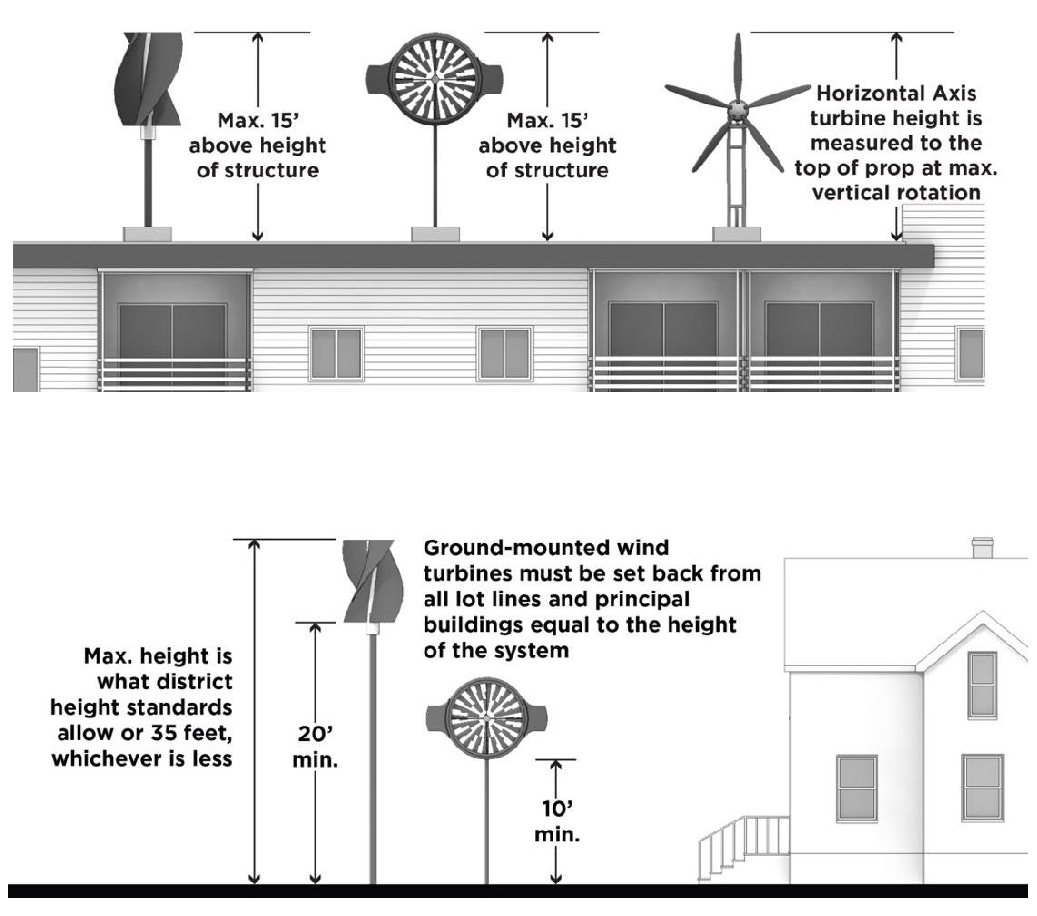
(Ord. No. 14137, § 1, 7-23-24; Ord. No. 14138, § 1, 7-23-24

