
Chattanooga City Zoning Code
ARTICLE VII
INDUSTRIAL ZONES
Sec. 38-23.- Purpose
(a)
I-L Light Industrial Zone .....
The I-L Light Industrial Zone is intended to accommodate industrial activities that do not create appreciable nuisance or hazards, or that require a pleasant, hazard-and-nuisance-free environment. The I-L Zone may also accommodate select service or commercial uses.
(b)
I-H Heavy Industrial Zone .....
The I-H Heavy Industrial Zone is intended to accommodate those industrial activities which may produce moderate nuisances or hazards in areas that are incompatible with non-industrial development.
(c)
I-X Industrial Extraction Zone .....
The I-X Industrial Extraction Zone is intended to accommodate mining and associated outdoor extractive uses.
(d)
D. I-MU Industrial Mixed-Use Zone .....
The I-MU Industrial Mixed-Use Zone is intended to accommodate a mix of light industrial uses and compatible commercial uses such as retail and entertainment. This mix is designed to promote the reuse of older, character giving structures that may no longer be suitable for their original industrial purposes, but that can accommodate a variety of alternative types of uses. Residential uses are also permitted in the I-MU Zone.
(Ord. No. 14137, § 1, 7-23-24; Ord. No. 14138, § 1, 7-23-24)
Sec. 38-24. - Uses
Article IX lists principal, temporary, and accessory uses allowed within the industrial zones.
(Ord. No. 14137, § 1, 7-23-24; Ord. No. 14138, § 1, 7-23-24)
Sec. 38-25. - Industrial Zones Dimensional Standards
(a)
Table 38-25.1: Industrial Zones Dimensional Standards establishes the dimensional standards for the industrial zones. These regulations apply to all uses within each zone unless a different standard is listed for a specific use. .....
(b)
In the industrial zones, the maximum building height standard applies to principal buildings. Equipment and accessory structures integral to the operation of the use are permitted to exceed this height when such additional height is required for function. .....
LOT STANDARDS DIAGRAM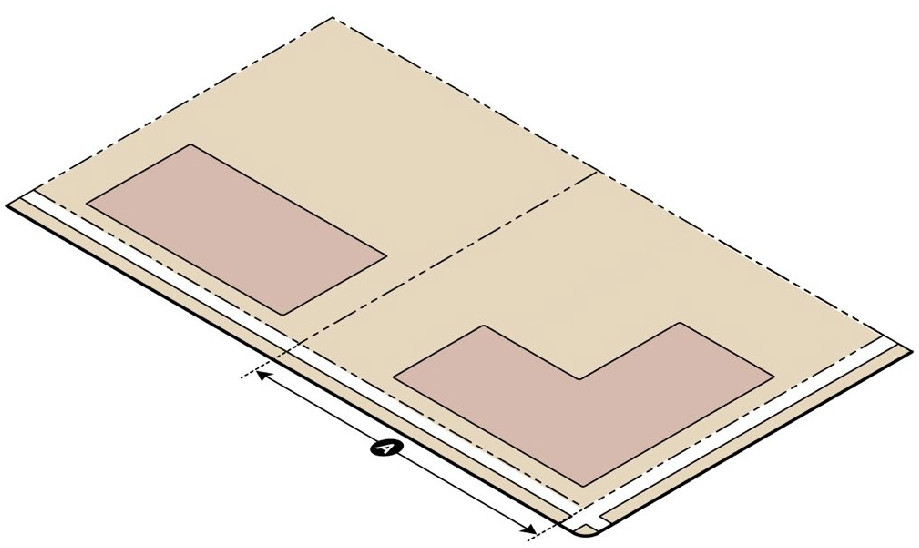
A = Lot Width
HEIGHT DIAGRAM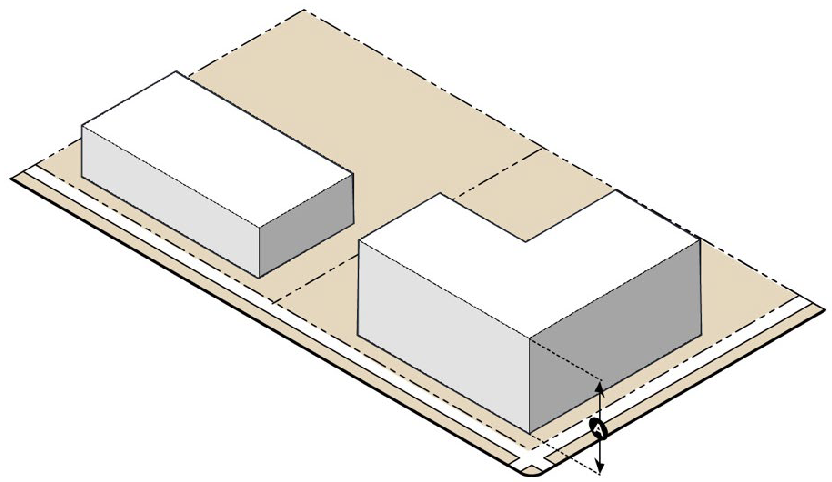
A = Maximum Building Height
SETBACKS DIAGRAM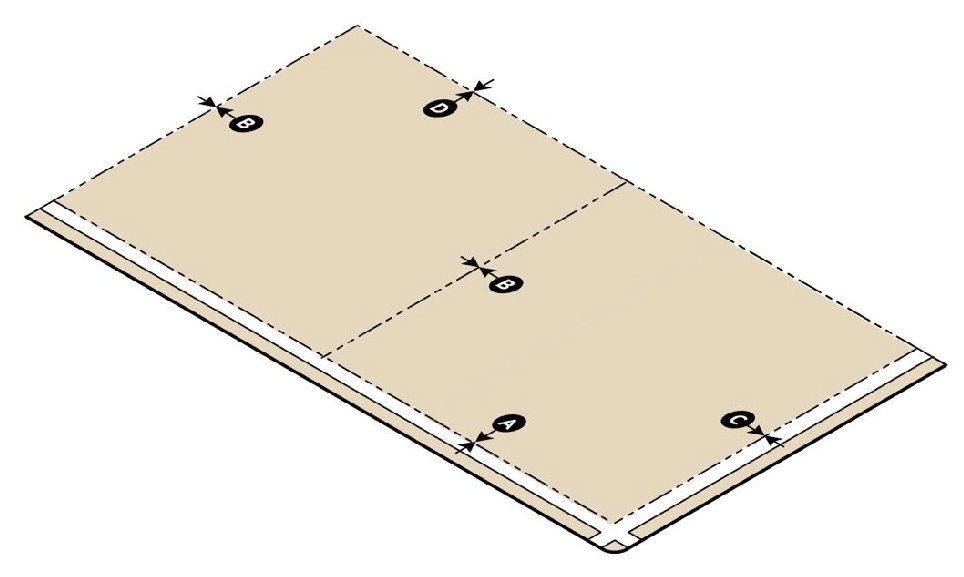
A = Front Setback
B = Interior Side Setback
C = Corner Side Setback
D = Rear Setback
BUILDING ARTICULATION DIAGRAM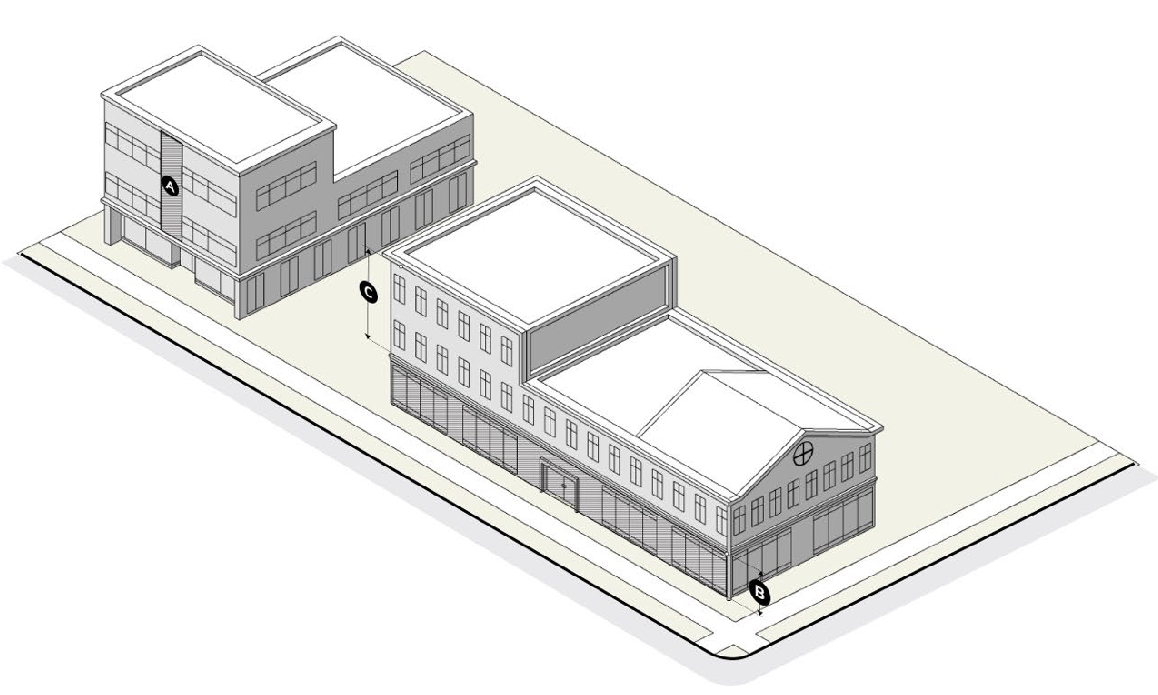
A = Blank Wall Limitation
B = Ground Floor Transparency
C = Upper Floor Transparency
(c)
Developments participating in the Voluntary Incentives Program are subject to the lot area standard reductions and maximum height increases as detailed in Article XIX. Voluntary Incentives Program, Incentives. .....
(Ord. No. 14137, § 1, 7-23-24; Ord. No. 14138, § 1, 7-23-24; Ord. No. 14256, § 1, 7-22-25)
Sec. 38-26. - I-MU Zone Development Standards
(a)
Applicability .....
(1)
The development standards of this section apply to nonresidential and mixed-use developments in the I-MU Zone only. Residential dwellings, including live/work dwellings, are not subject to these design standards but rather subject to the design standards included within the use standards of the dwelling type in Article IX. .....
(2)
Development standards apply to new construction. .....
(3)
When standards indicate that they are applicable when facing a street, this includes public and private streets and does not include existing alleys. .....
(4)
Any diagrams of these standards that may be included are for illustrative purposes only. .....
(b)
Orientation .....
(1)
All buildings must have one prominent entrance along a facade facing a street. On a corner lot, only one street-facing facade must have a prominent entrance. .....
(2)
Where vehicle parking is accessed from an alley, an entrance to the building must be located and clearly marked on that facade facing an alley unless a pedestrian path is designed and has appropriate signage to direct pedestrians to the front entrance. .....
(c)
Facade Design .....
(d)
Roof Design .....
(1)
Reflective roof surfaces that produce glare are prohibited, except for cool roofs intended to radiate absorbed or non-reflected solar energy and reduce heat transfer to the building. .....
(2)
Green roof, blue roof, and white roof designs are permitted. .....
(e)
Building Materials .....
The following building materials are limited to 25% of each facade in totality. They may also be used as a component of construction when not a surface finish material without limitation.
(1)
Mirrored glass .....
(2)
Exposed aggregate (rough finish) concrete wall panels .....
(3)
Exterior insulating finish systems (EIFS) .....
(4)
Wood structural panel sheathing (e.g., plywood, OSB, particleboard, etc.) .....
(5)
Plastic, not including light transmitting plastic .....
(6)
Vinyl .....
(7)
Metal panels unless they meet the following requirement: Metal panels (flat, textured, corrugated, batten, box rib, etc.) whether standalone, composite, or part of a layered or insulated panel, are permitted provided they are part of a complete, manufacturer warrantied cladding system, including integral anchorage to structural supports. Steel panels must be minimum US Standard 26 gauge. Metal panels that meet this requirement are permitted as surface finish material without limitation. .....
(Ord. No. 14137, § 1, 7-23-24; Ord. No. 14138, § 1, 7-23-24; Ord. No. 14169, § 1, 11-19-24; Ord. No. 14181, § 1, 12-17-24)
Sec. 38-27. - Additional Standards
(a)
A. General Site Development Standards .....
See Article X for additional on-site development standards and requirements.
(b)
Accessory Structures .....
See Article XI for accessory structure standards and requirements.
(c)
Parking, Loading, and Access .....
See Article XII for parking, loading, and access standards and requirements.
(d)
Landscape .....
See Article XIII for landscape, buffer, and screening standards and requirements.
(Ord. No. 14137, § 1, 7-23-24; Ord. No. 14138, § 1, 7-23-24)

