
Chattanooga City Zoning Code
ARTICLE V
- MIXED-USE & COMMERCIAL ZONES
Sec. 38-18.- Purpose
(a)
C-NT Neighborhood Transition Commercial Zone .....
The C-NT Transition Zone is intended to accommodate low intensity office and service uses as well as single-unit dwellings. The C-NT Zone also accommodates conversions of existing single-unit detached dwellings to commercial uses, creating a unique mixed-use character. The zone serves as a transition between residential neighborhoods and higher intensity commercial areas.
(b)
C-N Neighborhood Commercial Zone .....
The C-N Neighborhood Commercial Zone is intended to accommodate convenience commercial and personal services that serve nearby residential neighborhoods. The C-N Zone is generally located within neighborhoods and maintains pedestrian connections to adjacent residential areas.
(c)
C-TMU Transitional Mixed-Use Commercial Zone .....
The C-TMU Transitional Mixed-Use Commercial Zone accommodates a moderately intense mix of commercial and residential uses, supporting and serving as a transitional area between neighborhoods and more intensely developed commercial or mixed-use areas.
(d)
C-C Commercial Corridor Zone .....
The C-C Commercial Corridor Zone is intended to accommodate commercial development along corridors with a mixture of residential, commercial, service, and institutional uses, that serve the adjacent neighborhoods and the community at large.
(e)
C-R Regional Commercial Zone .....
The C-R Regional Commercial Zone is intended to accommodate more auto-oriented commercial activities, which attract a regional consumer base. The C-R Zone is generally located along major commercial arterials. Townhouse and multi-unit dwellings are allowed in the CR Zone.
(f)
C-MU Commercial Mixed-Use Zone .....
The C-MU Commercial Mixed-Use Zone accommodates traditional urban mixed-use development, with a mix of commercial and residential uses in a predominantly vertically mixed-use form. In order to address the different characteristics of this zone within the City, two C-MU Subzones are established: the C-MU1 Zone and the C-MU2 Zone. The primary distinction between these two subzones is permitted height and the associated development intensity, with the C-MU2 Zone being the most intense.
(Ord. No. 14137, § 1, 7-23-24; Ord. No. 14138, § 1, 7-23-24)
Sec. 38-19. - Uses
Article IX lists principal, temporary, and accessory uses allowed within the mixed-use and commercial zones.
(Ord. No. 14137, § 1, 7-23-24; Ord. No. 14138, § 1, 7-23-24)
Sec. 38-20. - Mixed-Use and Commercial Zones Dimensional Standards
Table 38-20.1: Mixed-Use and Commercial Zones Dimensional Standards establishes the dimensional standards for the mixed-use and commercial zones. These regulations apply to all uses within each zone unless a different standard is listed for a specific use. Developments participating in the Voluntary Incentives Program are subject to the lot area standard reductions and maximum height increases as detailed in Article XIX. Voluntary Incentives Program, Incentives.
LOT STANDARDS DIAGRAM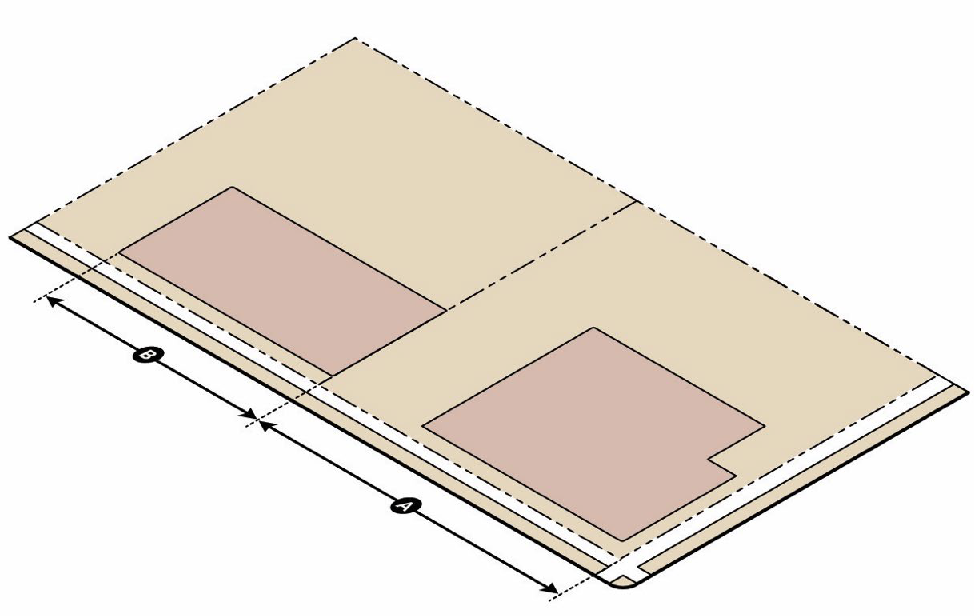
A = Lot Width
HEIGHT DIAGRAM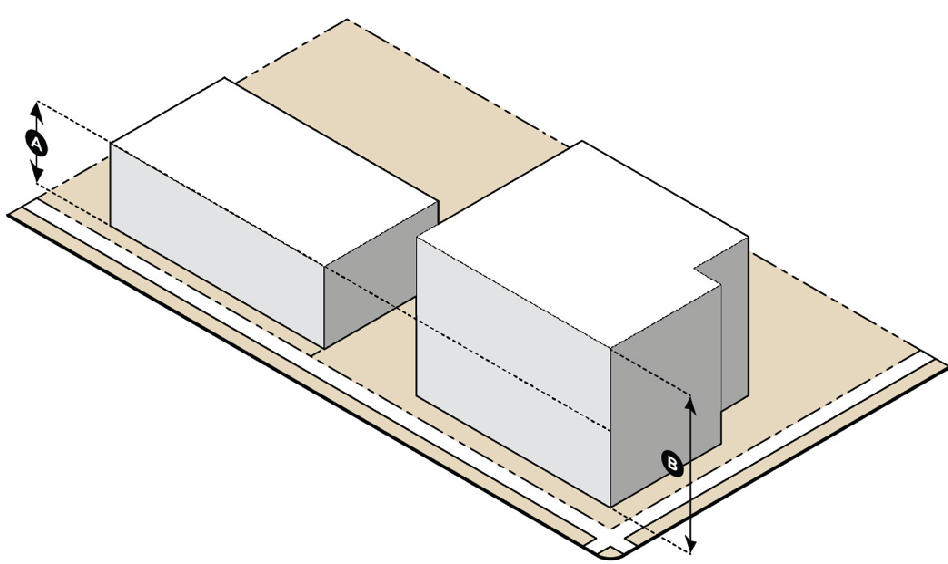
A = Minimum Building Height
B = Maximum Building Height
SETBACKS DIAGRAM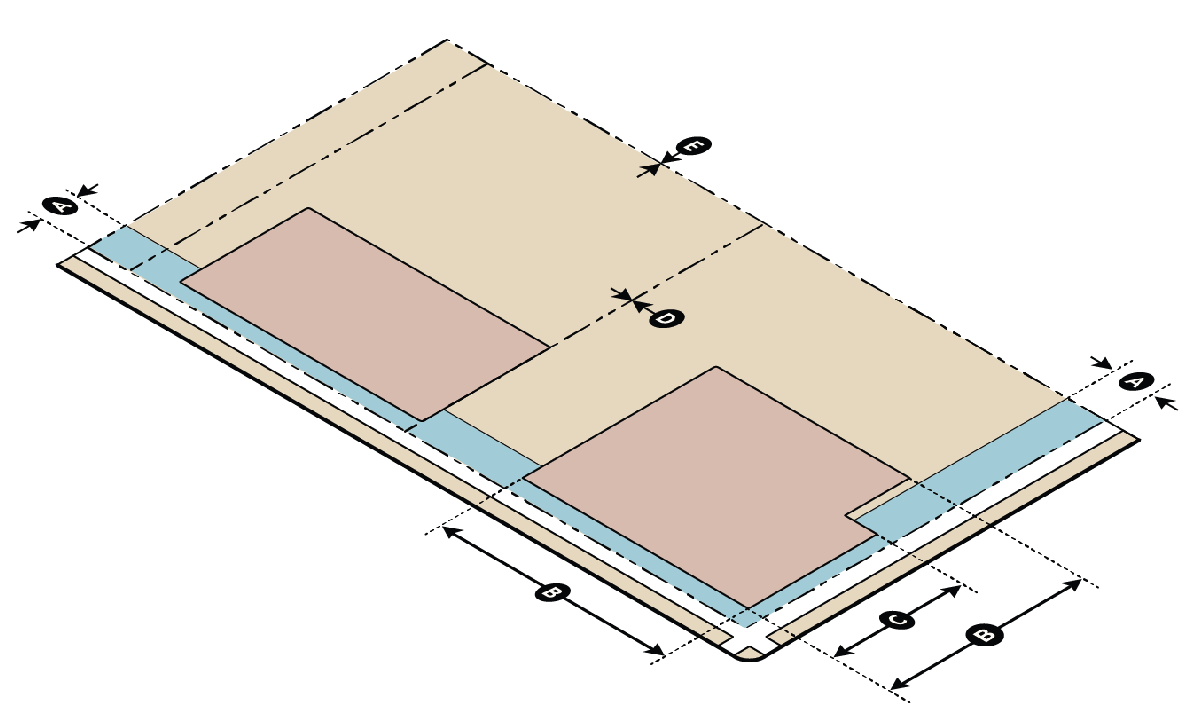
A = Build-To Zone (BTZ)
B = Build-Out Percentage (BO%)
C = Build-To Percentage (BT%)
D = Interior Side Setback
E = Rear Setback
BUILDING ARTICULATION DIAGRAM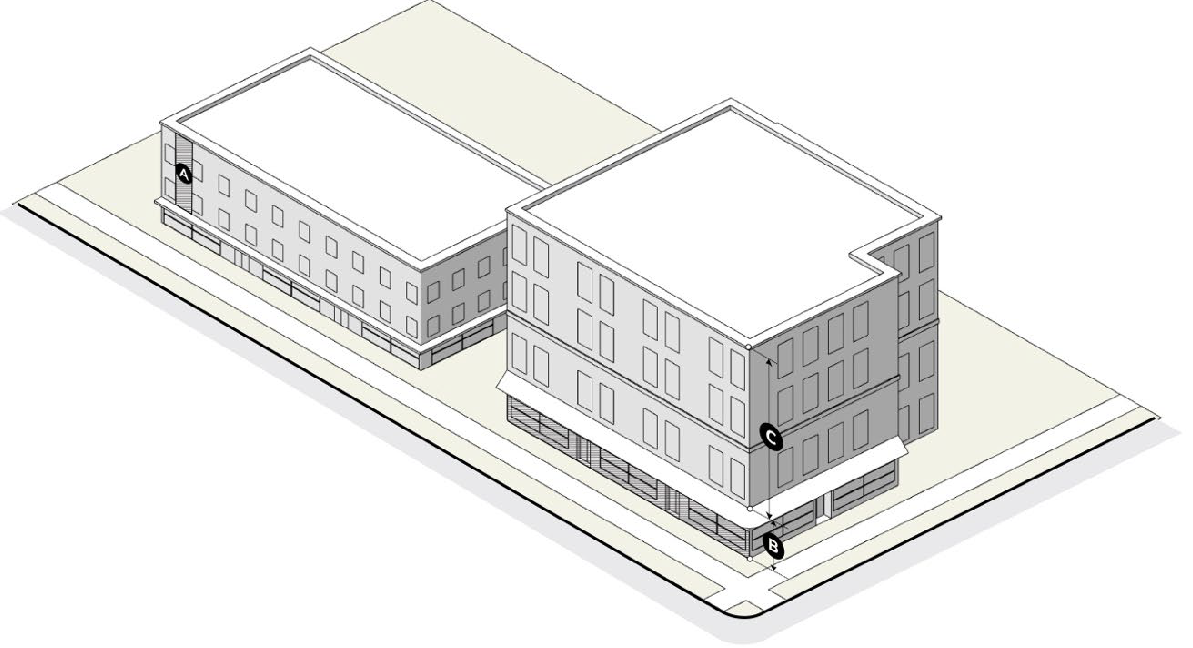
A = Blank Wall Limitation
B = Ground Floor Transparency
C = Upper Floor Transparency
(Ord. No. 14256, § 1, 7-22-25)
Sec. 38-21. - Mixed-Use and Commercial Development Standards
(a)
Applicability .....
(1)
The development standards of this Table 38-21.1: Mixed-Use and Commercial Zone Design Standards apply to nonresidential and mixed-use developments in mixed-use and commercial zones. Residential dwellings are not subject to these design standards but rather subject to the design standards included within the use standards of the dwelling type in Article IX. .....
(2)
Development standards apply to new construction and additions with the following exceptions: .....
(i)
Additions in the C-NT and C-N Zones. .....
(ii)
Conversion of an existing single-unit dwelling to a nonresidential or live/work use in the C-NT Zone. .....
(3)
When standards indicate that they are applicable when facing a street, this includes public and private streets and does not include existing alleys. .....
(4)
Any diagrams of these standards that may be included are for illustrative purposes only. .....
(b)
Development Standards .....
In Table 38-21.1: Mixed-Use and Commercial Zone Design Standards, a "✓" indicates that the standard is applicable in the zone indicated. The absence of a "✓" indicates that the standard does not apply to the zone.
(c)
Building Materials .....
None of the following building materials, or any combination of the following building materials, shall exceed 25% of any facade. They may also be used as a component of construction when not a surface finish material without limitation.
(1)
Plain concrete block .....
(2)
Mirrored glass .....
(3)
Exposed aggregate (rough finish) concrete wall panels .....
(4)
Exterior insulating finish systems (EIFS) .....
(5)
Wood structural panel sheathing (e.g., plywood, OSB, particleboard, etc.) .....
(6)
Plastic, not including light transmitting plastic .....
(7)
Vinyl .....
(8)
Metal panels unless they meet the following requirement: Metal panels (flat, textured, corrugated, batten, box rib, etc.) whether standalone, composite, or part of a layered or insulated panel, are permitted provided they are part of a complete, manufacturer warrantied cladding system, including integral anchorage to structural supports. Steel panels must be minimum US Standard 26 gauge. Metal panels that meet this requirement are permitted as surface finish material without limitation. .....
(Ord. No. 14137, § 1, 7-23-24; Ord. No. 14138, § 1, 7-23-24; Ord. No. 14169, § 1, 11-19-24; Ord. No. 14181, § 1, 12-17-24)
Sec. 38-22. - Additional Standards
(a)
General Site Development Standards .....
See Article X for additional on-site development standards and requirements.
(b)
Accessory Structures .....
See Article XI for accessory structure standards and requirements.
(c)
Parking, Loading, and Access .....
See Article XII for parking, loading, and access standards and requirements.
(d)
Landscape .....
See Article XIII for landscape, buffer, and screening standards and requirements.
(Ord. No. 14137, § 1, 7-23-24; Ord. No. 14138, § 1, 7-23-24)

