
Chattanooga City Zoning Code
ARTICLE IX
USES
Sec. 38-40.- General Use Regulations
(a)
No structure or land may be used or occupied unless allowed as a permitted or special exception use within the zone. .....
(b)
All uses must comply with any applicable federal and state requirements, and any additional federal, state, or city ordinances. .....
(c)
Any use that is not included in the use matrix or is not interpreted as part of a listed use is prohibited in all zones. .....
(d)
A lot may contain more than one principal use, so long as each principal use is allowed in the district. Each principal use is approved separately. .....
(1)
In certain cases, uses are defined to include ancillary uses that provide necessary support or are functionally integrated into the principal use. .....
(2)
More than one principal use on a lot is not permitted in the residential zones. .....
(e)
All uses, whether permitted or special, must comply with the use standards of for principal uses, Section 9.4 for accessory uses, or Section 9.5 for temporary uses, as applicable. .....
(f)
Short-term vacation rental uses are regulated separately in Article XVII. Short-term vacation rental uses are defined in Article XVII. .....
(Ord. No. 14137, § 1, 7-23-24; Ord. No. 14138, § 1, 7-23-24)
Sec. 38-41. - Use Matrix
(a)
Table 38-41.1: Use Matrix identifies the principal, accessory, and temporary uses allowed within each zone. .....
(b)
The permissions in Table 38-41.1 are indicated as follows: .....
(1)
P indicates that the use is permitted by-right in the zone. .....
(2)
SE indicates that the use is a special exception. .....
(3)
If a cell is blank, the use is not allowed in the zone. .....
(4)
SE-C indicates that the use is a Special Exceptions by City Council. .....
(5)
** indicates that the use is a Permitted Use in the zone if zoned prior to December 18, 2024. .....
(c)
All uses in Table 38-41.1 are defined in . .....
(Ord. No. 14137, § 1, 7-23-24; Ord. No. 14138, § 1, 7-23-24; Ord. No. 14169, § 1, 11-19-24; Ord. No. 14181, § 1, 12-17-24; Ord. No. 14202, § 1, 2-18-25; Ord. No. 14208, § 1, 3-18-25; Ord. No. 14222, § 1, 4-15-25; Ord. No. 14238, § 1, 5-20-25; Ord. No. 14278, § 1, 9-16-25; Ord. No. 14297, § 1, 12-2-25; Ord. No. 14337, § 1, 3-17-26; Ord. No. 14338, § 1, 3-17-26; Ord. No. 14308, § 1, 12-16-25; Ord. No. 14374, § 1, 6-16-26)
Sec. 38-42. - Principal Use Standards
(a)
Adult-Oriented Establishment .....
(1)
No adult use may be located within 500 feet of any boundary of a residential zone or within 500 feet of a residential use within any zone. .....
(2)
No adult use may be located within 500 feet from the nearest property line of a site which is used for the purpose of a park, place of worship, educational facility—primary/secondary, day care center, or other adult use. .....
(3)
Measurement is from the nearest lot line of the adult use to the nearest lot line of the uses listed in this section. .....
(b)
Animal Care Facility and Animal Shelter .....
(1)
Animal care facilities and shelters must locate all overnight boarding facilities indoors. .....
(2)
Animal care facilities and shelters must locate any exterior exercise areas to the side or rear of the building. A fence a minimum of six feet and a maximum of eight feet in height is required for all exterior exercise areas. .....
(3)
Exterior exercise areas must provide covered areas as shelter against sun/heat and weather. .....
(4)
All animal quarters and exterior exercise areas must be kept in a clean, dry, and sanitary condition. .....
(c)
Bed and Breakfast .....
(1)
A bed and breakfast must be operated entirely within a single-unit detached dwelling. No part of a bed and breakfast may be operated within an accessory structure. .....
(2)
A bed and breakfast is limited to a maximum of nine bedrooms that may be let out to guests. .....
(3)
A bed and breakfast must be operated by the property owner who also resides on the property .....
(4)
The exterior of a bed and breakfast must maintain its original appearance as a single-unit dwelling. No parking may be located in front of the front building facade. .....
(5)
Cooking equipment is prohibited in individual guestrooms. However, this does not include a mini-refrigerator, coffee maker, and/or a microwave, which are allowed. .....
(6)
Bed and breakfasts with reception facilities are allowed only as specified in Table 38-41.1. .....
(7)
No retail sales are permitted with the exception of accessory retail of related items such as souvenirs, postcards, and snack items. .....
(8)
No bed and breakfast may operate a restaurant. Meals may only be served to registered guests and at private events when allowed. .....
(9)
One sign, either freestanding, window, or wall, is permitted. Such sign may not exceed six square feet in sign area. Freestanding signs are limited to five feet in height and must be a minimum of five feet from any lot line. .....
(d)
Borrow Pit .....
(1)
A lot area of five acres is required. .....
(2)
No excavation or other activities related to the borrow pit may be conducted within 50 feet of the lot line. .....
(3)
The lot must be completely enclosed along all lot lines by a solid fence or wall a minimum of six feet and a maximum of eight feet in height. Locking gates a minimum of six feet and a maximum of eight feet in height must be included at all ingress and egress points. .....
(e)
Campground/Recreational Vehicle (RV) Park .....
(1)
The minimum area for a campground or RV park is five acres. .....
(2)
Campgrounds or RV parks must provide a common recreational area consisting of 100 square feet per campsite or recreational vehicle parking site. .....
(3)
Management headquarters, recreational facilities, coin operated laundry facilities, cabins for staff, and other uses and structures customarily associated with the operation of a campground are permitted. .....
(4)
Storage of equipment must be within enclosed structures. .....
(5)
Within a campground a maximum of 30% of the total campsites may be cabins for use of the guests. .....
(6)
Year-round residency is prohibited. Use of tents or recreational vehicles as a principal residence is prohibited. This excludes any permanent structures erected for an on-site caretaker or manager, which may be a year-round residency. .....
(7)
Individual campsites or recreational vehicle parking sites and any structures must be set back a minimum of 50 feet from all lot lines that adjoin residential uses. .....
(f)
Campground, Resort .....
(1)
The minimum area for a resort campground is five acres. .....
(2)
Resort campgrounds must provide a common recreational area consisting of 100 square feet per cabin. .....
(3)
Management headquarters, recreational facilities, coin operated laundry facilities, cabins for staff, and other uses and structures customarily associated with the operation of a resort campground are permitted. .....
(4)
Storage of equipment must be within enclosed structures. .....
(5)
Year-round residency is prohibited. This excludes any permanent structures erected for an on-site caretaker or manager, which may be a year-round residency. .....
(6)
All structures must be set back a minimum of 50 feet from all lot lines that adjoin residential uses. .....
(g)
Cemetery .....
(1)
For cemeteries of 25 acres or more there must be a 100 foot buffer area. For cemeteries of less than 25 acres, there must be a 25 foot buffer area. The buffer area should be set aside along all lot lines abutting residential zones. The buffer area must be used only for the location of trees, shrubs, fencing, or other site-obscuring ornamentation. The buffer area cannot be used for grave sites, interior drives, parking, or service buildings. .....
(2)
All land intended for grave sites must be above the elevation of the 100 Year Flood. .....
(h)
Community Garden .....
(1)
Community gardens are limited to the cultivation of herbs, fruits, flowers, or vegetables, including the cultivation and tillage of soil and the production, cultivation, growing, and harvesting of any agricultural, floricultural, or horticultural commodity. It may also include community-gathering spaces for active or passive recreation. .....
(2)
The keeping of livestock, chickens or other poultry, and any aquaculture is prohibited. Apiaries are permitted. .....
(3)
Accessory structures such as high tunnels/hoop-houses, coldframes, and similar structures, are permitted to extend the growing season. This includes sheds, gazebos, and pergolas. All accessory structures must be located a minimum of five feet from any lot line. .....
(4)
Farmstands are permitted and are limited to sales of items grown at the site. Farmstands must be removed from the premises during the time of the year when the use is not open to the public. Only one farmstand is permitted per lot. .....
(i)
Cottage Court Development .....
(1)
General Development Standards .....
(i)
Cottage court development may take one of two forms: .....
a.
A development may be designed with individual lots. .....
b.
A development may also be designed as a multi-dwelling development. .....
(ii)
A cottage court development requires the establishment of a homeowners association (HOA), property management company, or other designated managing entity approved by the City in place for the maintenance of all common elements. .....
(2)
Use Limitations .....
(i)
Table 38-42.1: Cottage Court Permitted Dwelling Types indicates the permitted dwelling types within a cottage court development: .....
(ii)
Accessory dwelling units are prohibited within a cottage court development. .....
(3)
Development Standards .....
(i)
Cottage court development may be used for any development of four or more buildings and requires a minimum of four structures. .....
(ii)
The maximum number of buildings within a cottage court development is 10. .....
(iii)
The minimum total lot area required for a cottage court is determined by calculating the cumulative lot area required by the base zoning district for the number of buildings to be constructed, and reducing the result by 50%. .....
(iv)
Individual lots or building sites within the cottage court development are exempt from the base zoning district standards for lot area, lot width, setbacks, and building coverage. However, dwellings oriented toward the common area must provide a five foot minimum setback from the common area. Such setback does not count toward any required common area. .....
(v)
The cottage court development as a whole must meet the following standards: .....
a.
Along the lot lines of the development as a whole, a minimum setback of 15 feet is required. No streets or other vehicle access is permitted within this setback. However, pedestrian paths across this setback to connect to adjacent lots are allowed. .....
b.
The development as a whole is limited to a maximum building coverage of 50%. .....
c.
The development as a whole is limited to a maximum impervious surface coverage of 65%. .....
(vi)
All buildings and lots within the cottage court development must front on a street or a common open space. .....
(vii)
Structures within a cottage court development are subject to the design standards for dwelling type. Where design standards are distinguished with requirements for facades facing a street, those standards are also applicable to facades facing a courtyard. .....
(viii)
Required off-street parking may be provided on individual development sites for each dwelling within the cottage court development, or in a shared parking area serving multiple dwellings on-site. Common parking areas may contain no more than 15 spaces each and must be screened from abutting lots that are not part of the development. Parking may not be located between principal structures and the street, between a common area and a street, or within any required common area. .....
(4)
Common Open Space Design .....
(i)
Central common open space is required and must meet the following standards: .....
a.
The minimum size of the central common open space is 3,000 square feet, or 500 square feet per dwelling unit, whichever is greater. .....
b.
The central common open space must maintain a minimum width of 50 feet, be contiguous and centrally located, and front on a public or private street. .....
c.
A maximum of 25% of the central common open space may be hardscape. .....
(ii)
Once central common open space requirements are met, additional common open space within the development is permitted. .....
(j)
Crematory. .....
(1)
Applicant must have an approved permit from the Hamilton County Air Pollution Control Bureau for said use at location prior to submitting an application for a Special Permit. .....
(2)
All activity related to the dead shall be handled discreetly and screened from public view by a Commercial Buffer, unless a more intense buffer is required by zoning code, including delivery and storage of remains. .....
(k)
Drive-Through Facility, Standalone. .....
1)
All drive-through facilities must provide a minimum of four stacking spaces per lane or bay, unless additional stacking spaces are specifically required by this Code. Further, additional internal queueing and stacking spaces and other access points to prevent disruption of traffic flow on adjacent streets may be required. .....
2)
Stacking spaces provided for drive-through uses must be: .....
a.
A minimum of ten feet in width, as measured from the outermost point of any service window or bay entrance, to the edge of the driveway, and 20 feet in length. In the case of a recessed service window, the measurement is taken from the building wall. .....
b.
Stacking spaces must begin behind the vehicle parked at a final point of service exiting the drive through aisle, such as a service window or car wash bay (this does not include a drive-through sign). Spaces must be placed in a single line behind each lane or bay. .....
3)
All drive-through lanes must be located and designed to ensure that they do not adversely affect traffic circulation on adjoining streets. Drive-through lanes on corner lots must not route exiting traffic into adjacent residential neighborhoods unless required for emergency or traffic safety reasons as determined by the Department of Public Works- Transportation Division and Fire Department. .....
4)
The minimum width for a drive through lane is ten feet. .....
5)
Drive-through facilities require a solid fence or wall a minimum of six feet to a maximum of seven feet in height along the interior side and rear lot lines when such lot lines abut a residential zone, or the C-NT, C-N, or C-TMU Zones. One shrub, a minimum of three feet in height at maturity, is required every three linear feet, along such fence or wall, placed inside the fence toward the interior of the lot. .....
6)
No drive-thru component, such as drive-up windows, lanes, or order box, is allowed within 50 feet of a residential use, excluding mixed-use developments, measured from the residential lot line to the closest point of the drive-thru lane. .....
(l)
Day Care Center and Day Care Home .....
(1)
Each day care center or day care home must comply with all applicable state regulations, including required indoor and outdoor space. .....
(2)
The day care center or day care home operator license must be displayed publicly. .....
(m)
Drug Treatment Clinic .....
(1)
All drug treatment clinics must be separated by a distance of at least 1,000 feet from any residential zone. .....
(2)
All drug treatment clinics must be separated by a distance of at least 1,000 feet from any other drug treatment clinics. .....
(n)
Dwelling: Single-Unit Detached; Single-Unit Attached; Two-Unit .....
(1)
Windows, entrances, porches, or other architectural features are required on all street-facing facades to avoid the appearance of blank walls. .....
SINGLE-UNIT DETACHED DWELLING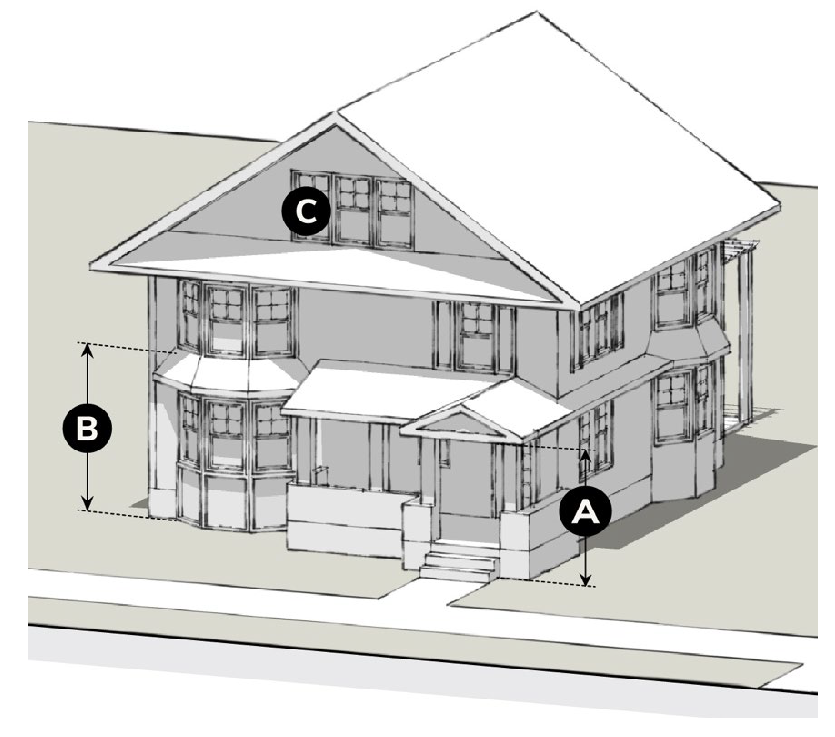
A = Primary Entrance
B = Architectural Features
C = Required Transparency
(o)
Dwelling: Three-Unit; Four-Unit; Multi-Unit, Townhouse .....
(1)
Development Standards .....
i.
Multi-unit dwellings in the TRN-2 Zone are limited to a maximum of six units within a multi-unit structure (i.e. each multi-unit structure shall have six or fewer connect multi-unit dwellings) .....
ii.
Townhouses in the RN-2 and TRN-2 Zones are limited to a maximum of six attached units (i.e. a cluster or grouping of townhouse units may not have more than six individual townhouse dwelling units contiguous to one another) .....
iii.
Townhouses outside the Urban Overlay Zone are limited to a maximum of eight (8) attached units (i.e. a cluster or grouping of townhouse units may not have more than eight (8) individual townhouse dwelling units contiguous to one another) except for those properties that were zoned for townhouses prior to the adoption of the 2024 Zoning Ordinance shall be permitted to have a maximum of twelve attached units. .....
(2)
Development Standards .....
(i)
Three-unit, four-unit, and townhouse dwellings must have an entrance from a facade facing the street. The entry must be a dominant feature on the front elevation, using features such as porches, raised steps and stoops, or decorative railings to articulate the facade. .....
(ii)
For multi-unit dwellings, there must be one prominent entrance along a facade facing a street. .....
TOWNHOUSE DWELLING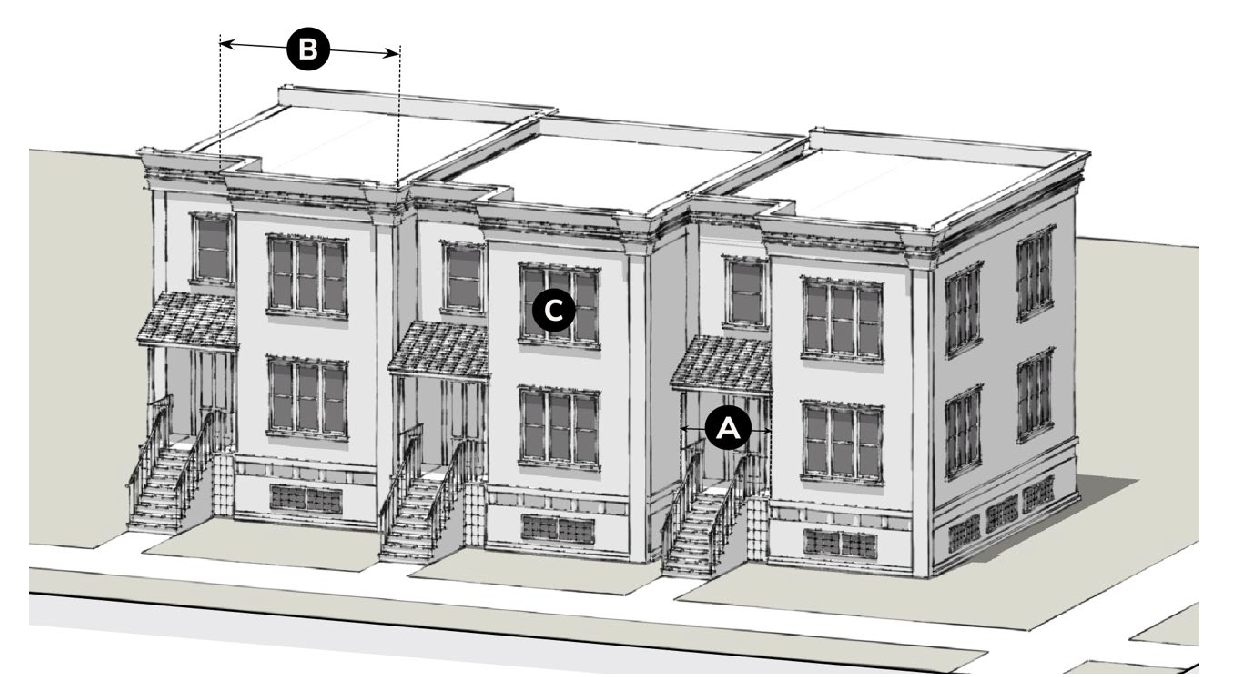
A = Primary Entrance
B = Architectural Features
C = Required Transparency
MULTI-UNIT DWELLING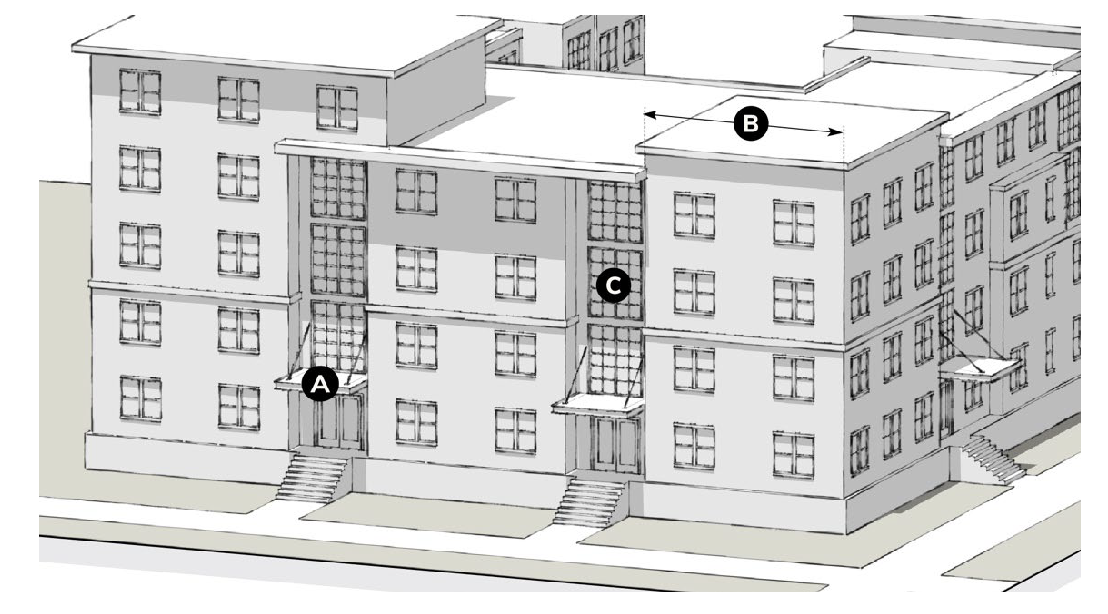
A = Prominent Entrance
B = Architectural Features
C = Required Transparency
(p)
Dwelling—Live/Work .....
(1)
Live/work is permitted in units with street level access only. .....
(2)
A minimum of one person must occupy the live/work unit as their primary residence. .....
(3)
The live/work unit may employ no more than two persons not living on the premises at any one time. .....
(4)
No storage or warehousing of material, supplies, or equipment is permitted outside of the live/work unit. .....
(5)
The nonresidential use of the unit is limited to nonresidential uses allowed in the zone. .....
(6)
No equipment or process may be used in connection with the live/work unit that creates noise, vibration, glare, fumes, odors, or electrical interference detectable to normal senses off the premises. .....
(q)
Dwelling—Manufactured Home .....
(1)
All manufactured home dwellings must meet the following standards. .....
(i)
The area beneath a home must be fully enclosed with durable skirting within 60 days of placement. As a minimum, such skirting must be a product designed and sold for use as skirting or as approved by the Zoning Administrator. .....
(ii)
All wheels, axles, transporting lights, and towing apparatus must be removed. .....
(2)
Manufactured home dwellings located in residential zones, as applicable, or within manufactured home subdivisions must meet the following standards. .....
(i)
Such dwellings have the same general appearance as required for site-built homes. .....
(ii)
A perimeter wall of solid masonry, concrete, or other material approved by the Land Development Office must be installed around the base of the dwelling. .....
(iii)
All roofing, siding, veneers, and other exterior materials are limited to materials permitted for site-built housing. .....
(iv)
The manufactured home must be at least 12 feet in width along the majority of its length. .....
(r)
Financial Services, Alternative (AFS) .....
(1)
No alternative financial service may be located within 1,320 feet of an existing alternative financial service, measured from lot line to lot line. .....
(2)
No alternative financial service may be located within 500 feet of a residential zone, measured from lot line to lot line. .....
(s)
Food Truck Park .....
(1)
A minimum of 20% of the food truck park lot area must be shared common area, not including any food truck sites and vehicle parking spaces. The common area must be designed for customer use, which includes elements such as seating areas, restroom facilities, and lawn and landscaped areas. .....
(2)
Food truck parks may be standalone uses or may be co-located with another principal use. These properties must be designed to be able to accommodate all required development standards for all principal uses. .....
(3)
A commissary for the use of food truck vendors is permitted. .....
(4)
No temporary use permits for individual food truck vendors are required within food truck parks. .....
(5)
The area must be always kept clear of litter and debris. Waste receptacles and/or recycling bins must be provided. .....
(t)
Gas Station .....
(1)
The principal building must meet the setback requirements of the zone in which it is located. .....
(2)
Gasoline pump islands must: .....
(i)
Be located no closer than 15 feet to any street lot line when constructed parallel to the pavement edge. .....
(ii)
Be located no closer than 30 feet to any street lot line when constructed perpendicular to the pavement edge. .....
(iii)
Be set back 15 feet from all lot lines other than a street lot line. .....
(3)
Gas station canopies cannot be constructed closer than 15 feet from any street lot line. .....
(4)
One automated car wash bay is permitted in connection with the principal gas station use. .....
(u)
Halfway House .....
(1)
Each halfway house must identify a manager to act as a 24 hour contact. .....
(2)
Halfway houses are limited to six residents. .....
(3)
The manager contact information must be printed legibly and posted in such a way as to be conspicuous and readable from the exterior of each building to a person at the front entrance of a building. The posting must contain the address of the property, the name of the manager of the property, and the phone number of the manager. .....
(4)
New halfway houses must be separated from an existing halfway house by a distance of 1,000 feet. .....
(v)
House Museum .....
(1)
A house museum is limited to a maximum of six events per year. This includes both indoor and outdoor events and any combination of such. .....
(2)
Any outdoor events or any combination of an indoor and outdoor event require a temporary use permit for a temporary outdoor entertainment and/or sales event .....
(w)
Industrial—Artisan/Craft .....
(1)
Artisan industrial uses are limited to a maximum gross square footage of 10,000 square feet in the following zones: C-C, C-MU1, C-MU2 Zones. There is no limit within other zones where the use is allowed. .....
(2)
Outside storage or display is prohibited. All business, sales, servicing, processing, and storage uses must be located within the structure. .....
(x)
Junk Yard/Salvage Yard .....
(1)
Junk yards/salvage yards must be located at least 1,000 feet from any other abutting zone lot line that is not an I-H or I-X Zone, as measured from the lot lines of the junkyard. .....
(2)
Junk yards/salvage yards storage areas must be located at least 500 feet from the lot line of any other abutting use other than a junk yard/salvage yard. .....
(3)
The storage area must be completely enclosed along all lot lines by a solid fence or wall a minimum of six feet and a maximum of seven feet in height, including ingress and egress .....
(y)
Lodge/Meeting Hall .....
(1)
No more than 30% of the gross floor area may be used as office space for the lodge/meeting hall. .....
(2)
Lodges/meeting halls are permitted to serve meals and alcohol on the premises for members and their guests only or for lessees when leased or used as reception facilities. .....
(3)
Sleeping facilities are prohibited. .....
(4)
Lodges/meeting halls leased or used as reception facilities cannot charge a general admission fee or any other monetary donations (payment at the door to the general public) for entrance, with the exception of fundraisers or events for bona fide non-profit organizations, places of worship, educational facilities, or similar uses. .....
(z)
Micro-Production of Alcohol .....
(1)
All alcohol production must be within completely enclosed structures. .....
(2)
The establishment must include a restaurant, bar, and/or tasting room within the same building. The minimum size of the restaurant, bar, and/or tasting room must be 20% of the total square footage of the use or 1,200 square feet, whichever is less. .....
(3)
Facilities may include retail areas for the purchase of beverages manufactured on-site and related items. .....
(aa)
Neighborhood Commercial Establishment .....
(1)
Neighborhood commercial establishments are only allowed within existing structures that are nonresidential or mixed-use with ground floor nonresidential in their construction and/or use as of (insert the effective date of this Code). .....
(2)
The following nonresidential uses are permitted within a neighborhood commercial establishment. After the approval of the initial special exception use approval for the neighborhood commercial establishment and its initial intended use, as allowed by the list below, a new special exception use approval is required for a change of use. However, a special exception may be granted for multiple uses from the list below which would not require a special exception use for a use change. .....
(i)
Art gallery .....
(ii)
Arts and fitness studio .....
(iii)
Day care center .....
(iv)
Eating and drinking establishment .....
(v)
Office .....
(vi)
Personal service establishment .....
(vii)
Retail goods establishment—no sales of alcohol .....
(viii)
Specialty food service establishment .....
(3)
No additional off-street parking is required. However, any off-street parking currently provided must be maintained. .....
(4)
Drive-through facilities are prohibited. .....
(5)
Outside storage or display is prohibited. All business, sales, servicing, processing, and storage uses must be located within the structure. Outdoor dining is allowed. .....
(6)
Signs are limited to those allowed in the C-N Zone. .....
(bb)
Outdoor Market .....
(1)
A minimum of 10% of the outdoor market lot area must be shared common area designed for customer use, which includes elements such as seating areas, restroom facilities, and lawn and landscaped areas. .....
(2)
The area must be kept clear of litter and debris at all times. Waste receptacles and/or recycling bins must be provided. .....
(3)
Restroom facilities for the use of the public are required. .....
(4)
The days and hours of operation must be clearly posted on-site. .....
(5)
The on-site presence of a manager is required when the market is open to the public. .....
(cc)
Outdoor Storage Yard .....
(1)
The storage area must be completely enclosed along all lot lines by a solid fence or wall a minimum of six feet and a maximum of seven feet in height, including ingress and egress. .....
(2)
Fences or walls along a front or corner side lot line must be set back a minimum of ten feet from the lot line. Within that setback, shrubs must be planted and spaced sufficiently to form a continuous linear hedgerow at plant maturity. Plantings must be placed outside the fence facing the right-of-way. .....
(3)
Storage of any kind is prohibited outside the fence or wall. .....
(4)
No items stored within 25 feet of the fence may exceed the height of the fence or wall. .....
(dd)
Quarry/Mining and Extraction .....
In addition to all state or federal surface mining regulations, the following additional standards apply:
(1)
A copy of a pre-blast survey for all properties located within a one mile radius of the area covered by the mining permit must be filed with the Land Development Office. .....
(2)
A plan of operation must be prepared and submitted to the Land Development Office for approval showing all intended haul routes within the City and evidence that all load limits of bridges used in the operation will be met. No variation from the approved route is permitted except by written permission of the Land Development Office. .....
(3)
The owner or operator of the facility must maintain, during the term of its use, liability insurance and performance bonds as follows. These requirements may be waived if appropriate alternative security is approved by the City Council upon recommendation by the City Attorney. .....
(i)
Evidence of liability insurance in an appropriate amount (to be determined by the City Council upon recommendation of the City Attorney) must be maintained with current certificates of insurance filed with the City's Risk Manager. .....
(ii)
The owner or operator of the facility must maintain a current performance bond in the amount of $2,000.00 per acre to be filed with the City's Risk Manager to assure compliance if state, federal, and local laws and regulations apply relative to reclamation of disturbed land within the City. .....
(ee)
Reception Facility .....
(1)
A general admission fee or any other monetary donations (i.e., payment at the door to the general public) for entrance is prohibited, with the exception of fundraisers or events for bona fide non-profit organizations, places of worship, or educational facilities. .....
(ff)
Reception Facility, Estate .....
(1)
A minimum lot size of one acre is required for an estate reception facility. .....
(2)
A general admission fee or any other monetary donations (i.e., payment at the door to the general public) for entrance is prohibited, with the exception of fundraisers or events for bona fide non-profit organizations, places of worship, or educational facilities. .....
(3)
An estate reception facility must be operated by the property owner who also resides on the property. .....
(4)
Receptions may be held within accessory structures located on the property. .....
(5)
An estate reception facility may also let rooms within the principal building to guests during the reception. Rooms may be let two days before and two days after the reception. .....
(gg)
Recycling Processing Facility .....
(1)
All processing such as compacting, shredding, or bailing must be within an enclosed building. .....
(2)
All outdoor storage must be concealed from view, beyond the limits of the property, by fencing or natural screening. .....
(3)
Any other storage must be within an enclosed building. .....
(4)
No salvaging of parts or dismantling is allowed. .....
(5)
An applicant for a special exception to establish a recycling processing facility must: .....
(i)
Furnish complete plans and method of operation. .....
(ii)
Have present at the hearing an engineering consultant in this particular phase of industry to fully evaluate all areas of control of vibration, dust, noxious odors fumes, nuisance factor, etc. .....
(hh)
Residential Care Facilities and Group Homes Group Homes Operated on a For-profit Basis .....
(1)
No special exceptions permit is necessary for any residential home in which eight (8) or fewer unrelated persons with disabilities reside, and which may include three (3) additional persons acting as support staff or guardians, who need not be related to each other or to any of the persons with disabilities in any residential zone within the City. This ordinance allows nonprofit organizations to operate residential homes meeting the requirements of Tenn. Code Ann. 13-24-101 to remove zoning obstacles which prevent persons with a disability from living in normal residential surroundings in compliance with state and federal law. .....
(i)
Pursuant to this section, persons with disabilities shall not be denied housing opportunities on the basis of disability, nor shall they be excluded from participation in or denied the benefits of the City's services, programs, or activities, or otherwise be subjected to discrimination through the administration of the City's land development or zoning practices; .....
(ii)
Housing providers for persons with disabilities seeking approval for uses allowed by right under Tennessee state law and/or local land use or zoning laws shall not be subjected to needless or unduly burdensome administrative hurdles, including the requirement to obtain unnecessary special use permits or other approvals; .....
(iii)
All residences comprised of related or unrelated persons with disabilities shall operate as of right in all residential zoning districts in the City to the same extent and under the same terms and conditions as residences comprised of non-disabled persons; .....
(iv)
The provisions required by this section shall protect residences that house persons with disabilities, regardless of whether they operate on a commercial basis or non-profit basis as long as such residences meet the requirements of the number of persons set forth in this section; .....
(v)
Related and/or unrelated persons with disabilities shall be included in the definition of family in the City's Zoning Ordinance to no lesser extent than individuals without disabilities; .....
(vi)
The protections afforded to housing for persons with disabilities under Tenn. Code Ann. 13-24-101 et. seq. shall apply to all residences, whether temporary or permanent, including transitional and other forms of supported housing; and .....
(vii)
The provisions required by this section shall protect persons with disabilities who mental illness, subject to the exceptions set forth in Tenn. Code Ann. 13-24-101, intellectual disabilities, or emotional disabilities to the same extent that it protects persons with disabilities or conditions other than mental illnesses, intellectual disabilities, or emotional disabilities to the extent that they are protected under State and Federal law. .....
(2)
This ordinance does not apply to family residences housing greater than eight (8) or more unrelated persons in any single family or other residential zone where such residences are operated on a commercial basis as required by Tenn. Code Ann. 13-24-104, unless Land Development staff is provided adequate information from the State Comptroller's Office with any building permit request establishing the nonprofit status of the entity which will operate the residential home in compliance with Federal and Tennessee state law as a nonprofit entity. All other applicants which do not meet the requirements of Tenn. Code Ann. 13-24-102 must comply with the requirements of subsection (3). .....
(3)
Any application for homes operated on a commercial basis or for a residential facility which is not exempt under Tenn. Code Ann. 13-24-101 et. seq. or as otherwise provided by Tennessee law shall comply with the following requirements: .....
(i)
An applicant must apply for a license for a "Residential Home for the Aged" from the Tennessee Department of Public Health; or shall apply for a license for a "Boarding Home Facility," or a "Large Group Home Facility," to be submitted to the Tennessee Department of Mental Health and Mental Retardation, as the case may be. Prior to operating either of the above, a Special Exceptions Permit from the Board of Zoning Appeals for operation within the proper zone and the State License must be obtained. .....
(ii)
Residential Care Facility and Residential Addiction Treatment Facility .....
(1)
Residential care facilities and residential addiction treatment facilities must comply with all standards for multi-unit dwellings in the zone in which they are located, including the standards for design of multi-unit dwellings in this Article. .....
(2)
For mixed-use developments, where the ground floor and any additional upper floors are designed for nonresidential uses, with such residential facilities above, such facilities must comply with the mixed-use development standards. .....
(jj)
Self-Storage Facility: Enclosed and Outdoor .....
(1)
The minimum lot area for an outdoor facility is two acres. Enclosed self-storage facilities must meet the zone standards for lot size or 10,000 square feet, whichever is less. .....
(2)
For outdoor facilities, a solid fence or wall a minimum of six feet to a maximum of seven feet in height must be provided when the self-service storage facility abuts a residential zone. .....
(3)
Any proposed outdoor storage areas must be shown on a site plan for the facility. In no case may parking areas or driveways be used for storage. .....
(4)
The following uses are prohibited as part of a self-service storage facility operation: .....
(i)
Auctions, wholesale, and retail sales, miscellaneous or garage sales. However, this does not apply to auctions or sales conducted by the property manager of the contents of abandoned storage units. .....
(ii)
The servicing, repair, or fabrication of motor vehicles, boats, trailers, lawn mowers, appliances, or other similar equipment. .....
(iii)
The operation of power tools, spray painting equipment, table saws, lathes, compressors, welding equipment, kilns, or other similar equipment, except for purposes of construction and repair of the self-service storage facility. .....
(iv)
Transfer and storage business. .....
(v)
Any use that is noxious or offensive because of odors, dust, fumes, or vibrations. .....
(vi)
The storage of hazardous materials. .....
(5)
Storage units cannot be used for residential occupancy or to conduct business. .....
(6)
No plumbing connections are permitted in self-storage units, this does not include administrative or staff offices .....
(7)
For self-storage facilities that include both indoor and outdoor facilities, both types of uses must be allowed in the zone. .....
(8)
The following additional standards apply to enclosed self-storage facilities: .....
(i)
All self-storage activities must be contained within a single building and conducted exclusively indoors. Individual storage units may be accessed from inside the building only. .....
(ii)
All facilities must meet the design standards of the district. .....
(iii)
No storage units located on the first floor may be located within the first 20 feet of a facade facing a street. No storage units located on the first floor may be visible from the public right-of-way. .....
(iv)
Access to loading areas must be located to the side or rear of the building. .....
(9)
The following additional permissions apply to outdoor self-storage facilities: .....
(i)
Outdoor self-storage facilities only are allowed to include an area for storage of recreational vehicles. Storage areas for recreational vehicles must be located in the rear yard. .....
(ii)
No storage of recreational vehicles is allowed within ten feet of any rear lot line or interior side lot line that abuts a residential zone. No storage of recreational vehicles is allowed within 25 feet of any front or corner side lot line. .....
(kk)
Utility .....
(1)
Any minimum building height regulations required by the zone do not apply to utility buildings. .....
(2)
Utility equipment located outside must be set back 20 feet from all required setback lines. .....
(ll)
Vehicle Repair Facility: Major .....
(1)
Repair of vehicles is prohibited outdoors. Storage of all merchandise, auto parts, and supplies must be within an enclosed structure. .....
(2)
Major vehicle repair facilities require a solid fence or wall a minimum of six feet to a maximum of eight feet in height along the interior side and rear lot lines. One shrub, a minimum of three feet in height at maturity, is required every three linear feet, along such fence or wall, placed inside the fence toward the interior of the lot. This does not apply in the industrial zones unless such lot lines abut a residential zone. .....
(3)
No partially dismantled, wrecked, junked, or discarded vehicles may be stored outdoors on the premises. This standard does not apply to vehicles under repair. .....
(4)
The sale of new or used vehicles is prohibited unless separately approved. .....
(5)
No motor vehicles may be stored and no repair work may be conducted in the right-of-way. .....
(mm)
Vehicle Repair Facility: Minor .....
(1)
Repair of vehicles is prohibited outdoors. Storage of all merchandise, auto parts, and supplies must be within an enclosed structure. .....
(2)
Minor vehicle repair facilities require a solid fence or wall a minimum of six feet to a maximum of eight feet in height along the interior side and rear lot lines when such lot lines abut a residential zone. One shrub, a minimum of three feet in height at maturity, is required every three linear feet, along such fence or wall, placed inside the fence toward the interior of the lot. .....
(3)
No partially dismantled, wrecked, junked, or discarded vehicles may be stored outdoors on the premises. This standard does not apply to vehicles under repair. .....
(4)
The sale of new or used vehicles is prohibited unless separately approved. .....
(5)
No motor vehicles may be stored and no repair work may be conducted in the right-of-way. .....
(nn)
Wind Energy System .....
(1)
The design of the wind energy system must conform to applicable industry standards as such standards exist as of the date construction is commenced. The facility owner or operator must submit certificates of design compliance obtained by the equipment manufacturers, such as Underwriters Laboratories, Det Norske Veritas, Germanishcer Lloyd Wind Energies, or similar certifying organizations. .....
(2)
Wind turbines must comply with the following design standards: .....
(i)
Wind turbines must be a non-obtrusive and non-reflective color. .....
(ii)
Wind turbines must not display advertising, except for reasonable identification of the turbine manufacturer, or the facility owner and operator. .....
(iii)
Wind turbines must not be artificially lit, except to the extent required by the Federal Aviation Administration or other applicable regulatory authorities. .....
(iv)
On-site transmission and power lines between wind turbines must, to the maximum extent practicable, be placed underground, reach the property line, and be located and constructed in such a way as to minimize disruption to the property's primary purpose as well as to facilitate the interconnection of other commercial wind power generating facilities. .....
(v)
Non-essential appurtenances are prohibited to be affixed to any wind turbine, including, but not limited to, cellular or radio antennae. .....
(3)
The applicant must commission and submit at the time of permit application a wildlife assessment (impact study), conducted by a qualified wildlife expert, indicating possible risks to local wildlife, habitat, and migratory birds. .....
(4)
Wind turbines must not be climbable up to a height of at least 15 feet above ground surface. All access doors to wind turbines and electrical equipment must be locked or fenced, as appropriate, to prevent entry by non-authorized persons. .....
(5)
Wind turbines must be set back from any existing principal building on the lot and adjacent lots, measured at the nearest external wall or walls, and within the buildable area of any adjacent undeveloped lot, no less than the turbine height. The setback distance is measured from the nearest point on the outside edge of a tower to the nearest point on the foundation of the building. .....
(6)
Operation and maintenance building(s) and substations must be located in accordance with zoning district yard requirements. All wind farm structures, except for wind turbines, must comply with the regulations of the zoning district. .....
(7)
All wind turbines must be set back from the nearest public right-of-way a distance of 110% of the turbine height, as measured from the right-of-way line to the nearest point on the outside edge of a tower. .....
(8)
The facility owner or operator must comply with all applicable codes regulating sound generation. A predictive sound study of turbine noise must accompany the application to verify that all code requirements can be met for dBA sound levels. In the event that any sound levels from a wind turbine are found to be in excess of permissible levels per the City Code, the facility owner or operator must take necessary measures to bring sound levels down to a level acceptable. .....
(9)
A shadow flicker study is required and must be submitted with the application. Projects must mitigate shadow flicker on existing structures and shadow flicker must not fall within the buildable area of an adjacent lot, as defined by current setback requirements. .....
(10)
The facility owner and operator must, at their sole expense, complete decommissioning of the wind energy system, or individual wind turbines, once the use of the wind energy system or any individual wind turbines are discontinued. The wind energy system or turbine must be deemed to be at the end of its useful life if it is abandoned for a period of time in excess of 180 days. Decommissioning includes removal of wind turbines and related aboveground equipment. .....
(oo)
Wireless Telecommunications .....
All
wireless telecommunication towers, facilities, and antennas are special exception uses with the exception of antenna stealth design (item 5 below). .....
(1)
Application Requirements .....
All applications to erect, construct, or modify any part of a wireless telecommunications system require site plan review must include the following items:
(i)
A site plan showing: .....
a.
The location, size, screening, and design of all structures, including fences. .....
b.
The location and size of all outdoor equipment. .....
c.
Elevations showing antenna height. .....
d.
If the site plan is for a new wireless telecommunications facility, a landscape plan showing all screening. .....
e.
If the site plan is for a new wireless telecommunications tower, indication of the fall zone as a shaded circle. .....
(ii)
A maintenance plan and any applicable maintenance agreement designed to ensure long-term, continuous maintenance, such as maintenance of landscape, keeping the area free from debris and litter, and immediate removal of any graffiti. .....
(iii)
A disclosure of what is proposed, demonstrating the need for the wireless telecommunications system in the proposed location. This is not required for co-location or stealth design antennas. .....
(iv)
The reason or purpose for the placement, construction, or modification in the proposed location with specific reference to the provider's coverage, capacity, and/or quality needs, goals, and objectives. This is not required if the proposal is does not involve the erection of a new tower. .....
(v)
The service area of the proposed wireless telecommunications system. .....
(vi)
If the proposal is for a new telecommunications tower, then a map showing collocation opportunities within the City and within areas surrounding the borders of the City must be provided and justification for why co-location is not feasible in order to demonstrate the need for a new tower. .....
(vii)
If the proposal is for a new telecommunications tower, certification by a licensed and registered professional engineer regarding the manner in which the proposed structure will fail. The certification may be utilized, along with other criteria such as applicable regulations for the district in question, in determining if additional setback should be required for the structure and other facilities. .....
(2)
Setbacks .....
(i)
All wireless telecommunications towers must be set back from any existing principal building on the lot and adjacent lots, measured at the nearest external wall or walls, and within the buildable area of any adjacent undeveloped lot, as defined by current setback requirements, no less than the tower height. The setback distance is measured from the nearest point on the outside edge of a tower to the nearest point on the foundation of the building. .....
(ii)
All wireless telecommunications facilities must be set back from all property lines in accordance with the minimum setback requirements in the zoning district. .....
(3)
Height .....
The maximum height of a wireless telecommunications tower is the minimum needed to function satisfactorily. The application for approval of a wireless telecommunications tower must demonstrate the minimum height needed for the tower to function, which will be reviewed and approved as part of site plan review. The City has the ability to hire an independent consultant to assist in review of the proposed height, whose fee will be charged to the applicant. Where a wireless telecommunications tower exceeds the maximum height permitted in the district, the City may require additional setbacks from all lot lines.
(4)
Lighting and Marking .....
Wireless telecommunications systems must not be lit or marked unless required by the Federal Communications Commission (FCC) or the Federal Aviation Administration (FAA).
(5)
Specific Standards for Wireless Telecommunications Antennas .....
Wireless telecommunications antennas are a special exception use in all districts, unless they are stealth design in which case they are a permitted use. Stealth design for wireless antennas is encouraged and is considered a permitted use in all districts, subject to site plan review. All applications for wireless telecommunications antennas must include all information required by this section. In addition to the standards of this section for wireless telecommunications antennas, stealth design must comply with the following regulations:
(i)
To qualify as a stealth design, wireless telecommunications antennas must be enclosed, camouflaged, screened, obscured, or otherwise not readily apparent to a casual observer. .....
(ii)
Wireless telecommunication antennas must be mounted at least 30 feet above grade, as measured from grade to the base of the antenna, to qualify as stealth design. Wireless telecommunication antennas mounted lower than 30 feet are considered a special exception use. .....
(iii)
Antennas must be located on or in structures already permitted within zoning districts, such as water towers, clock towers, streetlights, penthouses, parapet walls (must be behind the parapet wall), and steeples, and designed to blend in with the structure. .....
(iv)
Antennas that co-locate on existing wireless telecommunications towers are also considered stealth design. However, such antennas cannot increase the overall height of the existing wireless telecommunications tower. .....
(v)
No antenna may increase the overall height of any structure on which it is mounted by more than 15 feet. .....
(6)
Specific Standards for Wireless Telecommunications Facilities .....
(i)
Any buildings, cabinets, or shelters may house only equipment and supplies for operation of the wireless telecommunication tower. Any equipment not used in direct support of such operation must not be stored on the site. .....
(ii)
Commercial advertising is prohibited. Only signs that are part of the equipment as manufactured or warning signage is permitted. .....
(7)
Specific Standards for Wireless Telecommunications Towers .....
(i)
The use of guyed towers is prohibited. Towers must be monopoles, meaning self-supporting with no wires, cables, or beams. .....
(ii)
Wireless telecommunications towers must be designed to accommodate other telecommunications providers. The area surrounding a tower must be of a sufficient size to accommodate accompanying wireless telecommunications facilities for other telecommunications providers. .....
(iii)
Unless otherwise required by the Federal Communications Commission, the Federal Aviation Administration or the City, towers must have a galvanized silver or gray finish. .....
(8)
Abandonment .....
Any wireless telecommunications system that is not operated for a period of 180 consecutive days is considered abandoned. The owner must immediately remove the tower or facility, and all aboveground equipment and related debris. The City may ensure and enforce removal by means of its existing regulatory authority.
(9)
Nonconformities .....
(i)
Ordinary maintenance, including replacement/upgrading, of antenna equipment may be performed on nonconforming antennas or towers. However, if the proposed alteration intensifies a nonconforming characteristic of the antenna or tower, a variance is required. .....
(ii)
Co-location of an antenna on an existing nonconforming tower is a permitted use, provided that the addition of the antenna and any additional wireless telecommunications facilities do not increase the overall height of the nonconforming tower. .....
(Ord. No. 14137, § 1, 7-23-24; Ord. No. 14138, § 1, 7-23-24; Ord. No. 14169, § 1, 11-19-24; Ord. No. 14181, § 1, 12-17-24; Ord. No. 14278, § 1, 9-16-25; Ord. No. 14337, § 1, 3-17-26; Ord. No. 14308, § 1, 12-16-25)
Sec. 38-43. - Accessory Use Standards
(a)
Drive-Through Facility .....
(1)
All drive-through facilities must provide a minimum of four stacking spaces per lane or bay, unless additional stacking spaces are specifically required by this Code. Further, additional internal queuing and stacking spaces and other access points to prevent disruption of traffic flow on adjacent streets may be required. .....
(2)
Stacking spaces provided for drive-through uses must be: .....
(i)
a. A minimum of ten feet in width, as measured from the outermost point of any service window or bay entrance, to the edge of the driveway, and 20 feet in length. In the case of a recessed service window, the measurement is taken from the building wall. .....
(ii)
b. Stacking spaces must begin behind the vehicle parked at a final point of service exiting the drive through aisle, such as a service window or car wash bay (this does not include a drive-through sign). Spaces must be placed in a single line behind each lane or bay. .....
(3)
All drive-through lanes must be located and designed to ensure that they do not adversely affect traffic circulation on adjoining streets. Drive-through lanes on corner lots must not route exiting traffic into adjacent residential neighborhoods unless required for emergency or traffic safety reasons as determined by the Department of Public Works- Transportation Division and Fire Department. .....
(4)
The minimum width for a drive through lane is ten feet. .....
(5)
Drive-through facilities require a solid fence or wall a minimum of six feet to a maximum of seven feet in height along the interior side and rear lot lines when such lot lines abut a residential zone, or the C-NT,C-N, or C-TMU Zones. One shrub, a minimum of three feet in height at maturity, is required every three linear feet, along such fence or wall, placed inside the fence toward the interior of the lot. .....
(6)
No drive-thru component, such as drive-up windows, lanes, or order box, is allowed within 50 feet of a residential use, excluding mixed-use developments, measured from the residential lot line to the closest point of the drive-thru lane. .....
(b)
Accessory Dwelling Unit (ADU) .....
(1)
ADUs are intended as accessory uses to single-unit detached dwellings. ADUs must be located on the same lot as the principal dwelling unit. .....
(2)
Only one ADU is permitted per lot per single-unit detached dwelling. .....
(3)
The ADU must be owned by the same property owner(s) as the principal dwelling unit and cannot be subdivided or otherwise separated in ownership such that the ADU is located on a different lot than the principal dwelling unit. Under no circumstances may the ADU be converted to a horizontal ownership regime or a fee simple condo. .....
(4)
Maximum height for detached ADUs: .....
(i)
When the height of the principal dwelling unit is more than one-story: Maximum of 24 feet or two stories .....
(ii)
When the height of the principal dwelling unit is one-story: Maximum of 24 feet when measured to the peak of the roof for all roof types .....
(5)
Maximum height for attached ADUs: Limited to the maximum height of the zone and cannot exceed the height of the principal dwelling .....
(6)
Detached ADUs must be located in the rear or interior side yard only. Detached ADUs are not permitted in the front yard. .....
(7)
Attached ADUs must meet the minimum setback requirements as required for the principal structure in the zone. .....
(8)
The maximum size of a detached ADU cannot exceed a gross square footage of 800 square feet. This is measured by the exterior dimensions of the building. Sleeping lofts and interior stairwells that are conditioned are also added into this square footage. .....
(9)
The maximum size of an attached ADU cannot exceed a gross square footage of 800 square feet. This is measured by the exterior dimensions of the building. Sleeping lofts and interior stairwells that are air conditioned are also added into this square footage. .....
(10)
ADU conversions must meet the minimum standards, including 800 square feet in size, if an existing portion of a single-unit dwelling or detached accessory structure is to be converted to an ADU. .....
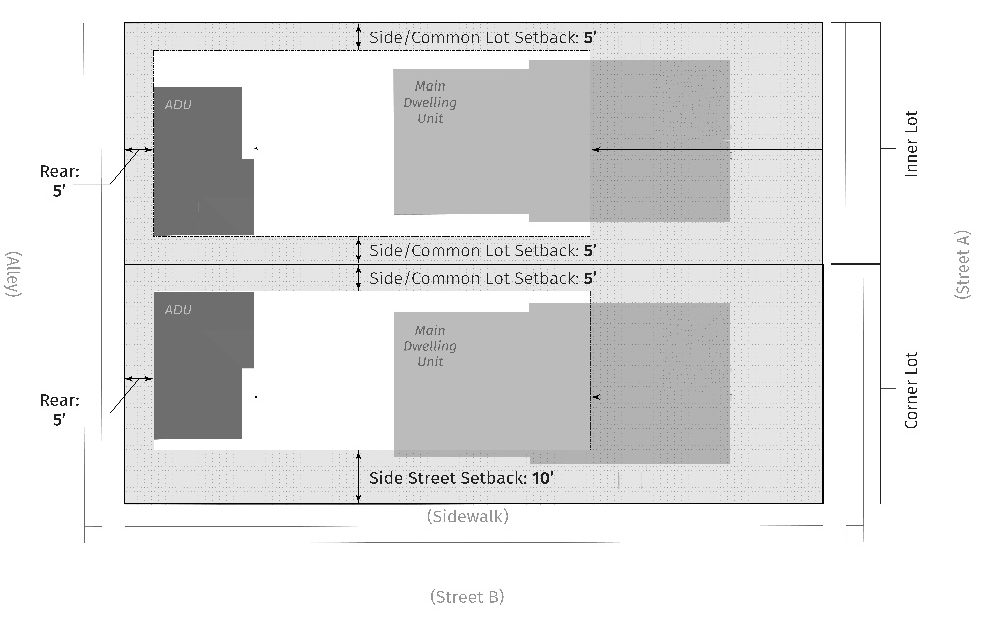
(11)
Detached ADU minimum setbacks are as follows: .....
(i)
Not permitted in front yard. .....
(ii)
Corner Side Setback: 10 feet .....
(iii)
Interior Side Setback: 5 feet .....
(iv)
Alley Setback: 5 feet .....
(v)
Functional Rear Yard of a Double-Frontage Lot: Required front setback of zone .....
(vi)
Rear Setback: 5 feet .....
(12)
Attached ADU must maintain the setback requirements of the underlying zone for principal structures. .....
(13)
There is no minimum on-site parking requirement for ADU's. Existing required parking for the principal dwelling unit must be maintained or replaced on-site if parking is lost due to the creation of the ADU. .....
(14)
Home occupations are allowed in the ADU. .....
(15)
The following design standards apply: .....
(i)
Shipping containers and recreational vehicles are prohibited as an ADU. .....
(ii)
The ADU must have a permanent foundation either through digging and pouring a footer or being attached to an existing permanent structure. .....
(iii)
ADUs must follow all design standards applicable to single-unit detached houses. .....
(iv)
For attached ADUs, an exterior staircase used to access an ADU cannot be located on the front facade of the structure. .....
(v)
The ADU must have a separate entrance located on the side yard or rear yard, if the ADU is attached to the primary dwelling. An entrance at the front of the principal dwelling is allowable if it is a single entrance door for both the principal dwelling and the accessory unit. A front entrance solely for the ADU is allowed if the entrance door existed existed prior to May 31, 2022. A separate entrance must lead directly to the outside and cannot be through a garage. .....
(16)
Nonconforming or existing ADUs that that were constructed prior to May 31, 2022 may continue to exist and will be considered legal units if they are brought up to all applicable building, fire, and municipal codes as required by the Land Development Office. This includes any existing ADUs (as of May 31, 2022) within a front yard. Such ADUs may be repaired and rebuilt to the existing footprint. When the principal structure is demolished, this permission is deemed null and void. .....
(c)
Farmstand .....
(1)
Farmstands are limited to sales of items grown at the site or value-added products from items grown at the site. No resale of items is permitted at farmstands. .....
(2)
Only one farmstand is permitted per lot. .....
(d)
Helistop .....
(1)
A helistop must be designed and constructed in accordance with all federal and state regulations. .....
(e)
Home Occupation .....
(1)
Home occupations are permitted in a dwelling unit as an accessory use provided that this use is clearly incidental and secondary to the primary use of the dwelling for residential purposes and does not change the character of the dwelling unit or adversely affect the surrounding residential district of which it is a part. .....
(2)
The home occupation may be conducted within the principal structure or within a detached accessory structure. .....
(3)
Only a full-time resident of the dwelling and no more than two persons employed who is not a resident may be in the home at any given time to work in connection with the home occupation. .....
(4)
No alteration of any structure may be made that changes the residential character of that dwelling. Displays or activities that indicate from the exterior that a structure is being used, in part, for any purpose other than that of a residence or an accessory structure are prohibited. .....
(5)
No commodities can be sold or services rendered that require receipt or delivery of merchandise, goods, or equipment other than by a passenger motor vehicle or by parcel or letter carrier mail services using vehicles typically employed in residential deliveries. .....
(6)
The home occupation and all related activity, including storage, equipment, and display, must be conducted completely within the principal building or accessory structure. .....
(7)
No toxic, explosive, flammable, combustible, corrosive, etiologic, radioactive, or other restricted materials may be used or stored on-site. There must be no perceptible noise, odor, smoke, electrical interference, vibration, or other nuisance emanating from the structure where the home occupation is located in excess of that normally associated with residential use. .....
(8)
The use or storage of tractor trailers, semi-trucks, or heavy equipment, such as construction equipment used in a commercial business, is prohibited. .....
(9)
The home occupation cannot create greater vehicular or pedestrian traffic than is average for a residential area. The home occupation and any related activity must not create any traffic hazards or nuisances in public rights-of-way. .....
(10)
Only one non-illuminated, affixed wall sign no more than 1.5 square feet in area is permitted in association with the home occupation. .....
(11)
Day care homes of any type are not considered a home occupation and are regulated separately by this Ordinance as a principal use. .....
(12)
Repair and service of any vehicles, any type of heavy machinery, or any type of engine is prohibited. Small electronic repair, such as computers, is allowed. .....
(13)
Rental services, where any materials for rent are stored on-site and customers visit the residence to pick-up and return the product, are prohibited .....
(14)
Dispatching services, where workers report to the home for dispatching, are prohibited .....
(15)
The business of firearm transfers is prohibited. .....
(f)
Keeping of Livestock/Equines .....
(1)
A minimum lot size of one acre is required. .....
(2)
All enclosures for livestock and/or equines, including stables, barns, and animal pens, must be located 100 feet from the lot line. .....
(3)
Livestock and equines as defined by Chattanooga City Code .—Definitions. .....
(g)
Outdoor Sales and Display (Accessory) .....
(1)
The regulations of this section apply to outdoor sales and display located entirely on the lot and accessory to the principal use of the site. Outdoor sales and display located on the right-of-way is regulated separately by the City Code. .....
(2)
Accessory outdoor sales and display of merchandise must be merchandise that customarily sold on the premises. .....
(h)
Outdoor Storage (Accessory) .....
(1)
The regulations of this section apply only to outdoor storage located entirely on the lot and accessory to the principal use of the site. Outdoor storage as a principal use of the site is regulated as a principal use. .....
(2)
Outdoor storage of material and equipment is associated directly with and accessory to the on-site principal business (input materials, equipment, or outgoing product) use. .....
(3)
Outdoor storage areas occupy no more than 40% of the lot area, excluding the area where buildings are located or the principal building, whichever is less. .....
(4)
Outdoor storage areas require a solid fence or wall a minimum of six feet to a maximum of eight feet in height along the interior side and rear lot lines. One shrub, a minimum of three feet in height at maturity, is required every three linear feet, along such fence or wall, placed inside the fence toward the interior of the lot. This does not apply in the industrial zones unless such lot lines abut a residential zone. .....
(5)
No outdoor storage is permitted in any public right-of-way. No outdoor storage may be located so that it obstructs pedestrian or vehicular traffic. .....
(i)
Outdoor Seating/Activity Area .....
This section regulates outdoor seating/activity areas that occurs on private property only. Outdoor seating/activity on the right-of-way is regulated within the City Code.
(1)
Outdoor seating/activity areas must be established in conjunction the principal use on the site. .....
(2)
No outdoor seating/activity areas may be located within required off-street parking areas including access aisles. The outdoor dining area must not interfere with the circulation of pedestrian or vehicular traffic. .....
(3)
When a structure is required to be constructed at a build-to line, the structure may have up to 50% or 60 linear feet of the applicable facade, whichever is less, designed as a permanent outdoor seating/activity areas, which may be setback up to 30 feet from the required build-to line. .....
(4)
The hours of operation for the outdoor dining area may be no greater than that of the principal use. .....
(Ord. No. 14137, § 1, 7-23-24; Ord. No. 14138, § 1, 7-23-24; Ord. No. 14365, § 1, 5-19-26)
Sec. 38-44. - Temporary Use Standards
These regulations are for temporary uses located on private property. Temporary use permissions are granted to property, not individual temporary use permit applicants or temporary use operators. Where temporary uses are limited in timeframes, such as number of times per year, such timeframes apply to the property, not the permit applicant. Temporary uses require a temporary use permit per Section 17.9 unless specifically cited as exempt.
(a)
Mobile Food Vendor .....
These standards apply to individual mobile food trucks and food trailers that locate on private property as an individual temporary use. When food trucks and trailers are included as part of another temporary use, such as temporary outdoor entertainment event, they are approved as part of that use but are still subject to items 5 through 9 below.
(1)
The timeframe of a mobile food vendor, including number of days per week and overall duration of the event, will be determined and approved as part of the temporary use permit. .....
(2)
If the operator is not the owner of the site where the truck or trailer will be located, written permission from the property owner must be submitted as part of the temporary use permit application. .....
(3)
The permit holder must keep the area clear of litter and debris at all times. .....
(4)
All food trucks and food trailers must be properly licensed by the health department. .....
(5)
Outdoor seating may be provided on the site, but no seating may be permanently installed. .....
(6)
A permanent water or wastewater connection is prohibited. .....
(7)
Electrical service may be provided only by temporary service or other connection provided by an electric utility, or an on-board generator. .....
(8)
Drive-through service is prohibited. .....
(9)
Shipping containers cannot be used a mobile food vendor. .....
(b)
Mobile Retail Vendor .....
These standards apply to individual mobile retail vendors that locate on private property as an individual temporary use. When such vendors are included as part of another temporary use, such as temporary outdoor entertainment event, they are approved as part of that use but are still subject to items 3 through 6 below.
(1)
The timeframe of a mobile retail vendor, including number of days per week and overall duration of the event, will be determined and approved as part of the temporary use permit. .....
(2)
If the operator is not the owner of the site where the vendor will be located, written permission from the property owner must be submitted as part of the temporary use permit application. .....
(3)
The permit holder must keep the area clear of litter and debris at all times. .....
(4)
Electrical service may be provided only by temporary service or other connection provided by an electric utility, or an on-board generator. .....
(5)
Drive-through service is prohibited. .....
(6)
Shipping containers cannot be used a mobile retail vendor. .....
(c)
Temporary Entertainment and/or Sales Event .....
The standards of this section and the use permission in Table 38-41.1 are for temporary entertainment and/or sales event that are located on private property. A special event permit and/or other authorization within the City Code is required for such events located in the right-of-way. However, when an event is authorized to occur in the public right-of-way, adjacent private properties may be included in the area of the event; in such case, an additional temporary use permit for the private property is not required.
(1)
The timeframe of a temporary entertainment and/or sales event, including number of days per week and overall duration of the event, will be determined and approved as part of the temporary use permit. The temporary use permit may be issued on a yearly basis. .....
(2)
Temporary entertainment and/or sales events in the residential zones is restricted to those events associated with and conducted by an institutional use within the district, such as a place of worship and educational facility, and must take place entirely on the lot containing the use. .....
(3)
A management plan is required and must be approved as part of the temporary use permit application that demonstrates the following: .....
(i)
An estimate of the daily number of attendees. .....
(ii)
General layout of performance or sales areas, visitor facilities, such as any seating areas and restrooms, parking areas, and all ingress and egress points to the site. .....
(iii)
An established set of operating rules addressing the governance structure of the event, hours of operation, maintenance, and security requirements. .....
(iv)
The on-site presence of a manager during the event. .....
(v)
Provision for waste removal and for recycling. .....
(vi)
The days and hours of operation, including set-up and take-down times. .....
(vii)
A description of crowd control and security measures. .....
(viii)
For outdoor events, a lighting plan describing all temporary lighting to be installed. .....
(ix)
A parking and loading management plan. .....
(4)
Any temporary structures must be removed within three days of conclusion of the event. .....
(Ord. No. 14137, § 1, 7-23-24; Ord. No. 14138, § 1, 7-23-24)
Sec. 38-45. - Use Definitions
Accessory Dwelling Unit (ADU). An additional dwelling unit associated with and incidental to a principal dwelling on the same lot.
(a)
Attached Accessory Dwelling Unit. An additional subordinate dwelling unit located on the same lot as a principal dwelling unit which is joined to another dwelling at one or more sides by a wall and contained entirely within the footprint of the principal dwelling unit. Examples include converted living space, attached garages, basements, or attics, additions, or a combination thereof. .....
(b)
Detached Accessory Dwelling Unit. An additional subordinate dwelling unit located on the same lot as a principal dwelling unit and is a stand-alone, separate structure. This can include an existing garage or other accessory structure detached from the principal dwelling unit that is legally converted (fully or partially) to an accessory dwelling unit. .....
Adult Use. For the purpose of this use, adult uses include the following:
(a)
Adult. Any person who is 18 years of age or older. .....
(b)
Adult Entertainment. Any exhibition of any adult-oriented motion picture, live performance, display, or dance of any type that has as a principal portion of such performance, any actual or simulated performance of specified sexual activities, sexual conduct, or exhibition and viewing of any specified anatomical areas, removal of articles of clothing or appearing unclothed, or any other personal service offered customers involving exhibition and viewing of specified anatomical areas. .....
(c)
Adult-Oriented Establishments. Establishments that include, but are not limited to, sexually explicit establishments which cater to an exclusively or predominantly adult clientele and offer adult entertainment for business purposes such as: adult bookstores, adult motion picture theaters, adult cabarets, escort agencies, sexual encounter centers, adult massage parlors, adult video stores, and other enterprises which regularly feature materials, acts, or displays involving complete nudity or exposure of the specified anatomical areas defined below and/or sexual excitement or enticement. Adult-oriented establishment further includes, without being limited to, any adult entertainment studio or any premises that is physically arranged and used as such, whether advertised or represented as an adult entertainment studio,, exotic dance studio, encounter studio, sensitivity studio, model studio, escort service, lingerie studio, or any other term of like import which regularly feature materials, acts or displays involving complete nudity or exposure of the specified anatomical areas defined below for sexual excitement or enticement as a business purpose. .....
(d)
Adult Bookstore. A commercial establishment which, as one of its principal business purposes, offers for sale or rental for any form of consideration any one of the following: books, magazines, periodicals or other printed matter, or photographs, films, motion pictures, sexual devices, video cassettes, compact discs, digital video discs, slides, or other visual representations which are characterized by their emphasis on the display of sexual conduct, specified sexual activities, or specified anatomical areas. A business purpose for purposes of these definitions is defined below. .....
(e)
Adult Motion Picture Theater. Any public place, whether open or enclosed, which is used as one of its principal business purposes for presenting material distinguished or characterized by an emphasis on matter depicting, describing, or relating to sexual conduct, specified sexual activities, or specified anatomical areas for observation by patrons therein. A business purpose for purposes of these definitions is defined below. .....
(f)
Adult Cabaret. Any restaurant, bar, dance hall, nightclub or other such public place which as one of its principal business purposes regularly features entertainment of an erotic nature, including exotic dancers, strippers, or similar entertainers, and prohibits access by minors, because of age, to the premises, and/or advertises itself as offering "adult" or "XXX" or "X-rated" or "erotic" or "sexual" or "sensual" or "pornographic" material on signage. A business purpose for purposes of these definitions is defined below. .....
(g)
Adult Video Store. A commercial establishment which, as one of its principal business purposes, offers for sale or rental for any form of consideration any one of the following: photographs, films, motion pictures, sexual devices, video cassettes, compact discs, digital video discs, slides, or other visual representations which are characterized by their emphasis on the display of sexual conduct, specified sexual activities, or specified anatomical areas. A business purpose for purposes of these definitions is defined below. .....
(h)
Adult Massage Parlors. Any premises, public place, place of business or membership club which as one of its principal business purposes includes the business or activity of furnishing, providing or giving for a fee or any other form of consideration a massage, a sauna, a bath, body painting, or similar massage services or procedure, and prohibits access by minors, because of age, to the premises, and/or advertises itself as offering "adult" or "XXX" or "X-rated" or "erotic" or "sexual" or "sensual" or "pornographic" material on signage. This definition is not construed to include a principal business purpose such as a hospital, nursing home, medical clinic, exercise facility, or the office of a duly licensed physician, surgeon, physical therapist, chiropractor, holistic medicine, or osteopath. Nor is this definition be construed to include a barber shop, beauty salon, or spa operated by a duly licensed barber or cosmetologist,. A business purpose for purposes of these definitions is defined below. .....
(i)
Minor. Any person less than 18 years of age. .....
(j)
Portion. At least 33.3% of the thing so described whenever such term is used in this Code. .....
(k)
Business Purpose. A business purpose for purposes of these definitions is a principal business purpose if any one or more of the following criteria applies: .....
(1)
A principal portion of the business' displayed merchandise consists of the foregoing enumerated items. .....
(2)
A principal portion of the wholesale value of the business' displayed merchandise consists of the foregoing enumerated items. .....
(3)
A principal portion of the retail value of the business' displayed merchandise consists of the foregoing enumerated items. .....
(l)
Sexual Conduct. The engaging in or the commission of an act of sexual intercourse, oral-genital contact, or the touching of the sexual organs, pubic region, buttocks, or female breast of a person for the purpose of arousing or gratifying the sexual desire of another person. .....
(m)
Sexual Device. Any three-dimensional object primarily designed and marketed for the stimulation of the male or female human genital organs or anus, and includes three-dimensional reproductions or representations of the human genital organs or anus. Nothing in this definition is construed to include devices primarily intended for medical education, protection against sexually transmitted diseases, or for prevention of pregnancy. .....
(n)
Sexual Device Shop. A commercial establishment that regularly features sexual devices or offers for sale sexual devices as one of its principal business purposes. Nothing in this definition is construed to include any pharmacy, drug store, medical clinic, or any establishment primarily dedicated to providing medical or healthcare products or services, nor is this definition construed to include commercial establishments which do not restrict access to any portion of their premises to minors by reason of age. A business purpose for purposes of these definitions is defined below. .....
(o)
Specified Sexual Activities. .....
(1)
Human genitals in a state of actual or simulated sexual stimulation or arousal. .....
(2)
Acts of actual or simulated human masturbation, sexual intercourse or sodomy. .....
(3)
Actual or simulated fondling or other erotic touching of human genitals, pubic regions, buttocks or female breast. .....
(p)
Specified Anatomical Areas. .....
(1)
Less than completely and opaquely covered human genitals, pubic region, buttocks, and/or female breast below a point immediately above the top of the areola. .....
(2)
Human male genitals in a discernibly turgid state, even if completely and opaquely covered. .....
Agriculture. Agriculture includes:
(a)
The land, buildings and machinery used in the commercial production of farm products and nursery stock. .....
(b)
The activity carried on in connection with the commercial production of farm products and nursery stock. .....
(c)
Recreational and educational activities on land used for the commercial production of farm products and nursery stock. .....
As used in this definition, the term farm products mean forage and sod crops; grains and feed crops; dairy and dairy products; poultry and poultry products; livestock, including breeding and grazing; fruits; vegetables; flowers; seeds; grasses; forestry products; fish and other aquatic animals used for food; bees; equine; and all other plants and animals that produce food, feed, fiber, or fur. The term nursery stock means all trees, shrubs, or other plants, or parts of trees, shrubs, or other plants, grown or kept for, or capable of, propagation, distribution, or sale on a commercial basis. Agriculture includes a single-unit detached dwelling used as a dwelling for the operators/owners of the farm.
Alternative Correctional Facility. A monitored housing facility for adults or minors that is required by the courts or otherwise available as an alternative to incarceration.
Amusement Facility—Indoor. A facility for spectator and participatory uses conducted within an enclosed building, such as movie theaters, indoor sports arenas, bowling alleys, tumbling centers, skating centers, roller rinks, escape room/physical adventure game facilities, and pool halls. Indoor amusement facilities do not include live performance venues. An indoor amusement facility may include uses such as, but not limited to, concession stands, eating and drinking establishments, and retail sales as ancillary uses.
Amusement Facility—Outdoor. A facility for spectator and participatory uses conducted outdoors or within partially enclosed structures, such as outdoor sports stadiums, batting cages, and miniature golf courses. An outdoor amusement facility may include uses such as, but not limited to, concession stands, eating and drinking establishments, and retail sales as ancillary uses.
Animal Care Facility. An establishment which provides care for animals, excluding livestock, including veterinary offices for the treatment of animals, where animals may be boarded during their convalescence, pet grooming establishments, animal training centers and clubs, and pet boarding facilities, where animals are boarded during the day and/or for short-term stays. Animal care facilities include pet cremation services.
Animal Shelter. A facility used to house or contain stray, homeless, abandoned, and/or unwanted animals.
Art Gallery. An establishment that sells, loans and/or displays paintings, sculpture, photographs, video art, or other works of art. Art gallery does not include a cultural facility, such as a library or museum, which may also display paintings, sculpture, photographs, video art, or other works.
Arts and Fitness Studio. An establishment where an art or activity is taught, studied, or practiced such as dance, martial arts, photography, music, painting, gymnastics, pilates, or yoga. An arts studio also includes private exercise studios for private sessions with trainers and/or private classes; health clubs are not an arts and fitness studio, but a personal service establishment.
Bed and Breakfast. A single-unit dwelling where a resident/owner provides lodging for a daily fee and prepares meals for guests. A bed and breakfast may include dining facilities for the guests. A bed and breakfast may or may not have reception facilities.
Borrow Pit. Land used as an excavation area where materials like soil, sand, gravel, or stone are extracted for construction purposes. Such excavation is a principal use of the land.
Body Modification Establishment. An establishment that offers tattooing services, body piercing, and/or non-medical body modification. Body modification establishment does not include an establishment that offers only ear piercing as an ancillary service.
Broadcasting Facility. A facility engaged in broadcasting and information relay services for radio and television signals, including studio facilities. A broadcasting facility may or may not include antennas to broadcast the signal.
Campground/Recreational Vehicle (RV) Park. Land used for transient occupancy primarily by camping in tents and/or recreational vehicles, such as camp trailers, travel trailers, motor homes, or similar movable temporary sleeping quarters.
Campground, Resort. Land used for transient occupancy by camping primarily in cabins and other shelters such as domes, yurts, and treehouses.
Car Wash. An establishment for the washing and cleaning of vehicles or other light duty equipment, whether automatic, by hand, or self-service. The car wash facility may be within an enclosed structure, an open bay structure, or similar configurations.
Cemetery. Land and structures reserved for the interring of human remains or the interring of animal remains. Cemeteries may include structures for performing religious ceremonies related to the entombment of the deceased, mortuaries, including the sales of items related to the internment of remains, and related accessory structures, such as sheds for the storage of maintenance equipment. Cemeteries may also include crematoriums and embalming facilities.
Children's Home. An institutional residential facility that provides housing for and care to minors who are wards of the state, whose parents or guardians are deceased or otherwise unable or unwilling to care for them. This includes institutions that are located in one or more buildings on contiguous property with one administrative body.
Commercial Kitchen (Standalone). A certified shared commercial kitchen in which individuals or businesses prepare value-added food products and meals, usually paying an hourly or daily rate to lease a space shared by others.
Commercial Parking. Parking areas, lots, or structures, that are used primarily for the parking of vehicles for a fee or compensation, excluding parking required for residential or other non-commercial uses.
Community Center. A facility used as a place of meeting, recreation, or social activity, that is open to the public and is not operated for profit, and offers a variety of educational and community service activities. A community center may serve as a local "food hub" where regionally grown food, including value added food, can be grown and/or brought for distribution and sale.
Community Garden. Fruits, flowers, vegetables, or ornamental plants cultivated by one or more individuals.
Conservation Area. Designated open space that preserves and protects natural features, wildlife, and critical environmental features, as well as undeveloped sites of historical or cultural significance. A conservation area may include opportunities for passive recreation, such as hiking trails and lookout structures, and environmental education.
Cottage Court Development. A small lot residential development in a manner that organizes various dwelling types around a common open space, designed as a cohesive whole and maintained in shared stewardship by residents.
Crematorium. A standalone, enclosed facility where human or companion animal remains are cremated in a cremation retort. A crematorium may be an independent principal use and not associated with a funeral home. If a crematorium is used in association with a funeral home, then it is considered an accessory use to the funeral home.
Cultural Facility. A facility open to the public that provides access to cultural exhibits and activities including, but not limited to, museums, cultural or historical centers, non-commercial galleries, historical societies, and libraries. A cultural facility may include uses such as, but not limited to, retail sales of related items, performance spaces and auditoriums, and eating and drinking establishments as ancillary uses.
Day Care Center. A facility where, for a portion of a 24 hour day, care and supervision is provided for minors, the elderly, and/or functionally-impaired adults in a protective setting.
Day Care Home. A residential dwelling where a permanent occupant of the dwelling provides care for minors, the elderly, and/or functionally-impaired adults from outside households in a protective setting for less than 24 hours per day. A day care home does not include facilities that only receive children from a single household.
Drive-Through Facility. That portion of a business where transactions occur directly with customers via a service window, kiosk, or other configuration that allows customers to remain in their vehicle.
Drive-Through Facility, Standalone. A business where transactions occur directly with customers via a service window, kiosk, or other configuration that allows customers to remain in their vehicle and that does not provide on-premise consumption on-site. Drive-Through Facility, Standalone are considered the principal use on the property and do not have any other principal uses and buildings. Drive-Through Facility, Standalone uses are not considered Eating and Drinking Establishments.
Drug Treatment Clinic. A licensed facility authorized by the state to administer drugs, such as methadone or suboxone, in the treatment, maintenance, or detoxification of persons.
Dwelling—Single-Unit Detached. A structure containing one dwelling unit located on a single lot.
DWELLING—SINGLE-UNIT DETACHED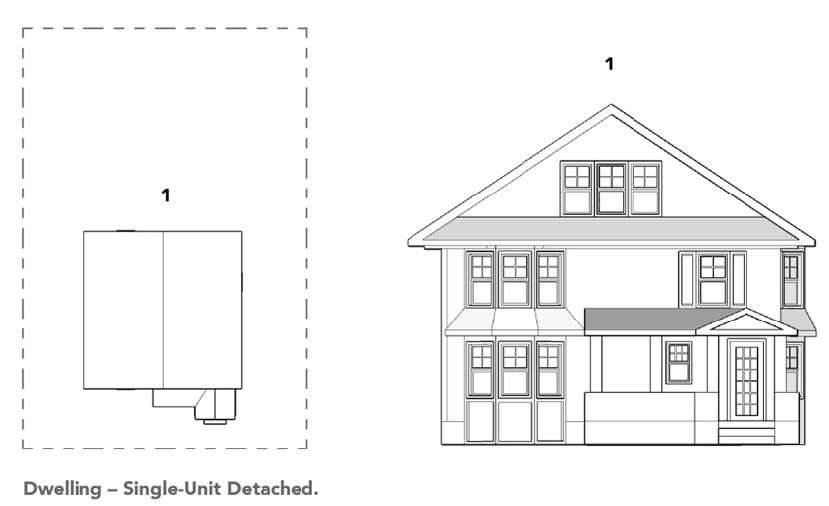
Dwelling—Single-Unit Attached. A structure containing one single-unit dwelling attached at an interior side lot line by a vertical party wall to another single-unit dwelling. Each single-unit dwelling is located on a separate lot.
DWELLING—SINGLE-UNIT ATTACHED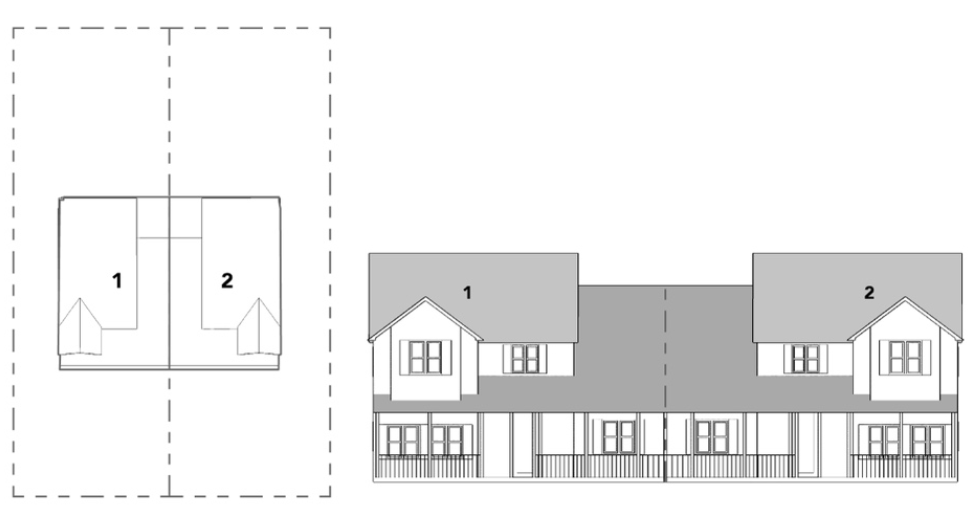
Dwelling—Two-Unit. A structure containing two dwelling units on one lot.
DWELLING—TWO-UNIT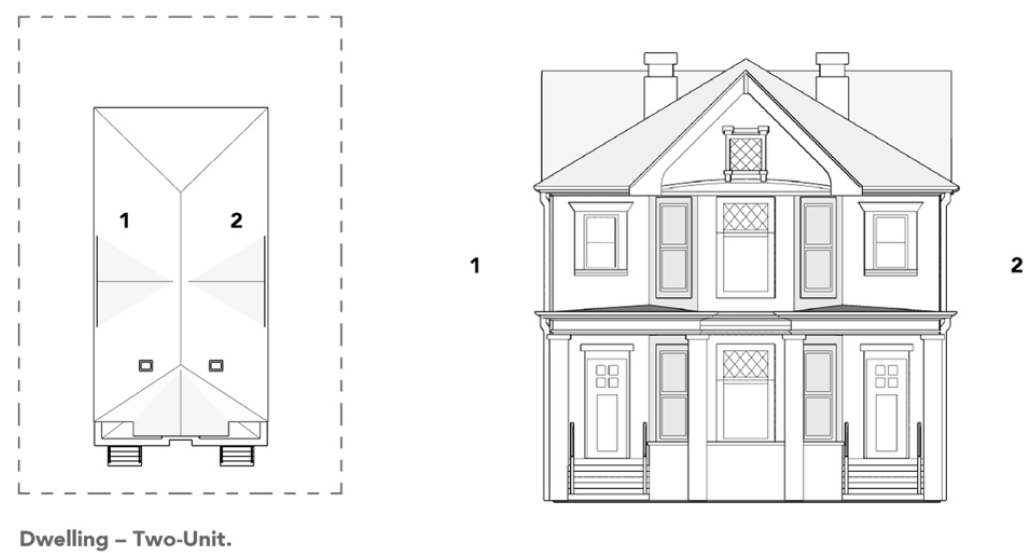
Dwelling—Three-Unit. A structure containing three dwelling units on one lot.
DWELLING—THREE-UNIT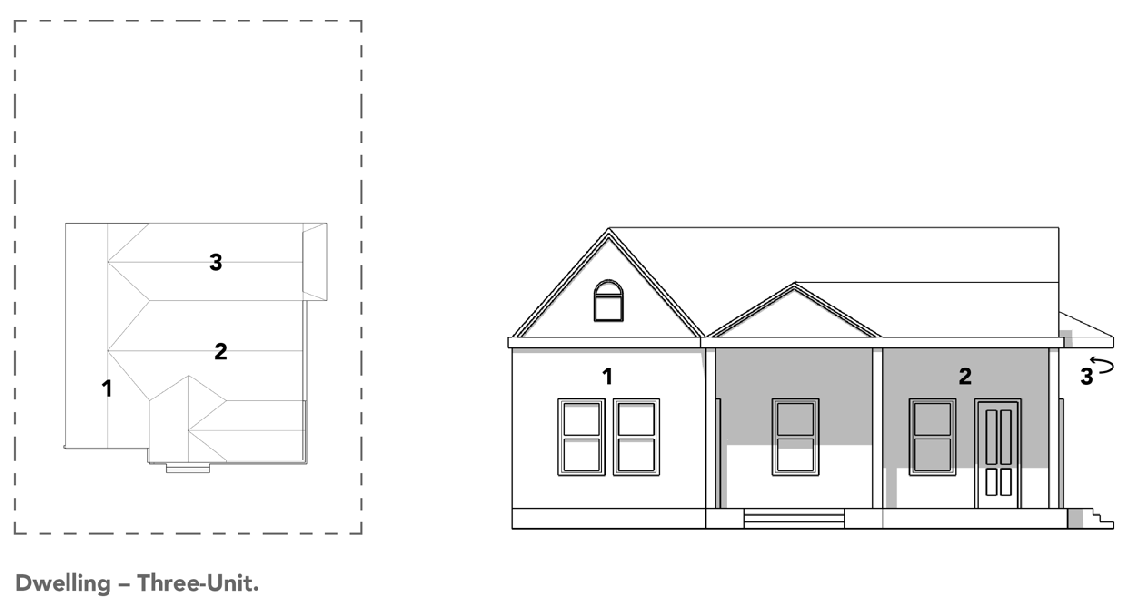
Dwelling—Four-Unit. A structure containing four dwelling units on one lot.
DWELLING—FOUR-UNIT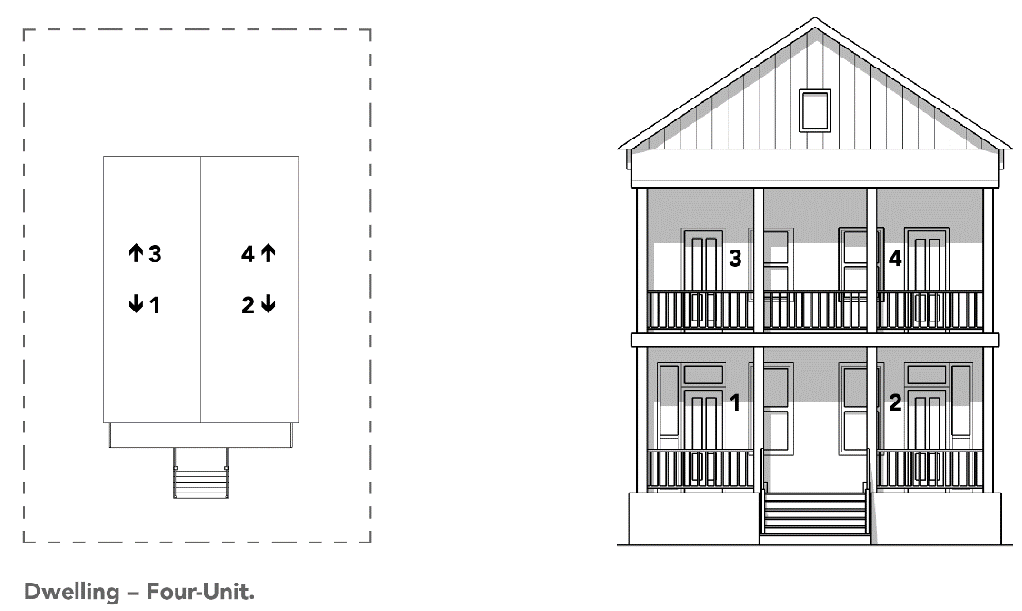
Dwelling—Townhouse. Three or more attached dwellings where each townhouse building in the larger structure is attached to another townhouse building by a vertical party wall and designed so that each townhouse building in the development has a separate exterior entrance to the dwelling unit.
DWELLING—TOWNHOUSE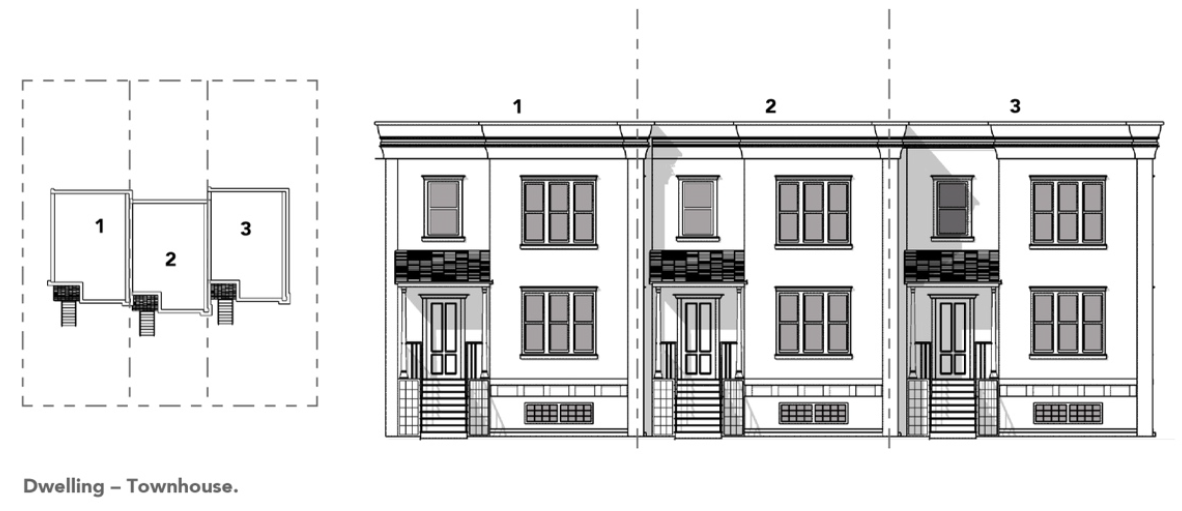
Dwelling—Multi-Unit: A Structure containing five or more dwelling units within a singlebuilding where the units are accessed by one or more common entryways. However, ground floor units may be accessed by individual entry ways. See also Multi-Unit Developments.
DWELLING—MULTI-UNIT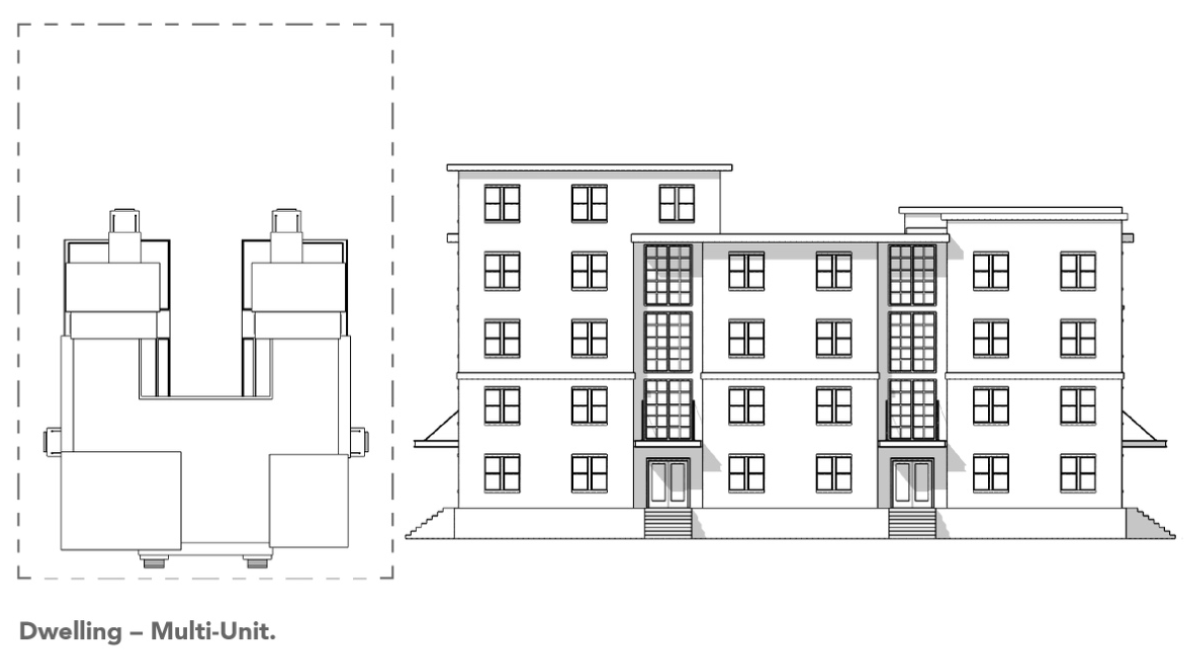
Dwelling—Above the Ground Floor. Dwelling units located above ground-floor nonresidential uses.
DWELLING—ABOVE THE GROUND FLOOR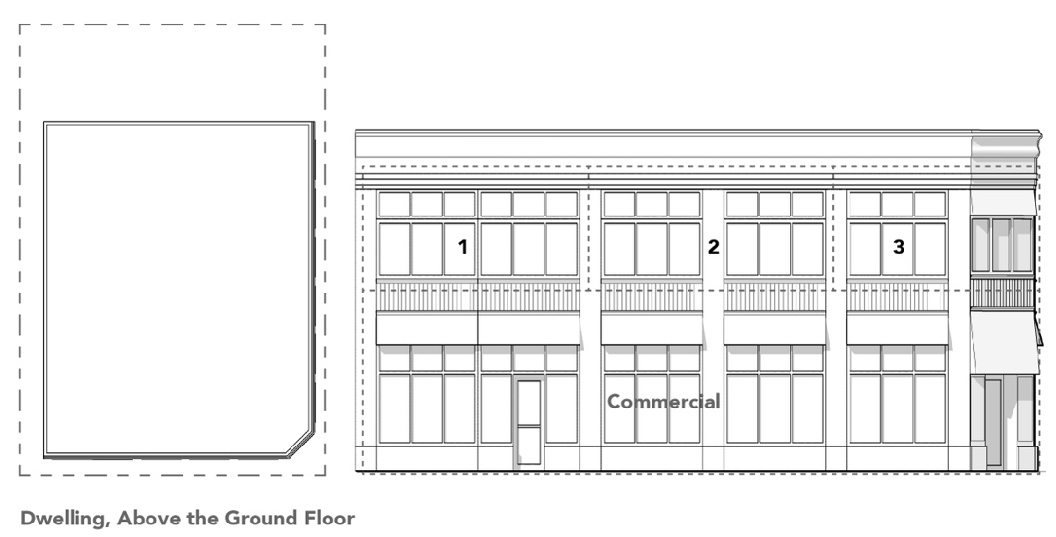
Dwelling—Live/Work. A principal structure that combines a dwelling unit with a commercial use permitted in the zoning district that is used by one or more of the residents. A live/work dwelling may also include the combination of a dwelling unit with arts-related activities, such as painting, photography, sculpture, music, and film, used by one or more of the residents. Live/work dwellings are subject to the standards for the individual uses contained within this Code.
Dwelling—Manufactured Home. A structure, transportable in one or more sections, which in the traveling mode is eight body feet or more in width, or 40 body feet or more in length, or, when erected on site, is 320 or more square feet; and which is built on a permanent chassis and designed to be used as a dwelling, with or without permanent foundation when connected to the required utilities, including the plumbing, heating, air conditioning, and electrical systems contained therein. Manufactured home includes any structure that meets all of the requirements of this subsection except the size requirements and with respect to which the manufacturer voluntarily files a certification required by the Secretary of HUD and complies with the standards established under the Act.
(a)
For manufactured homes built before June 15, 1976, manufactured home means a portable manufactured housing unit designed for transportation on its own chassis and placement on a temporary or semi-permanent foundation having a measurement of over 32 feet in length and over eight feet in width. Manufactured home also means a double-wide manufactured home, which is two or more portable manufactured housing units designed for transportation on their own chassis that connect on site for placement on a temporary or semi-permanent foundation having a measurement of over 32 feet in length and over eight feet in width. .....
(b)
Modular buildings and modular homes are not considered manufactured homes and refer to a method of construction. Modular homes are built in multiple sections, called modules, at a facility and then delivered to the site where the modules are set onto the building's foundation and joined together to make a single building. Modular buildings and modular homes must conform to all zoning requirements for the dwelling type and meet all local building code requirements. .....
Eating and Drinking Establishment. An establishment where food and/or drinks are prepared and provided to the public for on-premises consumption by seated patrons, carry-out, and/or delivery service. Restaurants and bars are considered eating and drinking establishments.
Educational Facility—College/University. A facility for post-secondary higher learning that grants associate or bachelor degrees. The institution may also have research facilities and/or professional schools that grant master and doctoral degrees. Educational facilities—university or college include ancillary uses such as dormitories, housing for staff and students, fraternities/sororities, cafeterias, eating and drinking establishments, retail sales, indoor or outdoor recreational facilities, and similar uses.
Educational Facility—Primary or Secondary. A public, private, or parochial facility that offers instruction at the elementary, junior high, and/or high school levels. A pre-school may also be included as part of a primary school. Educational facilities—primary or secondary include ancillary uses such as dormitories, housing for staff and students, cafeterias, indoor or outdoor recreational facilities, and similar uses.
Educational Facility—Vocational. A facility that offers instruction in industrial, clerical, computer, managerial, automotive, repair (electrical, plumbing, carpentry, etc.), or commercial skills, or a business conducted as a commercial enterprise, such as a school for general educational development or commercial vehicle driving school. Educational facility—vocational also applies to privately operated schools that do not offer a complete educational curriculum. This does not include primary or secondary educational facilities.
Entertainment Venue. Any establishment (indoors or outdoors) where entertainment, either passive or active, is provided for the pleasure of patrons, either independent or in conjunction with any other use. Such entertainment includes, but is not limited to vocal and instrumental music, dancing, karaoke, comedy, acting, weddings, corporate and charitable events, or other activities using amplified sound. Entertainment venues do not include country clubs, golf courses, or residential neighborhood amenity centers.
Farmstand. A structure used to display and sell products grown on a lot in agricultural use.
Financial Institution. A bank, savings and loan, credit union, or mortgage office.
Financial Institution, Alternative. Alternative financial institution means establishments that are:
(a)
Not licensed by an appropriate state or federal agency as a bank, savings and loan association, or credit union, industrial loan and thrift offices, insurance premium finance companies, or mortgage companies. .....
(b)
Regulated by the Tennessee Department of Financial Institutions. .....
(c)
Categorized for purposes of this Code as: .....
(1)
Pawnbrokers as defined at T.C.A. § 45-6-203. .....
(2)
Title pledge lenders as defined at T.C.A. § 45-15-103. .....
(3)
Deferred presentment services as defined at T.C.A. § 45-17-102. .....
(4)
Check cashers as defined at T.C.A, § 45-18-102 except that check cashers do not include check cashers exempt from state regulation pursuant to T.C.A. § 45-18-103. .....
(5)
Flexible credit licensee that offers flex loans pursuant to Chapter 12, Title 45 of the Tennessee Code Annotated. .....
(6)
Any combination of alternative financial services which include, but are not limited to, pawnbrokers, title pledge lenders, deferred presentment services, check cashers, and/or flexible credit licensee. .....
Entertainment Venue: Any establishment (indoors or outdoors) where entertainment, either passive or active, is provided for the pleasure of patrons, either independent or in conjunction with any other use. Such entertainment includes, but is not limited to vocal and instrumental music, dancing, karaoke, comedy, acting, weddings, corporate and charitable events, or other activities using amplified sound. Entertainment venues do not include country clubs, golf courses, or residential neighborhood amenity centers.
Food Bank. A non-profit or governmental organization that collects and distributes food to hunger relief organizations. Food is not distributed to the public or individuals from a food bank.
Food Pantry. A non-profit or governmental organization that provides food directly to those in need. Food pantries receive, buy, store, and distribute food. Food pantries may also prepare meals to be served at no cost to those who receive them. A food pantry may be an ancillary use of a place of worship, community center, social service center, and/or homeless shelter.
Food Truck Park. The use of land designed to accommodate one or more food truck vendors offering food and/or beverages for sale to the public as the primary use of the property, which may include seating areas for customers.
Fraternity/Sorority. A structure used by a chartered fraternal or sororal membership organization or association, used as a residence or a dining and recreational facility for members of organizations or associations who are students at a university, which permits the organization or association to use its facilities because of the relationship of such organization or association to the body of students enrolled in such institution.
Freight Terminal. A processing node for freight, such as a trucking terminal.
Funeral Home. An establishment where the dead are prepared for burial display and for rituals before burial or cremation, including chapels for the display of the deceased and the conducting of rituals before burial or cremation, and crematoriums.
Gas Station. An establishment where fuel for vehicles is stored and dispersed from fixed equipment into the fuel tanks of motor vehicles. Gas stations may include solar and/or electric charging stations. A gas station may also include ancillary retail.
Golf Course/Driving Range. A tract of land design with at least nine holes for playing a game of golf and improved with tees, greens, fairways, and hazards. A golf course may include a clubhouse, restrooms, snack-bar, and pro-shop as ancillary uses. A driving range may be designed as a standalone facility or included as part of a golf course, which is defined as a tract of land equipped with distance markers, clubs, balls, and tees for practicing the hitting of golf balls.
Government Office/Facility. Offices owned, operated, or occupied by a governmental agency to provide a governmental service to the public, such as City offices and post offices. Government offices do not include public safety or public works facilities.
Group Homes Operated on a Non-profit Basis. For the purposes of any zoning law in Tennessee per Tenn. Code Ann. § 13-24-101, the classification "single family residence" includes any home in which eight (8) or fewer unrelated persons with disabilities reside, and may include three (3) additional persons acting as support staff or guardians, who need not be related to each other or to any of the persons with disabilities residing in the home. "Person with a disability" does not include persons who have a mental illness and, because of such mental illness, pose a likelihood of serious harm as defined in § 33-6-501, or who have been convicted of serious criminal conduct related to such mental illness. This part does not apply to such family residences wherein persons with disabilities reside when such residences are operated on a commercial basis. A group home with eight or fewer residents is considered a single-unit dwelling.
Group Homes Operated on a For-profit Basis. A group care facility, operated on a for-profit basis, in a residential dwelling for: 1) care of persons in need of personal services or assistance essential for activities of daily living; or 2) care of persons in transition or in need of supervision, including drug and alcohol rehabilitation (excluding medical detoxification). Group home does not include persons who are mentally ill and, because of such mental illness, pose a likelihood of serious harm as defined in Tennessee Code Annotated § 33-6-501, or who have been convicted of serious criminal conduct related to such mental illness. A group home with eight or fewer residents operated on a commercial basis is required to have a Special Exceptions Permit.
Halfway House. A residential facility for persons who have been institutionalized for criminal conduct and who either require a group setting to facilitate the transition to society, or have been ordered to such facilities by the court as a condition of parole or probation.
Heavy Retail, Rental, and Service. Retail, rental, and/or service establishments of a heavier and larger-scale commercial character typically requiring permanent outdoor service or storage areas and/or partially enclosed structures. Examples of heavy retail, rental, and service establishments include large-scale home improvement centers with outdoor storage, display, and rental components, lumberyards, recreational vehicle dealerships, boat sales, rental, and service, truck rental establishments, and sales, rental, and repair of heavy equipment. Wholesale establishments that sell to the general public, including those establishments where membership is required, are considered heavy retail, rental, and service establishments.
Helistop. Land or part of a structure used for the landing of helicopters.
Home Occupation. An activity carried out for economic gain by a resident, conducted as an accessory use in the resident's dwelling.
Horizontal Property Act: See Tennessee Code Annotated Title 66, Chapter 27 Horizontal Property Act.
Horizontal Property Regime: See Horizontal Property Act.
Hospital. Facilities for primary health services and medical or surgical care to people, primarily in-patient, and including, as an integral part of the institution, related facilities such as laboratories, outpatient facilities, dormitories and staff housing, or educational facilities, and ancillary uses such as, but not limited to, cafeterias, eating and drinking establishments, retail sales, and similar uses.
Hotel. A commercial facility that provides transient lodging accommodations for a fee and customary lodging services. Related ancillary uses include, but are not be limited to, meeting facilities, eating and drinking establishments, and recreational facilities for the use of guests. Hotel includes motels, hostels, and extended stay hotels. Hotels may be constructed as a series of detached structures.
House Museum. A dwelling converted from its original principal use as a dwelling unit to a permanent, staffed institution dedicated to the collection, preservation, study, display, and educational use of objects, and which is open to the public on a regular and limited schedule, is owned and operated as a nonprofit organization, and has a board of trustees or directors to oversee its operation and management and to ensure that the institution is true to its purpose.
Indoor Recreation. A commercial facility providing daily or regularly scheduled recreation-oriented activities in an indoor setting. Indoor recreation includes the following:
(a)
Amusement center, game/video arcade. .....
(b)
Assembly hall, auditorium, meeting hall. .....
(c)
Billiard, pool hall. .....
(d)
Bowling alley. .....
(e)
Club, athletic or recreational. .....
(f)
Convention center, arena. .....
(g)
Extreme sports facility such as BMX, skateboarding or roller blading. .....
(h)
Ice or roller skating rink. .....
(i)
Inflatable playground/jump house. .....
(j)
Miniature golf facility. .....
(k)
Motor track. .....
(l)
Movie theater or other indoor theater .....
Industrial—Artisan/Craft. Artisan-related crafts and industrial processes that are more intensive uses, such as small-scale metalworking, glassblowing, furniture making, and small-scale food production that includes preparation, processing, canning, or packaging of food products. Micro-production of alcohol and specialty food production are regulated separately from artisan/craft industrial. An artisan/craft industrial use may also include sales of products created on-site.
Industrial—General. The manufacture, fabrication, processing, reduction, and/or destruction of any article, substance, or commodity, or any other treatment thereof in such a manner as to change the form, character, and/or appearance, and incidental storage, sales, and distribution of such products. General industrial uses may produce noise, vibrations, illumination, or particulate that is perceptible to adjacent land users. These industrial uses typically have outdoor storage areas.
Industrial—Light. Research and development activities, and the manufacture, fabrication, processing, reduction, and/or destruction of any article, substance, or commodity, or any other treatment thereof in such a manner as to change the form, character, and/or appearance, where such activities are conducted wholly within an enclosed building. A light industrial use may also include a showroom, sales of products related to the items manufactured or stored on-site, and/or ancillary outdoor storage.
Industrial Design. An establishment for the research, design, and brand development of products for future production. Industrial design integrates the creative fields of art, science, and/or engineering to determine and define a product's form and features in advance of the physical act of making a product. An industrial design establishment may create prototypes, but may not mass manufacture products from the premises.
Junk Yard/Salvage Yard. A facility used for the abandonment, sale, storage, collection, or baling of scrap metal, other scrap or discarded materials, waste tire processing or collection area, and/or abandoned vehicles or machinery, or parts thereof.
Keeping of Livestock/Equines. The keeping of livestock and/or equines, including the associated structures, such as stables, as an accessory use to a non-agricultural uses, such as a dwelling.
Liquor Store. Retail store selling package liquor.
Live Entertainment—Secondary Use. A live performance, performed live by one or more persons including, but not limited to, musical acts, including disc jockeys (DJs), theatrical plays, performance art, stand-up comedy, and magic, included as part of the operation of an eating and drinking establishment, amusement facility, or similar use. As a secondary use, the other principal use operating on the site is open to public during hours when no performance is scheduled. Live entertainment—secondary use is approved separately as a principal use. Live entertainment—secondary use does not include:
(a)
Any adult use. .....
(b)
Live performance venue. .....
(c)
Periodic performances or entertainment at educational facilities, places of worship, cultural facilities, reception facilities, and performances at weddings and similar events. .....
(d)
Incidental entertainment, which is defined as background music provided at an eating and drinking establishment. .....
Live Performance Venue. A facility for the presentation of live entertainment, including musical acts, including disc jockeys (DJs), theatrical plays, stand-up comedy, and similar performances. Performances are scheduled in advance and tickets are required for admission and available for purchase in advance or may be purchased at the venue on the day of the performance. A live performance venue is only open to the public when a live performance is scheduled. A live performance venue may include classroom space utilized during hours it is not open to the public for a performance. A live performance venue may include concession stands, including sale of alcohol, but only when it is open to the public for a performance. A live performance venue does not include any adult use.
Lodge/Private Social Club. A facility operated by an organization or association for a common purpose, such as, but not limited to, a meeting hall for a fraternal or social organization or a union hall, but not including clubs organized primarily for-profit or to render a service which is customarily carried on as a business.
Lodge/private social club also includes an establishment owned or operated by a corporation, association, or group of private individuals, open to members, their families, and invited guests, organized and operated for pursuit of a common interest, occupation, or activity.
Manufactured Home Park. A parcel of land under single control or unified ownership that has been planned and improved for the placement of manufactured homes for residential use.
Manufactured Home Stand. That part of an individual manufactured home space which has been reserved for the placement of the manufactured home.
Manufactured Home Subdivision. A parcel of land under single control or unified ownership that has been planned and improved for the placement of manufactured homes for residential use and single-unit detached dwellings, where each lot is individually owned.
Marina. Any publicly or privately owned dock, basin or wet boat storage facility built to accommodate more than two boats and providing permanent or temporary docking space.
Medical/Dental Office/Clinic. A facility operated by one or more physicians, dentists, chiropractors, psychiatrists, physiotherapists, or other licensed practitioners of the healing arts for the examination and treatment of persons solely on an outpatient basis. Medical/dental offices also include alternative medicine clinics, such as acupuncture and holistic therapies, and physical therapy offices for physical rehabilitation.
Micro-Production of Alcohol. A facility for the production and packaging of alcoholic beverages, such as beer, wine, spirits, cider, and mead, for distribution and consumption on-premises. Facilities include a tasting room and may include retail areas for the purchase of beverages manufactured on-site and related items.
Mobile Food Vendor. A motor vehicle or food trailer towed by another vehicle, designed, and equipped to sell food and/or beverages directly to consumers. It does not include wholesale food distributors.
Mobile Retail Vendor. A motor vehicle, or trailer towed by another vehicle, designed and equipped to sell goods directly to consumers. It does not include wholesale distributors.
Movie Studio. Facilities for the production of motion pictures and film, including stages, exterior sets, film laboratories, sound recording facilities, construction, repair and storage facilities, caretaker and temporary housing, related commercial vehicles, and accessory fabrication activities.
Multi-Unit Developments: A multi-unit development is a property that has more than one dwelling unit, such as single-unit dwellings, two-unit, three-unit, four-unit, and multi-unit dwellings built on a single lot with no individual lot lines present. A multi-unit development can include various housing options/types on the one lot.
Multi-Use Stadium/Area: An open, partially enclosed facility used or intended to be used primarily for spectator sports, entertainment events and other public gatherings.
Neighborhood Commercial Establishment. A commercial use within a residential neighborhood that is nonresidential in its original construction and/or use. The structure containing a neighborhood commercial establishment may also contain dwelling units.
Nightclub. An establishment that provides entertainment of a participatory nature, including disc jockeys (DJs), by providing a place for dancing designed with an area designated as a dance floor, including any stage area; however portions of the floor area may be set up for alcohol service, including a bar counter, with or without stools, and other seating areas.
Office. An establishment that engages in the processing, manipulation, or application of business information or professional expertise. Such an office may or may not offer services to the public. An office is not materially involved in fabricating, assembling, or warehousing of physical products for the retail or wholesale market, nor engaged in the repair of products or retail services. An office does not include financial institution or industrial design.
Open Activation Related Uses: A commercial or non-commercial use situated in a public or private building or open space that provides temporary activation for an area.
Outdoor Market. An outdoor site, where individual stalls or spaces are provided to vendors to display, buy, sell, exchange, or deal in produce, food, and new or used goods.
Outdoor Recreation. A commercial facility, varying in size, providing daily or regularly scheduled recreation-oriented activities. Activities take place predominately outdoors or within outdoor structures. Outdoor recreation includes the following:
Camp or campground.
Drive-in theater.
Extreme sports facility, such as BMX, skateboarding or roller blading.
Open-air theater.
Outdoor amusements such as batting cage, golf driving range, amusement park, miniature golf facility or water park.
Racetrack.
Stadium, arena.
Outdoor Sales and Display (Accessory). Part of a lot used for outdoor sales and/or display of goods accessory to the principal use.
Outdoor Seating/Activity Area (Accessory). An outdoor seating/activity area as an accessory use is located outside the permanent enclosed area, and is used for seating, for food and/or beverage consumption, and/or participatory activities such as trivia. This includes, but is not limited to, areas such as patios, decks, rooftops, and open areas.
Outdoor Storage (Accessory). The storage of materials, supplies, equipment, vehicles, and similar items outdoors accessory to and used by the principal use of land.
Outdoor Storage Yard. The storage of material outdoors as a principal use of land for more than 24 hours. An outdoor storage yard often functions as a secondary principal use to businesses with outdoor storage of materials, such as storage of materials used in a contracting business where the contractor's office is also on-site.
Park. A facility that serves the recreational needs of residents and visitors. Park includes, but is not limited to, playgrounds, ballfields, athletic fields, basketball courts, tennis courts, dog parks, skateboard parks, passive recreation areas, and gymnasiums. Park may also include non-commercial indoor recreation facilities, and amphitheaters, as well as ancillary uses such as, but not limited to, eating and drinking establishments and retail establishments, and temporary outdoor uses such as festivals and performances.
Parking Lot (Principal Use). An open, hard-surfaced area, excluding a street or public way, used for the storage of operable vehicles, whether for compensation or at no charge.
Parking Structure (Principal Use). A structure used for the parking or storage of operable vehicles, whether for compensation or at no charge.
Passenger Terminal. A facility for the assembly and dispersal of travelling passengers.
Personal Service Establishment. An establishment that provides frequent or recurrent needed services of a personal nature. Typical uses include, but are not limited to, beauty shops, barbershops, tanning salons, electronics repair shops, nail salons, spas, massage parlors, laundromats, health clubs, dry cleaners, tailors and the like.
Place of Worship. A facility where persons regularly assemble for religious purposes and related social events and may include group housing for persons under religious vows or religious orders. Places of worship may also include ancillary uses such as day care and pre-school facilities, meeting rooms, emergency shelters, auditoriums, and/or classrooms for weekly religious instruction.
Private Recreation Club. An establishment owned or operated by a corporation, association, or group of private individuals, open to members, their families, and invited guests organized and operated for social and recreation purposes, and which may include recreation facilities, both indoor and outdoor, restaurants and bars, meeting rooms, and/or similar uses.
Public Safety Facility. A facility operated by and for the use of public safety agencies, such as the fire department, emergency medical services, and the police department, including the dispatch, storage, and maintenance of police and fire vehicles. Public safety facilities include shelter and training facilities for canine and equine units of public safety agencies.
Public Works Facility. A facility operated by the municipal public works departments to provide municipal services, including dispatch, storage, and maintenance of municipal vehicles.
Quarry/Mining and Extraction. An open excavation for obtaining building stone, slate, limestone or other mineral substances. The process of removal can include blasting, crushing, screening, sizing and conveying of the material. The material derived is usually sold on a commercial basis.
Reception Facility. A facility that provides hosting and rental services of a banquet hall or similar facilities for private events including, but not limited to, wedding receptions, holiday parties, and fundraisers, with food and beverages that are prepared and served on-site or by a caterer to invited guests during intermittent dates and hours of operation. Live entertainment may be provided as an ancillary use as part of an event. A reception facility is not operated as an eating and drinking establishment with regular hours of operation.
Reception Facility, Estate. A single-unit dwelling that hosts private events both within the dwelling and on the property including, but not limited to, wedding receptions, holiday parties, and fundraisers, with food and beverages that are prepared and served on-site or by a caterer to invited guests during intermittent dates and hours of operation. Live entertainment may be provided as an ancillary use as part of an event. Private events may also be hosted within accessory structures located on the site.
Reception Facility (Indoor Only). An indoor facility that provides hosting and rental services of a banquet hall or similar facilities for private events including, but not limited to, wedding receptions, holiday parties, and fundraisers, with food and beverages that are prepared and served on-site or by a caterer to invited guests during intermittent dates and hours of operation. Live entertainment may be provided as an ancillary use as part of an event. A reception facility is not operated as an eating and drinking establishment with regular hours of operation. Reception Facility (Indoor) shall have no outdoor gathering places such as decks, balconies, covered areas, and patios. Parking lots shall not be used for outdoor gathering places related to the indoor Reception Facility. There shall be no outdoor use of an amplified sound system.
Recycling Processing Facility. An establishment for construction, demolition, or other materials to be recycled and used in new products.
Research and Development. A facility where research and development is conducted in industries that include, but are not limited to, biotechnology, pharmaceuticals, medical instrumentation or supplies, communication, and information technology, electronics and instrumentation, and computer hardware and software. A research and development establishment may create prototypes of products but may not manufacture products for direct sale and distribution from the premises.
Residential Care Facility. A licensed care facility that provides 24-hour medical and/or non-medical care of persons in need of personal services, supervision, or assistance essential for sustaining the activities of daily living, or for the protection of the individual. A residential care facility includes nursing care, nursing homes, residential home for aged persons, assisted living facilities, adult care home, hospice care, and continuum of care facilities. Continuum of care facilities may also include independent living facilities as part of the continuum. Residential Care Facilities do not include Group Homes as defined Tenn. Code Ann. § 13-24-101.
Residential Addiction Treatment Facility. A licensed care facility that provides 24-hour medical, non-medical, and/or therapeutic care of persons seeking rehabilitation from a drug and/or alcohol addiction. Such facilities include medical detoxification.
Resource Extraction. A facility that extracts minerals and other solids and liquids from land. Resource extraction includes the following:
Borrow pit.
Extraction of phosphate or minerals.
Extraction of sand or gravel, borrow pit.
Metal, sand stone, gravel clay, mining and other related processing.
Stockpiling of sand, gravel.
Retail Goods Establishment. An establishment that provides physical goods, products, or merchandise directly to the consumer, where such goods are typically available for immediate purchase and removal from the premises by the purchaser. Retail goods establishments do not include heavy retail, rental, and service establishments, including whole goods establishments.
Self-Storage Facility. Enclosed. A facility for the storage of personal property where individual renters control and access individual storage spaces located within a fully enclosed building that is climate controlled. Ancillary retail sales of related items, such as moving supplies, and facility offices may also be included.
Self-Storage Facility. Outdoor. A facility for the storage of personal property where individual renters control and access individual storage spaces and where each storage unit has individual access from the outdoors. Ancillary retail sales of related items, such as moving supplies, and facility offices may also be included. Any self-storage facility constructed with multiple buildings for storage are considered outdoor self-storage. Outdoor self-storage also includes structures that are double loaded "strip" buildings where access is from an interior hallway.
Shelter, Domestic Violence. A licensed facility that provides temporary shelter, protection, and support for those escaping domestic violence and intimate partner violence, including victims of human trafficking. A domestic violence shelter also accommodates the minor children of such individuals. The facility may also offer a variety services to help individuals and their children including counseling and legal guidance.
Shelter. Shelter means a facility which provides temporary shelter with overnight sleeping accommodations for persons experiencing homelessness and which does not require occupants to sign leases or occupancy agreements.
Social Service Center. A service establishment that provides assistance for those recovering from chemical or alcohol dependency; survivors of abuse seeking support; those transitioning from homelessness or prior incarceration; and those with health and disability concerns. It does not include in-patient, overnight, or living quarters for recipients of the service or for the staff. Such service does not include medical examinations or procedures, or medical detoxification, dispensing of drugs or medications, or other treatments normally conducted in a medical office.
Solar Energy System. A ground-mounted solar array operated by a public, private, or cooperative company for the generation, transmission, distribution, storage, or processing of solar energy for the purposes of heating and cooling, electricity generation, and/or water heating.
Specialty Food Service. Specialty food service is an establishment where food products are prepared, processed, canned, and/or packaged and all processing is completely enclosed on-site and there are no outside impacts. Such business specializes in the sale of specific food products made on-site, such as a coffee roaster, nut roaster, and cheesemaker, and may offer areas for retail sales and/or eating and drinking areas that serve the products processed on-site. Catering businesses are considered a specialty food service. Specialty food service does not include bakeries, even if products are prepared on-site.
Temporary Entertainment and/or Sales Event. One or a combination of the following events:
(a)
Temporary Entertainment Event. A temporary entertainment event, such as the performance of live music, revue, or play within an outdoor space. Temporary entertainment event includes festivals, carnivals/circuses, temporary worship services, and others. .....
(b)
Temporary Sales Event. A temporary sales event where goods are sold, such as consignment auctions, arts and crafts fairs, flea markets, temporary vehicle sales, and holiday sales, such as firework stands, Christmas tree lots, and pumpkin sales lots. This temporary use category does not include garage sales, which are regulated by Section 62-13 of the City Code. .....
Urban Agriculture: Land or structures used for the cultivation of fruits, vegetables, plants, flowers, or herbs, with the primary purpose of growing food for sale. No farm animals. Use for any fertilizer or pesticides should not present public health hazards or nuisances to adjacent properties.
Utility. Any facility, infrastructure, and/or equipment used for the generation, transmission, storage, or distribution of electric energy, natural or manufactured gas, water, stormwater, cable television, internet, telephone services, or wastewater, between the point of generation and the end user. A utility does not include wireless telecommunications towers, antennas and/or facilities, satellite dish antennas, waste management facilities, recycling collection facilities, or radio, television, or microwave transmission or relay towers. Utility also includes utility operation facilities where all activity occurs indoors. Utility does not include electric vehicle charging stations, solar energy systems or panels, or wind energy systems or private turbines.
Vehicle Dealership. An establishment that sells or leases new or used automobiles, vans, motorcycles, and/or all-terrain vehicles (ATV) vehicles, or other similar motorized transportation vehicles. A motor vehicle dealership may maintain an inventory of the vehicles for sale or lease either on-site or at a nearby location and may provide on-site facilities for the repair and service of the vehicles sold or leased by the dealership. Vehicle dealerships do not include truck, trailer, boat, or heavy equipment sales, which are considered heavy retail, rental, and service.
Vehicle Operation Facility. A facility for the dispatch, storage, and maintenance of emergency medical care vehicles, taxicabs and similar vehicles for hire, school buses, utility vehicles, towing dispatch, and similar vehicles. Vehicle operation facility does not include a public works or public safety facility.
Vehicle Rental. An establishment that rents automobiles and vans, including incidental parking and servicing of rental vehicles. A motor vehicle rental establishment may maintain an inventory of the vehicles for sale or lease either on-site or at a nearby location and may provide on-site facilities for the repair and service of the vehicles sold or leased by the dealership. Vehicle rental does not include truck rental establishments or rental of heavy equipment, which is considered part of heavy retail, rental, and service.
Vehicle Repair Facility: Major. A business that provides services in major reconditioning of worn or damaged motor vehicles, motorcycles, all-terrain vehicles (ATV), recreational vehicles and trailers, towing and collision service, including body, frame, or fender straightening or repair, painting of motor vehicles, interior (e.g., upholstery, dashboard, etc.) reconstruction and/or repairs, and restoration services. A major vehicle repair business may also include services considered minor vehicle repair.
Vehicle Repair Facility: Minor. A business that provides services in minor repairs to motor vehicles and motorcycles, including repair or replacement of cooling, electrical, fuel and exhaust systems, brake adjustments, tire replacement, wheel servicing, alignment, and balancing, realignment, repair and replacement of shock absorbers, and replacement or adjustment of mufflers and tail pipes, hoses, belts, light bulbs, fuses, windshield wipers/wiper blades, grease retainers, and wheel bearings, and similar minor repairs.
Warehouse. An enclosed facility for the storage and distribution of manufactured products or raw materials, supplies, and/or equipment.
Waste-Related Service. A facility that processes and stores waste material. Waste-related service includes the following:
Automobile dismantlers/recyclers, junk yard, wrecking yard, salvage yard.
Hazardous household materials collection center.
Hazardous waste facility.
Landfill.
Recycling processing center.
Scrap metal processor.
Wholesale. A business where goods are sold to either retailers, or to industrial, commercial, institutional, or other professional business users, or to other wholesalers and related subordinated services.
Wind Energy System. An energy system operated by a public, private, or cooperative company for the generation, transmission, distribution, or processing of wind energy.
Wireless Telecommunications. Towers, antennas, and facilities used to transmit and receive signals that facilitate wireless telecommunications. The following definitions describe the wireless telecommunications infrastructure described within the general definition for wireless telecommunications:
(a)
Antenna .....
A specific device, the surface of which is used to transmit and/or receive signals transmitted to or from other antennas. This does not include satellite dish antennae.
(b)
Facility .....
A structure used to house and protect the equipment necessary for processing telecommunications signals, which may include air conditioning equipment and emergency generators. Facility also includes any necessary equipment that facilitates wireless transmission.
(c)
Tower .....
A structure designed and constructed to support one or more wireless telecommunications antennae and including all appurtenant devices attached to it.
(Ord. No. 14137, § 1, 7-23-24; Ord. No. 14138, § 1, 7-23-24; Ord. No. 14202, § 1, 2-18-25; Ord. No. 14208, § 2, 3-18-25; Ord. No. 14238, § 1, 5-20-25; Ord. No. 14278, § 1, 9-16-25; Ord. No. 14308, § 1, 12-16-25)

