
Chattanooga City Zoning Code
ARTICLE IV
RESIDENTIAL ZONES
Note: (a) Developments participating in the Voluntary Incentives Program are subject to the lot area standard reductions and maximum height increases as detailed in Article XIX. Voluntary Incentives Program, Incentives.
Sec. 38-14.- Purpose
(a)
RN-1-7.5 Residential Neighborhood Zone .....
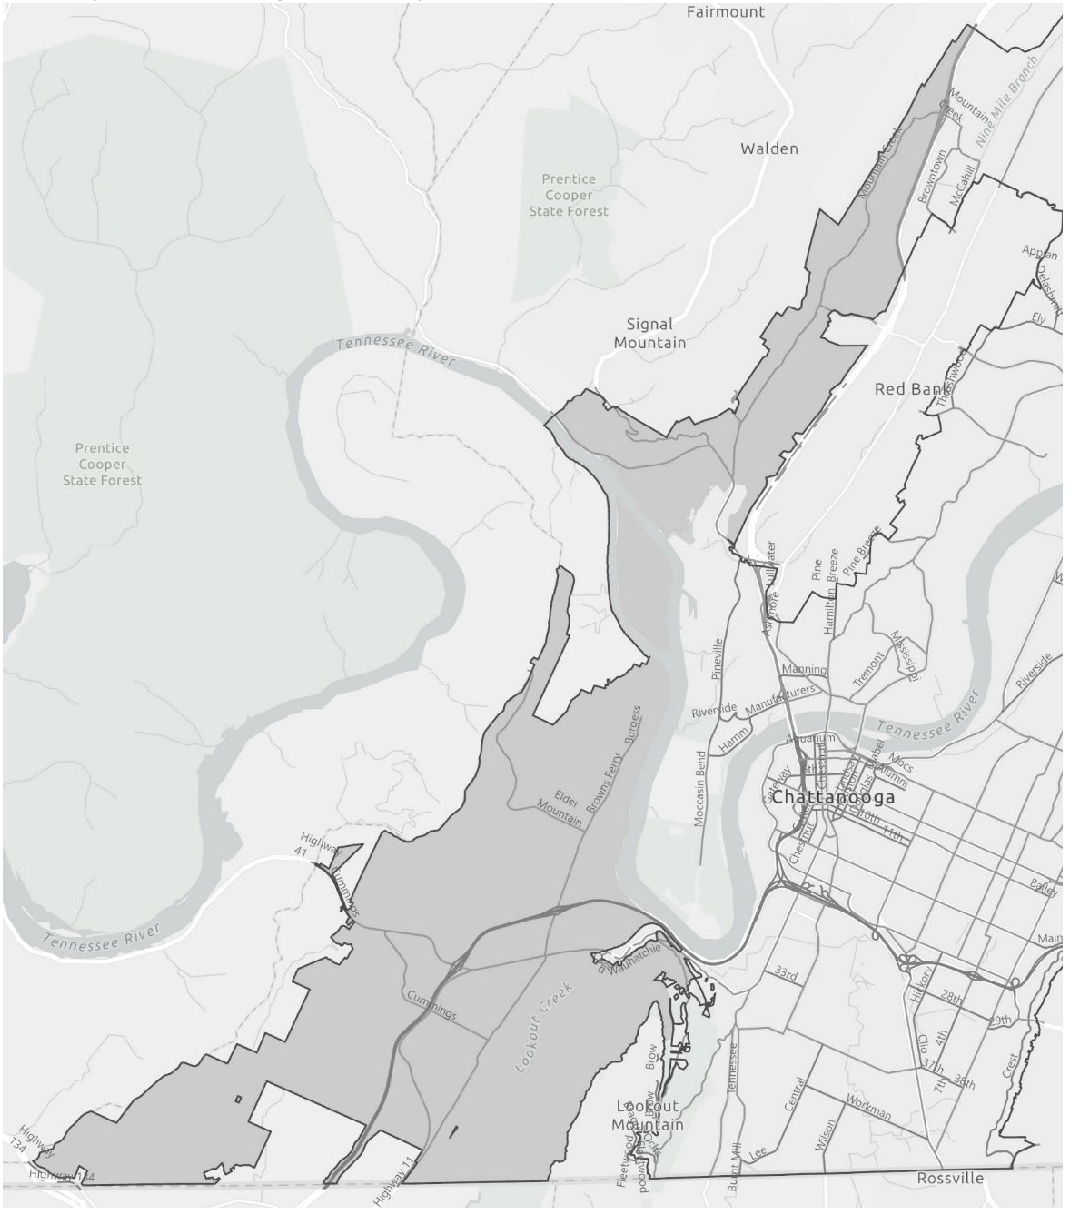
The RN-1-7.5 Residential Neighborhood Zone is intended to accommodate the special nature of the City's valleys, ridges, creeks and the Tennessee River that may limit the defined area's connectivity to the rest of the City's transportation and/or sewer infrastructure network. This zone accommodates those limitations by maintaining the neighborhood environment, which is predominantly characterized by single-unit homes, many of which are or will be developed with septic, on lots of 7,500 square feet or greater.
The area designated for this zone is geographically constrained as follows:
Beginning at the southwesternmost point of the City of Chattanooga boundary, thence continuing eastwardly along said boundary some 125,139 feet to its intersection with the northern side of the of the Incline Railroad Right-of-way; thence some 565 feet east along said right-of-way to a point in the City of Chattanooga boundary; thence following said boundary north some 2,412 feet to its intersection with the western side of the Hardy Trail; thence following said road northwest some 52 feet to its intersection with the western side of Cravens Road; thence continues north along said road some 653 feet to a point in the City of Chattanooga boundary; thence follows said boundary northwest for some 2,880 feet to its intersection with Cravens Road; thence follows said road on its southern side southeast some 810 feet to a point in the City of Chattanooga boundary; thence follows said boundary northwest some 2,670 feet to a point in said boundary; thence continues northeast some 81 feet from said point to its intersection with Cummings Highway; thence follows the southern edge of said road northwest some 435 feet to a point in the City of Chattanooga boundary; thence follows said boundary northwest some 13,041 feet to a point on the boundary; thence continues northeast some 230 feet to the western edge of the Tennessee River; thence follows northwest along the western edge of said river for some 16,758 feet; thence continues north across the river some 858 feet to the eastern side of Williams Island; thence continues along said island for approximately 6,231 feet; thence continues across the Tennessee River northeast some 786 feet to its intersection with Baylor Lake stream; thence follows along the northern edge of Baylor Lake stream northwest some 612 feet to its intersection with Baylor Lake; thence follows along the northern edge of the Baylor Lake east some 1,628 feet to its intersection with Mountain Creek; thence follows along the northern edge of Mountain Creek some 4,455 feet north to its intersection with Signal Mountain Road; thence follows along the western side of said road some 230 feet south to its intersection with Mundy Street; thence follows the southern side of said street east some 678 feet to its intersection with Runyan Drive; thence follows said road south some 3,886 feet to its intersection with Highway 127; thence follows said road some 749 feet southeast to its intersection with a point in the City of Chattanooga boundary; thence follows along said boundary northwest some 27,957 feet until its intersection with US Highway 27; thence follows said road north along the western edge to its intersection with the City of Chattanooga boundary; thence follows said boundary south until it meets back at the point of origin for the RN-1-7.5 boundary.
The City of Chattanooga boundary is as of 05/30/2024.
(b)
RN-1-6 Residential Neighborhood Zone .....
The RN-1-6 Residential Neighborhood Zone is intended to accommodate a neighborhood environment predominantly characterized by single-unit homes on lots of 6,000 square feet or greater.
(c)
RN-1-5 Residential Neighborhood Zone .....
The RN-1-5 Residential Neighborhood Zone is intended to accommodate a neighborhood environment predominantly characterized by single-unit homes on lots of 5,000 square feet or greater.
(d)
RN-1-3 Residential Neighborhood Zone .....
The RN-1-3 Residential Neighborhood Zone is intended to accommodate single-unit homes on lots of 3,000 square feet or greater.
(e)
RN-2 Residential Neighborhood Zone .....
The RN-2 Residential Neighborhood Zone is intended to accommodate a neighborhood environment characterized by a mixture of single-unit homes—both attached and detached—and two-unit homes and townhouse dwellings.
(f)
RN-3 Residential Neighborhood Zone .....
The RN-3 Residential Neighborhood Zone is intended to accommodate mixed residential neighborhoods consisting of a range of dwelling types that may include single-unit—both attached and detached, two-unit, townhouse, and multi-unit dwellings.
(g)
TRN-1 Traditional Residential Neighborhood Zone .....
The TRN-1 Traditional Residential Neighborhood Zone is intended to accommodate a neighborhood environment with a mixture of dwelling types that may include single-unit—both attached and detached, two-unit, three-unit, and four-unit dwellings.
(h)
TRN-2 Traditional Residential Neighborhood Zone .....
The TRN-2 Traditional Residential Neighborhood Zone is intended to accommodate a neighborhood environment consisting of a mix of dwelling types that may include single-unit—both attached and detached, two-unit, three-unit, four-unit, and townhouse dwellings. Small multi-unit dwellings of no more than six units are also allowed.
(i)
TRN-3 Traditional Residential Neighborhood Zone .....
The TRN-3 Traditional Residential Neighborhood Zone is intended to accommodate a neighborhood environment characterized by a mixture of single-unit—both attached and detached, two-unit, three-unit, four-unit, townhouse, and multi-unit dwellings.
(j)
TRN-4 Traditional Residential Neighborhood Zone .....
The TRN-4 Traditional Residential Neighborhood Zone is intended to accommodate a dense neighborhood environment characterized by a mixture of townhouse and multi-unit dwellings.
(Ord. No. 14137, § 1, 7-23-24; Ord. No. 14138, § 1, 7-23-24)
Sec. 38-15. - Uses
(a)
Article IX lists principal, temporary, and accessory uses allowed within the residential zones. .....
(b)
Residential homes for persons with a disability and/or aged persons and compliance with Federal Law. .....
The City of Chattanooga has entered into a Consent Decree with the United States of America in United States of America v. City of Chattanooga, Case No. 1:23-CV-258, E.D. Tenn. 2023. Pursuant to that Consent Decree, all city housing and zoning provisions shall comply with the following language contained in Section 15 as follows:
(1)
Persons with disabilities shall not be denied housing opportunities on the basis of disability, nor shall they be excluded from participation in or denied the benefits of the City's services, programs, or activities, or otherwise be subjected to discrimination through the administration of the City's land development or zoning practices; .....
(2)
Housing providers for persons with disabilities seeking approval for uses allowed by right under Tennessee state law and/or local land use or zoning laws shall not be subjected to needless or unduly burdensome administrative hurdles, including the requirement to obtain unnecessary special use permits or other approvals; .....
(3)
All residences comprised of related or unrelated persons with disabilities shall operate as of right in all residential zoning districts in the City to the same extent and under the same terms and conditions as residences comprised of non-disabled persons; .....
(4)
The provisions required by this section shall protect residences that house persons with disabilities, regardless of whether they operate on a commercial basis or non-profit basis as long as such residences meet the requirements of the number of persons set forth in this section; .....
(5)
Related and/or unrelated persons with disabilities shall be included in the definition of family in the City's Zoning Ordinance to no lesser extent than individuals without disabilities; .....
(6)
The protections afforded to housing for persons with disabilities under Tenn. Code Ann. § 13-24-101 et seq. shall apply to all residences, whether temporary or permanent, including transitional and other forms of supported housing; and .....
(7)
The provisions required by this section shall protect persons with disabilities who have mental illness, subject to the exceptions set forth in Tenn. Code Ann. § 13-24-101, intellectual disabilities, or emotional disabilities to the same extent that it protects persons with disabilities or conditions other than mental illnesses, intellectual disabilities, or emotional disabilities to the extent that they are protected under State and Federal law. .....
(c)
In addition to use standards that may be applicable to allowed principal, temporary, and accessory uses within the residential zones, Article IX contains specific controls on multi-unit and townhouse development as follows. .....
(1)
Section 9.3.M contains limitations on the number of units within a multi-unit development in the TRN-2 Zone. .....
(2)
Section 9.3.M contains limitations on the number of attached units within a townhouse development in the TRN-2 Zones. .....
(Ord. No. 14137, § 1, 7-23-24; Ord. No. 14138, § 1, 7-23-24)
Sec. 38-16. - Residential Zone Dimensional Standards
(a)
Table 38-16.1: Residential Zone Dimensional Standards establishes the dimensional standards for the residential zones. These regulations apply to all uses within each zone unless a different standard is listed for a specific use. .....
1.
Minimum Suburban Infill Lot Frontage for RN-1-7.5: The minimum frontage and for Suburban Infill Lots shall be determined as follows: .....
Applicability. The Minimum Suburban Infill Lot Frontage Regulations shall apply only to:
a.
Lots zoned RN-1-7.5. .....
b.
Proposed lot frontage is less than one hundred twenty (120) feet. .....
c.
Lots fronting an existing public street. .....
d.
Lots served by sewers. .....
2.
Exceptions. This rule shall not apply to: .....
a.
Planned Unit Developments (PUDs). .....
b.
Lots created on a new street. .....
c.
The consolidation of lots. .....
d.
Lots at the terminus of permanent dead-end streets with thirty-five (35) feet of street frontage or more. .....
e.
Lots that are a combination of existing lots where all of the lots are as large or larger than the previous lots and have equal or greater frontage than the previous lots. .....
3.
Compatible Lots. The following properties shall be used to determine the block character for purposes of establishing lot compatibility: .....
a.
Lots with on the same and opposing block face within three hundred (300) feet of the boundary of the boundary of the property proposed to be subdivided. .....
b.
Lots abutting each quadrant of an intersection when the proposal involves a corner lot; and .....
c.
Lots that abut or are directly across a public way, but not to the rear of the property, from the property proposed to be subdivided. .....
4.
Excluded Lots. The following properties shall not be used to determine the block character for purposes of establishing lot compatibility: .....
a.
Properties zoned non-residential or multi-family. .....
b.
Properties zoned from single-family, but used for legal non-residential uses or other legal non-conforming uses. .....
c.
Properties where development continuity cannot be provided due to a natural or man-made barrier, including but not limited to, arterial or collector streets, public land, railroad right-of-way, waterways, or .....
d.
Properties that face a block face within a non-residential zoning district. .....
e.
Interior lots located to the rear of another lot but with a narrow portion extending to the street when that narrow portion is less than the frontage required by the Chattanooga Zoning Ordinance. .....
5.
Lot Frontage Compatibility Calculation. New residential infill lots shall have a minimum lot frontage that is no smaller than the smallest frontage on the same and opposing block face within three hundred (300) feet of the lot to be subdivided. .....
a.
The new infill lot frontage is not required to exceed one hundred twenty (120) feet. .....
b.
The new infill lot frontage shall not be less than 60'. .....
c.
Each lot frontage shall be the actual access to the property as well as the legal access (e.g. — no sole access via common easement). .....
6.
Applications for variances to the minimum lot frontage compatibility calculation and minimum Suburban Infill front yard setback, shall be made to the Board of Appeals. .....
LOT STANDARDS DIAGRAM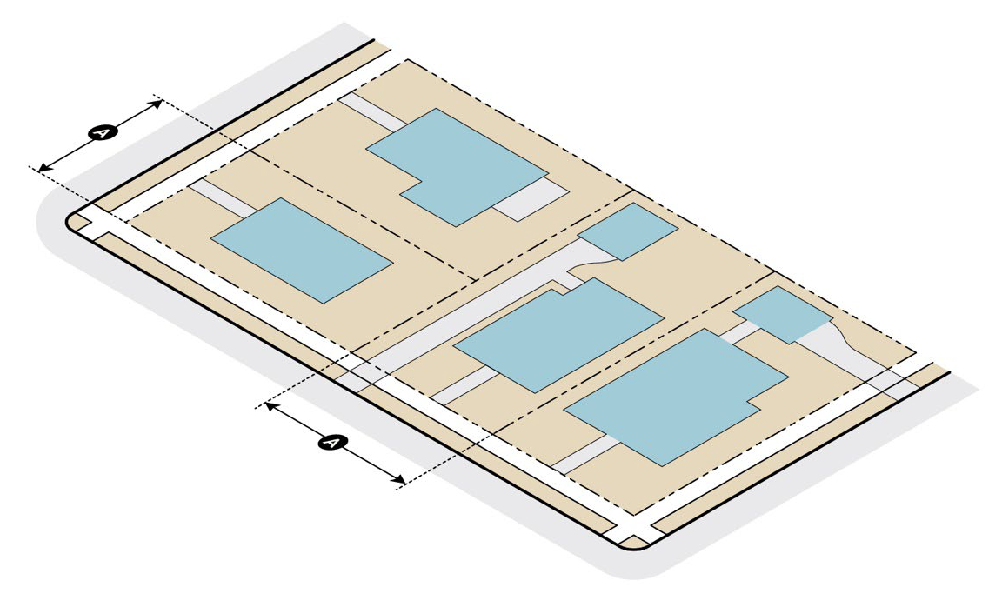
A = Lot Width
HEIGHT DIAGRAM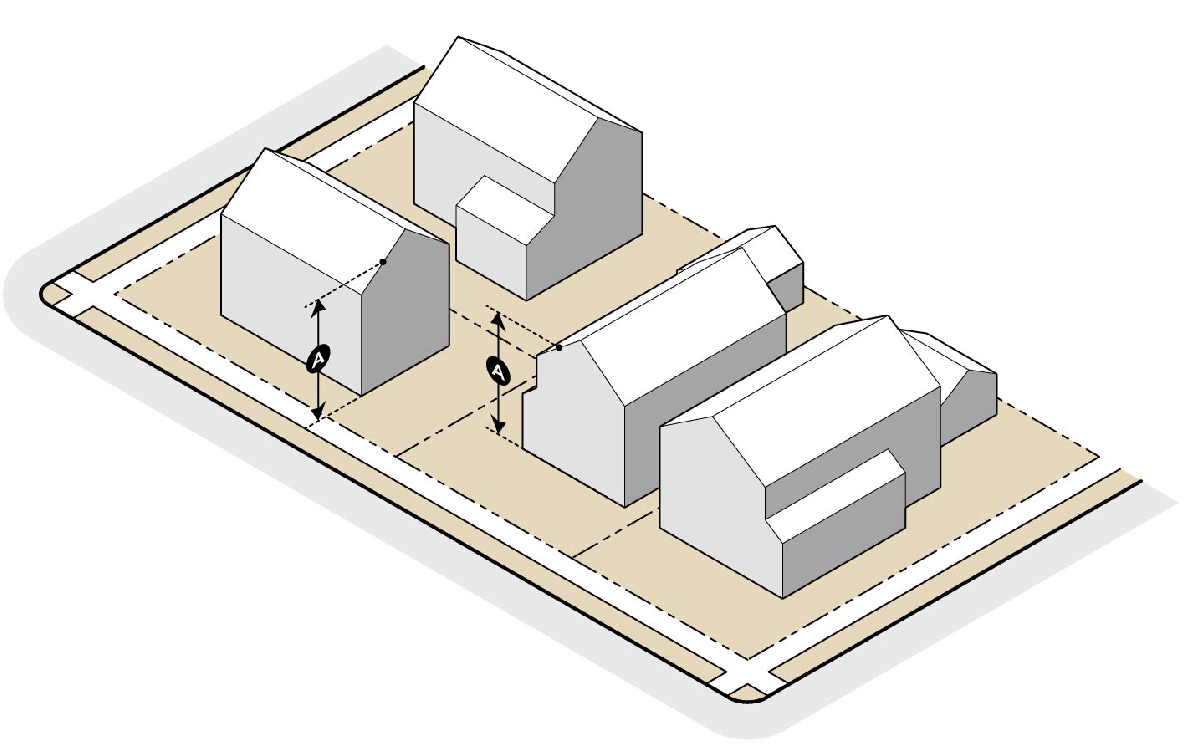
A = Maximum Building Height
SETBACK STANDARDS DIAGRAM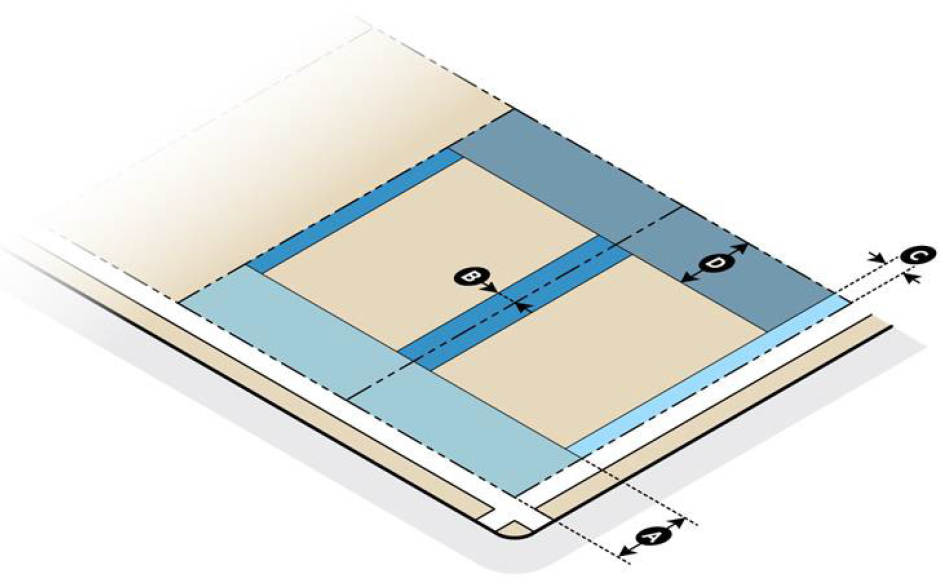
A = Front Setback
B = Interior Side Setback
C = Corner Side Setback
D = Rear Setback
1 For purposes of this section, the term "interior street" refers to any street built as part of the development, both sides of which are zoned for the applicable zone.
(Ord. No. 14137, § 1, 7-23-24; Ord. No. 14138, § 1, 7-23-24; Ord. No. 14169, § 1, 11-19-24; Ord. No. 14181, § 1, 12-17-24; Ord. No. 14202, § 1, 2-18-25; Ord. No. 14238, § 1, 5-20-25; Ord. No. 14253, § 1, 7-15-25)
Sec. 38-17. - Additional Standards
(a)
General Site Development Standards .....
See Article X for additional on-site development standards and requirements.
(b)
Accessory Structures .....
See Article XI for accessory structure standards and requirements.
(c)
Parking, Loading, and Access .....
See Article XII for parking, loading, and access standards and requirements.
(d)
Landscape .....
See Article XIII for landscape, buffer, and screening standards and requirements.
(Ord. No. 14137, § 1, 7-23-24; Ord. No. 14138, § 1, 7-23-24)

