
Chattanooga City Zoning Code
ARTICLE XIII
LANDSCAPE
Sec. 38-60.- Purpose and Intent
The landscape and screening requirements established by this Article are intended to preserve and enhance the appearance and character of the City, increase the compatibility of adjacent uses and minimize the potential negative impacts to neighboring uses, and create transitional areas between uses or zones of different intensities. The requirements of this Article control landscaping and screening on private property only.
(Ord. No. 14137, § 1, 7-23-24; Ord. No. 14138, § 1, 7-23-24)
Sec. 38-61. - Landscape Plan
(a)
Landscape Plan Required .....
A landscape plan prepared by a State of Tennessee Registered Landscape Architect is required for the following:
(1)
any multi-unit dwelling over 6 units; and, .....
(2)
townhouse development over 10 units; and .....
(3)
nonresidential development, including mixed-use development; and, .....
(4)
parking structures and, or parking lot, .....
(b)
Plan must be approved by the Director of the Land Development Office prior to the issuance of a building permit or a land disturbing permit. .....
(c)
Landscape Plan Submittal .....
The following is required within the landscape plan:
(1)
The location and dimensions of all existing and proposed structures, property lines, easements, pavements, curbs, parking spaces and drives, rights-of-way, refuse disposal and recycling areas, pedestrian and bicycle paths, fences, mechanical equipment, overhead utility wires, outdoor use areas, underground and overhead utilities and piping, and drainage facilities. .....
(2)
The location, quantity, size, name both botanical and common, and condition of all trees over 12" DBH indicating plant material to be retained or removed. .....
(3)
The location of all required landscape and the quantity, size, spacing, condition, and name both botanical and common, of all proposed plant material. .....
(4)
The existing and proposed grading of the site indicating contours at one foot intervals. Proposed berming must also be indicated using two foot contour intervals. .....
(5)
Elevations of all proposed fences, stairs, and retaining walls. .....
(6)
Irrigation systems if installed. .....
(7)
The zone of the subject property and the zone of abutting lots. .....
(8)
Any other details as determined necessary by the Director of the Land Development Office. .....
(d)
Changes to Approved Landscape Plans .....
Changes to the landscape plan that do not result in a reduction in the net amount of required plant material may be approved by the Director of the Land Development Office. Any changes to the approved landscape plans require the submission of revised plans for review.
(e)
Voluntary Incentives Program .....
Developments participating in the Voluntary Incentives Program are subject to the lot area standard reductions and maximum height increases as detailed in Article XIX. Voluntary Incentives Program, Incentives.
(Ord. No. 14137, § 1, 7-23-24; Ord. No. 14138, § 1, 7-23-24; Ord. No. 14256, § 1, 7-22-25)
Sec. 38-62. - Landscape and Certificate of Occupancy
All landscape must be installed before the certificate of occupancy is issued.
(Ord. No. 14137, § 1, 7-23-24; Ord. No. 14138, § 1, 7-23-24)
Sec. 38-63. - Selection, Installation, and Maintenance
(a)
Selection and Design .....
(1)
The use of regionally native plants, as currently listed by the USDA Plant Profile for each species, is preferred and encouraged. .....
(2)
Invasive exotic plant species, as currently listed by the Tennessee Invasive Plant Council, are prohibited. .....
(3)
All landscaping must be installed according to sound horticultural practices, including soil volume and consistency, in a manner designed to encourage quick establishment and healthy growth, and per the ANSI A300 Tree Care Standards, most current edition and parts, and American Standard for Nursery Stock, current edition. .....
(4)
Placement of plant material to support site sustainability is encouraged to leverage passive heating and cooling strategies and to reduce the energy consumption needs of the development. .....
(b)
Landscape Plantings .....
Landscape plantings shall comply with requirements set forth Table 38-63.1 Landscape Plant Materials Standard.
*Evergreen trees may only be treated as shade trees if they meet both the minimum maturity height and if their crown meets minimum canopy spread criteria.
(c)
Existing Trees and Shrubs .....
(1)
All existing trees and shrubs that are maintained on a site and in good health and are not on the Tennessee Invasive Plant Council Invasive species list may be counted toward any required on-site landscape of this Article. .....
(2)
Existing trees and shrubs to be preserved on the site must be identified on the required landscape plan and protected during construction. .....
(i)
Existing trees and shrubs must be identified on the site by a minimum of a four foot high visibility fence (polyethylene, painted wooden slat, snow fence, etc.). This fence must be located outside of the Critical Root Zone (CRZ) as identified in the Chattanooga Tree Protection document. (Diameter =1.5 feet x tree diameter in inches). .....
(ii)
Construction debris storage/staging areas must be located away from the trees and shrubs to be preserved. .....
(d)
Species Diversity .....
Diversity among required plant material is required for visual interest and to reduce the risk of losing a large population of plants due to disease. Table 38-63.2: Plant Diversity Requirements indicates the percentage of diversity required based on the total quantity of species being used. (For example, if a development requires 45 trees, no more than 18 trees (40%) can be of one species, and there must be a minimum of seven different species within the 45 trees.) When the calculation of plant diversity requirements results in a fraction, the fraction is rounded up.
(e)
Maintenance .....
(1)
Trees and vegetation, irrigation systems, fences, walls, and other landscape elements are considered elements of a development in the same manner as parking, building materials, and other site details. The applicant, developer, landowner, or successors in interest are jointly and severally responsible for the regular maintenance of all landscaping elements in good condition. .....
(2)
All landscaping must be maintained free from disease, pests, weeds, and litter. All landscape structures such as fences and walls must be repaired and replaced periodically to maintain them in a structurally sound and aesthetically pleasing condition. .....
(3)
Any landscape element that dies, or is otherwise removed or seriously damaged, must be removed and replaced within 30 days of the beginning of the growing season. .....
(4)
Proper organic mulching is required to maintain required trees. .....
(5)
The ANSI A300 Tree Care Standards, most current edition and parts, is the standard for maintenance. .....
(6)
All installed plant material must be fully maintained, including watering, fertilization, and replacement as necessary. .....
(f)
General Landscape Requirement .....
All portions of a lot not covered by structures or paved or appropriate parking surfaces must be landscaped with lawn grass or trees, shrubs, live groundcover, and other plantings with their proper organic mulching where applicable. Vegetated stormwater control measures (SCMs) or green infrastructure may be used to meet this requirement.
(Ord. No. 14137, § 1, 7-23-24; Ord. No. 14138, § 1, 7-23-24; Ord. No. 14222, § 1, 4-15-25)
Sec. 38-64. - Parking Lot Landscape
(a)
Required Parking Lot Landscape .....
Parking lot landscape is required as follows. Existing paved or gravel lots are not considered a parking lot unless designed as a parking lot in accordance with Article XII.
(1)
New construction of a parking lot. .....
(2)
When an existing parking lot is fully reconstructed and/or reconfigured. .....
(3)
When an existing parking lot is expanded by an additional 10% or more spaces (for example, the total number of spaces after expansion is 110% or more of the spaces prior to expansion). .....
(4)
When a gravel lot is designated as a parking lot, then minimum 6 inch high and wide curbs are required between all required landscape areas and the gravel surface. .....
(b)
Parking Lot Perimeter Landscape .....
(1)
A landscape treatment is required along all edges of a parking lot of five or more spaces abutting the street. This does not include alleys. The landscape treatment must run the full length of the street edge, except for points of ingress or egress. .....
(2)
The landscape area for parking lot landscape along a street must be a minimum of eight feet in width. In addition, there must be a minimum linear clear distance of 18 inches between the perimeter landscape area and any wheel stops or curbs to accommodate vehicle bumper overhang. .....
(3)
The perimeter landscape area must be planted as follows: .....
(i)
Shade tree and shrubs must be planted per Table 38-63.1. .....
(ii)
Fences or walls are permitted within this area. Such fences or walls must be constructed of high quality, durable materials such as masonry, stone, brick, iron, or any combination thereof. Chain link is prohibited. If installed, fences must be a minimum of three feet in height to a maximum of four feet in height. .....
(iii)
A minimum of 80% of the landscape area outside of required tree and shrub masses must be planted in live groundcover, perennials, and/or grass. Rain gardens, bioswales, and similar vegetated stormwater management landscape elements meet this requirement. .....
(4)
The following is an accepted alternative to the planting requirements of item 3 above: .....
(i)
A low pedestrian wall of a minimum of four feet in height to a maximum of 4.5 feet in height constructed of masonry, concrete, or similar permanent material may be installed. .....
(ii)
In this alternative, the parking lot screening area of item 2 above may be reduced to three feet in width. .....
(iii)
Shrubs, groundcover, perennials, ornamental grasses, and other native planting types must be planted in front of such wall along the street, facing toward the street, covering a minimum of 50% of the total screening area. .....
(iv)
Up to 30% of the total length of such wall (item a above) may be designed as a seating wall. Where seating areas are included, the minimum wall height does not apply and plantings are not required in front of that portion of the seating wall. .....
PARKING LOT PERIMETER LANDSCAPE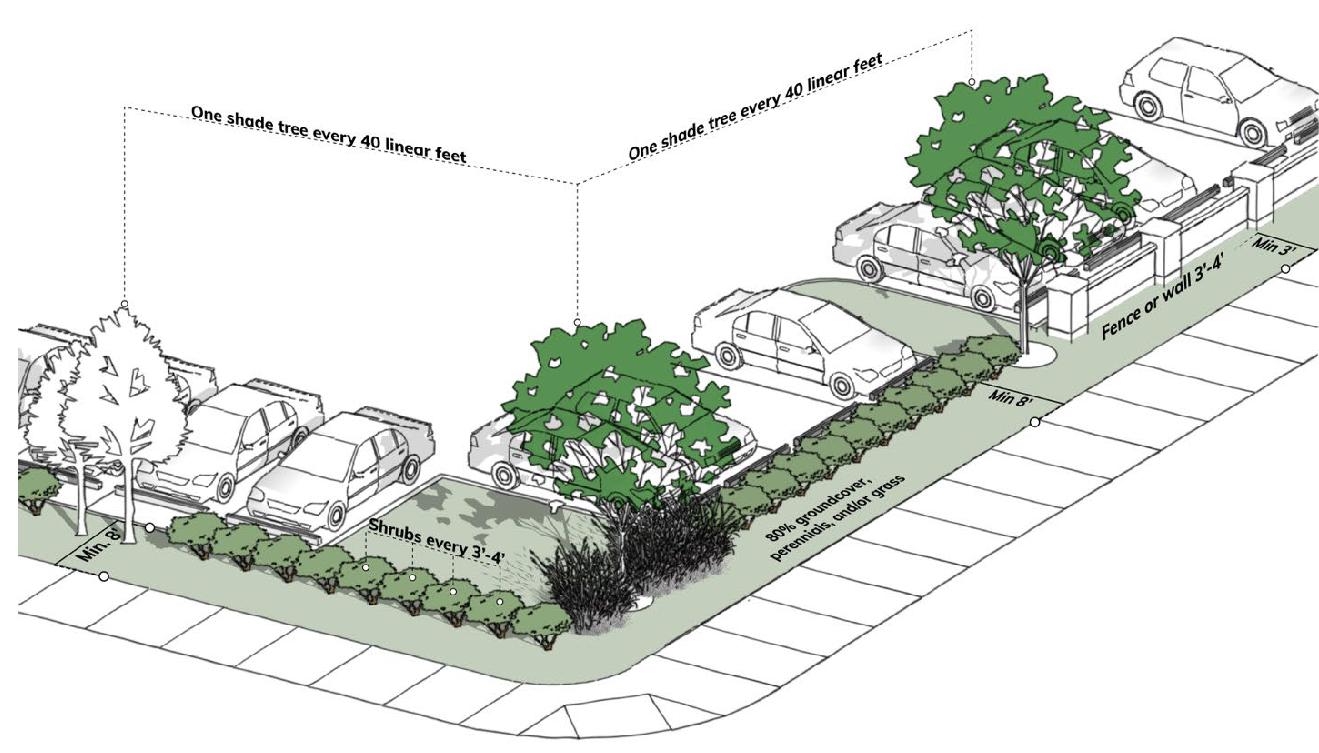
(c)
Interior Parking Lot Landscape .....
(1)
Any parking lot of ten or more spaces is required to install interior parking lot landscape. .....
(2)
One parking lot island must be provided at a minimum between every ten parking spaces. As part of the landscape plan approval, parking lot island locations may be varied based on specific site requirements or design scheme, but the total number of islands must be no less than the amount required of one island for every ten spaces. In addition, all rows of parking spaces of 20 or more spaces must terminate in a landscape island. Also need one where a stall abuts a drive aisle. .....
(3)
Parking lot islands must be, at minimum, the same dimension as a parking stall. Double rows of parking must provide parking lot islands that are, at minimum, the same dimension as the double row. .....
(4)
A minimum of one shade tree must be provided for every parking lot island. Islands for double rows of parking must provide a minimum of two shade trees. .....
(5)
A minimum of 80% of the landscape area outside of required trees must be planted in live groundcover, perennials, and/or grass. Fully vegetated, non-turf, green infrastructure stormwater control measures also meet this requirement. This percentage may be reduced to 40% if the parking lot island is designed to accommodate pedestrian access. .....
(6)
The use of stormwater management elements, such as sunken islands, perforated curbs, rain gardens and bioswales, is encouraged in landscape areas. .....
(7)
All landscaping in or adjacent to a vehicular use area must be protected from vehicular damage by a raised concrete curb six inches in height or equivalent barrier, however, the barrier need not be continuous. .....
(8)
A maximum of 18 inches of vehicle bumper overhang is permitted within the required landscape area. .....
INTERIOR PARKING LOT LANDSCAPE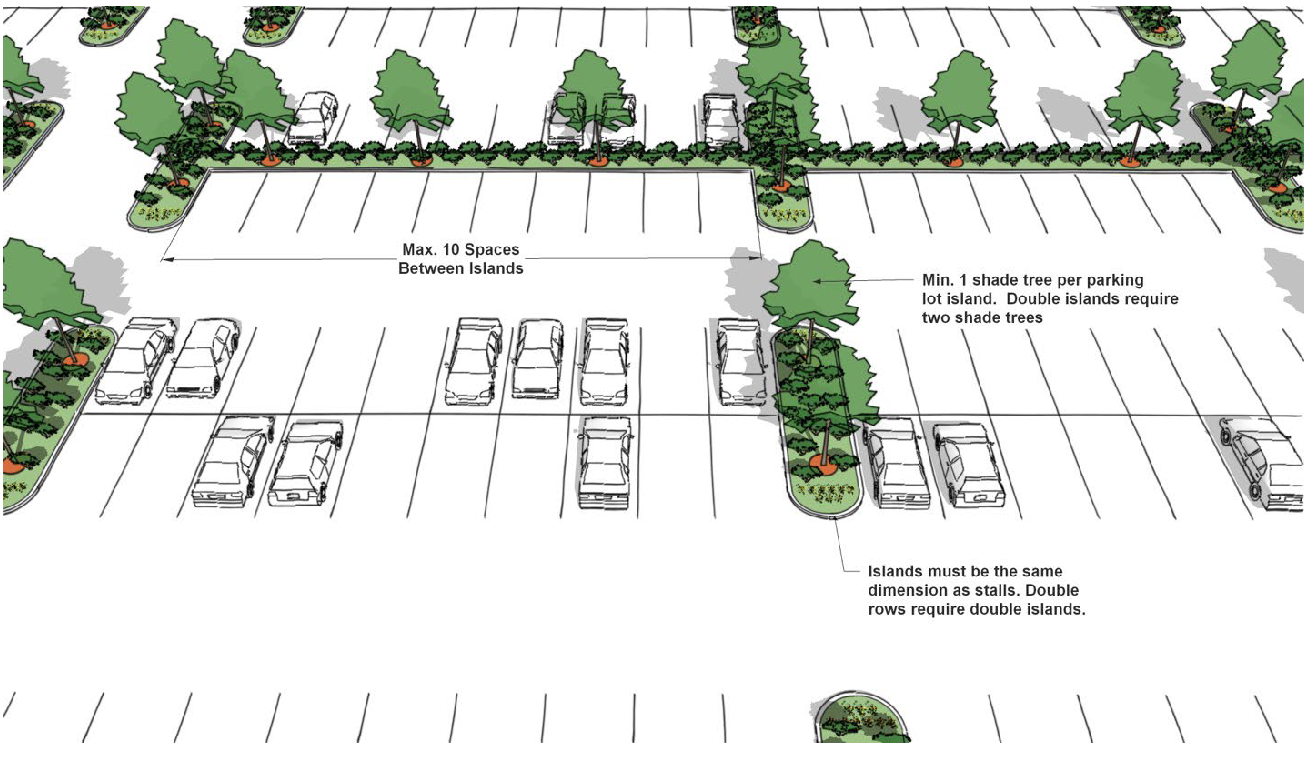
(Ord. No. 14137, § 1, 7-23-24; Ord. No. 14138, § 1, 7-23-24)
Sec. 38-65. - Buffer Yards
(a)
Table 38-65.1: Required Buffer Yard Class indicates when and which class of buffer yard is required. Table 13-3: Buffer Yard Class describes the width and design of each class of buffer yard. .....
(b)
Buffer yards are located within rear and interior side setbacks along the lot lines when indicated in Table 38-65.1. Buffer Yard width maximum is equal to the setback for each zone. .....
(c)
Where a rear setback is located along an alley, the required buffer yard may be reduced to a R Class buffer yard. .....
(d)
Buffer yards must be reserved for planting material and screening as required by this section. No parking spaces, loading spaces, refuse containers, or storage areas are permitted within the required buffer yard. .....
(e)
When a buffer yard is required by this section, and a site does not have a buffer yard or the existing buffer yard on the site does not meet the standards of this section, a buffer yard must be installed when any of the following actions occur: .....
(1)
New construction of a principal building. This includes construction of additional principal buildings within an existing development. .....
(2)
Expansion of a principal building by 25% or more of gross floor area. .....
(3)
When a parking lot is expanded by an additional 10% or more spaces (for example, the total number of spaces after expansion is 110% or more of the spaces prior to expansion). .....
(4)
Expansion of lot area. .....
(f)
Where Table 38-65.1 indicates nonresidential development or development in the zone is required to install a buffer yard, this does not apply to parks or conservation area uses. Parks or conservation areas are not required to install a buffer yard. .....
(g)
Where a lot is zoned with multiple zones, a buffer yard is not required within that same lot. Buffer yards apply only at the lot lines. .....
1.
Buffer yard width maximum is equal to the setback for each zone. .....
2.
Buffer yard depth shall be measured from the Property Line. .....
3.
Buffer yard plantings shall cover the entire depth of the buffer at the requisite spacing. .....
4.
See Table 13-1 Landscape Plant Material Standards for the required spacing. .....
5.
Any portion of a Fence or Wall, including the gate, shall be solid and opaque. .....
(Ord. No. 14137, § 1, 7-23-24; Ord. No. 14138, § 1, 7-23-24; Ord. No. 14169, § 1, 11-19-24; Ord. No. 14181, § 1, 12-17-24; Ord. No. 14202, § 1, 2-18-25; Ord. No. 14278, § 1, 9-16-25; Ord. No. 14291, § 1, 10-21-25)
Sec. 38-66. - Required On-Site Trees
(a)
Intent .....
The intent of the on-site tree requirement is to add quality and definition to the street by planting trees within a landscaped area abutting the public right-of-way.
(b)
Applicability .....
On-site trees are required for all portions of any property line where no building is present within 15' or more of the front or corner setback. This does not apply to lots used for single-unit or two-unit dwellings.
(c)
Required Trees .....
(1)
On-site trees must be planted at the rate outlined in Table 38-63.2. .....
(2)
Trees do not have to be evenly spaced. Up to a 50% deviation, either an increase or decrease, from Horizontal On Center Spacing as identified in Table 38-63.1 is permitted. .....
(3)
Fractions of trees are rounded up to the nearest whole number. .....
(d)
Existing Trees .....
(1)
Existing trees on-site may be counted toward required trees. .....
(2)
Existing trees planted within the right-of-way (excluding the center median and opposite side of the street) may be counted toward required trees, subject to approval by the City Urban Forester .....
(e)
Trees Within Adjoining Right-of-Way .....
On-site required trees may be planted within the street lawn of the public right-of-way with permission from the City Urban Forester and other City departments.
(f)
Tree Replacement or Mitigation .....
If a required on-site tree is removed or damaged, it must be replaced. Replacement trees must be a comparable native tree that will reach the same size at maturity.
(Ord. No. 14137, § 1, 7-23-24; Ord. No. 14138, § 1, 7-23-24; Ord. No. 14238, § 1, 5-20-25)

