
Chattanooga City Zoning Code
ARTICLE XII
OFF-STREET PARKING & LOADING
Sec. 38-52.- General Requirements
(a)
Existing Parking Facilities .....
(1)
The existing number of off-street parking and loading spaces may not be reduced below the requirements of this Code. .....
(2)
Existing off-street parking and loading areas that do not conform to the requirements of this Code but were in conformance with the requirements of this Code at the time the parking or loading facilities were established, are permitted to continue. .....
(3)
If a building permit for a structure was issued prior to the effective date of this Code, the number of off-street parking and loading spaces must be provided in the amount required at the issuance of the building permit unless the amount required by this Code is less. In such case, only the number required by this Code needs to be installed. .....
(4)
Minimum parking requirements apply to expansions of an existing building, use, or site as follows: .....
(i)
When an existing building, use, or site is increased in gross floor area or improved site area by up to 25% cumulatively, the parking requirements apply only to the additional floor or site area. .....
(ii)
When an existing building, use, or site is increased in gross floor area or improved site area by more than 25% cumulatively, the existing building or site must conform to all parking requirements. .....
(b)
Adaptive Reuse of Existing Structures .....
(1)
As of the effective date of this Code, existing nonresidential and mixed-use structures in the commercial and mixed-use zones, and the I-MU Zone that currently do not provide the required amount of parking on the lot to accommodate parking are exempt from minimum parking requirements regardless of a change in use or intensity of use. .....
(2)
Any existing parking located on the site must be retained or accounted for elsewhere. .....
(3)
Once the principal building is demolished, this exemption is no longer valid. In addition, if the lot area is expanded (e.g., the adjoining lot is purchased or leased), this exemption is no longer valid. .....
(4)
Any right-of-way improvements that may be triggered by a change in use may still apply. .....
(c)
Completion of Off-Street Parking Facilities .....
All off-street vehicle and bicycle parking and loading facilities for the phase for which a certificate of occupancy is requested must be completed prior to the issuance of the certificate of occupancy.
(d)
Use of Parking Facilities .....
(1)
The sale, repair, or dismantling or servicing of any vehicles, equipment, materials, or supplies is prohibited. .....
(2)
The property owner is responsible for ensuring that parking and loading facilities are only used by residents, tenants, employees, visitors, and/or other authorized persons. .....
(3)
Space allocated to any off-street loading space may not be used to satisfy the requirement for any off-street parking space or access aisle or portion thereof. Conversely, the area allocated to any off-street parking space may not be used to satisfy the replacement for any off-street loading space or portion thereof. .....
(e)
Form-Based Code Zones .....
Parking within the Form-Based Code Zones is addressed in the Downtown Form-based Code.
(f)
Voluntary Incentives Program .....
Developments participating in the Voluntary Incentives Program are subject to the parking reductions as detailed in Article XIX. Voluntary Incentives Program, Parking Minimum Standards.
(Ord. No. 14137, § 1, 7-23-24; Ord. No. 14138, § 1, 7-23-24; Ord. No. 14256, § 1, 7-22-25)
Sec. 38-53. - Required Off-Street Vehicle and Bicycle Parking Spaces
(a)
General Applicability .....
(1)
Table 38-53.1: Off-Street Vehicle and Bicycle Parking Requirements states the minimum number of off-street vehicle and bicycle parking spaces to be provided for the designated uses for all zones except the Form-Based Code Zones (the Form-Based Code Zones parking requirements are found in Article VI). Certain uses listed within the zones do not have parking requirements; these types of uses are not listed within Table 38-53.1. .....
(2)
The total number of required parking spaces is calculated by the principal use of the lot. When more than one use occupies the same lot, the number of required spaces is the sum of the separate requirements for each use, unless such use is a multi-tenant retail center, which has a separate requirement per item B below. The following standards for computation apply: .....
(i)
When calculating the number of required off-street spaces results in a fractional requirement of 0.5 spaces or more, said fraction is rounded up. .....
(ii)
In places of assembly in which patrons or spectators occupy benches, pews, or similar seating facilities, each 24 inches of such seating facility is counted as one seat for the purpose of determining the requirement for off-street parking facilities. Floor area of a prayer hall is counted as one seat per marked prayer mat space or one seat for every six square feet in the prayer hall if prayer mat spaces are not marked. .....
(3)
includes exemptions and flexibilities for the off-street spaces required by this section. .....
(4)
For new construction as of the effective date of this Code, when the parking requirement in Table 38-53.1 results in a requirement of three or fewer parking spaces for a nonresidential use, such parking spaces do not have to be provided if adequate on-street public parking is available within 300'. .....
(b)
Multi-Tenant Retail Center Parking Standard .....
(1)
Parking for multi-tenant retail centers is calculated as one space required per 300 square feet of gross floor area, rather than by the individual uses. A multi-tenant retail center is defined as a group of three or more commercial establishments that is planned, owned, and/or managed as a single property. The two main configurations of multi-tenant retail centers are large shopping centers and strip retail centers. .....
(2)
Multi-tenant retail centers over 20,000 square feet in gross floor area require one bicycle space per 2,500 square feet of gross floor area. .....
(c)
Vehicle Parking Space Maximums .....
(1)
Required off-street vehicle parking for nonresidential uses is subject to a parking maximum of 200%.except that the required off-street parking maximum for Medical/Dental Office/Clinic uses shall be calculated at a minimum number of parking spaces of 1 per 200 sf GFA. .....
(2)
ADA required spaces are not counted toward the parking maximum. Electric vehicle charging stations are also not counted toward the vehicle maximum. .....
(3)
The following are exempt from the vehicle parking maximums: .....
(i)
Residential dwellings in any zone, including that component of mixed-use development. .....
(ii)
The industrial zones. .....
(iii)
The R-MH, A-1, INST, and OS Zones. .....
(iv)
Multi-story parking structures. .....
(v)
Parking made available for public use, including private parking available for public use after business hours, is exempt from the parking maximum. For parking made available for public use, the property owner must submit a signed affidavit with their permit application certifying the parking to be made publicly available. .....
(4)
Where the number of existing vehicle parking spaces exceeds the maximum number of allowed parking spaces for the proposed use, the additional parking spaces may remain in place, at the applicant's discretion. .....
(d)
Accessible Spaces Required .....
All parking lots must comply with the "ADA Accessibility Guidelines for Buildings and Facilities" regulations issued by federal agencies under the latest edition of the Americans with Disabilities Act (ADA) and State of Tennessee and local requirements for the amount and design of accessible vehicle parking spaces required in parking lots and structures. The number of required ADA spaces is based upon the minimum parking required before any discounts are applied.
(e)
Bicycle Parking Spaces .....
Certain uses listed within Table 38-53.1 are required to provide bicycle parking spaces. Bicycle parking spaces are required only for new construction as of the effective date of this Code.
(1)
In all cases where bicycle parking is required, a minimum of two bicycle spaces is required. .....
(2)
Where bicycle parking space requirements indicate "Over 10,000sf GFA" or other threshold, this means that bicycle spaces are required only for structures over a certain gross floor area. Bicycle parking space requirements are then calculated on the basis of the entire gross floor area. .....
(3)
In no case are more than 25 bicycle parking spaces required to be provided. Additional spaces over 25 may be provided at the property owner's option. .....
(4)
When a use is exempt from a minimum vehicle parking requirement, it is also exempt from the requirement to provide bicycle spaces. .....
(Ord. No. 14137, § 1, 7-23-24; Ord. No. 14138, § 1, 7-23-24; Ord. No. 14253, § 1, 7-15-25; Ord. No. 14278, § 1, 9-16-25)
Sec. 38-54. - Required Parking Flexibilities, Exemptions, and Reductions
(a)
Zones Exempt from Minimum Parking Requirements .....
The following zone is exempt from minimum parking requirements:
(1)
C-N Neighborhood Commercial Zone .....
(2)
Properties zoned C-3 Central Business Zone prior to the effective date of the Official Zoning Map of the Chattanooga Zoning Ordinance adopted July 23, 2024, unless zoning conditions were placed on the property at the time of rezoning. .....
(b)
Permitted Reductions of Minimum Parking Requirements .....
(1)
Zones .....
Required minimum parking spaces for nonresidential uses may be reduced by 20% within the following zones:
(i)
C-NT Neighborhood Transition Commercial Zone .....
(ii)
C-MU1 Commercial Mixed-Use 1 Zone .....
(iii)
C-MU2 Commercial Mixed-Use 2 Zone .....
(iv)
I-MU Industrial Mixed-Use Zone .....
(2)
Permeable Pavement .....
Where 50% or more of the total parking area is constructed of engineered permeable pavement, required parking spaces may be reduced by 10%. Permeable pavement includes any materials installed, operated, and maintained to permit the passage of water through the pavement, including, but not limited to, porous concrete, porous asphalt, permeable interlocking concrete pavers, and concrete grid pavers. Such paving must be approved by the City Stormwater Division and Public Works-Transportation.
(3)
Transit Corridor Reduction .....
Minimum parking requirements for nonresidential uses within 500 feet of a transit stop may be reduced by 5%. Proximity is measured from any point along the lot line to the area designated for such transit to pick-up/drop-off.
(4)
Public Parking Facility Reduction .....
Minimum parking requirements for nonresidential uses within 500 feet of a public parking facility may be reduced by 5%. Proximity is measured from any point along the lot line to the closest lot line of the public parking facility.
(c)
Use of On-Street Spaces .....
In the commercial and mixed-use zones, on-street parking spaces located along the front or side lot lines may be counted toward required off-street parking spaces for nonresidential uses. New on-street parking spaces may also be created to count toward required off-street parking but must be accessible 24 hours a day to all the public. On-street parking used for this purpose cannot be reserved for such uses.
(1)
Where on-street parking spaces are unmarked, the number of parking spaces is calculated by dividing the length of the on-street parking area located parallel to the lot line of the property under consideration divided by 25, where a fraction of less than one-half is disregarded and a fraction of one-half or more is counted as one space. .....
(2)
Where on-street parking spaces are marked, each marked space counts as one required parking space, including any space where at least 60% of the width is located along the lot line of the property under consideration. .....
(d)
Cross-Access Reduction .....
(1)
Adjacent nonresidential uses that possess dedicated parking areas are encouraged to provide a cross-access drive to allow circulation between sites. If cross-access is provided, a parking reduction of 20% is permitted for each use accessed by the cross-access driveway. .....
(2)
The property owners must provide a copy of the recorded access easement between all users of the cross-access driveway to the Director of the Land Development Office. The agreement must be included in the property deeds and include a joint maintenance agreement defining the maintenance responsibilities of each property owner. The maintenance of any shared space must be described in the easement. .....
(3)
Cross-access driveways must meet the following standards: .....
(i)
A minimum width of 22 feet is required with no adjacent parking to ensure two-way travel aisles to accommodate automobiles, service vehicles, and loading vehicles. .....
(ii)
Bump-outs or other design features may be required to make it visually obvious that the abutting properties are tied together. .....
(iii)
A unified access and circulation plan is required for coordinated or shared parking areas. .....
(e)
Off-Site Parking .....
(1)
Permission .....
(i)
Off-site parking is permitted for nonresidential uses only. Residential uses cannot locate required parking off-site, including residential dwellings within a mixed-use development. .....
(ii)
Off-site spaces must be approved by the Director of the Land Development Office. In addition, shared parking is permitted where one of the uses is off-site per item F below. .....
(2)
Location .....
(i)
Off-site parking spaces must be located within 1,000 feet along an accessible pathway from the use served, measured from the primary entrance of the use served. .....
(ii)
Off-site parking areas must be located in nonresidential zones. .....
(3)
Agreement for Off-Site Parking .....
A copy of the recorded access easement between properties is required and must be submitted to the Land Development Office and any changes after shall be maintained on file with the Land Development Office.
(f)
Collective and Shared Parking .....
Collective and shared parking arrangements are allowed as described in this section. In the event that a collective or shared parking agreement is terminated, alternative parking arrangements for each use must be provided. In the event that suitable parking cannot be acquired, the applicant of the shared parking agrees to waive any right to contest enforcement by the City of the required parking standards, although the applicant for the shared parking may have recourse against the property owner supplying the off-street shared parking for breach of the shared parking agreement.
(1)
Collective Parking .....
Two or more uses may share a parking facility collectively if the total number of parking spaces in such facilities meets or exceeds the combined total number of minimum spaces required for each use.
(2)
Shared Parking .....
(i)
A parking facility may be shared between two uses, provided that use of the parking facility by each user does not occur at the same time. However, an overlap in hours of operation of up to two hours is permitted. Hours of operation are those when the use is open for business. .....
(ii)
The number of parking spaces within the shared facility must meet the requirement for the use with the greater number of required spaces. .....
(iii)
Approval is obtained from the Director of the Land Development Office that confirms that the use of such facility by each user does not take place at the same hours or during the same days of the week. .....
(iv)
The users of the shared parking facility must provide a recorded easement to share parking facilities. .....
(v)
When one of the uses is off-site, the off-site use must meet the following: .....
a.
Off-site parking is permitted for nonresidential uses only. Residential uses cannot locate required parking off-site, including residential dwellings within a mixed-use development. .....
b.
Off-site parking spaces must be located within 1,000 feet along an accessible path from the use served, measured from the primary entrance of the use served. .....
(Ord. No. 14137, § 1, 7-23-24; Ord. No. 14138, § 1, 7-23-24; Ord. No. 14181, § 1, 12-17-24; Ord. No. 14222, § 1, 4-15-25; Ord. No. 14278, § 1, 9-16-25)
Sec. 38-55. - Electric Vehicle Charging Stations
(a)
There are three types of electric vehicle (EV) charging stations: .....
(1)
EV-Capable: Reservation of space in the electrical room for a panel to serve the future EV chargers and continuous raceway from the reserved panel space to the future EV parking space. .....
(2)
EV-Ready: Installation of electrical panel capacity and raceway with conduit to terminate in a junction box or 240-volt outlet accessible to parking space. .....
(3)
EVSE-Installed: EV charging stations capable of providing a minimum of 32amp kW. .....
(b)
EV- charging stations are encouraged. As stated below, the minimum parking space reductions are voluntary and do not reduce the vehicle parking space maximums. .....
(1)
Where an EV-Capable space is installed, it is counted as 1.25 required parking spaces. .....
(2)
Where an EV-Ready space is built, it is counted as 1.5 required parking spaces.. .....
(3)
Where an EVSE-Installed space is built, it is counted as 2 required parking spaces.. .....
(c)
EV charging spaces are counted toward any parking minimums with the reductions shown. Any fractions must be rounded up. .....
(Ord. No. 14137, § 1, 7-23-24; Ord. No. 14138, § 1, 7-23-24)
Sec. 38-56. - Off-Street Parking Facility Design
(a)
Dimensions. .....
Minimum parking space dimensions must meet the current edition of City standard drawing, as amended from time to time.
(b)
Access .....
(1)
All required off-street parking facilities must have vehicular access from a street, driveway, alley, or cross-access connection. .....
(2)
All development must provide safe, direct, and convenient pedestrian access connecting public streets and parking lots to primary building entrances, and to all other uses in the development that allow for public access. .....
(i)
Pedestrian access must consist of an accessible, easily discernible, well-lit, and ADA compliant walkway. .....
(ii)
The pedestrian access surface located on private property must be paved with fixed, nonslip semi- pervious or impervious materials. .....
(iii)
Where a pedestrian walkway crosses a drive aisle, the walkway must have a continuous surface treatment (i.e. paint or contrasting materials) across the drive aisle. .....
(3)
All parking facilities must be designed with vehicle egress and ingress points that least interfere with traffic movement. Parking facilities must be designed to allow the driver to proceed forward into traffic, rather than back out; this does not apply to single-unit (detached or attached) and two-unit dwellings. .....
(4)
All curb cuts must comply with the regulations of the City Code. .....
(5)
All driveways must conform to all applicable driveway specifications adopted by the City. .....
(c)
Surfacing .....
(1)
All parking lots must be paved with all-weather materials such as asphalt, concrete, or brick. However, a gravel parking lot is permitted if a paved apron that extends from the lot line into the parking area a minimum of 20 feet in length is provided and parking spaces and drive aisles are delineated in a permanent fashion, for example, wheel stops. In a gravel parking lot, any required ADA spaces and ADA accessible route must be paved. .....
(2)
Permeable pavement is also permitted. Permeable paving includes any materials installed, operated, and maintained to permit the passage of water through the pavement, including, but not limited to, porous concrete, porous asphalt, permeable interlocking concrete pavers, and concrete grid pavers and must be approved by the City Stormwater Division. Signage and striping shall follow MUTCD guidelines as appropriate. .....
(d)
Striping .....
Off-street parking facilities of five or more spaces must delineate parking spaces with paint or other permanent materials, which must be maintained in clearly visible condition. Gravel parking lots are not required to be striped with the exception of any ADA spaces.
(e)
Curbing, Wheel Stops, and Raised Sidewalks .....
(1)
Curbing, wheel stops, or raised sidewalks are required when a parking space abuts required landscape areas, pedestrian walkways, structures, fences, or the edge of the parking lot along a lot line. .....
Wheel stops must be constructed of permanent materials, a minimum height of four inches above ground level, and permanently affixed to the paved parking area.
(2)
Wheel stops within the interior of the parking lot are prohibited. .....
(f)
Lighting .....
Parking facility lighting must be in accordance with .
(g)
Landscape .....
All parking facilities must be landscaped in accordance with Article XIII.
(h)
Location of Surface Parking .....
(1)
Nonresidential Uses .....
(i)
In the following zones, parking spaces must be located to the side or rear of the building and behind the front building line. Parking spaces in the front of the front building line are prohibited: C-N, C-NT, C-MU1, C-MU2, I-MU except that C-N and C-NT property transitioning from a residential use to a nonresidential use may use an existing driveway and paved or gravel parking area located in the front yard. .....
(ii)
In the I-MU Zone, parking may be located in front of the front building line for those structures with existing parking in that location as of the effective date of this Code. .....
(i)
Parking Structure Design .....
(1)
Parking structures must meet all the requirements for a principal structure as specified in each zone. .....
(2)
On facades that front on public streets, facade design and screening must mask the interior ramps. .....
(3)
Parking structures must be designed to minimize blank facades through architectural detail and landscape. .....
(4)
On portions of the ground floor facade where parking spaces are visible, a decorative fence and landscape or a kneewall is required to screen parking spaces. Such fence or kneewall must be a minimum of four feet in height. .....
(5)
Upper stories of structured parking must be screened so that cars are not visible from ground level view from adjacent property or from adjacent public rights-of way (not including alleys) and other public property. .....
(6)
A vehicular clear sight zone must be included at vehicular exit areas as follows: .....
(i)
The facade of vehicular exit areas must be set back from any pedestrian walkway along that facade a minimum of eight feet for the portion of the facade that includes the vehicle exit area and eight feet on each side of the exit opening. .....
(ii)
A sight triangle is defined by drawing a line from the edge of the vehicular exit area to a point on the property line abutting the pedestrian walkway eight feet to the side of the exit lane. .....
(iii)
In the sight triangle (bound by the parking structure wall, pedestrian walkway and vehicular exit lane), groundcover, landscape, or decorative wall must be used to act as a buffer between the exit aisle and the pedestrian walkway. Landscape or a decorative wall must not exceed three feet in height in order to maintain driver sightlines to the pedestrian walkway. .....
(iv)
The upper story facade(s) of the parking structure may overhang the vehicular clear sight zone. .....
(7)
Parking structures in the C-MU1 and C-MU2 Zones must include residential or nonresidential active uses along ground floor designed as follows: .....
(i)
Parking structures must include residential or nonresidential active uses, including civic uses, along 75% of the ground floor building length along any facade abutting a street. This percentage is calculated as a percentage of the facade length after areas of required vehicular and pedestrian egress and mechanical or electrical equipment rooms are discounted from the facade length. .....
(ii)
Nonresidential active use spaces must be a minimum of 20 feet in width and 20 feet in depth. .....
(iii)
Nonresidential active use spaces must meet the design standards of the zone. .....
INTEGRATED ANCILLARY PARKING STRUCTURES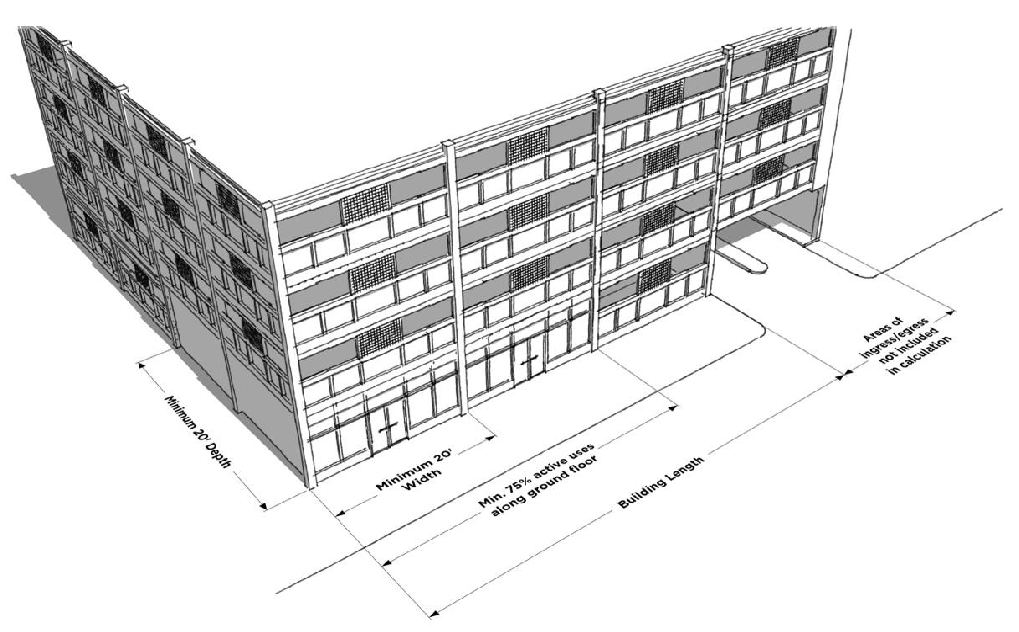
(Ord. No. 14137, § 1, 7-23-24; Ord. No. 14138, § 1, 7-23-24; Ord. No. 14222, § 1, 4-15-25)
Sec. 38-57. - Bicycle Parking Design
(a)
Required Bicycle Spaces .....
Bicycle parking spaces must be provided as indicated in Table 38-53.1.
(b)
Location .....
(1)
Bicycle racks must be located on the same zoning lot as the use and located no more than 100 feet from the primary entrance of the building the bicycle parking space is intended to serve. .....
(2)
Bicycle racks must be located such that they are highly visible from the street and/or building entrance with adequate lighting. Bicycle parking must be located in designated areas that minimize pedestrian and vehicular conflicts. Bicycle parking located within an automobile parking area must be clearly designated and located as close to a building entrance as possible. .....
(3)
Required bicycle parking for residential uses may be provided in garages, storage rooms, and other resident-accessible, secure areas. Spaces within dwelling units or on balconies do not count toward satisfying bicycle parking requirements. .....
(c)
Design .....
(1)
Each required bicycle parking space must be at least 1.5 feet by six feet. Where a bicycle can be locked on both sides of a bicycle parking space without conflict, each side can be counted as a required space. .....
(2)
Bicycle parking spaces must be located on paved or pervious, dust-free surface with a slope no greater than 3%. Surfaces cannot be gravel, landscape stone or wood chips. Installation of bicycle racks must also conform to the requirements set forth by the bicycle rack manufacturer. .....
(3)
Bicycle rack must be installed with adequate space beside the parked bicycle so that a bicyclist will be able to reach and operate their locking mechanism. .....
(4)
All bicycle parking spaces must be able to accommodate cable locks and "U" locks, including removing the front wheel and locking it to the rear fork and frame and must be able to support a bicycle in a stable position, giving two points of contact with the bicycle frame. .....
(d)
Shared Bicycle Parking Facilities .....
Bicycle parking spaces for nonresidential uses may be shared between uses. Bicycle parking spaces must be accessible and clearly visible to from all uses. A 20% reduction in the sum total number of required bicycle spaces is allowed.
(e)
City Bicycle Parking Facilities .....
Where bicycle parking has been provided by the City in the right-of-way, one required bicycle space may be substituted for every bicycle space provided by the City, provided the spaces immediately abut the subject property.
(Ord. No. 14137, § 1, 7-23-24; Ord. No. 14138, § 1, 7-23-24)
Sec. 38-58. - Required Off-Street Loading Spaces
(a)
Loading spaces are required as indicated in Table 38-58.1: Off-Street Loading Requirements. The location, design, and layout of all loading spaces must be indicated on required site plans. .....
(b)
A loading space must be a minimum of 12 feet by 35 feet and must have a minimum vertical clearance of 14 feet. .....
(c)
All off-street loading spaces must be improved with a hard surfaced, all-weather dustless material. .....
(d)
No part of a loading area utilized for the access, maneuvering and temporary parking of delivery vehicles may be used for vehicle parking. No part of a loading area may be utilized for the outdoor storage of materials, merchandise, and equipment. .....
(e)
Loading areas must be located to the rear of buildings and no loading areas may be placed between a public street and the associated building. This does not apply in the I-H and I-X Zones. .....
(f)
Outside the Urban Overlay Zone, No loading area is permitted within 50 feet of a residential use, excluding the residential component of mixed-use development, as measured from the residential lot line to the closest point of the loading area. .....
(g)
Off-street loading spaces must be provided in accordance with Table 38-58.1. In the case of multi-tenant buildings or mixed-use developments, required loading spaces are calculated on the basis of each individual tenant (for example, if only one nonresidential use tenant of a multi-tenant building is over 10,000 square feet, only one loading space is required; if all tenants are under 10,000 square feet, no loading is required). .....
(Ord. No. 14137, § 1, 7-23-24; Ord. No. 14138, § 1, 7-23-24; Ord. No. 14222, § 1, 4-15-25)
Sec. 38-59. - Commercial Vehicle Storage
(a)
Residential Lots .....
(1)
No commercial vehicle, except as noted in item (i) below, may be parked in a driveway or other parking area located in a front yard on a residential lot with the exception of vehicles engaged in loading or unloading or current work being done to the adjacent premises. .....
(i)
This does not include standard size passenger motor vehicles (including, but not limited to, vans, sports utility vehicles (SUVs), standard passenger size vehicles for hire, and pick-up trucks), which may be stored or parked outdoors overnight on lots in residential zones. .....
(ii)
Permitted standard size passenger commercial vehicles, as described in item (i) above, also include those owned and used for commercial purposes by the occupant of a dwelling or guest, provided that the vehicle is stored or parked in a permitted parking area. Permitted personal commercial vehicles may include the logo of the commercial business painted on or applied to the vehicle. .....
(2)
All other commercial vehicles that exceed standard size passenger vehicles, including, but not limited to, semi-truck tractor units, with or without attached trailers, commercial trailers, flatbed trucks, box trucks, buses, tow trucks, construction heavy equipment and livery vehicles that exceed standard passenger vehicle size, such as limousines, or other large commercial vehicles, are not permitted to be parked outdoors overnight on a residential lot except in the rear yard. .....
(b)
Nonresidential Lots .....
On nonresidential lots, commercial vehicles with the logo of the commercial business painted on or applied to the vehicle that are being operated and stored in the normal course of business, such as signs located on delivery trucks, promotional vehicles, moving vans, and rental trucks, are permitted to be stored on the lot in areas related to their use as vehicles. All such vehicles must be in operable condition.
(Ord. No. 14137, § 1, 7-23-24; Ord. No. 14138, § 1, 7-23-24; Ord. No. 14222, § 1, 4-15-25)

