
Fridley City Zoning Code
CHAPTER 632
Landscaping
632.01 Purpose
1. The City recognizes the health, safety, aesthetic, ecological and economic value of landscaping and screening. The provisions of this section are intended to:
(a) Add visual interest to open spaces and blank facades;
(b) Prevent soil erosion and sedimentation;
(c) Improve air quality;
(d) Reduce noise pollution;
(e) Conserve energy through windbreaks and shading;
(f) Increase property values;
(g) Protect privacy by maintaining and establishing buffers between conflicting land uses; and
(h) Provide habitat for wildlife.
Adopted by Ord. 1431 on 6/18/2025
632.02 General Provisions
1. All open areas of any site, except for areas used for parking, driveways or storage, must be sodded, seeded or have ground cover.
2. It is the owner's responsibility to see that all required landscaping is maintained in a neat and healthful condition. This requirement runs with the land and is binding on all future property owners.
3. All uses must provide adequate watering service to yard areas for the maintenance of landscaping.
4. Landscaping Materials.
(a) Grass and ground cover.
(1) Ground cover must be planted in such a manner as to present a finished appearance and reasonably complete coverage within 12 months after planting, with proper erosion control during plant establishment period. An exception to this is undisturbed areas containing natural vegetation which can be maintained, if free of foreign and noxious materials.
(2) Acceptable ground covers are sod, seed or other organic material, including native plantings. The use of rock and bark mulch is limited to areas around other vegetation (i.e. shrubs) and must be contained by edging.
(3) Artificial turf may be used as a ground cover so long as it is professionally installed, documented to be permeable, and maintained as permeable over its lifespan.
5. Plant Diversity
(a) For properties required to plant or replace five or more trees, no single genus may comprise more than 20% and no single species may comprise more than 10% of the required landscaping.
(b) For properties required to plant or replace fewer than five trees, at least two different species must be planted.
6. Minimum Plant Size. All plants must meet the minimum size requirements listed in Table 1 at the time of installation/planting.
Table 1
| Plant Type | Minimum Size at Installation |
| Overstory deciduous tree | 2. 5 caliper inch |
| Ornamental tree | 1.5 caliper inch |
| Coniferous tree | 6 feet tall |
7. Slopes. Final Slope grades steeper than 3.1 are not to be permitted without City approval or treatment such as terracing or retaining walls.
8. Payment in Lieu
(a) If it is not feasible to meet the landscaping requirements of the underlying zoning district, the City Council may approve a monetary payment per fees established in the Fees Chapter of the Code for the purpose of funding landscaping amenities within the City.
9. Plantings must occur within six months of issuance of a certificate of occupancy. If occupancy occurs prior to the planting of trees, a letter of credit, cash escrow or other financial guarantee acceptable to the City in an amount determined by the City may be posted for landscaping installation.
Adopted by Ord. 1431 on 6/18/2025
632.03 One- And Two-Unit Residential Landscaping Requirements
1. Applicability. Provision of landscaping and tree plantings is required for the following:
(a) New construction or reconstruction of a principal structure; or
(b) Construction that results in a 100% or more of an increase in building footprint of a principal structure.
2. Planting requirements.
(a) At minimum, three overstory deciduous or coniferous trees are required to be installed per lots of 9,000 square feet or more. Lots smaller than 9,000 square feet must install two trees at minimum.
(b) No more than one required tree may be substituted with two ornamental trees.
(c) At least one tree must be located in the front yard.
(d) Sodding and landscaping must extend across the entire front and side yards, including the boulevard.
(e) All plantings must meet the minimum size requirements in Table 1.
Adopted by Ord. 1431 on 6/18/2025
632.04 Landscape Requirements For All Other Uses
1. Landscaping Plans
(a) A landscape plan must be submitted to and approved by the City prior to issuance of a building permit or land use approval for the following types of developments:
(1) All new multi-unit residential and non-residential development requiring a building permit.
(2) Existing multi-unit residential and non-residential development if one or more of the following applies:
((a)) An expansion or alteration that changes 25% or more of the gross floor area of the principal building.
((b)) Construction of new parking areas in excess of four stalls.
((c)) Construction of additional loading docks.
(3) Small addition. When an addition is proposed that would increase total floor area on a site by less than 25%, but would physically impact existing landscaping, a modified landscape plan for the portion of the site affected by the addition, demonstrating compliance with the requirements of this section, must be submitted for approval.
(4) If full compliance cannot be achieved due to site constraints, partial compliance as determined by the City will be enforced.
(b) A landscape plan will not be required for the following:
(1) Construction of a single-unit or two-unit dwelling.
(2) Routine replacement of existing materials or the installation of new materials when not associated with a building project.
(c) Landscape plans must provide sufficient detail to demonstrate compliance with requirements and be prepared by a certified landscape architect or similar professional to include the following information:
(1) Location, size, quantity (number or square footage) and genus of all existing and proposed plantings.
(2) Methods for protecting existing trees and other landscape areas during alterations.
(3) Seeding, sodding and ground cover materials.
(4) A plant schedule depicting height and spread of each plant type at the time of planting and at the time of maturity. The plant schedule must acknowledge that expected maturity size may differ based on the setting in which the tree is planted.
(5) All existing and proposed features such as buildings, structures, parking areas, pervious and impervious pavement, signs, fences, walls, enclosures, other natural features, grading, property lines, easements, utilities and driveways must be clearly shown on the plan.
(6) Specifications for the installation process, irrigation and maintenance.
(7) Provisions for snow storage.
((a)) Snow storage should not be located in an area that damages required landscaping.
((b)) Space for snow storage is recommended to be located in the rear yard.
((c)) Vegetation planted in snow storage areas should be of a type capable of withstanding the salt and chemicals associated with snow removal.
((d)) Deicer used in snow removal and storage must follow the requirements of the Winter Maintenance Chapter of the Code.
((e)) Snow storage areas must be located to preserve site circulation and visibility.
2. Perimeter Landscaping Standards.
(a) In order to achieve landscaping which is appropriate in scale with the size of a building and site, the following minimum standards apply:
(1) One overstory deciduous or coniferous tree for every 1,500 square feet of the principal building footprint.
((a)) A minimum of 30% of the trees required must be coniferous.
((b)) Two ornamental trees may be substituted for every one overstory deciduous shade tree. In no case may ornamental trees exceed 50% of the required number of trees.
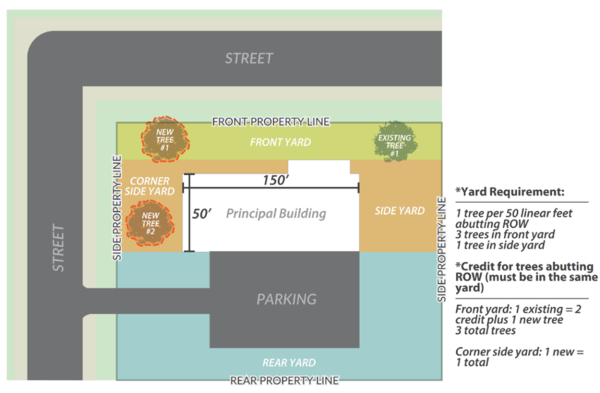
(2) For every 50 linear feet of principal building abutting a public street, at least one tree must be provided in the corresponding side or front yard (see Figure 1). Credit for existing trees as may only be applied to this requirement if the trees are located in the corresponding yard.
(3) All buildings must have foundation plantings on building sides facing a public street.
Figure 1
3. Interior Parking Lot Landscaping Standards.
(a) Minimum landscaping is required in the following situations:
(1) Any new parking lot with at least 15 surface parking spaces must provide at least one overstory deciduous or ornamental tree for every 15 parking spaces.
(2) A parking lot expansion with more than 45 stalls must provide at least one overstory deciduous or ornamental tree for every 15 surface parking spaces.
(3) No additional landscaping is required for striping or restriping of existing parking lots.
(b) Trees required for parking lot landscaping may not be used to satisfy the Perimeter Landscaping requirements.
(c) Required trees must be reasonably distributed throughout the parking area in landscape islands, landscape medians or within 10 feet of the perimeter of the parking area in order to provide shading and break up the expanses of paved areas
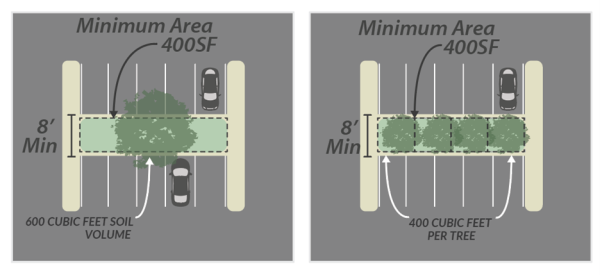
(d) Any landscape island or median must be a minimum of eight feet in width and provide a minimum of 400 square feet in area. Islands or medians with a tree must include a minimum soil volume of 600 cubic feet per tree. Soil volume may be reduced to 400 cubic feet per tree if trees share a connected planting area. (See Figure 2)
Figure 2
(e) Landscaped areas must be provided with deciduous shade trees or ornamental trees plus ground cover, mulch or shrubbery.
(f) Parking area landscaping must be contained in planting beds bordered by a curb, unless the area serves as a stormwater treatment facility, as defined in the Erosion Control and Stormwater Management Chapter.
4. Credit for Existing Trees
(a) The total number of required new overstory trees for perimeter landscaping may be reduced by the retention of existing overstory trees provided that the following conditions are satisfied:
(1) Such trees are healthy and of an appropriate non-invasive species, as identified in the Minnesota Department of Agriculture’s Noxious Weed list and Department of Natural Resources’ List of Invasive Non-native Plants.
(2) Such trees are eight inches or greater in caliper measured 12 inches from soil level.
(3) For each existing tree meeting the requirement, two required trees in the same yard as the existing tree, as required in Section D above, may be exempted.
(4) Proper precautions to protect trees during development must be indicated on grading plans submitted for plan review. Such precautions are outlined in Section J. The cost of these precautions must be included in the landscape security.
5. Irrigation
(a) All landscaped areas, including parking area islands, must be equipped with an underground, automatic irrigation system or an alternative.
(b) An alternative plan may include, but is not limited to, rain gardens, closed rain barrels or greywater systems. Any alternative system must ensure that landscaping will be provided with adequate irrigation.
Adopted by Ord. 1431 on 6/18/2025
632.05 Installation
1. The following standards must be met when installing the required landscaping:
(a) Plant materials must be located to maintain reasonable access to all utilities.
(b) Sodded areas on slopes must be staked.
(c) Seeded areas must be mulched with straw to prevent erosion. Hydro mulching is acceptable.
(d) Plantings must not obstruct the vision safety zone, as depicted in the Definitions Chapter.
(e) No plant materials reaching a mature height of 20 feet or more may be planted within a 25-foot lineal path of the centerline of an overhead power line that is not the service line to the house.
2. The applicant must install all landscape materials within one year.
3. The City will retain a cash escrow or a letter of credit, for one growing season after the installation of landscape materials is completed.
Adopted by Ord. 1431 on 6/18/2025
632.06 Maintenance
1. All lots, tracts or parcels must be properly maintained in an orderly manner free of litter and junk.
2. The property owner is responsible for replacement of any required trees, ground cover and sodding which have died or been removed.
3. Any time a tree is removed from a multi-unit residential, commercial or industrial property, it must be replaced unless it is removed as part of an approved landscaping plan. This requirement runs with the land and is binding on all future property owners.
4. If any plant materials are not maintained or replaced, the property owner will have, upon written notification from the City, one growing season to replace said materials before the City will maintain or replace said plant materials and assess the property for the costs thereof.
(a) The following are deemed to be public nuisances:
(1) Dead or diseased plant material that has not been removed within a specified amount of time from the date of the notification by the City.
(2) Required landscaping that has been removed and has not been replaced within a specified amount of time from the date of the notification by the City.
5. Plant materials need not be replaced exact genus for genus; however, in no case may the number of plant materials or proportional genus diversity be reduced from the minimum that is required by this section when replacing dead or removed plant materials.
Adopted by Ord. 1431 on 6/18/2025

