
Fridley City Zoning Code
CHAPTER 635
Screening
635.01 Purpose
1. The City recognizes the health, safety, aesthetic, ecological and economic value of screening. The provisions of this section are intended to:
(a) Soften dominant building mass;
(b) Improve the visual quality and continuity between developments;
(c) Provide screening and mitigation of potential conflicts between activity areas and more passive areas;
(d) Protect and improve property values; and
(e) Improve air quality and provide a buffer from air and noise pollution.
Adopted by Ord. 1431 on 6/18/2025
635.02 General Screening Provisions
1. Applicability
(a) Lot screening. Where the side or rear yard of an industrial use abuts a residentially zoned or guided property, the industrial use must provide a 15-foot-wide planting area to create a visual and physical separation between the properties.
(b) Site element screening. For all multi-unit residential and non-residential uses, screening is required for the following, with landscaping or materials compatible with the design, materials, and colors used elsewhere on the site:
(1) Off-street parking areas with four or more spaces must be screened along the side and rear yards but may be open to the front yard;
(2) Accessory structures, driveways and loading areas, including loading docks, in a yard adjacent to or abutting residential districts or the public-right-of way;
(3) Motor vehicles necessary to the operation of the principal use may be stored without screening in the rear yard or in the side yard behind the front building line if they are not readily visible from a public right-of-way or a public park;
(4) All mechanical equipment and utility functions, except approved alternate energy devices and rooftop mechanical equipment, must be screened unless the equipment is designed as an integral part of the building and is compatible with the building.
(5) Refuse and recycling containers must be screened as specified in the Solid Waste Management Chapter of the Code.
((a)) Within the M-O Heavy Industrial, Onaway Addition District, any bulk or box type container used for storage of mixed municipal solid waste, recyclables or compostables located within an alleyway, must be located within five feet from the principal structure and does not require screening from any public right-of-way.
(6) Outdoor storage areas, as described in the Accessory Use Specific Standards Chapter. The following related outdoor storage activities are exempt from screening requirements:
((a)) Merchandise being displayed for sale; and
((b)) Materials and equipment currently being used for construction on the premises.
2. General screening standards
(a) All required screening or buffering must be located entirely on the private property occupied by the use, building, facility or structures to be screened. No screening or buffering is allowed to be located on any public right of way or within any easement.
(b) No screening is allowed to impede pedestrian or vehicular traffic.
(c) Screening must not be placed so as to obstruct Vision Safety Zones at street corners, alleys and driveways as illustrated in Figure 1.
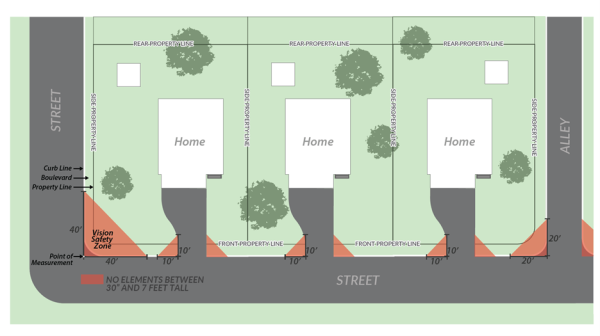
Figure 1
(d) Unless part of another approval (e.g., CUP), screening type, size and location must be approved by the City through a zoning permit in accordance with the Procedures chapter.
(e) Landscape screening must be maintained in a neat and healthful condition. Dead, diseased or dying vegetation must be promptly replaced.
Adopted by Ord. 1431 on 6/18/2025
635.03 Screening Materials
1. Screening must consist of the following elements or a combination of these elements, so as to block direct visual access to a structure or use, at a minimum height of three feet:
(a) A continuous planting screen:
(1) The planting screen must consist of healthy, hardy plant materials such as a closely grown hedge with year-round foliage, rows of deciduous trees, coniferous trees, shrubs or other vegetation approved by the City.
(2) The planting screen must be designed to provide a year-round minimum opaqueness of 80% at three or more feet in height to achieve the required screening at the time of maturity.
(b) A solid screening fence or wall:
(1) The fence or wall must comply with the fence height standards in the Fencing Chapter and must not be located within 15 feet of any public right of way.
(2) The fence or wall must be constructed of attractive, permanent finished materials, compatible with the principal structure or surrounding buildings such as masonry, brick, wood or steel. When used for screening purposes, chain link fences must have slats.
(3) Chain link fences may not be used to screen industrial property from abutting residential uses.
(4) Additional plantings may also be required in addition to a fence or wall.
(c) Landscaped earth berm with year-round foliage. Berms may not be used as the sole means of screening.
(1) Earth berms screening parking lots and other open areas must not have slopes exceeding 3:1.
(d) If the topography, natural growth of vegetation, permanent buildings or other methods meet the standards for screening as approved by the Community Development Director or their designee, they may be substituted for all or part of the screening fence or planting screen.
Adopted by Ord. 1431 on 6/18/2025

