Walterboro City Zoning Code
CHAPTER 8
- PARKING & DRIVEWAYS
Section 8.1 - Purpose and Applicability
A.
The purpose of this Section is to ensure that adequate and well-designed parking is provided for developments in the City of Walterboro.
B.
Unless otherwise specified and except for minimum parking spaces required, the requirements of this Chapter does not apply to single-family and two-family residential uses.
C.
Unless otherwise specified, at the time of the construction of any principal building, or when a structural alteration or other changes in a principal building produces an increase in floor area or capacity, or when a significant change of use occurs, areas for parking motor vehicles on site are required according to the standards shown in Section 8.3.
Section 8.3 - Number of Parking Spaces Required
A.
All developments, except those in the CBD, shall provide a sufficient number of on-site parking spaces to accommodate the number of vehicles that ordinarily are likely to be attracted to the development in question.
B.
When determination of the number of parking spaces required by the Parking Requirements Table results in a requirement of a fractional space, any fraction of ½ or less may be disregarded, while a fraction in excess of ½ shall be counted as one parking space.
C.
The City recognizes that the Parking Requirements Table set forth in this Section cannot and does not cover every possible situation that may arise. Therefore, in cases not specifically covered, the permit-issuing authority is authorized to determine the parking requirements using the Table as a guide.
D.
See the Parking Requirements Table on the following page for minimum parking space requirements. The Administrator may reduce the minimum number of parking spaces required by up to 10 percent if the applicant can demonstrate that the number of required parking spaces is excessive or inadequate due to use or property constraints. The Zoning Board of Appeals may grant a reduction or increase in the parking requirements set forth in Section 8.3 of more than 10 percent if it is determined that the reduced or increased number of parking spaces can satisfy demand or is necessary to satisfy demand.
E.
When two (2) or more uses share a parking area, the total number of spaces cannot be less than the sum of the spaces required for each use, except as permitted by Section 8.4.1.
F.
The minimum number of handicap accessible spaces shall be provided as follows:
G.
An increase of up to 10 percent in required parking lot trees may allow a development to reduce the number of required parking spaces by an equal percent.
Section 8.5 - Loading Area Requirements
A.
Every commercial and industrial activity shall have space for off-street loading on the same lot and behind the activity that it serves to accommodate the delivery or shipment operations in a safe and convenient manner.
B.
All loading must be done from the side or rear of the structure, and no vehicle being loaded or unloaded shall be parked in a public street or extend into a public walkway.
C.
The loading and unloading area must be of sufficient size to accommodate the numbers and types of vehicles that are likely to use this area, given the nature of the development in question. The following Table indicates the number and size of spaces that, presumptively, satisfy the standard set forth in this Section. However, the permit issuing authority may require more or less loading and unloading area if reasonably necessary to satisfy the foregoing standard.
1 Minimum dimensions of 12 feet × 55 feet and overhead clearance of 14 feet from street grade required.
D.
Loading and unloading areas shall be so located and designed so that the vehicles intended to use them can:
1.
maneuver safely and conveniently to and from a public right-of-way, and
2.
complete the loading and unloading operations without obstructing or interfering with any public right-of-way or any parking space or parking lot aisle.
E.
Whenever there exists a lot with one or more structures on it constructed before the effective date of this Ordinance, and a change in use that does not involve any enlargement of a structure is proposed for such lot, and the loading area requirements of this Section cannot be satisfied because there is not sufficient area available on the lot that can practicably be used for loading and unloading, then the developer need only comply with this Section to the extent reasonably possible.
Section 8.6 - Parking of Heavy Vehicles
A.
It shall be unlawful for any person to park or leave unattended any truck, tractor, trailer unit, or other such vehicle, with over a two-ton load capacity or which weighs more than 10,000 pounds (Tare Weight), on or within any area of the City, including streets or other public rights-of-way, that are zoned as single family residential (SFR), medium density residential (MDR) or high density residential (HDR); provided, however, the Board of Zoning Appeals may grant a resident of such an area a special exception to this prohibition, of up to one year at a time, if in its opinion the hardship to the resident caused by the strict application of this Ordinance outweighs the public interest served by this prohibition. In making this determination, the Board of Zoning Appeals may consider the following factors:
1.
The vehicle is parked entirely on private property which is occupied by the owner of the vehicle.
2.
The vehicle is not visible from a neighbor's house.
3.
The vehicle does not detract from the appearance of the neighborhood.
4.
The private property is of sufficient size to accommodate the vehicle without encroaching upon the various front, rear and side yard setbacks set forth in this Ordinance.
5.
There are no substantive objections from the vehicles owner's neighbors relative to excessive noise, hours of operation, or appearance.
6.
All vehicles must be operative at all times with only minor maintenance procedures permitted.
B.
For the purpose of this Section, "Tractor Trailer Unit" shall encompass the entire unit or the tractor alone or the trailer alone.
C.
Nothing is this Section shall be construed to prohibit or otherwise limit the temporary loading and unloading of vehicles, nor shall the prohibitions herein pertain to emergency stops and parking.
D.
Nothing in this section shall be construed to prohibit or otherwise limit the parking of recreational vehicles or school buses upon private property in residential zoning districts.
( Ord. No. 2014-02 , 5-13-14)
Section 8.7 - Driveways
A.
All driveways that access state maintained roads shall meet SCDOT driveway requirements.
B.
All exits from an off-street parking area shall be designed to necessitate forward motion when entering roads. No entrance or exit can be placed closer than 50 feet from an intersection.
C.
Driveways shall be not less than 10 feet in width for single-family and two-family residential uses.
D.
Driveways shall be not less than 10 feet in width one-way traffic and 18 feet in width for two-way traffic for all non-residential and multi-family residential uses. Ten (10)-foot wide driveways are permissible for two-way traffic when:
1.
The driveway is not longer than 50 feet; and
2.
The driveway provides access to not more than five (5) parking spaces; and
3.
Sufficient turning space and stacking area is provided so that vehicles need not back into a public street.
E.
In no case shall a driveway width exceed 36 feet, except as required by SCDOT.
F.
Only one (1) combined entrance and exit connection will be permitted where the frontage is less than 300 feet.
G.
Driveways shall be as nearly perpendicular to the street right-of-way as possible and shall line up with other driveways across the street and be shared between adjacent uses wherever possible.
H.
For circumstances not covered by this Section, please refer to SCDOT Access and Roadside Management Standards (ARMS) book.
8.2.1 - General Provisions
A.
Required off-street parking shall be on the same lot as the building or use for which it is to be used except as provided for in Section 8.4.1.
B.
All off-street parking areas shall be landscaped in accordance with Section 7.3.3.
C.
No off-street parking area shall be located over septic tank field.
D.
Off-street parking areas shall be properly maintained in all respects. In particular, off-street parking area surfaces shall be kept in good condition (free from potholes, etc.) and parking space lines or markings shall be kept clearly visible and distinct.
E.
All parking, including for single-family and two-family residential, shall be in designated areas and shall not take place on lawn or landscaped areas.
F.
No automotive sales or repair is permitted in off-street parking areas.
8.2.2 - Parking Lot Design
A.
Off-street parking areas shall be designed so that parked vehicles do not encroach upon, extend onto, or cause vehicles to back into public rights-of-way, sidewalks or strike against or damage any wall, vegetation, utility, or other structure. Curbs or bumpers are required around landscaped areas and shall be a minimum of six (6) inches high. Parking areas for greater than 10 parking spaces shall have curb and gutter, unless the site is designed using non-structural vegetative conveyances and Low Impact Development (LID) controls as set forth in the South Carolina Stormwater Management and Control Handbook.
B.
Off-street parking areas shall be designed to facilitate adequate movement and access by sanitation, emergency, and other public service vehicles.
C.
Parking areas accommodating five (5) cars or more shall have individual spaces marked.
D.
Islands planted with grass, landscaping, or parking lot trees as required by Section 7.3.3 shall be located at the ends of parking aisles for traffic and drainage control.
E.
No surface parking or circulation driveway is permitted within any required or established buffer area, except that driveways providing access to the parking area may be installed across these areas.
F.
A secure bicycle rack is encouraged for all parking lots greater than 15 spaces. Bicycle parking may be placed in the front yard.
G.
Parking areas to be used at night are to be adequately lighted in accordance with Section 9.2.3.
H.
For non-residential uses (except for civic uses and developments in the IICD and ID zoning districts), a maximum of two (2) rows of parking spaces may be located in the front yard of the principal building. All other parking shall be located in either the rear or side yards of the principal building (See Fig. 8.1). For large-scale developments with large parking areas that have more than two (2) rows of parking in front, parking may be shared and screened with outparcel buildings as shown in Fig. 8.2.
FIG. 8.1: EXAMPLE OF PARKING AREA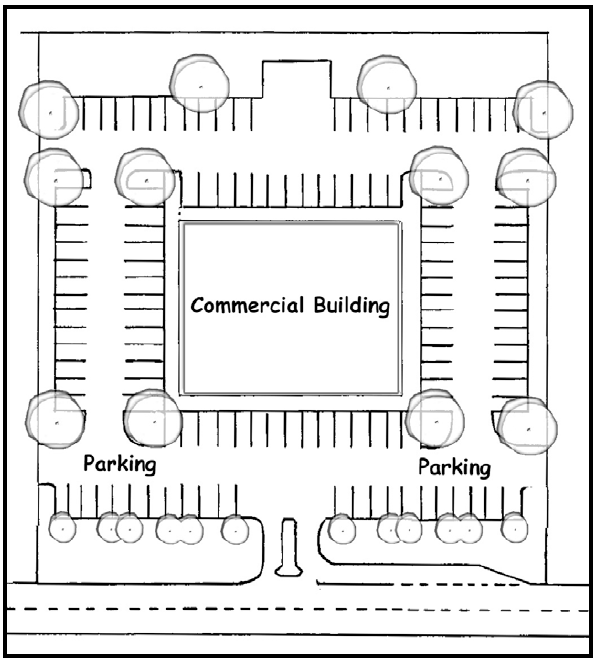
FIG 8.2: EXAMPLE OF PARKING AREA FOR LARGE SCALE DEVELOPMENT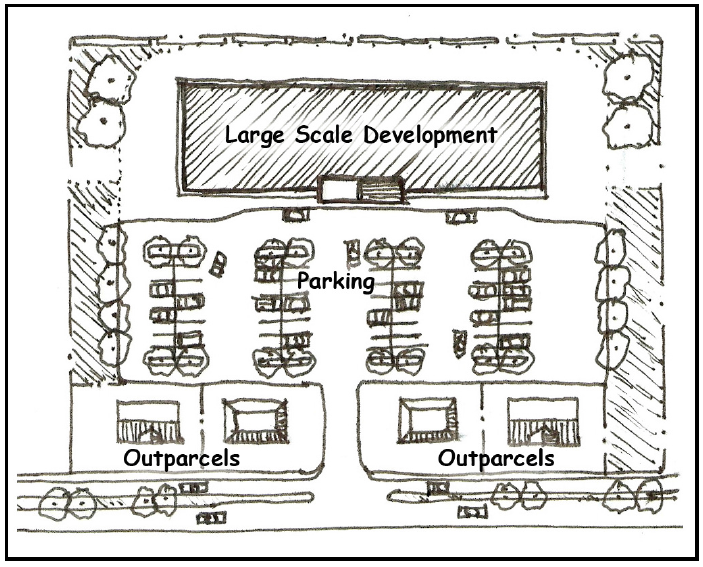
8.2.3 - Parking Surface
All parking lots shall be paved with cement, asphalt, crushed stone, semi-pervious pavers, or similar material not including gravel. Permeable areas are required to reduce the impact of storm water run-off created by development. Paving with impervious surfaces (which are those that do not absorb water and include concrete and asphalt) shall be limited to 80 percent of the parking area surface.
8.2.4 - Parking Dimensions
Parking shall meet the following dimensional requirements. See Fig. 8.3.
*0° parking space is a parallel parking space
FIG. 8.3: PARKING DIMENSIONS POINTS OF MEASUREMENT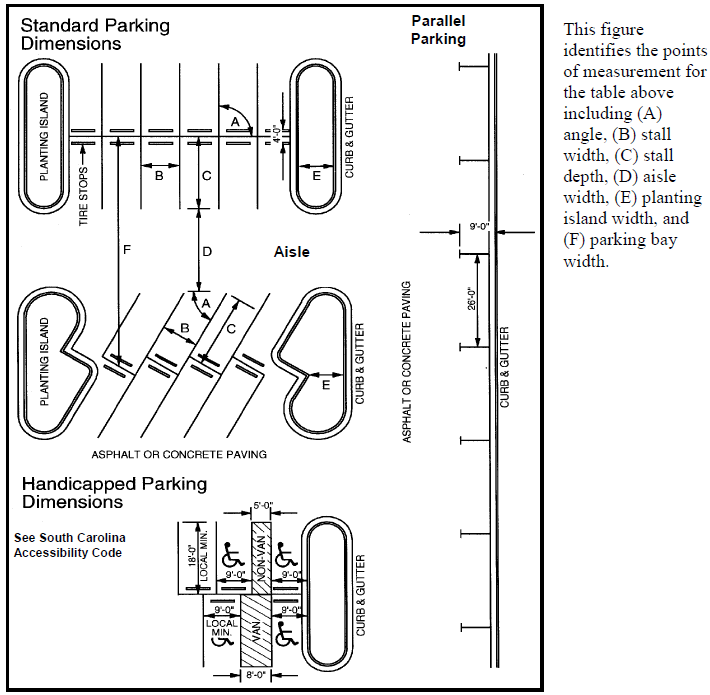
8.4.1 - Shared Parking
The joint use of shared off-street parking between two uses may be made by contract by two or more adjacent property owners. The Administrator may reduce parking requirements when uses in the same or adjacent development have different peak parking hours and provide written evidence of willingness to share spaces. This request must be accompanied by adequate proof of parking use.
8.4.2 - Parking Connectivity
A.
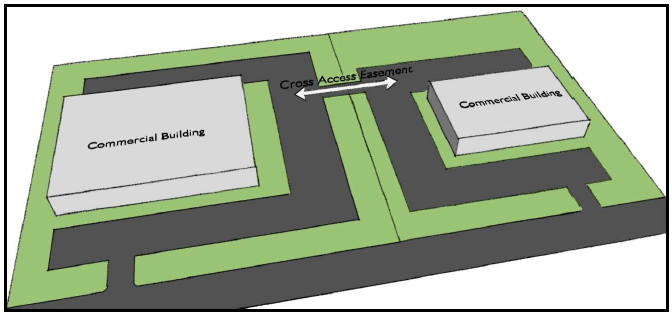
Adjacent parking lots shall be interconnected between the sites unless natural features prevent connection.
B.
Driveway stubs shall be provided to adjacent properties on major thoroughfares in the same zoning district as the property that is being developed.
FIG. 8.4: PARKING CONNECTIVITY