
Walterboro City Zoning Code
CHAPTER 11
- REVIEW & APPROVAL PROCEDURES
11.1.1 - Purpose
The purpose of this Chapter is to establish an orderly process to develop land within the City of Walterboro. It is also the intent of this Chapter to provide a clear and comprehensive development process that is fair and equitable to all interests including the applicants, affected neighbors, City staff, related agencies, the Planning Commission, and the City Council. Approved plans shall be the guiding documents for final approval and permitting.
11.1.2 - Applicability
A.
The development review process applies to all new development and alterations of existing development within the City of Walterboro.
B.
The Administrator or designee may waive the required development review for a change in principal use, where such change would not result in a change in lot coverage, parking, or other site characteristics. The development review may also be waived if the Administrator determines that the submission of a development plan in accordance with this Chapter would serve no useful purpose.
C.
The following chart indicates the appropriate approval process and section number reference for each type of request:
11.1.3 - Fees
A.
The City of Walterboro shall maintain a fee system to help defray administrative costs and the expenses of legal notices and hearings.
B.
No permit or approval shall be issued until fees have been paid in full, nor shall any action be taken on proceedings before the Planning Commission, Historic Preservation Commission, Tree Protection Committee, or Board of Zoning Appeals until applicable fees have been paid in full.
11.2.1 - General Provisions
A.
No land shall be developed or building or other structure erected, constructed, moved, added to, or structurally altered without a Certificate of Zoning Compliance issued by the Codes Enforcement Officer. A Certificate of Zoning Compliance is required in advance of the following:
1.
The issuance of a building permit.
2.
Grading or filling a lot.
3.
Changing the use of any part of a structure or lot, including the increase of the number of dwelling units on a lot.
4.
Extension of utilities to a given site.
5.
Constructing, erecting, moving, adding to, or structurally altering a permanent sign that is required to have Certificate of Zoning Compliance in accordance with Chapter 5.
B.
Notwithstanding any other provisions of this Ordinance, no Certificate of Zoning Compliance is necessary for the following uses:
1.
Street construction or repair
2.
Electric power, telephone, cable television, gas, water, and sewer lines, wires or pipes, together with supporting poles or structures, located within a public right-of-way
3.
Specific signs exempted in Chapter 5 of this Ordinance.
4.
Mailboxes, newspaper boxes, birdhouses, flag poles, pump covers, doghouses, satellite dishes and similar structures as determined by the Administrator.
5.
Interior alterations and renovations which do not alter the footprint, elevation, height, or use of an otherwise conforming use and/or structure.
C.
No Certificate of Zoning Compliance shall be issued by the Administrator unless that activity, structure, or permanent sign is in conformity with the provisions of this Ordinance, or until Variance approval is granted from the Board of Zoning Appeals as provided for in Section 10.3.3.
D.
If the work described in any Certificate of Zoning Compliance has not begun within six (6) months from the date of issuance thereof, the certificate shall expire and be cancelled by the Administrator. Written notice thereof shall be given to the persons affected.
E.
Certificates of Zoning Compliance are issued under this Ordinance only when a review of the application submitted, including the plans contained therein, indicates that the development will comply with the provisions of this Ordinance if completed as proposed. Such plans and applications as are finally approved are incorporated into any certificate issued, and all development shall occur strictly in accordance with such approved plans, applications, and conditions or requirements lawfully imposed by the permit-issuing authority.
( Ord. No. 2014-02 , 5-13-14)
11.2.2 - Application Procedures & Approval Process
A.
Applications for Certificate of Zoning Compliance will be accepted only from persons having the legal authority to take action in accordance with the certificate. By way of illustration, in general this means that applications should be made by the owners of property, or their agents, or persons who have contracted to purchase property contingent upon their ability to acquire the necessary permits under this Ordinance, or the agents of such persons (who may make application in the name of such owners, lessees, or contract vendees). The Administrator may require an applicant to submit evidence of his/her authority to submit the application whenever there appears to be a reasonable basis for questioning this authority.
B.
All applications for Certificates of Zoning Compliance must be complete before the Administrator is required to consider the application. An application is complete when it contains all the information necessary for the Administrator to determine whether or not the development, if completed as proposed, will comply with all of the requirements of this Ordinance.
C.
A completed application form for a Certificate of Zoning Compliance shall be submitted by filing a copy of the application with the Administrator. A fee, set by the City Council, shall be charged for the processing of such application.
D.
For single-family and two-family residential structures, a Plot Plan with the following information shall be submitted to the Administrator with the Certificate of Zoning Compliance application and fee:
1.
The shape and dimensions of the lot on which the proposed building or use is to be erected or conducted;
2.
The location of said lot with respect to adjacent rights-of-way;
3.
The shape, dimensions, and location of all buildings, existing and proposed, on said lot;
4.
The nature of the proposed use of the building or land, including the extent and location of the use, on said lot;
5.
The location and dimensions of off-street parking and driveways;
6.
The proposed impervious area including all buildings, driveways, sidewalks, and patios;
7.
Building elevations of the front façade in accordance with Section 12.5; and
8.
Any other information which the Administrator may deem necessary for consideration in enforcing the provisions of this Ordinance.
9.
Tree survey in accordance with the requirements of Section 6.3.
E.
For all other developments requiring a Certificate of Zoning Compliance, a Site Plan shall be submitted in accordance with Section 12.4 and follow the approval process outlined below. Any development project requiring a Special Exception, shall follow the approval process outlined in Section 11.3 prior to issuance of a Certificate of Zoning Compliance by the Administrator.
CERTIFICATE OF ZONING COMPLIANCE (WITH SITE PLAN) APPROVAL PROCESS
Step 1. Pre-Application Meeting with Administrator to Review Sketch Plan (optional)
A.
To minimize development planning costs, avoid misunderstanding or misinterpretation, and ensure compliance with the requirements of this Ordinance, pre-application consultation between the developer and the Administrator concerning the application of this Ordinance to the proposed development is recommended.
B.
Before submitting a Certificate of Zoning Compliance application and Site Plan, the developer may submit to the Administrator a Sketch Plan in accordance with requirements of Section 12.3. The Administrator shall meet with the developer as soon as conveniently possible to review the Sketch Plan.
C.
The Administrator shall review the Sketch Plan for general compliance with the requirements of this Ordinance and any other applicable requirements. The Administrator shall advise the developer or his authorized agent of the regulations pertaining to the proposed development and the procedures to be followed.
D.
One (1) copy of the Sketch Plan shall be retained as a part of the record of the Administrator with one (1) copy being returned to the developer or his authorized agent along with any comments made by the Administrator concerning the proposed development.
Step 2. Applicant Submits Application & Required Drawings
The applicant shall submit the applicable application, fee, and the Site Plan that meets the development plan requirements of Section 12.4 and other required materials.
Step 3a & b. Administrator and Other Applicable Agency Review
A.
The Administrator and other applicable agencies shall review the Site Plan in accordance with the requirements of this Ordinance and any other applicable requirements.
B.
Other applicable agencies may provide comments to the Administrator regarding the design of the development. It shall be the responsibility of the Administrator to address those comments, wherever possible. The reviewing government agencies and officials may include, but need not be limited to the following: Public Works Department, Public Safety Department, Building Inspector, City Attorney, SCDOT, SCDHEC, utilities providers, Board of Education, Rural Planning Organization, US Army Corps of Engineers, contracted expertise, and other agencies as needed.
Step 4. Administrative Approval
If a Site Plan is found to meet all of the applicable regulations of this Ordinance, then the Administrator shall issue a Certificate of Zoning Compliance. The developer may then obtain a building permit and begin construction.
Step 5. Final Building & Zoning Inspections for Certificate of Occupancy
Prior the issuance of a Certificate of Occupancy by the building inspector, the Administrator or his designee shall conduct a final zoning inspection to ensure that the approved plan has been followed and all required improvements have been installed to City standards.
11.2.3 - Certificate of Occupancy
A.
It shall be unlawful to use or occupy or to permit the use or occupancy of any building or premises, or both, or parts thereof, created, erected, changed, converted or wholly or partly altered or enlarged in its use or structure, until a certificate of occupancy has been issued.
B.
A temporary certificate of occupancy, valid for a period not exceeding six (6) months, may be issued during the alteration or repair of any building which shall allow partial occupancy of a building provided that conditions and safeguards are provided that will protect the safety of the occupants and the public.
11.2.4 - Right of Appeal
If a Certificate of Zoning Compliance is denied, then the applicant may appeal the action of the Administrator to the Board of Zoning Appeals in accordance with Section 10.3.3. Such appeal shall be made within 30 days of such permit denial.
11.3.1 - General Provisions
A.
Variances are reviewed by the Board of Zoning Appeals for a determination of hardship. Special exceptions are reviewed by the Board of Zoning Appeals for a determination of conformance. Approval by the Board of Zoning Appeals must be granted before a Certificate of Zoning Compliance may be issued by the Administrator.
B.
The Administrator or Board of Zoning Appeals has the right to delay review of any application that is not considered complete.
C.
The Administrator may waive the requirements for Sketch Plan and Site Plan if no changes or improvements are being proposed or are required for approval.
11.3.2 - Application Procedures & Approval Process
A.
Applications for Variances/Special Exceptions will be accepted only from persons having the legal authority to take action in accordance with the permit. By way of illustration, in general this means that applications should be made by the owners of property, or their agents, or persons who have contracted to purchase property contingent upon their ability to acquire the necessary permits under this ordinance, or the agents of such persons (who may make application in the name of such owners, lessees, or contract vendees). The Administrator may require an applicant to submit evidence of his/her authority to submit the application whenever there appears to be a reasonable basis for questioning this authority.
B.
All applications for Variances/Special Exceptions must be complete before the Administrator is required to consider the application. An application is complete when it contains all the information necessary to determine whether or not the use or development, if completed as proposed, will comply with all of the requirements of this Ordinance.
C.
A completed application form for a Variance/Special Exception shall be submitted by filing a copy of the application with the Administrator. A fee, set by the City Council, shall be charged for the processing of such application.
D.
Variances/Special Exceptions shall be reviewed and approved by the Board of Zoning Appeals as follows:
SPECIAL EXCEPTION APPROVAL PROCESS
Step 1. Pre-Application Meeting with Administrator to Review Sketch Plan
A.
To minimize development planning costs, avoid misunderstanding or misinterpretation, and ensure compliance with the requirements of this Ordinance, pre-application consultation between the developer and the Administrator concerning the application of this Ordinance to the proposed development is required.
B.
Before submitting an application for a Variance/Special Exception, the developer shall submit to the Administrator a Sketch Plan in accordance with requirements of Section 12.3. The Administrator shall meet with the developer as soon as conveniently possible to review the Sketch Plan.
C.
The Administrator shall review the Sketch Plan for general compliance with the requirements of this Ordinance and any other applicable requirements. The Administrator shall advise the developer or his authorized agent of the regulations pertaining to the proposed development and the procedures to be followed.
D.
One (1) copy of the Sketch Plan shall be retained as a part of the record of the Administrator with one (1) copy being returned to the developer or his authorized agent along with any comments made by the Administrator concerning the proposed development.
Step 2. Applicant Submits Application & Required Drawings
The applicant shall submit the applicable application, fee, and the Site Plan that meets the requirements of Section 12.4 and other required materials, where applicable.
Step 3a & b. Administrator and Other Applicable Agency Review
A.
The Administrator and other applicable agencies shall review the Variance/Special Exception Site Plan in accordance with the requirements of this Ordinance and any other applicable requirements. This review shall be completed no later than 30 days after submittal.
B.
Other applicable agencies may provide comments to the Administrator regarding the design of the development. It shall be the responsibility of the Administrator to address those comments, wherever possible. The reviewing government agencies and officials may include, but need not be limited to the following: Public Works Department, Public Safety Department, Building Inspector, City Attorney, SCDOT, SCDHEC, utilities providers, Board of Education, Rural Planning Organization, US Army Corps of Engineers, contracted expertise, and other agencies as needed.
Step 4. Public Notice
Notice of public hearing for Variances/Special Exceptions shall be given in accordance with SC Code Section 6-29-790 as follows:
A.
Notice shall be published in a newspaper of general circulation at least 15 days prior to the public hearing.
B.
Notice shall be posted on or adjacent to the property affected, with at least one such notice being visible from each public thoroughfare that abuts the property, at least 10 days prior to the public hearing.
Step 5. Board of Zoning Appeals Public Hearing & Consideration
A.
Before making a decision on an application, the Board of Zoning Appeals shall hold a quasi-judicial public hearing in accordance with the Board's Rules of Procedure.
B.
The Board of Zoning Appeals shall approve, approve with conditions, or deny the request following the public hearing. In granting a Variance, the Board of Zoning Appeals shall make written findings as set forth in Section 10.3.3. In granting a Special Exception, the Board of Zoning Appeals shall make written findings that the applicable regulations of the district in which it is located are fulfilled. With due regard to the nature and state of all adjacent structures and uses, the districts within which they are located, and official plans for future development, the Board of Zoning Appeals shall also make written findings that the following provisions are fulfilled:
1.
If completed as proposed, the development will comply with all of the requirements of this Ordinance;
2.
The use will not materially endanger the public health or safety; and
3.
The use will not substantially injure the value of adjoining or abutting property; and
4.
The use will be in harmony with the area in which it is to be located; and
5.
The use will be in general conformity with the Comprehensive Plan or other officially adopted plan.
C.
Additionally, the Board of Zoning Appeals shall consider the following topics when evaluating a Special Exception. Any additional issues or more specific issues to be considered are identified within each zoning district's description.
1.
Hours of operation
2.
Setbacks
3.
Buffers, including vegetation, walls, distance, or a combination
4.
Parking
5.
Number of participants
6.
Traffic generation
7.
Location of this use to other uses
8.
Location of this use to similar uses
9.
Landscaping
10.
Noise generation
11.
Light trespass
12.
Owner-occupant v. off-site landlord
13.
Total size of operation
14.
Lot area
15.
Architecture
16.
Accessory uses, intended and allowed
17.
Structure height
18.
Term of use
19.
Neighborhood compatibility
20.
Other site and adjacent activity factors
D.
The applicant has the burden of producing competent, material, and substantial evidence to establish the facts and conditions. If any person submits evidence allegedly contrary to any of the facts or conditions, the burden-of-proof for overcoming such evidence shall rest with the applicant.
E.
The Administrator shall notify the applicant or his/her authorized agent in writing of the decision of the Board of Zoning Appeals within five (5) working days of the decision.
Step 6. Administrator Issues Certificate of Zoning Compliance
Following approval of a Variance/Special Exception, the Administrator shall issue the Certificate of Zoning Compliance. All additional conditions or requirements shall be entered on the Certificate of Zoning Compliance. All additional conditions or requirements authorized by this Section are enforceable in the same manner and to the same extent as any other applicable requirement of this Ordinance.
11.4.1 - General Provisions
A.
The Administrator may request that the Planning Commission evaluate alternate design plans, building materials, or construction techniques that do not meet the building design requirements of Chapter 4.
B.
The Planning Commission shall evaluate the design and issue a Design Waiver if unreasonable or impractical situations would result from the application of the building design standards of Chapter 4. Such situations may result from unique site conditions, innovative design applications, and/or unified development design.
C.
This process shall not apply to any property located in a Historic Preservation Overlay. Such properties shall be subject to the Certificate of Appropriateness process outlined in Section 11.5.
11.4.2 - Approval Process
DESIGN WAIVER APPROVAL PROCESS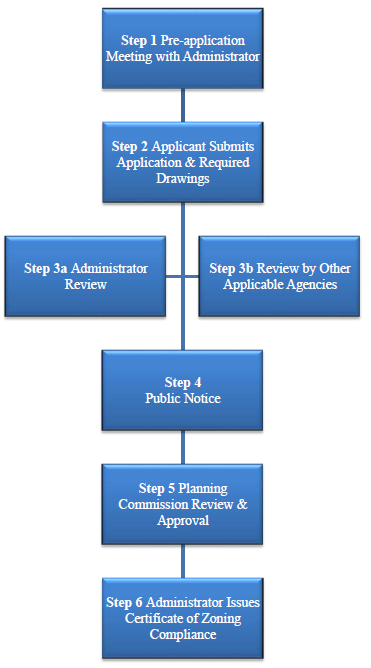
Step 1. Pre-Application Meeting with Administrator
A.
To minimize development planning costs, avoid misunderstanding or misinterpretation, and ensure compliance with the requirements of this Ordinance, pre-application consultation between the applicant and the Administrator concerning the application of this Ordinance to the proposed development is required.
B.
The Administrator shall review the building design drawings for general compliance with the requirements of this Ordinance. The Administrator shall advise the applicant or his authorized agent of the regulations pertaining to the proposed development and the procedures to be followed.
Step 2. Applicant Submits Application & Required Drawings
The applicant shall submit the applicable application, fee, and building elevations that meet the requirements of Section 12.5 and other required materials, where applicable.
Step 3a & b. Administrator and Other Applicable Agency Review
A.
The Administrator and other applicable agencies shall review the application and drawings in accordance with the requirements of this Ordinance and any other applicable requirements.
B.
Other applicable agencies may provide comments to the Administrator regarding the design of the development. It shall be the responsibility of the Administrator to address those comments, wherever possible. The reviewing government agencies and officials may include, but need not be limited to the following: Public Works Department, Public Safety Department, Building Inspector, City Attorney, SCDOT, SCDHEC, utilities providers, Board of Education, Rural Planning Organization, US Army Corps of Engineers, contracted expertise, and other agencies as needed.
Step 4. Public Notice
Notice of Planning Commission meetings shall be given in accordance with SC Code Section 30-4-10, et seq.
Step 5. Planning Commission Review & Approval
A.
The Planning Commission shall approve, approve with conditions, or deny the request following the review. In granting a Design Waiver, the Planning Commission shall make written findings that the applicable regulations of the district in which it is located are fulfilled, and that design waiver is granted due to unreasonable or impractical situations would result from the application of the building design standards of Chapter 4 and that such situations result from unique site conditions, innovative design applications, and/or unified development design.
B.
The Administrator shall notify the applicant or his/her authorized agent in writing of the decision of the Planning Commission within five (5) working days of the decision.
Step 6. Administrator Issues Certificate of Zoning Compliance
Following approval of a Design Waiver, the Administrator shall issue the Certificate of Zoning Compliance. All additional conditions or requirements shall be entered on the Certificate of Zoning Compliance. All additional conditions or requirements authorized by this Section are enforceable in the same manner and to the same extent as any other applicable requirement of this Ordinance.
11.4.3 - Appeal
A.
In accordance with Sections 6-29-900 et seq., S.C. Code of Laws, any person having a substantial interest in a decision of the Commission may appeal to the Circuit Court for Colleton County, by filing with the Clerk of Court a written petition setting forth plainly, fully and distinctly why the decision is contrary to law.
B.
The appeal must be filed within thirty (30) days after the affected party receives actual notice of the Commission's decision.
11.5.1 - General Provisions
Certificates of Appropriateness shall be required for any work proposed to a site or the exterior of a building located within the Historic Preservation Overlay (HP-O).
11.5.2 - Certificate of Appropriateness for Minor Works
A.
Minor works shall include the following:
1.
Repair or ordinary maintenance of existing materials or features in a manner consistent with the applicable adopted Design Guidelines.
2.
Replacement of materials, features, or colors with the same materials, features, or colors in a manner consistent with the applicable adopted Design Guidelines.
3.
Fences that meet the requirements of Section 7.5 of this Ordinance.
4.
Signs that meet the requirements of Chapter 5 of this Ordinance and applicable adopted Design Guidelines.
5.
Temporary handicap accessible ramps that do not cause permanent structural changes to a building or damage any existing materials or features.
B.
Certificates of Appropriateness for Minor Works may be approved by the Administrator. This may be done simultaneously with the approval of a Certificate of Zoning Compliance, if required. In addition to the application requirements of a Certificate of Zoning Compliance, the applicant shall submit all information necessary to determine compliance with applicable adopted Design Guidelines.
C.
Appeals of the Administrator's decision regarding the issuance or denial of a Certificate of Appropriateness for a Minor Work shall be referred to the Historic Preservation Commission within 30 days of said decision. The process for such an appeal shall follow the same process as the review of Certificates of Appropriateness for Major Works.
( Ord. No. 2014-02 , 5-13-14)
11.5.3 - Certificates of Appropriateness for Major Works
A.
Major works shall include:
1.
New construction
2.
Addition
3.
Demolition
4.
Exterior painting to a different color
5.
Any exterior work that is not classified as a Minor Work by Section 11.5.2
B.
Major works shall follow the application procedures and approval process as indicated in the Sections 11.5.4 and 11.5.5 below.
11.5.4 - Design Guidelines
A.
When considering an application for a Certificate of Appropriateness, the Administrator and the Commission shall refer to the adopted Design Guidelines appropriate to the building type for which the request is being made. Building types, for which there are no adopted Design Guidelines, shall be compatible with the massing, size, scale, and architectural features of nearby structures.
B.
The Administrator and Commission shall also use the Secretary of Interior's Standards for Rehabilitation as guidelines in making its decisions. These guidelines serve as the basis for determining the approval, approval with modifications, or denial of an application. The Secretary's Standards for Rehabilitation are:
1.
A property shall be used for its historic purpose or be placed in a new use that requires minimal change to the defining characteristics of the building and its site and environment.
2.
The historic character of a property shall be retained and preserved. The removal of historic materials or alteration of features and spaces that characterize a property shall be avoided.
3.
Each property shall be recognized as a physical record of its time, place, and use. Changes that create a false sense of historical development, such as adding conjectural features or architectural elements from other buildings, shall not be undertaken.
4.
Most properties change over time; those changes that have acquired historic significance in their own right shall be retained and preserved.
5.
Distinctive features, finishes, and construction techniques or examples of craftsmanship that characterize a property shall be preserved.
6.
Deteriorated historic features shall be repaired rather than replaced. Where the severity of deterioration requires replacement of a distinctive feature, the new feature shall match the old in design, color, texture, and other visual qualities and, where possible, materials. Replacement of missing features shall be substantiated by documentary, physical, or pictorial evidence.
7.
Chemical or physical treatments, such as sandblasting, that cause damage to historic materials shall not be used. The surface cleaning of structures, if appropriate, shall be undertaken using the gentlest means possible.
8.
Significant archeological resources affected by a project shall be protected and preserved. If such resources must be disturbed, mitigation measures shall be undertaken.
9.
New additions, exterior alterations, or related new construction shall not destroy historic materials that characterize the property. The new work shall be differentiated from the old and shall be compatible with the massing, size, scale, and architectural features to protect the historic integrity of the property and its environment.
10.
New additions and adjacent or related new construction shall be undertaken in such a manner that if removed in the future, the essential form and integrity of the historic property and its environment would be unimpaired.
11.5.5 - Application Procedures & Approval Process
A.
The property owner or a representative requesting approval for demolition, new construction, exterior alteration, rehabilitation, renovation, restoration, exterior painting, or any addition to properties in the HP-O shall submit an application requesting the issuance of a Certificate of Appropriateness.
B.
The application shall be submitted on a form provided by the City together with such supporting materials as required herein and submitted to the Administrator.
C.
Prior to beginning any project, applicants should review the applicable adopted Design Guidelines for properties located in the HP-O.
D.
Completed applications shall be submitted to the Administrator seven (7) or more days prior to the regularly scheduled monthly meeting of the Historic Preservation Commission in order for the item to be placed on the agenda for review. Incomplete applications will be returned.
E.
Applications must identify the applicable design standard(s) and show that the proposed action complies with such standard(s). Drawings are required for exterior alterations to existing structures and for all new construction. Plans and exterior elevations shall be drawn to scale, with sufficient detail to show, insofar as they relate to exterior appearance, the architectural design; proposed materials, textures and paint determined to be historically accurate and that do not detract from the district. Plan or site layout, including all improvements such as walls, fences, walks, carports, terraces, plantings, accessory buildings, signs, handicapped ramps, steps, stairs and lights. Drawings shall be signed by the architect or draftsman, and submitted in multiple copies as directed by designated City officials. Material samples may be requested to be provided by Historic Preservation Commission at its discretion.
CERTIFICATE OF APPROPRIATENESS APPROVAL PROCESS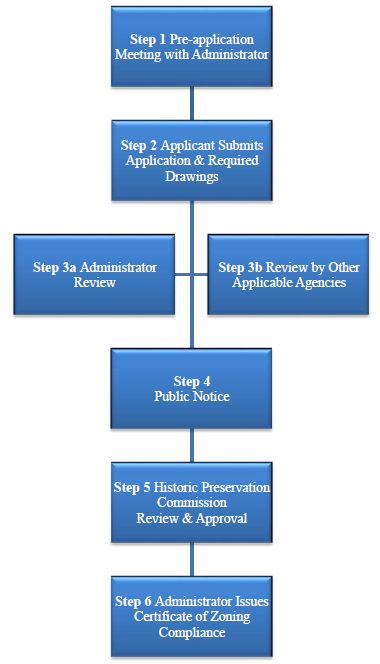
Step 1. Pre-Application Meeting with Administrator
A.
To minimize development planning costs, avoid misunderstanding or misinterpretation, and ensure compliance with the requirements of this Ordinance, pre-application consultation between the applicant and the Administrator concerning the application of this Ordinance to the proposed work is required.
B.
The Administrator shall review the proposed plans for general compliance with the requirements of this Ordinance and adopted Design Guidelines. The Administrator shall advise the applicant or his authorized agent of the regulations pertaining to the proposed development and the procedures to be followed.
Step 2. Applicant Submits Application & Required Drawings
The applicant shall submit the applicable application, fee, drawings, and other required materials, where applicable.
Step 3a & b. Administrator and Other Applicable Agency Review
A.
The Administrator and other applicable agencies shall review the drawings in accordance with the requirements of this Ordinance and any other applicable requirements.
B.
Other applicable agencies may provide comments to the Administrator regarding the design of the development. It shall be the responsibility of the Administrator to address those comments, wherever possible. The reviewing government agencies and officials may include, but need not be limited to the following: SC State Historic Preservation Office, Public Works Department, Public Safety Department, Building Inspector, City Attorney, SCDOT, SCDHEC, utilities providers, Board of Education, Rural Planning Organization, US Army Corps of Engineers, contracted expertise, and other agencies as needed.
Step 4. Public Notice
Notice of Historic Preservation Commission meetings shall be given in accordance with SC Code Section 30-4-10, et seq.
Step 5. Historic Preservation Commission Review & Approval
A.
The Commission shall review each plan and application for the demolition, new construction, exterior alteration, modification or addition to any property, for compliance with the requirements and standards established in this Ordinance.
B.
The Commission shall review an application and decide whether the proposed action complies with the intent of this Ordinance and the adopted Design Guidelines.
C.
The applicant shall have the right to be heard before the Commission and make such presentation as he/she deems appropriate to explain the application and answer questions posed by the Commission members.
D.
The Commission may request the submission of additional or clarifying information and materials, and may postpone action on an application to a special meeting or the next regularly scheduled monthly meeting to consider this input.
E.
The Commission may postpone action on an application to a special meeting or the next regularly scheduled monthly meeting in order to provide notice to affected property owners, or call a public meeting or public hearing on the application. The Commission shall take action on an application no later than the second regularly scheduled monthly meeting following the time submission of the application, unless the applicant agrees to the postponement of action; provided, however, that the time limits for demolition shall be as stated herein below. If the Commission fails to act with this time period, the application shall be considered approved.
F.
In acting upon the application the Commission shall:
1.
Either issue a Certificate of Appropriateness, including such conditions as it deems appropriate in conformance with the standards herein, or
2.
Deny the application.
G.
Actions shall be taken by majority vote of those Commission members in attendance.
H.
The Certificate shall be signed by the Chair of the Commission, the applicant, another commissioner, and a representative of the City's Planning Department. The completed original of the signed Certificate shall be delivered to the City's Planning Department.
I.
Denials shall include a statement in the record of the reason(s) therefore, and the Administrator shall so inform the applicant in writing.
Step 6. Administrator Issues Certificate of Zoning Compliance
Following approval of a Certificate of Appropriateness by the Historic Preservation Commission, the Administrator shall issue the Certificate of Zoning Compliance. All additional conditions or requirements shall be entered on the Certificate of Zoning Compliance. All additional conditions or requirements authorized by this Section are enforceable in the same manner and to the same extent as any other applicable requirement of this Ordinance.
11.5.6 - Certificate of Appropriateness Expiration
A.
A Certificate of Appropriateness shall become void unless construction is commenced within one (1) year of date of issue.
B.
Furthermore, such Certificates will expire if the work is not completed within two (2) years of the date of issuance.
11.5.7 - Withdrawal, Revision, Submission of a New Application
A.
An applicant may withdraw and re-submit his/her application at any time during the review process.
B.
An applicant may request postponement of review and revise his/her application at any time during the review process; revisions must be submitted within seven (7) days of the Commission's regularly scheduled monthly meeting to be placed on the agenda; however, the Commission may waive this requirement, or may schedule a special meeting to act on a revised application.
C.
If an application is denied by the Commission, a new application may be submitted at any time if there is a substantial change in the plans for the proposed work; however, if no substantial change is made, a new application may not be filed for a period of six (6) months following the Commission's denial.
11.5.8 - Exceptions & Exemptions to Specific Standards
A.
The City recognizes that from time to time, these standards of the Historic Preservation Overlay may present difficulties to property owners who wish, to repair, use or adaptively reuse structures within the HP-O which could cause a substantial hardship. Accordingly, the Historic Preservation Commission may, but is not required to, grant an exception to adopted Design Guidelines if it expressly finds:
1.
The proposed action will maintain the overall appearance of period authenticity; and
2.
New, replacement or repaired features will be consistent with the architectural features of the structure; and
3.
The proposed action will not adversely affect other structures in the vicinity, or diminish the character of a Historic District.
B.
In reviewing a request for an exception, the Commission may require the property owner to provide materials and documents regarding the condition of the structure, available alternatives to the proposed action, costs and financing options.
C.
A property owner may apply to the Historic Preservation Commission for a substantial hardship exemption caused by unusual and compelling circumstances, based on one or more of the following:
1.
The property cannot reasonably be maintained in the manner dictated by the Ordinance or Design Guidelines.
2.
There are no other reasonable means of saving the property from deterioration or collapse.
3.
The property is owned by a nonprofit organization and it is not feasible financially or physically to achieve the charitable purposes of the organization while maintaining the property appropriately.
D.
The owner may be required to submit documentation to show that the Design Guidelines cannot be complied with and earn a reasonable rate of return on the investment in the property. Information required may include:
1.
Costs of the proposed development with and without modification needed to comply with the design guidelines as determined by the Commission.
2.
Structural report and/or a feasibility report.
3.
Market value of the property in its present condition and after completion of the proposed project.
4.
Cost of the property, date purchased, relationship, if any, between seller and buyer, terms of financing.
5.
Annual gross income from the property with operating and maintenance expenses, depreciation, and annual cash flow before and after debt service for the past two years.
6.
Any other information considered necessary by the Commission to determine whether or not the property may yield a reasonable return.
E.
All exceptions or exemptions must be specified in a written attachment to the Certificate of Appropriateness.
11.5.9 - Demolition
A.
No Certificate of Appropriateness that proposes removal or demolition of a building or structure in the Historic Preservation Overlay shall be issued unless findings are made on each of the following factors:
1.
The architectural significance of the building or structure;
2.
The historical significance of the building or structure;
3.
The structural integrity of the building or structure;
4.
The location of the building or structure within or in close proximity to a contributing structure.
5.
The economic feasibility of rehabilitating the building or structure including the economic return on the property after rehabilitation has been complete;
6.
The applicant's plans for the property if the Certificate of Appropriateness is approved; and
7.
Any other factors which further the purposes and objectives of this ordinance.
B.
If a building is declared unsafe and an immediate danger to the safety of the public by the Building Inspector, the building may be demolished without evaluation of the above factors.
11.5.10 - Appeal
A.
In accordance with Sections 6-29-900 et seq., S.C. Code of Laws, any person having a substantial interest in a decision of the Commission may appeal to the Circuit Court for Colleton County, by filing with the Clerk of Court a written petition setting forth plainly, fully and distinctly why the decision is contrary to law.
B.
The appeal must be filed within thirty (30) days after the affected party receives actual notice of the Commission's decision.
11.6.1 - General Provisions
Tree Permits shall be reviewed as follows in accordance with the requirements of Section 6.3.
11.6.2 - Minor Tree Permits
Tree Permits may be issued by the Administrator without consultation of the Tree Protection Committee to a tree owner or his agent when one or more of the following conditions exist:
A.
Tree(s) is/are dead.
B.
Tree(s) pose(s) an imminent safety hazard to nearby buildings, persons, utility lines or vehicular traffic.
C.
Trees are located in the footprint of a proposed building or drive which cannot be reasonably relocated.
D.
Trees are being cut as a commercial timber operation; provided a 25-foot wide perimeter buffer of all existing trees is maintained in an undisturbed manner. All proposed commercial timber operations and all requests for tree removal permits for trees located in a Historic Preservation Overlay, with the exception of Subsections A and B, must be reviewed by the Tree Protection Committee. The Tree Protection Committee may apply restrictions to safeguard the integrity of the historic districts.
E.
Trees grown specifically for sale by commercial nurseries are exempt from the provisions of this Section with respect to their removal from the commercial site upon which they are grown.
F.
Protected trees required to be removed to carry out a permitted wetland alteration and/or mitigation plan approved by the Army Corps of Engineers or SC Office of Coastal Resource Management are exempt from the provisions of this Section.
G.
The topping or removal of trees which violate the provisions of Airport Overlay.
H.
Removal because of density or interference with the development of other trees.
I.
Removal of pine trees, unless permit is for multiple trees in which removal would constitute clear-cutting.
J.
Trees identified by the South Carolina Exotic Pest Plant Council Non-Native Plant Species List .
11.6.3 - Major Tree Permits
A.
All Tree Permit applications for lot clearing and/or removal of multiple trees, for the development or redevelopment of property, except individual single family homes and single unit duplex construction projects, shall be accompanied by a tree survey, tree removal plan, and mitigation plan in accordance with Section 12.6. Surveys for non-residential and multi-family residential development shall be prepared by a SC licensed landscape architect, surveyor or civil engineer.
B.
For individual single-family homes and single unit duplex construction projects, a reasonably accurate survey showing the location, size and species (common name) of any protected trees proposed to be removed must be shown. This survey need not be prepared by a licensed professional.
C.
All Major Tree Permits shall be reviewed as follows:
MAJOR TREE PERMIT APPROVAL PROCESS
Step 1. Pre-Application Meeting with Administrator
A.
To minimize planning costs, avoid misunderstanding or misinterpretation, and ensure compliance with the requirements of this Ordinance, pre-application consultation between the applicant and the Administrator concerning the application of this Ordinance to the proposed removal of trees is required.
B.
The Administrator shall review a draft tree removal plan for general compliance with the requirements of this Ordinance. The Administrator shall advise the applicant or his authorized agent of the regulations pertaining to the proposed development and the procedures to be followed.
Step 2. Applicant Submits Application & Required Drawings
The applicant shall submit the applicable application, fee, and a Tree Survey, Removal, & Mitigation Plan that meets the requirements of Section 12.6 and other required materials, where applicable.
Step 3a & b. Administrator and Other Applicable Agency Review
A.
The Administrator and other applicable agencies shall review the application and drawings in accordance with the requirements of this Ordinance and any other applicable requirements.
B.
Other applicable agencies may provide comments to the Administrator regarding the design of the development. It shall be the responsibility of the Administrator to address those comments, wherever possible. The reviewing government agencies and officials may include, but need not be limited to the following: Public Works Department, Public Safety Department, Building Inspector, City Attorney, SCDOT, SCDHEC, utilities providers, Board of Education, Rural Planning Organization, US Army Corps of Engineers, contracted expertise, and other agencies as needed.
Step 4. Public Notice
Notice of Tree Protection Committee meetings shall be given in accordance with SC Code Section 30-4-10, et seq.
Step 5. Tree Protection Committee Review & Approval
A.
The Tree Protection Committee shall approve, approve with conditions, or deny the request following the review.
B.
The Administrator shall notify the applicant or his/her authorized agent in writing of the decision of the Tree Protection Committee within five (5) working days of the decision.
Step 6. Administrator Issues Tree Permit
Following approval by the Tree Protection Committee, the Administrator shall issue the Tree Permit. All additional conditions or requirements shall be entered on the Tree Permit. All additional conditions or requirements are enforceable in the same manner and to the same extent as any other applicable requirement of this Ordinance.
11.6.4 - Appeal
Any person aggrieved or affected by an Administrator decision pursuant to this Section may appeal the decision to Tree Protection Committee. Any person aggrieved or affected by a Tree Protection Committee decision pursuant to this Section may appeal the decision to City Council. All requests for appeal shall be filed with the City Manager within 30 days of notification of denial of the permit request.
11.7.1 - Subdivisions Defined
A.
All plats and proposed subdivisions shall be reviewed by the Administrator for initial determination as to whether the proposed subdivision is to be classified as a subdivision or is exempt from subdivision requirements.
B.
If the Administrator determines that a division of land does not meet the definition of a subdivision as set forth by SC Code 6-29-1110(2) (see Appendix A Definitions), then the division shall be considered a subdivision exemption and shall not be subject to the development review process. The Administrator shall ensure that resultant lots comply with the dimensional, frontage, and access requirements of the zoning district in which the property is located. If the Administrator determines that the proposed division is exempt from the subdivision provisions of this Ordinance, the plat shall be endorsed with the following certificate, signed and dated by all record property owner(s) with direct interest in the property, and the Administrator:
Certificate of "No Approval Required"
This division of land does not meet the definition of a subdivision as set forth by SC Code Section 6-29-1110 (2) and is not subject to the subdivision standards or development review process of the City of Walterboro. The minimum lot requirements for the subject zoning district have been met.
Walterboro UDO Administrator Date
( Ord. No. 2015-01 , 3-24-15)
11.7.2 - Approval Process
All Subdivisions shall be approved in accordance with the Section. If a subdivision involves the creation of less than five lots and does not involve the construction or dedication of street right-of-way or extension of utilities, then Steps 2 through 5 may be skipped for an abbreviated approval process.
SUBDIVISION APPROVAL PROCESS
(INCLUDES CONSERVATION DEVELOPMENTS)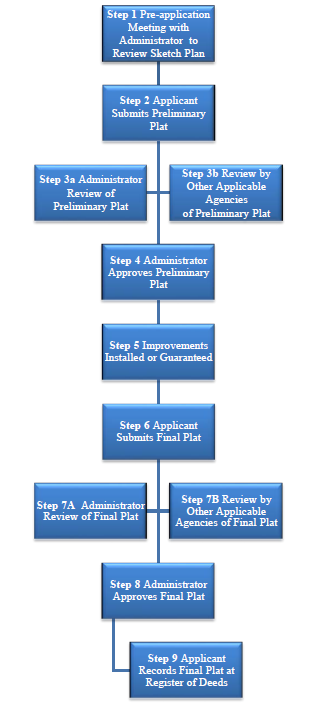
Step 1. Pre-Application Meeting with Administrator
A.
To minimize development planning costs, avoid misunderstanding or misinterpretation, and ensure compliance with the requirements of this Ordinance, pre-application consultation between the applicant and the Administrator concerning the application of this Ordinance to the proposed development is required.
B.
Before submitting an application authorizing a development that consists of or contains a Subdivision, the developer shall submit to the Administrator a Sketch Plan in accordance with requirements of Section 12.3. The Administrator shall meet with the developer as soon as conveniently possible to review the Sketch Plan.
C.
The Administrator shall review the Sketch Plan for general compliance with the requirements of this Ordinance and any other applicable requirements. The Administrator shall advise the developer or his authorized agent of the regulations pertaining to the proposed development and the procedures to be followed.
D.
One (1) copy of the Sketch Plan shall be retained as a part of the record of the Administrator with one (1) copy being returned to the developer or his authorized agent along with any comments made by the Administrator concerning the proposed development.
Step 2. Applicant Submits Preliminary Plat
The applicant shall submit to the Administrator a completed application form, a complete Preliminary Plat in accordance with Section 12.7, and a filing fee as established by the City Council.
Step 3a & b. Administrator and Other Applicable Agency Review of Preliminary Plat
A.
The Administrator and other applicable agencies shall review the Preliminary Plat in accordance with the requirements of this Ordinance and any other applicable requirements.
B.
Other applicable agencies may provide comments to the Administrator regarding the design of the development. It shall be the responsibility of the Administrator to address those comments, wherever possible. The reviewing government agencies and officials may include, but need not be limited to the following: Public Works Department, Public Safety Department, Building Inspector, City Attorney, SCDOT, SCDHEC, utilities providers, Board of Education, Rural Planning Organization, US Army Corps of Engineers, contracted expertise, and other agencies as needed.
Step 4. Administrator Approves Preliminary Plat
After all comments have been addressed by the applicant, so that all requirements of this Ordinance and other applicable local, state, and federal requirements have been met, the Administrator shall approve the Preliminary Plat.
Step 5. Improvements Installed and Inspected or Guaranteed
A.
The applicant shall proceed with the installation of improvements as shown on the Preliminary Plat and in accordance with Chapter 9 infrastructure requirements.
B.
Approval of the Final Plat shall be subject to the developer having installed the required improvements or having guaranteed, to the satisfaction of the City, the installation of said improvements. The City's Engineer shall inspect the improvements to ensure compliance with City standards prior to approval of the Final Plat. Underground utilities shall be inspected by the City's consulting engineer before they are covered.
C.
Where the required improvements have not been completed prior to the submission of the Final Plat, the approval of said plat shall be subject to the developer guaranteeing the installation of the improvements with a Letter of Credit and Agreement including a detailed listing and estimate of cost of all improvements to be installed within a specific development such as roads and utilities. This listing does not include existing improvements. When the itemized estimate is approved by the City Manager, the developer presents an irrevocable Letter of Credit for the total of improvements plus 25 percent.
Step 6. Applicant Submits Final Plat
A.
The applicant shall submit the applicable application, fee, and the Final Plat that meets the requirements of Section 12.8 and other required materials.
B.
The Final Plat shall constitute only that portion of the approved Preliminary Plat which the developer proposed to develop and record at the time of submission.
Step 7a & b Administrator and Other Applicable Agency Review
A.
The Administrator and other applicable agencies shall review the Final Plat Site Plan in accordance with the requirements of this Ordinance and any other applicable requirements.
B.
Other applicable agencies may provide comments to the Administrator regarding the design of the development. It shall be the responsibility of the Administrator to address those comments, wherever possible. The reviewing government agencies and officials may include, but need not be limited to the following: Public Works Department, Fire Marshal, Police Department, Building Inspector, City Attorney, SCDOT, SCDHEC, utilities providers, Board of Education, Rural Planning Organization, US Army Corps of Engineers, contracted expertise, and other agencies as needed.
C.
The Administrator shall check the Final Plat for conformance with the approved Preliminary Plat, and with the requirements of these regulations. The Administrator shall notify the developer in writing of any non-compliance with these regulations or any deviation from the approved Preliminary Plat.
Step 8. Administrator Approves Final Plat
After all comments have been addressed by the applicant, so that all requirements of this Ordinance and other applicable local, state, and federal requirements have been met, the Administrator shall approve the Final Plat.
Step 9. Applicant Records Final Plat at Register of Deeds
A.
Final plat approval allows the applicant to record the plat with the Register of Deeds and to proceed with the sale or transfer of lots.
B.
The Final Plat shall be properly signed and executed as required for recording by the Register of Deeds of Colleton County. The approved Final Plat must be recorded with the Register of Deeds of Colleton County within 30 days after approval by the Administrator, otherwise approval shall be void.
( Ord. No. 2015-01 , 3-24-15)
11.7.3 - No Subdivision or Improvements Without Plat Approval
A.
No subdivision plat or phase thereof shall be accepted for filing by the Office of the Colleton County Register of Deeds without the approval of the Administrator affixed to the plat.
B.
No grading or physical improvements to land to be subdivided may be commenced except in accordance with and pursuant to the approved Preliminary Plat.
C.
No Certificate of Zoning Compliance shall be issued by the City of Walterboro and no building permit shall be issued for the construction of any building on any lot within a proposed subdivision until a Final Plat of said subdivision has been approved in a manner as prescribed by this Ordinance and recorded at the Colleton County Register of Deeds Office.
( Ord. No. 2015-01 , 3-24-15)
11.7.4 - Preliminary Plat Validity
A.
The applicant shall submit an amended application for review as an original application if he/she proposes to substantially amend or modify his/her application after the Administrator has approved the Preliminary Plat. This shall not apply to minor changes. A change may be considered a minor change if it does not involve any of the following:
1.
any substantive change in a condition of approval;
2.
an increase in the number of building lots proposed;
3.
any substantial change in the location of, or any decrease in, the amount of open space, buffers, or areas reserved for recreational use;
4.
any substantial change in pedestrian and/or vehicular access or circulation including road classification;
5.
any change in the provision of services such as water supply and wastewater disposal;
6.
any substantial change in the location of utilities or other easements.
B.
The approval of a Preliminary Plat shall be effective for two (2) years from the date of approval by the Administrator. By the end of that time period, the Final Plat shall have been approved by the Administrator. If the Final Plat has not been recorded during that time period, up to five (5) annual extensions may be granted by the City Council upon application in accordance with Section 1.6.
( Ord. No. 2015-01 , 3-24-15)
11.7.5 - Plat Approval Not Acceptance of Dedication Offers
Approval of a plat does not constitute acceptance by the City of the offer of dedication of any streets, sidewalks, parks, or other public facilities shown on a plat. However, the City may accept any such offer of dedication by resolution of the City Council.
( Ord. No. 2015-01 , 3-24-15)
11.7.6 - Protection Against Defects
A.
Whenever occupancy, use or sale is allowed before the completion of all facilities or improvements intended for dedication, then the performance bond or the surety that is posted shall guarantee that any defects in such improvements or facilities that appear within one (1) year after the dedication of such facilities or improvements is accepted shall be corrected by the developer.
B.
Whenever all public facilities or improvements intended for dedication are installed before occupancy, use, or sale is authorized, then the developer shall post a performance bond or other sufficient surety to guarantee that he/she will correct all defects in such facilities or improvements that occur within one year after the offer of dedication of such facilities or improvements is accepted.
C.
The City's Engineer shall certify to the City that all facilities and improvements to be dedicated to the City have been constructed in accordance with the requirements of this Ordinance. This certification shall be a condition precedent to acceptance by the City of the offer of dedication of such facilities or improvements.
D.
For purposes of this Section, the term "defects" refers to any condition in publicly dedicated facilities or improvements that requires the City to make repairs in such facilities over and above the normal amount of maintenance that they would require. If such defects appear, the guaranty may be enforced regardless of whether the facilities or improvements were constructed in accordance with the requirements of this Ordinance.
( Ord. No. 2015-01 , 3-24-15)
11.7.7 - Maintenance of Dedicated Areas Until Acceptance
All facilities and improvements with respect to which the owner makes an offer of dedication to public use shall be maintained by the owner until such offer of dedication is accepted by the appropriate public authority.
( Ord. No. 2015-01 , 3-24-15)

