
Walterboro City Zoning Code
CHAPTER 9
- INFRASTRUCTURE
Section 9.5 - Garbage & Refuse Collection
A.
All nonresidential development shall be required to provide one (1) or more dumpsters for solid waste collection that are:
1.
Located so as to facilitate collection and minimize any negative impact on persons occupying the development site, neighboring properties, or public rights-of-way;
2.
Located in the side or rear yard; and
3.
Screened with an opaque fence or wall and gate in accordance with Section 7.6.
B.
The method of garbage disposal shall be indicated on each Site Plan or Preliminary Plat that is submitted.
Section 9.6 - Surveying & Markers
All land developments within the jurisdiction of this title shall be surveyed, platted, and marked in accord with the Minimum Standards Manual for the Practice of Land Surveying in South Carolina, as promulgated by the Code of Laws of South Carolina, 1976, Title 40, Chapter 21. This manual is hereby adopted by reference and is as much a part of this title as if contained herein.
9.1.1 - Conformance with Long Range Transportation Plan (LRTP)
The location and design of new streets shall be in conformance with the SCDOT Statewide Transportation Improvement Program (TIP), the Rural Planning Organization's Long Range Transportation Plan, and the vision of the City's Comprehensive Plan.
9.1.2 - General Street Design
A.
Street systems shall be designed to permit safe, orderly, and efficient movement of traffic with consideration taken for the existing topography. Linkages to existing and proposed city and county roads and between adjacent residential developments must be provided.
B.
All roads are to be constructed to the specifications of the South Carolina Standard Specifications for Highway Construction Manual.
C.
Construction of alleys is permitted in commercial and industrial developments to provide loading and service access. Alleys must be paved.
D.
Roads within areas of potential flooding shall be constructed on the ten-year flood line, as shown on FEMA maps, at a minimum.
E.
Roads should include extra area for bike lane or shared lane.
9.1.3 - Sidewalks
A.
Sidewalks shall be required for new development and redevelopment along all existing streets and along both sides of new streets within new subdivisions.
B.
Sidewalks within the I-95 Business Loop Corridor shall be installed in accordance with the applicable I-95 Business Loop Streetscape Corridor Plan proposed road section for the portion of the corridor in which the development is located.
C.
All other sidewalks not located within the I-95 Business Loop Corridor shall be at least five (5) feet wide and be constructed to SCDOT standards. The sidewalk shall be separated from the street by a minimum six (6) foot planting strip (See Fig. 9.1). See Figure 9.2 on the following page for the I-95 Business Loop Corridor Context Map.
FIG. 9.1: EXAMPLE STREET SECTION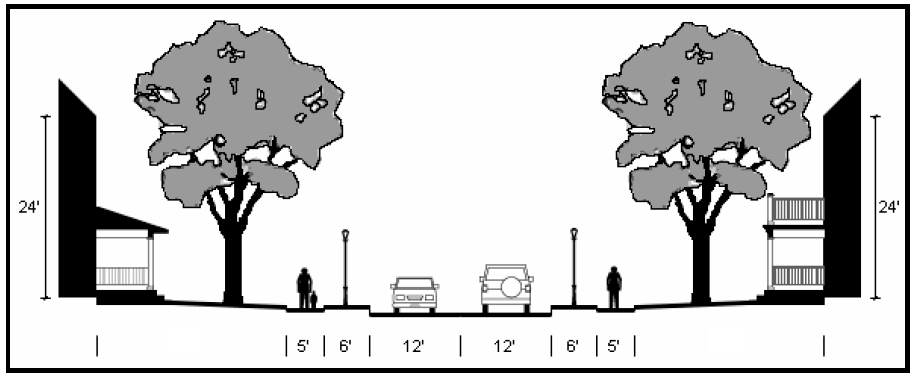
FIG. 9.2: I-95 BUSINESS CORRIDOR LOOP CONTEXT MAP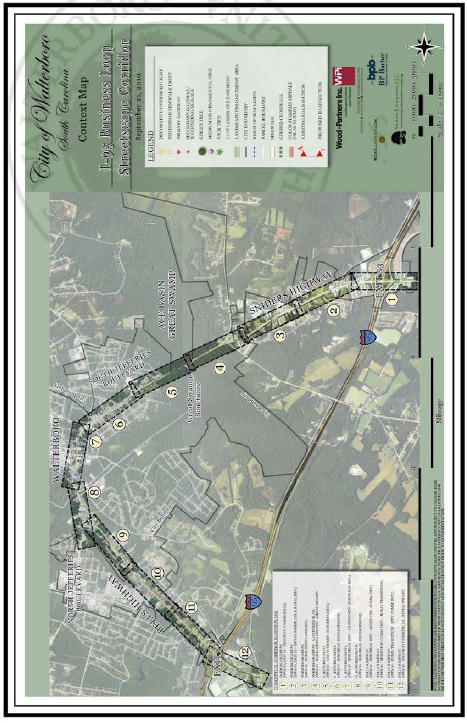
9.1.4 - Cul-de-sacs
A.
Roads permanently closed at one (1) end (cul-de-sacs) shall not exceed 1,700 feet in length from the right of way to the street's beginning to its end, including the entire width of the paved area of a turn around.
B.
All dead end roads, including temporary roads extending further than one (1) property length, shall have a turn-around at the closed end. The turnaround shall have a minimum right-of-way radius of 50 feet and a minimum curb radius of 40 feet.
C.
If the road length does not exceed 300 feet and if construction difficulties will not permit a turnaround, the use of "Y" or a "T" or other turning space of a design which will allow a vehicle with a wheel base of at least 20 feet to complete a turning movement with a maximum of one (1) backing movement, may be permitted.
9.1.5 - Access Management, Driveways, and Connectivity
9.1.5.1 Development Access
At least two (2) entry points will be provided in all developments. The Administrator may allow other alternatives if the curb cuts for the two (2) accesses cannot meet the minimum distance allowed according to SCDOT regulations at any location.
9.1.5.2 Restriction of Access
Where a development abuts or contains an existing or proposed thoroughfare, the City may require marginal access streets, reverse frontage or such other treatment as may be necessary for adequate separation of through and local traffic.
9.1.5.3 Reserve Strips
Reserve strips and non-access easements adjoining street rights-of-way for the purpose of preventing access to or from adjacent property (except those required by the City to prevent access to thoroughfares) shall not be permitted.
9.1.5.4 Driveways
New driveways shall meet the requirements of Section 8.7.
9.1.5.5 Through Traffic
Residential collector streets and minor streets shall be laid out in such a way that their use by through traffic will be discouraged. The intent of the street design is to provide multiple connections to existing and future developments, disperse traffic, and maintain reduced speeds. Roads shall be designed or walkways dedicated to assure convenient access to parks, playgrounds, schools, or other places of public assembly.
9.1.5.6 Intersections
A.
All roads shall intersect at ninety (90) degrees, or as close as possible and no more than two (2) streets shall intersect at any one (1) point. Roads intersecting at opposite sides of another road shall have their center lines directly opposite.
B.
An approved SCDOT permit is required for connection to any existing State road. This permit is required prior to any construction on the road.
9.1.5.7 Traffic Control Signs, Signals, and Markings
Design and placement of traffic signs shall conform to the U.S. Department of Transportation's Manual of Uniform Traffic Control Devices for Streets and Highways. A minimum of two (2) street signs shall be provided at each four-way intersection and one (1) at each three-way intersection.
9.1.5.8 Connectivity
A.
All proposed streets shall be continuous and connect to existing or platted streets without offset with the exception of cul-de-sacs as permitted and except as provided below. Whenever practicable, provisions shall be made for the continuation of planned streets into adjoining areas.
B.
Where it is deemed necessary and beneficial to the interconnectivity of local land development by the Administrator, proposed roads shall be extended by dedication to the boundary of the developing property and a temporary turn around provided within the existing right of way (stub out). A sign shall be erected at the temporary turn around that informs the public of the intended future connection of the road to future development. The road shall be designated and constructed as a public road and shall be required except when the Administrator determined that:
1.
Physical barriers or environmentally sensitive area be crossed (for example, railroad, watercourses, steep topography, or flood area)
2.
There is a large discrepancy in the size of the adjacent parcel (A smaller parcel being subdivided may not have to provide a stub to a much larger parcel, if other, more desirable, interconnections are available to the large parcel).
3.
The stub road would connect to property for which development rights have been sold for a public purpose and access to the property is not desirable for orderly development of the road network.
4.
The stub road would cause the existing roads to go over the capacity for which the roads were initially designed.
9.1.6 - Street Names and Signs
A.
The South Carolina Comprehensive Planning Enabling Act of 1994, gave responsibility for naming roads to Planning Commissions. The City of Walterboro Planning Commission delegates this responsibility to the Colleton County Office of E-911 to ensure that there is no duplication or near duplication of street names.
B.
Street name signs shall be installed by the developer at all intersections inside the City limits in accordance with City Standards.
9.1.7 - Right-of-Way Dedication
Proposed developments that adjoin existing streets maintained by either the City or SCDOT shall dedicate the additional street right-of-way necessary to meet the minimum width requirements for the type of classification of the adjoining street. When any part of the development is on both sides of an existing street, the entire minimum right-of-way shall be provided. When the development is located on only one side of an existing street, one-half of the minimum right-of-way, measured from the centerline of the existing street, shall be provided. The dedication requirements of this Section shall not apply to infill single-family residential and two-family residential lots fronting on existing streets that have already been accepted for maintenance by the City or SCDOT.
9.2.1 - Water & Sanitary Sewer Systems
A.
All new developments and subdivisions within the City of Walterboro shall be provided with water supplies and sanitary sewer systems conforming to the requirements of the South Carolina Department of Health and Environmental Control.
B.
All new development shall connect to the City's water and sewer systems according to City standards.
C.
The City may, in order to serve future development, require the developer to install certain oversized water and sewer improvements and/or to increase such improvements to a size and/or extend beyond that necessary for the needs created by a non-residential development. In such cases, the City may enter into an agreement to reimburse the developer for the oversizing and/or extension based upon rates as agreed to by the City.
D.
All proposed water and sewer facilities are subject to the review and approval of the City's Engineer prior to the application for a permit from the correct permitting authority.
E.
If substandard water and sewer services are within the immediate vicinity of the project and would require extending or accessing these facilities for the purpose of the development, then the developer is responsible for upgrading the facilities at no additional expense to the City to meet the minimum design standards of SCDHEC.
9.2.2 - Utility Location
A.
Utilities located in public rights-of-way shall be located in accordance with SCDOT standards.
B.
Utility easements, wherever required, shall be a minimum of twenty (20) feet wide as approved by the utility provider. No structures or trees shall be placed in the easement. The property owner shall maintain easements. Only easements accepted by the City for public maintenance shall be maintained by the City. Access to easements by appropriate entities (utility providers, the County, and/or the City) shall be provided in the deed to properties with easements.
9.2.3 - Lighting
9.2.3.1 Applicability
The provisions of this Section shall apply to the installation of all outdoor lighting within the jurisdiction of this Ordinance except that the following shall be exempt from this Section:
A.
Outdoor lighting associated with single-family or two-family residential uses.
B.
Outdoor lighting installed for governmental purposes by local, state or federal governmental units and their agents.
C.
Outdoor lighting required to be installed by laws or regulations of a local, state or federal governmental units.
9.2.3.2 Prohibited Outdoor Lighting
The following types of outdoor lighting are prohibited unless exempt by Section 9.2.3.1 above:
A.
Light fixtures that imitate an official highway or traffic control light or sign.
B.
Light fixtures in the direct line of vision with any traffic control light or sign.
C.
Light fixtures that have a flashing or intermittent pattern of illumination.
D.
Privately-owned light fixtures located in the public right-of-way.
E.
Light fixtures that are a source of glare by their design, orientation or intensity.
F.
Searchlights.
G.
Unshielded open vertical light fixtures.
H.
Lighting that violates the requirements of Section 2.7 regarding the Airport Overlay (A-O)
9.2.3.3 Plan Approval Required
Outdoor lighting for non-residential developments is subject to approval by the Administrator. The lighting plan shall show sufficient information to determine compliance with the standards of this Section and may require a photometric plan upon determination of the Administrator. The Administrator may consider and grant modifications, requiring such conditions as will secure, insofar as practicable, the objectives of the requirements modified.
9.2.3.4 Outdoor Lighting Requirements
A.
Outdoor lighting fixtures shall be installed in a manner to protect the street and neighboring properties from direct glare or hazardous interference of any kind. Glare or hazardous interference are situations where the sensation produced by luminance within the visual field is sufficiently greater than the luminance to which the eyes are adapted, such as to cause annoyance, discomfort, or loss in visual performance and visibility.
B.
Outdoor lighting shall be constructed and operated to minimize the spillover of obtrusive light onto property outside the boundaries of the property on which the lighting is sited which could result in annoyance, discomfort or distraction to persons on the other property.
C.
Canopy lights shall be recessed into the canopy to minimize light spillover.
Recessed Lights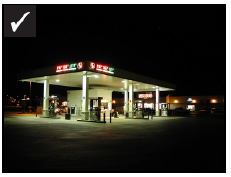
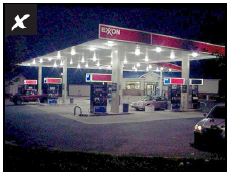
D.
All outdoor lighting fixtures, subject to this Section, except for temporary and emergency lighting, that would otherwise cause glare or obtrusive spillover shall be shielded, recessed or otherwise oriented or treated in such a way to prevent glare or obtrusive spill over.
E.
As a general principle, all outdoor lighting shall be directed downward and away from adjoining property and streets.
F.
All floodlights shall be installed such that the fixture shall be aimed down at least 45 degrees from vertical, or the front of the fixture is shielded such that no portion of the light bulb extends below the bottom edge of an external shield. Floodlights and display lights shall be positioned such that any such fixture located within 50 feet of a public street right-of-way is mounted and aimed perpendicular to and away from the right-of-way, with a side-to-side horizontal aiming tolerance not to exceed 15 degrees from perpendicular to the right-of-way.
G.
The mounting height of all outdoor lighting shall not exceed 30 feet above finished grade, except that the mounting height of outdoor sports field and outdoor performance area lighting fixtures shall not exceed 80 feet from finished grade.
H.
All light fixtures shall meet the IESNA definition of cutoff fixtures. Forward throw fixtures (type IV light distribution, as defined by the IESNA) are required within 25 feet of any public street right-of-way. Alternatively, directional fixtures (such as floodlights) may be used provided they shall be aimed and shielded in accordance with this Section.
I.
Sign lighting shall be regulated in accordance with Chapter 5.
9.2.3.5 Street Lighting Provisions
Streetlights shall be provided by the developer at all intersections and at a minimum spacing of 300 feet along all new roads.
9.3.1 - Stormwater System Requirements
A.
The internal storm drainage system shall be designed to accommodate the appropriate design storm based on the location of the street/development. The roadway drainage system (the pavement, curb and gutter) must be designed for a 10-year storm return frequency design shall be followed as outlined in the most recent SC Stormwater Management and Sediment Control Handbook for all properties located within the City. Any structure or system not located in the public right-of-way shall be maintained by the property owner.
B.
Any offsite stormwater runoff onto the proposed development must be accommodated. Design parameters and coefficients used in all calculations for offsite stormwater shall be based on the projected buildout of the basin. The design storm shall be dictate by these standards with due consideration given to downstream system capacity.
C.
In general, ditches shall be constructed to provide drainage from the road and adjacent areas. The ditches shall be built with sufficient depth and width to carry the expected volume of water. The side slopes shall be graded so that they can be stabilized and to prevent vehicles from becoming stuck if they slide into the ditch. A 10-year storm return frequency design shall be followed as outlined in the most recent South Carolina Stormwater Management and Sediment Control Handbook for all properties located within the City.
D.
All development shall be subject to the provisions of the most current South Carolina Stormwater Management and Sediment Control Handbook and developers/subdividers of any proposed development/subdivision must obtain a permit from the South Carolina Department of Health and Environmental Control's Office of Ocean and Coastal Resource Management (OCRM).
E.
If a OCRM permit is not required, then any residential development with an overall density of greater than two (2) dwelling units per acre requires a drainage plan that meets OCRM standards. Any non-residential development requires a drainage plan.
9.3.2 - Easements
A.
Drainage easements shall be provided along all streams, water course, or drainage ways. The easement shall conform to the water course and shall be a minimum of twenty (20) feet wide. The Administrator, with approval of the City Manager, may require additional width when deemed necessary to provide for adequate storm water flow, maintenance, or improvements. Only easements accepted by the City for public maintenance shall be maintained by the City. Access to easements by appropriate entities (utility providers, the County, and/or the City) shall be provided in the deed to properties with easements.
B.
No fences or structures shall be constructed across an open drainage channel that will reduce or restrict the flow of water. The Administrator may require any water course or stormwater management facility to be located within dedicated a drainage easement officially recorded at the Colleton County Register of Deeds as a "public storm drainage easement" that provides sufficient width for maintenance.
C.
Where easements are required, they shall be noted on the Final Plat.
9.3.3 - Grading Standards
A.
No grading shall take place on a site without first obtaining the appropriate development permit as set forth in Chapter 11.
B.
All grading shall follow the requirements of the South Carolina Stormwater Management and Sediment Control Handbook.
C.
No grading shall take place in an undisturbed stream or wetland buffer as required by Section 6.4.
D.
Developments shall be designed and constructed with a positive drainage flow away from buildings and towards approved stormwater management facilities.
E.
All disturbed areas within the dedicated right-of-way and easements of any development street shall be restored with vegetation and the landscaping standards of Chapter 7 shall be met.
9.4.1 - Fire Hydrants
A.
Fire hydrants shall be installed and spaced throughout each subdivision to maintain a 500 foot radius between hydrants. The location and spacing of hydrants shall be approved jointly by the Walterboro Department of Public Safety and the Public Utilities Department.
B.
Unless no practicable alternative is available, water lines shall not be dead-end lines.
9.4.2 - Fire Suppression Requirements
A.
For any subdivision without a fire suppression rated water system, that either has or has access to an adequate permanent surface water supply (100,000 gallon storage in a 50-year drought), the applicant shall be required to install a dry fire hydrant system. An all-weather access road for fire-fighting equipment shall be provided by the applicant to this permanent surface water supply.
B.
Where the subdivision is neither served by a public water system nor has or is adjacent to an adequate permanent surface water supply, such subdivision shall be thoroughly reviewed by the Administrator and the applicant to determine if there are alternative measures to ensure adequacy of fire protection. Where deemed necessary and without creating an undue hardship on the applicant, the Administrator may require the applicant to install alternative fire protection measures.

