
Walterboro City Zoning Code
APPENDIX A
- DEFINITIONS
Section A.1 - Purpose
For the purpose of interpreting this Ordinance, certain words, concepts, and ideas are defined herein.
Section A.2 - Interpretation
A.
Words used in the present tense include the future tense. Words used in the singular include the plural, and words used in the plural include the singular.
B.
Any word denoting gender includes the female and the male.
C.
The word "shall" is always mandatory.
D.
The word "may" is permissive.
E.
The word "lot" includes the words "plot" and "parcel."
F.
The word "structure" includes the word "building."
G.
The term "street" shall include the word "road".
H.
The word "person" includes a firm, association, organization, partnership, trust, company or corporation as well as an individual.
I.
The word "used" or "occupied" as applied to any land or building shall be construed to include the words "intended, arranged, or designed to be used or occupied."
J.
The term "Planning Commission" refers to the Walterboro Planning Commission.
K.
The terms "Council," "City Council," or "Mayor and Council" refer to the legally constituted and elected governing body of the city.
L.
The term "Board of Zoning Appeals" refers to the Board of Zoning Appeals of the City.
M.
The term "Zoning Map," shall mean the Official Zoning Map of the City of Walterboro.
N.
The term "Administrator" shall mean the Zoning Administrator, Subdivision Administrator, Flood Control Administrator, or Unified Development Ordinance Administrator of the City of Walterboro.
O.
The terms "Ordinance" and "Unified Development Ordinance" shall be synonymous and refer to the "City of Walterboro Unified Development Ordinance."
Section A.3 - Acronyms
Below is a list of acronyms (other than zoning districts) and their meanings found throughout the Ordinance:
• BFE: Base Flood Elevation
• DUA: Dwelling Units per Acre
• FEMA: Federal Emergency Management Agency
• FIRM: Flood Insurance Rate Maps
• HOA: Homeowners Association
• OCRM: Ocean and Coastal Resource Management
• SC: South Carolina
• SC DHEC: South Carolina Department of Health and Environmental Control
• SCDOT or DOT: South Carolina Department of Transportation
• ROW: Right-of-way
• UDO: Unified Development Ordinance
• US: United States of America
Section A.4 - Definitions
The following words, terms and phrases, when used in this Ordinance, shall have the meanings ascribed to them in this section, except where the context clearly indicated a different meaning. Definitions that are specific to certain zoning overlay are denoted in parentheses.
Abandonment. A use shall be deemed to be abandoned when:
• The use is discontinued (other than in association with the settlement of an estate or for any use which is seasonal in nature); or
• The premises are devoted to another use; or
• When the characteristic equipment and furnishings of a non-conforming nonresidential use have been removed from the premises and have not been replaced by the same or similar equipment within 180 days; or
• Failure to take all positive action to resume the nonconforming use with reasonable dispatch, including the failure to advertise the property for sale or for lease.
Access. The right and or ability of pedestrians and vehicles to enter and leave property.
Accessory Apartment. A second dwelling unit either added to or in a single-family detached dwelling, or in a separate accessory structure on the same lot as the main dwelling, for use as a complete, independent living facility.
Accessory Use. A use of a structure or property subordinate to the principal use of the structure on a lot used for purposes customarily incidental to the main or principal use of the structure and located on the same lot.
Addition. An extension or increase in the footprint or floor area of an existing building or structure.
Adjacent. Having common property boundaries or lot lines or are located directly across a street right-of-way.
Administrator. The appointed City staff member that administers this Ordinance.
Agricultural Use. The use of land or property to raise, harvest or store crops, feed, breed, or manage livestock, or to produce plants, trees, fowl or animals, including the preparation of the products raised thereon and disposed of by marketing or other means.
Airport. The Lowcountry Regional Airport.
Airport elevation. The highest point on any usable landing surface expressed in feet above mean sea level.
Alley. A public or private way which affords only a secondary means of access to abutting property and is not intended for general traffic circulation.
Alteration of Building. Any changes in the supporting members of a building such as bearing wall, columns or girders, any addition or reduction to a building, any change in use, or any relocation of a building from one (1) location or position to another.
Alteration (Historic Preservation Overlay). Any exterior change or modification, through public or private action, of any Historic Landmark, Cultural Resource or of any property located within a Historic Preservation Overlay including, but not limited to, exterior changes to or modification of a building or structure, architectural details or visual characteristics such as: surface texture, grading, surface paving, new structures, disturbance of archeological sites or areas, and the placement or removal of any exterior objects such as: signs, plaques, light fixtures, street furniture, walls, fences, steps, plantings and landscape accessories affecting the exterior visual qualities of the property.
Alteration, Substantial (Historic Preservation Overlay). The expansion of the exterior envelope of a building or structure resulting in an increase of more than 100 square feet or the additional enclosure or removal of a porch, or any other change as may be defined in any design guidelines that may be adopted by the City Council.
Alternative Financial Service Institution. A business, other than a bank, credit union, savings bank or other depository institution, that provides one or more of the following services:
• Check-cashing services. Services that involve cashing checks, drafts, and money orders for a fee, service charge, or other consideration that are regulated pursuant to the provisions of Chapter 41 of Title 34 of the S.C. Code of Laws.
• Deferred-presentment services. Services that involve either (a) accepting a check from a borrower drawn on the borrower's bank account to be presented for payment at a later date for a fee or (b) authorization to debit borrower's bank account at a later date. This practice is sometimes known as "payday lending."
• Title-lending services. Services that involve short-term secured loans that are secured by the title to a motor vehicle and are regulated by S.C. Code Ann. § 37-3-413.
Amendment, Text. A change to any text of the City of Walterboro Unified Development Ordinance.
Amendment, Zoning Map (Rezoning). A change of the zoning designation of a property or properties on the City of Walterboro Zoning Map.
Amusement Center. A business operating one (1) or more pool tables or a business operating three (3) or more video games, pinball machines or similar devices.
Animal Services. A public or private facility for medical or surgical treatment, grooming, breeding, selling, or boarding of animals.
Apartment building. A multi-family residential building or portion thereof which provides three (3) or more dwelling units which share means of egress and other essential facilities.
Appeal. A request by an applicant for the Board of Zoning Appeals to review a decision or interpretation by the Administrator.
Approach surface (Airport Overlay). A surface longitudinally centered on the extended runway centerline, extending outward and upward from the end of the primary surface and at the same slope as the approach zone height limitation slope. In plan view, the perimeter of the approach surface coincides with the perimeter of the approach zone.
Artist, craftsman. A professional who creates a low volume of unique works of art, sculpture, pottery, furniture, jewelry, or similar items. Higher volume and mass-produced items shall be considered manufacturing.
Assembly halls. Places of gathering for social events, group meetings, sporting events, performing arts events, or similar events.
Automotive or Boat Services. Any building, premises, and land, in which or upon the primary use of land is a business which involves the maintenance, servicing of automobiles, boats, or similar vehicles including any parking, service, preparation or repair work conducted. This definition includes but is not limited to auto body shops, auto service stations, car washes, gas stations, and oil/lube servicing. This does not include the sale of parts or related products (i.e. auto parts store).
Automobile Service Station. Buildings and premises on any parcel or lot where gasoline, oils and greases, batteries, tires and automobile accessories may be supplied and dispensed at retail (or in connection with a private operation) where no part of the premises is used for the storage of dismantled or wrecked vehicle parts, and permitting the sale of cold drinks and packaged goods as accessory only to the principal operation.
Awning. A structure made of cloth, metal, or other material affixed to a building in such a manner that the structure may be raised or retracted from a building to a flat position against the building, but not to include a canopy.
Bar. A commercial establishment in which the primary activity is the consumption of alcoholic beverages and the primary source of income is from the sale of alcoholic beverages.
Bed and Breakfast Inn. A secondary use of a single family residence as a place of lodging for guest where rooms and meals may be provided for compensation.
Benign Neglect. When an owner allows a building within the Historic Preservation Overlay or a Historic Landmark to become so decrepit that further failure to maintain would result in the loss of the historic character of the structure.
Block. A unit of land bounded by streets or by a combination of streets and public land, waterways, or any other barrier to the continuity of development.
Boarding House. A building or portion thereof which contains not more than five (5) rooms designed or intended to be used for residential occupancy for compensation. It may also serve meals for compensation to the boarders.
Buffer. A strip of land with natural or planted vegetation located between a structure and a side or rear property line intended to separate and partially obstruct the view of two adjacent land uses or properties from one another. A buffer area includes any required screening or landscaping for the site.
FIG. A.1: BUFFER
Buffer, Vegetative (Undisturbed Buffer). An area of natural or planted vegetation through which stormwater runoff flows in a diffuse manner so that the runoff does not become channelized and which provides for infiltration of the runoff and filtering of pollutants. The buffer is measured landward from the normal pool elevation of impounded structures and from the bank of each side of streams or rivers.
Buildable Area. The area of a lot remaining after the minimum yard and open space requirements of this Ordinance have been met.
Building. Any structure having a roof supported by columns or walls and intended for the shelter, housing, or enclosure of any person, process, equipment, or goods.
Building Envelope. The three-dimensional space within which a structure is permitted to be built on a lot and that is defined by maximum height regulations, and minimum yard setbacks or build-to lines, buffers, easements, or other applicable regulations.
Building Footprint. The land area on which a building is located or proposed for location.
Building Line. A line which represents the distance that a building or structure must be set back from a lot boundary line or street right-of-way line. In all cases, the building lines of a lot shall be determined to run parallel to right-of-way lines and lot boundary lines.
Building Permit. A permit obtained from the City of Walterboro Building Inspector which sets the inspection schedule and construction techniques for a project.
Build Out. The completed construction of all phases of a development as allowed by all Ordinances which regulate an area. The scale of build out can be from a single lot to the entire City's jurisdiction.
Build-to Line. The line at which construction of a building is to occur on a lot. A build to line runs parallel to the front property line and is established to create an even building facade line on a street.
Built-upon Area. Built-upon areas shall include that portion of a development project that is covered by impervious or partially impervious cover including buildings, pavement, gravel roads, recreation facilities (e.g., tennis courts), etc. (Note: Wooden slatted decks and the water area of a swimming pool are considered pervious).
Caliper. The size of tree's trunk diameter as measured six (6) inches above the ground for trees four (4) inches or less, and as measured 12 inches above the ground for trees larger than four (4) inches.
Campgrounds. Land containing two (2) or more campsites which are located, established, or maintained for occupancy by people in temporary living quarters, such as tents, recreation vehicles, or travel trailers which are used for recreation or vacation purposes. A manufactured home park shall not be deemed a campground.
Campsite. Any plot of ground within a campground intended for the exclusive occupancy by a cabin, recreation vehicle, or tent.
Canopy, Building. A permanent structure other than an awning attached or unattached to a building for the purpose of providing shelter to patrons or automobiles, or as a decorative feature on a building wall. A canopy is not a completely enclosed structure.
Cemetery. Property used for the interment of the dead, which use may include the commercial sale and location of burial lots, crypts, or vaults for use exclusively on the subject property. A cemetery shall not be used for the preparation or embalming of bodies or the cremation of bodies. Setback for cemeteries shall be measured from the nearest structure or gravesite. This definition shall be construed to include bona fide pet cemeteries.
Certificate of Appropriateness. A certificate issued pursuant to the Historic Preservation Overlay regulations approving such plans, specifications, statements of work and any other information which is reasonably required to make a decision on any and/or all proposed projects of property and/or buildings located within a Historic Overlay or a Historic Landmark.
Certificate of Occupancy (CO). A certificate allowing the occupancy or use of a building and certifying that the structure or use has been constructed or will be used in compliance with this Ordinance and all other applicable regulations.
Certificate of Zoning Compliance. Written permission issued by the Administrator or his designee for the construction, or enlargement of a structure, including signs, or the grading or excavation of a site in preparation of construction or for the installation of underground utilities.
Change of Use. Any use of a building or land that substantially differs from the previous use. Substantial difference shall mean a change from one land use category to another in the Permitted Uses Table, a large increase in the required parking for a use, or a use that requires a Special Exception.
Church. See "Religious Institution".
City Tree Fund. The fund set up by the City into which is deposited or credited the funds collected and any other funds collected by the city and designed to go into the fund by the City Council or City Manager; out of which payments shall only be made for the sole purpose of purchasing, planting, installing, maintaining or removing trees as necessary along streets, in public parks and other City owned or controlled public places, within the city limits of the City of Walterboro.
Civic Uses. Uses intended to serve as public gathering places. Such uses include governmental offices, churches or other places of worship, schools, post offices, and non-profit or charitable clubs and organizations.
Clear-cutting. The removal of one-half or more of the protected trees on a lot or parcel.
Clear Glass. Clear Glass is defined as either true clear glass or Low-E Glass with maximum visible light transmittance (VLT), unencumbered by blinds, curtains, or other window blocking treatments.
Commercial Nursery. A place where young trees or plants are grown for sale. Commercial nurseries must be properly zoned and must meet all city business license regulations.
Commercial Timber Operation. The process of removing timber for the purpose of sale of the resource for lumber, poles or forestry by-products. Commercial timber operations are limited to lots of two (2) acres or larger.
Commercial Use. All retail sales establishments, office uses (i.e.: medical and financial), service industry uses (i.e.: restaurants, hotels/motels/inns), wholesale businesses, and general business (i.e.: mini-storage, automotive repair).
Commissary. A commissary is a permitted retail food establishment that is authorized by SCDHEC to provide support of operations, storage, and service area for mobile food units, and is constructed and operated in compliance with the Retail Food Establishment Regulation 61-25. A food truck reports to each day of operation and shall be stored onsite at the commissary.
Common Open Space. Land and/or water areas within the site designated for development, not individually owned or dedicated for public use, which are designed and intended for the common use or enjoyment of the residents of the development but not including any lands occupied by streets, street rights-of-way, or off-street parking.
Common Open Space, Improved. Common open space which has been improved with recreational areas and amenities such as, but not limited to, ballfields, tennis courts, swimming pools, nature trails, clubhouses, etc.
Communications offices. Newspaper, internet, telephone, and similar communications businesses with no retail sales or visible towers or transmission equipment.
Conditional Use. A use that would not be appropriate generally or without restriction throughout a zoning district but which, if controlled as to number, area, location or relation to the neighborhood, would not be injurious to the public, health, safety, welfare, morals, order, comfort, convenience, appearance or general welfare.
Condominium. The ownership of single units in a multi-unit structure with common areas and facilities, real estate portions of which are designated for separate ownership and the remainder of which is designated for common ownership solely by the owners of those portions. Real estate is not a condominium unless the undivided interests in the common elements are vested in the unit owners.
Conical surface (Airport Overlay). A surface extending horizontally 20 feet for every one (1) foot vertically from the periphery of the horizontal surface.
Construction (Historic Preservation Overlay). Any work for the exterior of any structure in a Historic Preservation Overlay or a Historic Landmark.
Construction Trailer. A structure standing on wheels towed or hauled by another vehicle and used for neither overnight nor year-round occupancy at the construction site on a temporary basis for office purposes.
Contiguous. Next to, abutting, or touching and having a boundary, or portion thereof, which is contiguous including properties traversed or separated by a road, stream, right-of-way or similar man-made or natural configuration. The term "contiguous" shall also mean "abutting" or "adjacent".
Contributing Resource (Historic Preservation Overlay). A feature, structure, object or site within a Historic Preservation Overlay that embodies the significant physical characteristics and features, or adds to the historical associations, historic architectural qualities or archaeological values identified for the Historic District, and was present during the Period of Significance, relates to the documented significance of the property, and possesses historic integrity or is capable of yielding important information about the period.
Correctional Facility. A facility operated by Colleton County, State of South Carolina, the federal government (or a private contractor thereof) used for the temporary incarceration of persons after arrest or pending hearing or trial or for the incarceration and or housing of persons serving sentences or incarceration or housing of persons serving criminal sentences.
Country Club. A private recreational facility open to members and their guests. Uses at a country club frequently include golf courses, swimming pools (outdoors), tennis courts, clubhouses, and similar uses. Meal service may be available, but is generally limited to members and their guests. A country club may be developed as a free-standing entity or as part of a residential community or planned residential development.
Crushed Stone. A very finely ground stone dust heavily packed to be used as a paving surface.
Cul-De-Sac. The turn around at the end of a dead-end street.
Cultural Resource (Historic Preservation Overlay). Any improvement, building, structure, archaeological feature, natural feature, district, object or site of historic, aesthetic, educational, cultural or architectural importance. Examples of a "Cultural Resource" include, but are not limited to: automobile, bridge, canal, dam, earthwork, fence, kiln, railroad grade, sign, and trolley car.
Cut-off. The point at which all rays emitted by a lamp, light source, or luminaire are completely eliminated (cut-off) at a specific angle above the ground.
Cut-off Angle. The angle formed by a line drawn from the direction of light rays at the light source and a line perpendicular to the ground from the light source, above which no light is emitted
Cut-off Light (Fixture). A light with elements such as shields, reflectors, or refractor panels that direct and cut off light at a cut-off angle that is less than 90 o .
FIG. A.2: CUT-OFF LIGHT (FIXTURE)
Daycare Center. A place where daytime care is provided to more than six (6) children, handicapped persons, or senior citizens unrelated by blood or marriage to, and not the legal wards or foster children of the attendant adult within an occupied residence. Persons who are related by blood or marriage to the attendant adult shall not be counted as patrons of the daycare center.
Dedication. A gift by the owner of a portion of his property to another party without any compensation being given for the transfer. Dedication typically refers to right-of-way for streets and utilities or open space dedicated for parks, playgrounds, etc. The dedication is made by written instrument on a plat and is completed with an acceptance by the other party, typically a government body.
Density. A ratio expressed as the number of dwelling units per acre (DUA). The ratio is derived by dividing the total number of dwelling units by the total land area (in acres) used or proposed to be used for purposes such as buildings, roads, public facilities, and open spaces. Unless otherwise stated in this Ordinance, density requirements are expressed in units per gross acre.
Detention. The collection and storage of surface water for subsequently controlled discharge at a rate which is less than the rate of inflow.
Development. The construction of any building or structure, any increase in impervious area, the making of any material change in the use of any structure or land, or the division of land into two (2) or more parcels, lots, building sites or building units.
Diameter at Breast Height (DBH). Diameter of the main trunk of a tree at a height of fifty-four (54) inches above the normal ground height at the base of the tree.
Distribution Use. A use in which products or goods are brought in or manufactured on-site and are trucked off-site.
District. The term applied to various geographical areas of the City of Walterboro for purposes of interpreting the provisions of this Ordinance. The Districts are designated with the use of symbols on the Official Zoning Map. The terms "district" and "zoning district" are synonymous and are used interchangeably throughout this Ordinance.
Disturbed Ground. Any area of ground on a site which during construction is dug up, filled, graded, built on or used for storage or parking.
Drainage Basin. A drainage area or watershed contributing to the flow of water in a receiving body of water.
Drainage Facility. Any component of the drainage system.
Drip Line. An imaginary vertical line extending from the outer most portion of the tree canopy to the ground.
FIG. A.3: DRIPLINE
Drive-through use. A facility designed to enable a person to transact business while remaining in a motor vehicle. This includes drive-in facilities in which vehicles pull into a designated parking spot to transact business.
Dwelling. A building or portion of a building arranged or designed to provide living quarters for one (1) family. The terms "dwelling" and "residence" shall be interchangeable.
Dwelling, Attached. A dwelling in a group of two (2) or three (3) dwellings having a common party wall with one (1) or more dwellings, or a dwelling having a common party wall with a nonresidential structure.
Dwelling, Detached. A dwelling with no common party walls with another dwelling or structure.
Dwelling, Multi-family. The development of three (3) or more attached dwelling units, used or designed and rented as dwellings for three (3) or more families living independently of each other, with the number of families in residence not exceeding the number of dwelling units provided. This includes townhomes, apartments, quadraplexes, triplexes, and more than one duplex (two-family dwelling).
Dwelling, Single-family (detached). A separately owned residence for use by one family as a housekeeping unit with space for eating, living, cooking, and sanitation where the dwelling unit is on a separate lot of record, no lot contains more than one dwelling unit, no dwelling unit shares a wall with another dwelling unit, and each dwelling unit is surrounded on all sides by yard.
Dwelling, Two-Family. An attached dwelling designed for or occupied by two (2) families in separate dwelling units living independently of each other.
FIG. A.4: TWO-FAMILY DWELLING (DUPLEX)
Dwelling Unit. A dwelling unit is a single unit providing complete independent living facilities for one (1) or more persons including permanent provisions for living, sleeping, eating, cooking and sanitation.
Demolition (Historic Preservation Overlay). The complete destruction of a building or structure or removal of more than 30 percent of the perimeter walls, or removal of any portion of a street-facing façade.
Design Guidelines (Historic Preservation Overlay). The policies, principles and guidelines contained in a document prepared by the Historic Preservation Commission and adopted by the City Council which illustrates appropriate and inappropriate methods of rehabilitation, alteration, and construction.
Easement. A grant by the property owner of a strip of land for a specified purpose and use by the public, a corporation, or persons.
Emergency Services. Public safety department, emergency medical technicians, ambulatory services, or similar services that respond in the event of an emergency.
Encroachment. The part of a structure which intrudes into an easement, dedicated right-of-way, or required setback.
Engineering Drawings (Construction Drawings). The drawings necessary to prepare a site for construction, guide the construction of improvements, and complete the site following construction of improvements. These plans may include an overall site plan, grading plan, soil and erosion control plan, landscaping plan, lighting plan, site details, street cross sections, storm water detention details, etc.
Equestrian Facilities. Businesses that specialize in the boarding of horses, horse riding, riding lessons, equestrian competition, or similar equestrian uses.
Existing grade. The existing or natural slope of land expressed in terms of vertical drop per horizontal distance of land.
Exterior Architectural Feature (Historic Preservation Overlay). The architectural elements embodying style, design, general arrangement and components of all the outer surfaces of an improvement including, but not limited to: the kind, color and texture of the building materials and the type and style of all windows, doors, lights, signs and other fixtures appurtenant to such improvements.
Family. One (1) or more persons living together as a housekeeping unit in a dwelling unit.
Farm. Any tract of real property which is principally used to raise, harvest or store crops, feed, breed or manage livestock or to produce plants, trees, fowl or animals, including agriculture operations, useful to man including the preparation of the products raised thereon for man's use and disposed of by marketing or other means, including agriculture.
Feature (Historic Preservation Overlay). Fixtures, components or appurtenances attached to, contiguous to or otherwise related to a building, structure or property including, without limitation: materials, landscaping, setbacks, distinguishing aspects, roof attributes, overlays, moldings, sculptures, fountains, light fixtures, windows, and monuments. "Feature" may include interior areas of publicly-owned buildings and structures that are accessible or made available to the public.
Finished Grade. The resultant slope of land following alteration as part of a development activity expressed in terms of vertical drop per horizontal run of lands, streets, embankment, etc.
Flood Control Definitions. The following words, terms and phrases, when used in this article, shall have the meanings ascribed to them in this section, except where the context clearly indicates a different meaning:
Accessory structure (appurtenant structure). Structures that are located on the same parcel of property as the principal structure and the use of which is incidental to the use of the principal structure. Accessory Structures should constitute a minimal investment, may not be used for human habitation, and be designed to have minimal flood damage potential. Examples of accessory structures are detached garages, carports, storage sheds, pole barns, and hay sheds.
Addition (to an existing building). An extension or increase in the floor area or height of a building or structure. Additions to existing buildings shall comply with the requirements for new construction regardless as to whether the addition is a substantial improvement or not. Where a firewall or load-bearing wall is provided between the addition and the existing building, the addition(s) shall be considered a separate building and must comply with the standards for new construction.
Agricultural structure. A structure used solely for agricultural purposes in which the use is exclusively in connection with the production, harvesting, storage, drying, or raising of agricultural commodities, including the raising of livestock. Agricultural structures are not exempt from the provisions of this ordinance.
Appeal. A request for a review of the local floodplain administrator's interpretation of any provision of this ordinance.
Area of shallow flooding. A designated AO or VO Zone on a community's Flood Insurance Rate Map (FIRM) with base flood depths of one to three feet where a clearly defined channel does not exist, where the path of flooding is unpredictable and indeterminate, and where velocity flow may be evident.
Area of special flood hazard. The land in the floodplain within a community subject to a one percent or greater chance of being equaled or exceeded in any given year.
Base flood. The flood having a one percent chance of being equaled or exceeded in any given year.
Basement means any enclosed area of a building that is below grade on all sides.
Building. See "structure".
Critical development. Development that is critical to the community's public health and safety, is essential to the orderly functioning of a community, store or produce highly volatile, toxic or water-reactive materials, or house occupants that may be insufficiently mobile to avoid loss of life or injury. Examples of critical development include jails, hospitals, schools, fire stations, nursing homes, wastewater treatment facilities, water plants, and gas/oil/propane storage facilities.
Development. Any man-made change to improved or unimproved real estate, including, but not limited to, buildings or other structures, mining, dredging, filling, grading, paving, excavation or drilling operations, or storage of equipment or materials.
Elevated building. A non-basement building built to have the lowest floor elevated above the ground level by means of solid foundation perimeter walls, pilings, columns, piers, or shear walls parallel to the flow of water.
Executive Order 11988 (Floodplain Management). Issued by President Carter in 1977, this order requires that no federally assisted activities be conducted in or have the potential to affect identified special flood hazard areas, unless there is no practicable alternative.
Existing construction means, for the purposes of determining rates, structures for which the start of construction commenced before June 7, 1974.
Existing manufactured home park or manufactured home subdivision. A manufactured home park or subdivision for which the construction of facilities for servicing the lots on which the manufactured homes are to be affixed (including, at a minimum, the installation of utilities, the construction of streets, and either final site grading or the pouring of concrete pads) is completed before April 17, 1987.
Expansion to an existing manufactured home park or subdivision. The preparation of additional sites by the construction of facilities for servicing the lots on which the manufactured homes are to be affixed (including the installation of utilities, the construction of streets, and either final site grading or the pouring of concrete slabs).
Flood. A general and temporary condition of partial or complete inundation of normally dry land areas from the overflow of inland or tidal waters, or the unusual and rapid accumulation of runoff of surface waters from any source.
Flood Hazard Boundary Map (FHBM). An official map of a community, issued by the Federal Emergency Management Agency, where the boundaries of the areas of special flood hazard have been defined as Zone A.
Flood Insurance Rate Map (FIRM). An official map of a community, on which the Federal Emergency Management Agency has delineated both the areas of special flood hazard and the risk premium zones applicable to the community.
Flood Insurance Study. The official report provided by the Federal Emergency Management Agency which contains flood profiles, as well as the Flood Boundary Floodway Map and the water surface elevation of the base flood.
Flood-resistant material. Any building material capable of withstanding direct and prolonged contact (minimum 72 hours) with floodwaters without sustaining damage that requires more than low-cost cosmetic repair. Any material that is water-soluble or is not resistant to alkali or acid in water, including normal adhesives for above-grade use, is not flood-resistant. Pressure-treated lumber or naturally decay-resistant lumbers are acceptable flooring materials. Sheet-type flooring coverings that restrict evaporation from below and materials that are impervious, but dimensionally unstable are not acceptable. Materials that absorb or retain water excessively after submergence are not flood-resistant. Please refer to Technical Bulletin 2, Flood Damage-Resistant Materials Requirements, dated 8/08, and available from the Federal Emergency Management Agency. Class 4 and 5 materials, referenced therein, are acceptable flood-resistant materials.
Floodway. The channel of a river or other watercourse and the adjacent land areas that must be reserved in order to discharge the base flood without cumulatively increasing the water surface elevation more than one foot.
Freeboard. A factor of safety usually expressed in feet above a flood level for purposes of flood plain management. "Freeboard" tends to compensate for the many unknown factors that could contribute to flood heights greater than the height calculated for a selected size flood and floodway conditions, such as wave action, bridge openings, and the hydrological effect of urbanization of the watershed.
Functionally dependent use. A use which cannot perform its intended purpose unless it is located or carried out in close proximity to water. The term includes only docking facilities, port facilities that are necessary for the loading and unloading of cargo or passengers, and ship building and ship repair facilities, but does not include long-term storage or related manufacturing facilities.
Highest adjacent grade. The highest natural elevation of the ground surface, prior to construction, next to the proposed walls of the structure.
Historic structure. Any structure that is: (a) listed individually in the National Register of Historic Places (a listing maintained by the U.S. Department of the Interior (DOI)) or preliminarily determined by the Secretary of the Interior as meeting the requirements for individual listing on the National Register; (b) certified or preliminarily determined by the Secretary of the Interior as contributing to the historical significance of a registered historic district or a district preliminarily determined by the Secretary to qualify as a registered historic district; (c) individually listed on a State inventory of historic places; (d) individually listed on a local inventory of historic places in communities with historic preservation programs that have been certified (1) by an approved State program as determined by the Secretary of Interior, or (2) directly by the Secretary of Interior in states without approved programs. Some structures or districts listed on the State or local inventories MAY NOT be "Historic" as cited above, but have been included on the inventories because it was believed that the structures or districts have the potential for meeting the "Historic" structure criteria of the DOI. In order for these structures to meet NFIP historic structure criteria, it must be demonstrated and evidenced that the South Carolina Department of Archives and History has individually determined that the structure or district meets DOI historic structure criteria.
Increased cost of compliance (ICC). Applies to all new and renewed flood insurance policies effective on and after June 1, 1997. The NFIP shall enable the purchase of insurance to cover the cost of compliance with land use and control measures established under Section 1361. It provides coverage for the payment of a claim to help pay for the cost to comply with State or community floodplain management laws or ordinances after a flood event in which a building has been declared substantially or repetitively damaged.
Limited storage. An area used for storage and intended to be limited to incidental items that can withstand exposure to the elements and have low flood damage potential. Such an area must be of flood resistant or breakaway material, void of utilities except for essential lighting and cannot be temperature controlled. If the area is located below the base flood elevation in an A, AE and A1-A30 zone it must meet the requirements of Section 6.5.15.A.4 of this ordinance.
Lowest Adjacent Grade (LAG). Is an elevation of the lowest ground surface that touches any deck support, exterior walls of a building or proposed building walls.
Lowest Floor. The lowest floor of the lowest enclosed area (including basement). An unfinished or flood resistant enclosure, usable solely for parking of vehicles, building access or storage in an area other than a basement area is not considered a building's lowest floor; provided, that such enclosure is not built so as to render the structure in violation of the applicable non-elevation design requirements of this ordinance.
Manufactured home. A structure, transportable in one or more sections, which is built on a permanent chassis and designed to be used with or without a permanent foundation when connected to the required utilities. The term "manufactured home" does not include a "recreational vehicle".
Manufactured Home Park or subdivision. A parcel (or contiguous parcels) of land divided into two or more manufactured home lots for rent or sale.
Mean Sea Level means, for the purpose of this ordinance, the Nations Geodetic Vertical Datum (NGVD) of 1929, North American Vertical Datum (NAVD) of 1988, or other datum, to which the base flood elevations shown on a community's Flood Insurance Rate Maps (FIRM) are shown.
National Geodetic Vertical Datum (NGVD)of 1929. As corrected in 1929, elevation reference points set by National Geodetic Survey based on mean sea level.
North American Vertical Datum (NAVD) of 1988. Vertical control, as corrected in 1988, used as the reference datum on Flood Insurance Rate Maps.
New construction. Structure for which the start of construction commenced on or after April 17, 1987. The term also includes any subsequent improvements to such structure.
New manufactured home park or subdivision. A manufactured home park or subdivision for which the construction of facilities for servicing the lots on which the manufactured homes are to be affixed (including at a minimum, the installation of utilities, the construction of streets, and either final site grading or the pouring of concrete slabs) is completed on or after April 17, 1987.
Recreational vehicle. A vehicle which is: (a) built on a single chassis; (b) 400 square feet or less when measured at the largest horizontal projection; (c) designed to be self-propelled or permanently towable by a light duty truck; and, (d) designed primarily not for use as a permanent dwelling, but as temporary living quarters for recreational, camping, travel, or seasonal use.
Repetitive Loss. A building covered by a contract for flood insurance that has incurred flood-related damages on two occasions during a 10-year period ending on the date of the event for which a second claim is made, in which the cost of repairing the flood damage, on the average, equaled or exceeded 25 percent of the market value of the building at the time of each such flood event.
Section 1316 of the National Flood insurance Act of 1968. The act provides that no new flood insurance shall be provided for any property found by the Federal Emergency Management Agency to have been declared by a state or local authority to be in violation of state or local ordinances.
Stable Natural Vegetation. The first place on the oceanfront where plants such as sea oats hold sand in place.
Start of construction. For other than new construction or substantial improvements under the Coastal Barrier Resources Act (P.L. 97-348), includes substantial improvement, and means the date the building permit was issued, provided the actual start of construction, repair, reconstruction, rehabilitation, addition, or improvement was within 180 days of the permit date. The actual start means the first placement of permanent construction of a structure (including a manufactured home) on a site, such as the pouring of slabs or footings, installation of piles, construction of columns, or any work beyond the stage of excavation or the placement of a manufactured home on a foundation. Permanent construction does not include land preparation, such as clearing, grading, and filling; nor does it include the installation of streets and/or walkways; nor does it include excavation for footings, piers or foundations, or the erection of temporary forms; nor does it include the installation on the property of accessory buildings, such as garages or sheds not occupied as dwelling units or not part of the main structure. For a substantial improvement, the actual start of construction means the first alteration of any wall, ceiling, floor, or other structural part of the building, whether or not that alteration affects the external dimensions of the building.
Structure. A walled and roofed building, a manufactured home, including a gas or liquid storage tank that is principally above ground.
Substantial damage. Damage of any origin sustained by a structure whereby the cost of restoring the structure to it's before damaged condition would equal or exceed 50 percent of the market value of the structure before the damage occurred. Such repairs may be undertaken successively and their costs counted cumulatively. Please refer to the definition of "substantial improvement".
Substantial improvement. Any repair, reconstruction, rehabilitation, addition, or other improvement of a structure, the cost of which equals or exceeds 50 percent of the market value of the structure before the start of construction of the improvement. This term includes structures that have incurred repetitive loss or substantial damage, regardless of the actual repair work performed. The term does not, however, include either:
a)
Any project of improvement to a structure to correct existing violations of State or local health, sanitary, or safety code specifications which have been identified by the local code enforcement official and which are the minimum necessary to assure safe living conditions or,
b)
Any alteration of a historic structure, provided that the alteration will not preclude the structure's continued designation as a historic structure.
Permits shall be cumulative for a period of five years. If the improvement project is conducted in phases, the total of all costs associated with each phase, beginning with the issuance of the first permit, shall be utilized to determine whether "substantial improvement" will occur.
Substantially improved existing manufactured home park or subdivision. Where the repair, reconstruction, rehabilitation or improvement of the streets, utilities and pads equals or exceeds 50 percent of the value of the streets, utilities and pads before the repair, reconstruction, or improvement commenced.
Variance. Is a grant of relief from a term or terms of this ordinance.
Violation. The failure of a structure or other development to be fully compliant with these regulations.
Food Truck/Trailer. A food truck/trailer or a mobile food unit is defined as a fully enclosed mobile kitchen that may prepare, cook or serve time/temperature control for safety foods (TCS foods) as an extension of a retail food establishment. A food truck/trailer must be permitted by the South Carolina Department of Health and Environmental Control ("SCDHEC") in order to operate from a retail food establishment.
Garage, private. An accessory building or portion of a principal building used only for the private storage of motor vehicles as an accessory use.
Garage, public. Any garage other than a private garage which is used for storage, minor repair, rental, servicing, washing, adjusting or equipping of automobiles or other vehicles.
Garage, repair. A building and premised designed or used for repairing motor vehicles, provided that body work and painting shall be conducted within fully enclosed buildings, and provided further that self-propelled vehicles in the process of repair shall be stored in a fully enclosed and secluded area.
Gated Community. A residential development that has restricted access at entrance gates.
Golf Course. A tract of land for playing golf, improved with tees, fairways, hazards and which may include clubhouses and shelters.
Good Repair (Historic Preservation Overlay). The level of maintenance and repair which clearly furthers the continued availability of buildings and structures for lawful reasonable uses and prevents deterioration, dilapidation and decay of buildings and structures.
Government Offices. A structure or group of structures intended to carry out the necessary day-to-day functions of federal, state, county, or local government including government offices and public works facilities. This shall not include emergency services, animal control with kennels, park-related structures, colleges and universities, schools, utility facilities, correctional institutions, landfills or related structures, or hazardous material storage as these uses are defined separately herein.
Grade. The slope expressed in terms of vertical drop per horizontal distance of land, streets, embankment, etc.
Grade of Street. The height of the top of the curb, or if no curb exists, the height of the edge of pavement in the lane of travel adjacent to the side of the street at which grade is being measured.
Gravel. Rock that is more than 0.10 inches in diameter and less 2.5 inches in diameter and not as finely ground as crushed stone.
Gross Floor Area. The sum of the gross horizontal areas of each floor of the principal building, measured from the exterior walls or from the center line of the party walls, including the floor area of accessory structures. The term does not include any area used exclusively for the parking of motor vehicles or for building or equipment access such as stairs, elevator shafts and maintenance crawlspaces or unused attics. This term also excludes pedestrian walkways and common areas within enclosed shopping areas.
Ground Cover. Low growing plants such as grasses, ivies, creeping bushes and similar decorative plantings. Where required by this Ordinance, ground covers shall have the capability of soil stabilization and erosion control.
Group Home. See Residential Care Institution.
Habitable Space. Space in a structure for living, sleeping, eating or cooking. Maintenance or utility space, parking garages and similar areas are not considered as habitable space.
Hazard to air navigation (Airport Overlay). An obstruction determined by the state Aeronautics Commission or the Federal Aviation Administration to have a substantial adverse effect on the safe and efficient utilization of navigable airspace in the state.
Height (Airport Overlay). For the purpose of determining the height limits in all Airport Overlay zones, the datum shall be mean sea level elevation unless otherwise specified.
Height, building. The vertical distance from the average grade of a structure at ground level to the top of the highest roof beam of the roof, provided that chimneys, spires and other permitted appendages not be included in the height measurement.
FIG. A.5: BUILDING HEIGHT FOR DIFFERENT ROOF TYPES
Historic District, Local. Any delineated geographic area having historical significance, special character or aesthetic value which serves as an established neighborhood, community center or distinct section of the city, possessing a significant concentration of Cultural Resources united historically or aesthetically by plan or by physical development, and which is officially designated as such by City Council resolution.
Historic Landmark, Local. Any Cultural Resource which the City Council officially designates by resolution as worthy of protection.
Historic Nomination. A nomination for listing a site as a local Historic Landmark or a local Historic District.
Historic Preservation Overlay (HP-O). The overlay zoning district that provides regulations for those areas designated as National Register Historic Districts, Local Historic Districts, and Local Historic Landmarks.
Historic Resources Inventory. A listing of Cultural Resources having historic significance to the City of Walterboro.
Home Occupation. An occupation, profession, activity, or use that is clearly a customary, incidental, and secondary use of a residential dwelling unit and which does not alter the exterior of the property or affect the residential character of the neighborhood.
Home Occupation, Child Care. A home occupation that may provide care for up to six (6) children at any given time within a residence occupied by the operator. Registration is required if a person provides care to more than one unrelated family of children on a regular basis (more than two days a week and more than four hours a day).
Horizontal surface (Airport Overlay). A horizontal plane 150 feet above established airport elevation, the perimeter of which is plan view coincides with the perimeter of the horizontal zone.
Hospital. An institution providing physical and mental health services primarily for human in-patient medical or surgical care for the sick or injured, including related facilities such as laboratories, out-patient services, training facilities, central service facilities, emergency services, and staff offices.
Hotel. A facility offering transient lodging accommodations to the general public and which may provide additional services such as restaurants, meeting rooms and recreation facilities.
Impervious Surface. A surface which has been compacted or covered with a layer of material so that it is highly resistant to infiltration by water. It includes, but is not limited to, surfaces such as compacted clay, as well as most conventionally surfaced streets, roofs, sidewalks, parking lots, patios, swimming pool surrounds and other similar structures. Slatted decks are not considered impervious.
Impervious Surface Ratio. The gross area of all impervious surfaces on a lot divided by the lot area.
Industrial Development. Any non-residential development that requires an NPDES permit for an industrial discharge and/or requires the use or storage of any hazardous material for the purpose of manufacturing, assembling, finishing, cleaning or developing any product or commodity.
Infill. The development of new buildings on vacant sites in a primarily built-up area.
Institutional Use. A use of a semi-public nature that typically serve community needs including but not limited to daycares, colleges, private schools, hospitals, research facilities, museums, residential care facilities, and other long-term medical care facilities.
Instructional School. A private business that instructs students on skills that may include but are not limited to dance, gymnastics, martial arts, art, and music.
Improvement. The construction of buildings and the establishment of basic services and amenities associated with the development activity including, but not limited to, streets and sidewalks, parking areas, water and sewer systems, drainage system, property markers and monuments, recreational facilities, (i.e., lakes, swimming pools, tennis courts, golf courses, riding stables, club houses, cabanas, marinas, docks, etc.).
Improvement (Historic Preservation Overlay). Any building, structure, place, fence, gate, wall, parking facility, or other object constituting a physical feature which is not a natural feature.
Integrity (Historic Preservation Overlay). The survival of a sufficient amount of a Cultural Resource's character-defining materials, design features and building fabric, in a manner that allows the observer to interpret the character of the Cultural Resource during its period of significance.
Inverted Crown. A road or street cross where the center of the road or street profile is lower than the edges of the profile to allow for storm water to drain toward the center of the road or street for removal through a storm water drainage system.
Junkyard (Salvage yard). Any land or land and structure in combination in which structures are incidental to the operation of the principal activity, used for the storage, baling, packing, sorting, handling, disassembling, purchase or sale of any materials which are used, salvaged, scrapped or reclaimed, but are capable of being reused in some form, including but not limited to metals, rags, fibers, paper, cloth, rubber, rope, bottles machinery, tools, appliances, fixtures, utensils, lumber, boxes, crates, pipe, pipe fittings, tires, wrecked or inoperable motor vehicles, and motor vehicle parts.
Kennel. A commercial enterprise that involves the containment and boarding of animals.
Landscape Plan. The landscape plan is a detailed map which, at a minimum, illustrates the location, type and quantity of required landscaping.
Lined Channels. The use of plastics, concrete, stone, asphalt or similar material to define a drainage channel.
Loading Space, Off-Street. An off-street space or berth on the same lot with a building or contiguous to a group of buildings for the temporary parking of commercial vehicles while loading or unloading merchandise or materials.
Local Fire Official. The duly appointed official of the City charged with overseeing fire protection within the City.
Lot. An area designated as a separate and district parcel of land on a legally recorded subdivision plot or in a legally recorded deed as filed in the official records of the county. The terms "lot," "plot," "lot of record," "property" and "tract," whenever used in this chapter, are interchangeable.
Lot Area. The total area circumscribed by the boundaries of a lot, except that when the legal instrument creating a lot shows the boundary of the lot extending into a public street right-of-way, then the lot boundary for purposes of computing the lot area shall be the street right-of-way line, or if the right-of-way line cannot be determined, a line running parallel to and thirty feet from the center of the traveled portion of the street.
Lot Depth. The average horizontal distance between the front and rear lot lines.
Lot, Irregularly Shaped. Lots located at corners or intersections, which create shapes with three sides or with more than four sides and contain corner angles greater or less than 90 degrees. The front yard of such lots shall be determined with respect to adjacent homes, and the maintenance of street vistas.
Lot Line. A line bounding a lot that divides one lot from another or from a street or any other public or private space.
Lot Line, Front. In the case of an interior lot, the lot line separating said lot from the street; in the case of a corner lot or through lot, the lot line separating said lot from the street that is designated as the front street in the request for a permit.
Lot Line, Rear. A lot line which is opposite and most distant from the front lot line, and in the case of an irregular or triangular-shaped lot, a line 10 feet in length within the lot parallel to and at the maximum distance from the front lot line.
Lot Line, Side. Any lot line that is not a front lot line or rear lot line; a lot line separating a lot from a side street is an exterior lot line, while a lot line separating a lot from another lot, or lots, is an interior lot line.
FIG. A.6: LOT LINES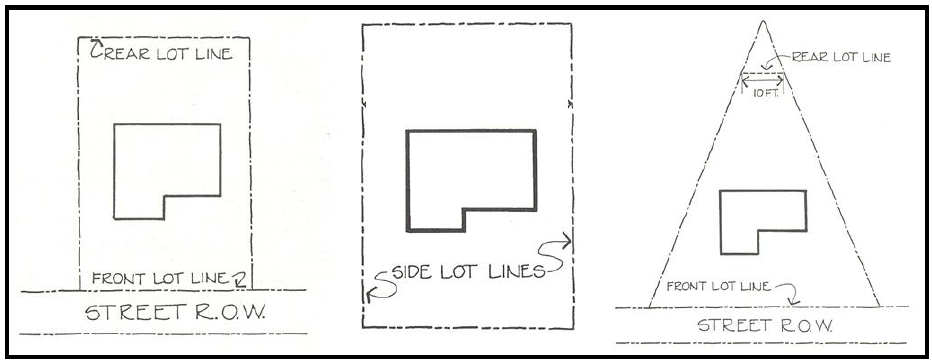
Lot, Substandard. Where the owner of a lot at the time of the adoption of the zoning ordinance does not own sufficient land to enable him/her to conform to the dimensional requirements of this Ordinance, such lot may nonetheless be used as a building site, provided that the lot requirements are not reduced below the minimum specified in the zoning ordinance.
Lot Types.
Corner Lot. A lot located at the intersection of 2 or more streets. A lot abutting on a curved street or streets shall be considered a corner lot if straight lines drawn from the foremost points of the side lines to the lot meet at an interior angle of less than 135 o .
FIG. A.7: CORNER LOT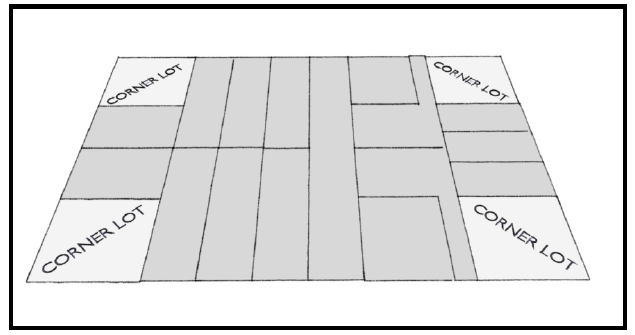
Double Frontage Lot. See Through Lot.
Flag Lot. An irregularly shaped lot where the building portion of the lot is connected to its street frontage by an arm or "pole" of the lot. The pole portion does not meet the minimum lot width of the district, but the building portion of the lot does.
FIG. A.8: FLAG LOT
Interior Lot. A lot other than a corner lot with frontage on only one street.
FIG. A.9: INTERIOR LOT
Through Lot. A lot other than a corner lot with frontage on more than one street. Through lots abutting two (2) streets may be referred to as double frontage or reverse frontage lots.
FIG. A.10: THROUGH LOT
Reverse Frontage Lot. A lot on which the frontage is at right angles or approximate right angles (interior angles less than 135 o ) to the general pattern in the area. A reverse frontage lot may also be a corner lot, an interior lot or a through lot.
Lot Width. The distance from side lot line to side lot line measured at the required minimum front yard setback parallel to the front property line. For flag lots, the front setback shall be set at the location where the minimum lot width is first met.
Manufactured Home. Any structure designed primarily for residential occupancy which is wholly or in substantial part made, fabricated, formed or assembled in off-site manufacturing facilities in conformance with the United States Department of Housing and Urban Development minimum property standards and local building codes, for installation, or assembly and installation, on the building site.
Minimum Maintenance Requirements (Historic Preservation Overlay). Those regulations adopted by the City requiring property owners to maintain the buildings, structures and land in the Historic Preservation Overlay or a Historic Landmark.
Mining. The act or process of digging, excavating or tunneling for the purpose of removing some natural material, for sale or trade.
Mobile Home. A single-family or multifamily dwelling unit, or unit used for business, designed or built to be towed on its own chassis, suitable for year-round occupancy, placed on a foundation so as to be substantially affixed to the site, and connected to a water supply, waste disposal system or electrical supply similar to immobile housing or immobile business structures.
Mobile Home Park. A parcel of land which has been planned and improved for the placement of five (5) or more mobile homes.
Manufacturing, processing, & assembly. The assembly, fabrication, production or processing of goods and materials. This shall not include resource extraction and recycling or salvage operations.
Massing. The shape and form buildings assume through architectural design. There are ten architectural design elements which create urban space. A specific project may not need to incorporate all ten elements
1.
Building Silhouette - similar pitch and scale to a roof line.
2.
Spacing between building facades - setbacks or notches between primary facades which frame the structure.
3.
Setback from property line - building setback and/or primary facade setback from property line.
4.
Proportion of windows, bays, and doorways - vertical or horizontal elements tied together in bands across facade lengths.
5.
Proportion of primary facade - size of facades similar in area and height to width ratios.
6.
Location and treatment of entryways - important visual commonality between structures.
7.
Exterior materials used - similar materials and treatment add to detail and monumentality of a building.
8.
Building Scale - similarity of building height and configuration.
9.
Landscaping - ties together buildings and defines space.
10.
Shadow patterns form decorative features - the light and dark surfaces from materials used and projections from window bays and setbacks create visual breaks.
Mini-Warehouse. A structure containing separate storage spaces of varying sizes leased or rented on an individual basis that does not include outdoor storage.
Mixed-use Building. A minimum of a two (2) story building in which the ground floor contains a commercial enterprise and at least one (1) of the floors above contains residential units.
Modular Dwelling. A one-family detached dwelling made of prefabricated materials or parts which is designed to be constructed onto a permanent foundation and built to South Carolina Building Code standards.
Modular Dwelling, Off-frame. A dwelling unit which is constructed in compliance with the South Carolina Building Code and is brought to the site and set in place on a permanent foundation by a crane. A steel frame is not used for the support of the structure.
Modular Dwelling, On-frame. A dwelling unit which is constructed in compliance with South Carolina Building Code on a steel frame and is brought to the site on steel frames and the axles are removed. The steel frame is used to support the structure on top of a permanent foundation.
Motel. A building in which lodging is provided and offered to the public for compensation, which is open to transient or permanent guests. The word "motel" includes the term "hotel."
National Register Historic District (Historic Preservation Overlay). The official inventory of districts, sites, buildings, structures and objects significant to American history, architecture, archeology and culture which is maintained by the Secretary of the Interior under the authority of the Historic Sites Act of 1935 and the National Historic Preservation Act of 1966 (as amended). (16 U.S.C. 470-470t, 36 C.F.R. Part 67, 63).
Natural Feature. A planting, land form, rock outcropping, body of water or other object of the native landscape on property which has historical significance.
Nightclub. An establishment that is either public or private in which people gather for dancing and/or listening to taped or live music and there is the sale and consumption of alcoholic beverages on premises.
Nominated Resource (Historic Preservation Overlay). A property for which a letter has been sent to the owner of the property indicating that the property is being considered for designation as a Historic Landmark or as part of a Historic District.
Nominated Notice (Historic Preservation Overlay). A letter sent to the owner of a Nominated Resource indicating that the property will be considered for designation as a Historic Landmark or as a Historic District.
Nonconforming Lot. Any lot of record which does not meet the minimum yard or area requirements established in these regulations at the time of this Ordinance's adoption or any amendment thereto.
Nonconforming Sign. A sign that, on the effective date of this Ordinance or the date of any subsequent amendment thereto, does not conform to one or more of the regulations set forth in this Ordinance.
Nonconforming Structure. Any structure lawfully existing on the effective date of these regulations, or any amendment to it rendering such structure nonconforming, which does not comply with all of the standards and regulations of these regulations or any amendment thereto.
Nonconforming Use. A use of land, building or structure lawfully existing at the time this ordinance or subsequent amendment hereto became effective, which does not conform to the use requirements of the district in which it is located.
Non-Contributing Resources (Historic Preservation Overlay). All properties or structures within a Historic District that are not identified as Contributing Resources.
Nursery. A commercial enterprise conducted on land where flowers, shrubs and similar horticultural products are raised and sold to general public. Nurseries may include the use of greenhouses for growing purposes.
Nuisance. Any activity which is judged by the City Council or the appropriate agency thereto to emit noise, vibration, smoke, gas, fumes, odor, dust, fire hazard, dangerous radiation, or other injurious or obnoxious conditions beyond the premises of such activity, or which poses a documented threat to water or wetlands within the city limits of the City of Walterboro.
Obstruction (Airport Overlay). Any structure, growth, or other object including a mobile object, which exceeds a limiting height in the Airport Overlay.
Office Use. Professional occupations within a building or buildings which do not generally involve the on-site sale of goods to customers.
On-site. On or within the area contained in the development permit application or within other areas which, pursuant to this ordinance may be included in defining the site's said referenced purpose.
Opaque Screen. The composition of a buffer that completely screens a use from adjacent properties using one or combination of the following: evergreen landscaping, solid fence or wall, or landscaped berm.
Open Air Market. A business that operates on a regular basis that depends on the sale of items outside of an enclosed permanent structure.
Open Space. Any area which does not consist of buildings, streets, right of ways, parking, or easements, and serves as a passive or active recreational area, as conservation land for important vistas and topographic features, or as pervious area for watershed requirements. This area provides, or has the potential to provide, environmental, social and/or economic benefits to the community whether direct or indirect. Open space is categorized by type and includes playgrounds, plazas, squares, parks, greens, greenways, greenbelts, and nature preserves.
Ordinary Maintenance and Repair (Historic Preservation Overlay). Any work, the sole purpose and effect of which is to correct deterioration, decay or damage, including repair of damage caused by fire or other disaster and which does not result in a change in the historic appearance and materials of a property and does not require an alteration.
Outdoor Storage. The storage of goods, products, or vehicles as an accessory use by their owner or on a commercial basis outside of a permanently constructed building.
Outparcel. A parcel of land associated with and located within a shopping center or multi-tenant non-residential development, which is designated on an approved site plan as a location for a structure with an intended use.
Overlay District. A set of regulations which add an additional layer of design provisions to an underlying regulating district.
Owner. An owner of property or the authorized agent of an owner.
Package Treatment Plant. A small self-contained sewage treatment facility built to serve developed areas which lie beyond the service area of sanitary sewers.
Parapet. That portion of a building wall that extends above the roof line.
Parcel. A defined area or piece of land, the term itself not importing any precise dimension.
Park. Areas developed either for passive or active recreational activities. Parks may include, but shall not be limited to walkways, benches, open fields, multi-use courts, playgrounds, swimming and wading pools, amphitheaters, etc. The term "park" shall not include zoos, travel trailer parks, amusement parks, or vehicle, equestrian or dog racing facilities.
Parking Bay. A parking module consisting of one or more sets of one (1) or two (2) rows of parking spaces and the aisle from which motor vehicles enter and leave.
Parking Lot. Any public or private open area used for the express purpose of parking automobiles and other vehicles.
Parking, off-street. The storage space for one (1) automobile of not less than nine (9) feet by eighteen (18) feet, plus the necessary access space, and located outside the dedicated street right-of way, other than handicapped spaces.
Parking Space. A space provided within any public or private open area used for the express purpose of parking automobiles or other vehicles, of not less than nine (9) feet by eighteen (18) feet.
Parking Space, parallel. A zero (0) degree parking space not less than nine (9) feet by twenty-six (26) feet as per Table 8.2.4 on page 8-5.
Pedestrian-Oriented Development. Development which accommodates the needs of the pedestrian. Such development will have parking to the side or rear of a building, will mix uses and provide them in proximity to one another, will allow the pedestrian the option or choice of not having to use a car to accomplish certain trips, and will provide a variety of interesting and detailed streetscapes which balance the need of the pedestrian and car equally.
Period of Significance (Historic Preservation Overlay). The time from a building, structure or neighborhood's history during which it gained historic significance.
Person. Every natural person, firm, partnership, association, social or fraternal organization, corporation, trust, estate, receiver, syndicate, branch of government or any group or combination acting as a unit.
Personal Service Uses. Services provided by licensed professional stylists, aestheticians, and therapists including but not limited to hair care, nail care, waxing, massage therapy, and similar spa services.
Photometric. Data regarding the luminous intensity of light sources on a particular site.
Pitch, Roof. The slope of a roof expressed as rise over run. (i.e. for a roof that rises four inches vertically for every 12 inches it runs horizontally the pitch is 4:12)
Plan, Existing Features. A plan submitted with the Sketch Plan that shows the existing features of a site including but not limited to topography, watercourses, stands of trees, significant trees, rock outcroppings, and environmentally sensitive areas.
Planned Development. An area planned as a single entity containing one or more residential, commercial, and mixed-use clusters located on tracts or lots.
Plan, Site-Specific. A plan which has been submitted to the Administrator by a landowner describing with reasonable certainty the type and intensity of use for a specific parcel or parcels of property.
Plan, Sketch. An informal plan, indicating major features of a tract, its surroundings and the general layout of a proposed subdivision.
Plat, Final. A map of all or a portion of a subdivision that is the legal instrument for recordation. Final plats shall be consistent with the approved Preliminary Plat and be reviewed and recorded following the installation or guarantee of improvements.
Plat, Preliminary. A subdivision plan indicating the proposed layout of a subdivision and engineering documents prior to the installation of improvements.
Pre-development Conditions. Those conditions which existed before alteration, resulting from human activity, of the natural topography, vegetation and rate, volume or direction of surface or ground water flow as indicated by the best available historical data.
Premises. A lot or other tract of land including the buildings or structures thereon.
Preservation (Historic Preservation Overlay). The identification, study, protection, renovation, restoration, rehabilitation or enhancement of Cultural Resources.
Preservation Easement (Historic Preservation Overlay). A right by the owner of the easement (the city) to require acts appropriate to the preservation of buildings, structures or their interiors having historical, architectural or cultural interest or value.
Primary surface (Airport Overlay). A surface, with a specified width, longitudinally centered on the airport runway. When the runway has a specifically prepared hard surface, the primary surface extends 200 hundred feet beyond each end of the runway. The elevation of any point on the primary surface is the same as the elevation of the nearest point on the runway centerline.
Principal Structure. A building in which is conducted the principal use on the lot on which said building is situated or the main building on a parcel of land.
Principal Use. The primary or predominant use of any lot.
Produce Stand. The sale of any form of agricultural or horticultural products at a retail stand.
Property. An area designated as a separate and distinct parcel of land on a legally recorded subdivision plat or in a legally recorded deed as filed in the official records of the County.
Proposed Project (Historic Preservation Overlay). Any alteration, addition, renovation, restoration, or rehabilitation to a property or any new construction, whether or not a permit is required.
Public Way. Any outdoor place regularly accessible by the public. This includes, but is not limited to, streets, alleys, sidewalks, parks, paths and roads.
Quasi-public. Commissions, boards, authorities, public service districts created by local or state legislation to serve a limited and specific public purpose.
Receiving Waters. Any water bodies, watercourses, or wetlands into which surface waters flow either naturally, in man-made ditches, or in a closed conduit system.
Recreation Facility, Indoor. A facility that is developed for active recreational pursuits within a fully-enclosed building. This may include bowling alleys, skating rinks, and similar uses.
Recreation Facility, Outdoor. A facility that is developed for active recreational pursuits outside a fully-enclosed building. This may include driving ranges, batting cages, tennis courts, and similar uses.
Recreation Vehicle. A vehicular-type unit without a permanent foundation, which can be towed, hauled or driven and primarily designed as temporary living accommodation for recreational, camping and travel use and including but not limited to travel trailers, truck campers, camping trailers and self-propelled motor homes. A recreation vehicle shall not be considered as being a single-family dwelling.
Rehabilitation (Historic Preservation Overlay). The act or process of returning a building or structure to a state of utility through repair or alteration which makes possible an efficient contemporary use while preserving those portions or features of the Cultural Resource which are significant to its historical, architectural and cultural value.
Religious Institution. A building or structure, or group of buildings or structures, which by design and construction are primarily intended for conducting organized religious services whose site may include an accessory area for the interment of the dead. Daycare centers (which have enrollment capacities in excess of 25 enrollees) and/or schools operated by the church on the facilities of the church shall be considered separate principal uses.
Relocation (Historic Preservation Overlay). The act or process of moving a building or structure from one site to another site, or to a different location on the same site.
Renovation (Historic Preservation Overlay). The act or process of returning a building or structure to a state of utility through repair or alteration which makes possible a contemporary use.
Repair Services (indoor). The repair of any item that takes place entirely within an enclosed structure with no outdoor storage.
Reserve strip. A narrow area of land that prevents access to or from adjoining properties.
Residential Care Institution. An institutional facility maintained for the purpose of providing skilled rehabilitative, nursing care, medical care, or other supervisory care in a residential setting at a lower level than that available in a hospital.
Residential Use. Any use occurring within a building or portion of a building to provide living quarters for one (1) or more families.
Restaurant. A commercial establishment where food and drink are prepared, served, and consumed primarily within the principal building.
Restoration (Historic Preservation Overlay). The act or process of accurately recovering the form and details of a building or structure and its setting as it appeared at a particular period of time by means of the removal of later work or by the replacement of missing earlier work.
Retention. The collection and storage of runoff without subsequent discharge to surface waters.
Retail Uses. Establishments engaged in selling goods or merchandise to the general public for personal or household consumption and rendering services incidental to the sale of such goods.
Rezoning. See Amendment, Zoning Map.
Right-of-Way. Land subject to use as a street, alley or cross walk, or for drainage or other public purposes.
Roof Line. The highest point of a flat roof and mansard roof and the lowest point of a pitched roof, excluding any cupolas, chimneys or other minor projections.
Rooming House. See "Boarding House".
Runway (Airport Overlay). A specified area on an airport prepared for landing and takeoff of aircraft.
Screening. A fence, wall, hedge, landscaping, earth berm, buffer area or any combination of these provided to create a visual and/or physical separation between certain land uses or around outdoor storage or mechanical equipment.
Secretary of Interior's Standards for Rehabilitation Projects. The U.S. Secretary of the Interior's Standards for Rehabilitation of Historic Buildings, issued by the National Park Service (36 Code of Federal Regulations Part 67), together with the accompanying interpretative Guidelines for Rehabilitating Historic Buildings, as they may be amended from time to time.
Sediment. Fine particulate material, whether mineral or organic, that is temporarily in suspension or has settled in a water body.
Service Uses. Uses that include the provision of work that does not typically result in ownership of physical goods and that create benefits by facilitating a change in customers, a change in their physical possessions, or a change in their intangible assets. (i.e. dry cleaning, appliance repair, etc.)
Setback. A required yard between a street right-of-way or lot line and the principal building on a lot. Parking is permitted in setback areas.
Setback, Front. The required distance from the fronting or primary street right-of-way to a structure.
Setback, Rear. The required distance from the rear property line to a structure.
Setback, Side. The required distance from the side property line to a structure.
Setback, Side Corner. The required distance from the non-fronting or non-primary street right of way to a structure.
FIG. A.11: SETBACKS
Setback, Sign. The required distance from the property line or right-of-way to the nearest point of the sign or its supporting member.
Sexually Oriented Business. An adult arcade, adult bookstore or adult video store, adult cabaret, adult motel, adult motion picture theater, escort agency, nude model studio, or sexual encounter center. The following words, terms and phrases, when used in this document, shall have the meaning ascribed to them as it relates to Sexually Oriented Businesses:
1.
Adult arcade. Any place to which the public is permitted or invited wherein coin-operated or slug-operated or electronically, electrically, or mechanically controlled still or motion picture machines, projectors, or other image-producing devices are maintained to show images to five (5) or fewer persons per machine at any one time, and where the images so displayed are distinguished or characterized by the depicting or describing of "specified sexual activities" or "specified anatomical areas."
2.
Adult bookstore, adult novelty store, or adult video store. A commercial establishment which, as one of its principal business purposes, offers for sale or rental for any form of consideration any one or more of the following:
a.
Books, magazines, periodicals or other printed matter, or photographs, films, motion picture, video cassettes or video reproductions, slides, or other visual representations which depict or describe "specified sexual activities" or "specified anatomical areas."
b.
Instruments, devices, or paraphernalia which are designed for use in connection with "specified sexual activities."
c.
A commercial establishment may have other principal business purposes that do not involve the offering for sale or rental of material depicting or describing "specified sexual activities" or "specified anatomical areas" and still be categorized as an adult bookstore, novelty store, or video store so long as one of its principal business purposes is the offering for sale or rental for consideration the specified materials which depict or describe "specified sexual activities" or "specified anatomical areas."
d.
An establishment will not be considered an adult bookstore, novelty store, or video store if the establishment demonstrates that the items of adult material offered for sale or rental comprise less than ten (10) percent of the inventory of stock used in trade and/or publicly displayed in the establishment and which are not accessible to minors.
3.
Adult cabaret. A nightclub, bar, restaurant, bottle club, or similar commercial establishment, whether or not alcoholic beverages are served, which regularly features:
a.
Persons who appear in a state of nudity or semi-nudity; or
b.
Live performances which are characterized by the exposure of "specified anatomical areas" or by "specified sexual activities"; or
c.
Films, motion pictures, video cassettes, slides, or other photographic reproductions which are characterized by the depiction or description of "specified sexual activities" or "specified anatomical areas."
4.
Adult car wash. A car wash where some or all of the employees are semi-nude or nude and/or where "specified anatomical areas" are exhibited.
5.
Adult health club, adult massage parlor, or adult bath house. A health club, massage parlor, or bath house where some or all of the employees are nude or semi-nude, or in which "specified anatomical areas" are exhibited by an employee, or where "specified sexual activities" occur.
6.
Adult motel. A hotel, motel or similar commercial establishment which offers accommodations to the public for any form of consideration; provides patrons with closed-circuit television transmissions, films, motion pictures, video cassettes, slides, or other photographic reproductions which are characterized by the depiction or description of "specified sexual activities" or "specified anatomical areas", and which has a sign visible from the public right-of-way that advertises the availability of this adult type of photographic reproductions.
7.
Adult motion picture theater. A commercial establishment where, for any form of consideration, films, motion pictures, video cassettes, slides, or similar photographic reproductions are shown which are characterized by the depiction or description of "specified sexual activities" or "specified anatomical areas." This definition does not include motion picture theaters which feature materials which have received ratings by the Motion Picture Association of America of General Audiences "G', Parental Guidance suggested "PG", Parents Strongly Cautioned "PG 13", Restricted "R" or which have equivalent ratings or content as established by a similar nationally recognized rating agency.
8.
Adult theater. A theater, concert hall, auditorium, or similar commercial establishment which features persons who appear in a state of nudity or live performances which are characterized by the exposure of "specified anatomical areas" or by "specified sexual activities."
9.
Escort. A person who, for consideration, agrees or offers to act as a companion, guide, or date for another person, or who agrees or offers to privately model lingerie or to privately perform a striptease for another person.
10.
Escort agency. A person or business association who furnish escorts as one of its primary business purposes for a fee, tip or other consideration
11.
Nudity or state of nudity. The appearance of a human bare buttock, anus, male genitals, female genitals, or full female breast without a fully opaque cloth covering over the entire nipple and areola.
12.
Permittee. A person in whose name a permit to operate a sexually oriented business has been issued, as well as the individual listed as the applicant on an application for a permit.
13.
Semi-nude. A state of dress in which clothing covers no more than the genitals, pubic regions, and areola of the female breast.
14.
Specified anatomical areas. Specified anatomical areas means and includes any of the following:
a.
Less than completely and opaquely covered human genitals, pubic region, buttocks, anus, or female breasts below a point immediately above the top of the areola.
b.
Human male genitals in a discernable turgid state, even if completely and opaquely covered.
15.
Specified sexual activities. Specified sexual activities mean and include any of the following:
a.
The fondling or other erotic touching of human genitals, pubic region, buttocks, anus, or female breasts.
b.
Sex acts, normal or perverted, actual or simulated, including intercourse, oral copulation, or sodomy.
c.
Masturbation, actual or simulated.
d.
Excretory functions as part of or in connection with any of the activities set forth above.
Shopfront. A business or retail use. The facade of a shopfront is aligned directly on the building line with the entrance at grade. This is typical for sidewalk retail. Shopfronts often have awnings or a colonnade.
Shopping Center. A group of three (3) or more retail establishments constructed and developed in one (1) or more phases with customer and employee parking and merchandise and other loading facilities provided on-site. A shopping center may be located and developed on one (1) or more lots and may include one (1) or more principal buildings.
Sight Distance Triangle. The triangular area formed by a diagonal line connecting two points located on intersecting property lines (or a property line and the curb or a driveway) within which no planting, structure, sign, fence, wall, or obstruction greater than two (2) feet in height shall be placed or maintained. The following are the distances used to establish a sight triangle as measured from an intersecting right-of-way:
FIG. A.12: SIGHT TRIANGLE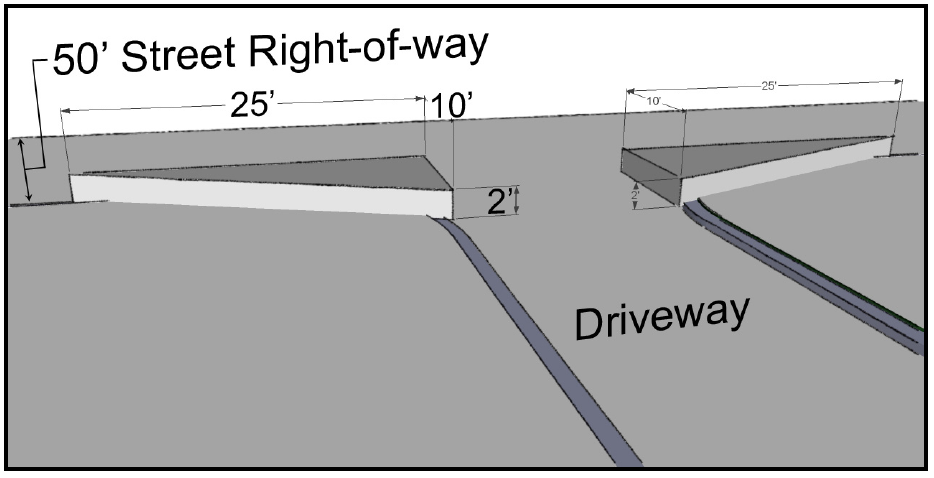
Sign (see Chapter 5 for sign type pictures and illustrations). Any object, display or structure, or part thereof, situated outdoors, which is used to advertise, identify, display, direct, or attract attention to an object, person, institution, organization, business, product, service, event or location by any means, including words, letters, figures, design, symbols, fixtures, colors, illumination, or projected images. The term "sign" does not include the flag or emblem of any nation, organization of nations, state, political subdivision thereof, or any fraternal, religious or civic organization; works of art which in no way identify a product or business; scoreboards located on athletic fields; or religious symbols.
Sign, Advertising. A sign, other than a directional sign which directs attention to or communicates information about a business, commodity, service, or event that exists or is conducted, sold, offered, maintained or provided at a location other than the premises where the sign is located. Any advertising sign allowed under this Ordinance may display either a commercial or noncommercial copy.
Sign Area. The entire face of a sign including the advertising surface and any framing, trim, or molding, but not including the supporting structure. In computing area, only one side of a double-faced sign shall be considered.
Signs, Banner. Temporary signs advertising a special sale. event, or feature that are made of vinyl, fabric, or similar material.
Signs, Billboard. Large off-premises advertising signs.
Signs, Building Marker. A sign etched into masonry, bronze or similar material on a building that identifies the name of the building, designer, year constructed, or provides similar information.
Signs, Canopy and Awning. Signs attached to or painted or printed onto a canopy or awning. For the purposes of the Ordinance, the permitted size of a canopy or awning sign will be calculated on the basis of the size of the building wall to which the canopy is attached. It will, for measuring purposes, be considered a wall sign.
Signs, Civic (off-premises). Signs which denote the location of religious, charitable, fraternal, military or service organizations.
Signs, Construction/Contractor's or Subdivision Project. Signs that identify future tenants, home builders, contractors, and architectural or engineering designers during the period of construction.
Signs, Directional (on-premises). Signs that are located on the premise/property to provide directions for entrances and exits to the property. Such signs contain no copy other than directional information.
Sign, Directory. A sign on which the names and locations of occupants or the use of a building or property is identified.
Signs, Flashing. Signs that use an intermittent or flashing light source or windblown and/or mechanical moved reflective material to attract attention.
Signs, Freestanding. Signs that are not affixed to a building and is securely and permanently mounted in the ground.
Signs, Government. Signs posted or authorized by various local, state, and federal agencies in the performance of their duties including providing community information and facilitating economic development. Such signs include regulatory signs, traffic signs, welcome signs, bulletin boards, and wayfinding signs.
Signs, Illuminated. Signs lit from either internal or external light sources.
Signs, Incidental. Signs used in conjunction with equipment or other functional elements for a use or operation that cannot be read from the street right-of-way which inform or instruct customers or visitors on-site (i.e. drive-through menu boards, gas pump signs, bulletin boards).
Signs, Legal and Warning. Signs erected to warn of danger or hazardous conditions such as signs erected by public utility companies or construction companies; signs required for or specifically authorized for a public purpose by any law, statute or ordinance.
Signs, Monument. Free-standing permanent ground signs in which the bottom of the signs are no more than three (3) feet from the ground.
Signs, Neighborhood Identification. Signs which display only the name of recognizable communities or subdivisions.
Signs, Occupant/Street Number. Signs affixed to structures, mailboxes, decorative light posts, driveway entrances, etc., which serve to identify the address of the structure or occupant.
Signs, Permanent. Signs that have a face made of durable, rigid all-weather material.
Signs, Off-Premises. Signs that draw attention to or communicate information about businesses, services, commodities, that exist or are conducted, sold, offered, maintained or provided at locations other than the premises where the signs are located. This includes billboards.
Signs, On-Premises. Signs that draw attention to or communicate information about businesses, services, commodities, that exist or are conducted, sold, offered, maintained or provided on the premises where the signs are located.
Sign, Placard. A small sign attached to a wall face near the building entrance which displays only the name, address, and/or crest, or insignia, trademark, occupation or profession of the occupant or building.
Sign, Pole. A detached sign erected and maintained on a free-standing frame, mast, or pole and not attached to any building but not including ground-mounted or monument signs. The bottom of such sign is more than three (3) feet from the ground.
Signs, Political. Temporary signs displayed during a period prior to an election, primary, or referendum to advocate or denounce a particular candidate or cause.
Sign, Portable. Any sign not permanently attached to the ground or other permanent structure, or a sign designed to be transported, including, but not limited to, signs designed to be transported by means of wheels; signs converted to A- or T-frames; or umbrellas used for advertising.
Sign, Principal Use. A sign which constitutes the sole and/or principal use of land.
Sign, Projecting. Any sign other than a wall, awning, canopy, or marquee sign, which is affixed to a building and is supported only by the wall on which the sign is mounted and has two sign faces perpendicular or close to perpendicular to the wall face.
Sign, Pylon. A sign that is supported by two (2) posts that are wide enough to keep the sign structure from appearing top heavy.
Signs, Real Estate. Temporary signs that advertise the sale or lease of a property. Signs shall be removed within seven (7) days of the sale or lease of the property. Signs advertising lots for sale within an approved subdivision may be posted at the entrance to the subdivision and shall be allowed until 75 percent of the lots are sold within the subdivision.
Sign, Roof. A sign erected or maintained in whole or in part upon or over the roof or parapet of a building.
Signs, Special Event. Temporary signs erected by public or non-profit organizations such as schools and churches for promoting public events such as fund drives, fairs, festivals, sporting events, etc.
Signs, Stadium. Signs located within a stadium intended to be read only by persons seated within the stadium.
Sign, Vehicular. Signs on parked vehicles visible from the public right-of-way where the primary purpose of the vehicle is to advertise a product or to direct people to a business or activity located on the same or nearby property, and said vehicles are not used in the normal day to day operations of said business. For the purposes of this Ordinance vehicular signs shall not include business logos, identification or advertising on vehicles primarily used for other transportation purposes.
Sign, Wall. Any sign directly attached to an exterior wall of a building or dependent upon a building for its support and is parallel to the wall face. Signs directly painted on walls shall be considered wall signs.
Signs, Wayfinding (city-sponsored). Signs that direct travelers and tourists to points of interest including the Central Business District, government facilities, cultural arts facilities, galleries, accommodations, restaurants, and shops. This shall not include signs installed and maintained by SCDOT.
Signs, Window (temporary). Signs temporarily attached or temporarily painted to a window or door, announcing sale or special features.
Signs, Yard Sale. Temporary signs displayed for the purpose of advertising yard sales.
Site. A space or piece of ground occupied or planned for occupation by structures or a set of structures and support improvements.
Stormwater Runoff. Rain which falls onto impervious surfaces and is not absorbed into the ground immediately. Stormwater runoff carries pollutants from paved surfaces into streams and rivers and causes flooding by speeding up the rate of water flow into streams and rivers.
Street, arterial (minor). A SCDOT designated roadway, as depicted on their "Functional Classification Map for the City of Walterboro", that carries a mix of local and through traffic and which links collector roads, and sometimes local streets, with principal arterials.
Street, arterial (principal). A SCDOT designated roadway, as depicted on their "Functional Classification Map for the City of Walterboro", that is primarily intended to provide traffic service between urban areas.
Street, collector. A public or private way designed primarily to contact residential service streets with arterial streets or to provide a direct connection between two (2) arterial streets and may be expected to carry a significant volume of traffic having neither origin nor destination on the street.
Street, local. A public or private way used primarily for providing direct access to abutting property.
Street, marginal access. Streets that run parallel to an arterial street to provide access to abutting properties and separation from through traffic. They serve to reduce the number of access points which intersect the larger street thereby increasing the efficiency and safety of traffic flow along the major street while providing access to abutting development.
Street Orientation. The direction of the architectural front facade of a building in relation to the street.
Street, private. A right-of-way which has not been dedicated or publicly accepted by SCDOT, Colleton County, or the City.
Street, public. A dedicated public right-of-way which affords means of access to abutting property and which has been accepted for maintenance by the County, City, or SCDOT. For the purposes of these regulations, the term street or streets shall also mean avenues, boulevards, roads, lanes and other public ways.
Street Right-of-Way. An area of land occupied or intended to be occupied by a public street, for such purpose, areas claimed by a municipality or the State of South Carolina for such purposes, or actually used for such purposes.
Structure. Anything constructed, erected or established including, but not limited to the following: Buildings, signs, seawalls, mobile homes, fences, screen enclosures and patio walls.
Subdivision (SC Code Section 6-29-1110(2)). A division of a tract or parcel of land into two (2) or more lots, building sites or other divisions for the purpose, whether immediate or future, of sale, lease, or building development, and includes all division of land involving a new street or change in existing streets, and includes re-subdivision which would involve the further division or relocation of lot lines of any lot or lots within a subdivision previously made and approved or recorded according to law; or, the alteration of any streets or the establishment of any new streets within any subdivision previously made and approved according to law, and includes combinations of lots of record; however, the following exceptions are included within this definition only for the purpose of requiring that the local planning agency be informed and have a record of the subdivisions:
• The combination or recombination of portions of previously platted lots where the total number of lots is not increased and the resultant lots are equal to the standards of the governing authority;
• The division of land into parcels of five (5) or more acres where no new street is involved; or
• The combination or recombination of entire lots of record where no new street or change in existing streets is involved.
Subdivision Administrator. See "Administrator."
Telecommunications. The transmission between or among points specified by the users of information of the user's choosing, without change in the form of content or other information as sent and received, as defined in the Federal Telecommunication Act of 1996.
Telecommunication Tower. A tower, pole, or similar structure which supports a telecommunications antenna operated for commercial purposes above ground in a fixed location, freestanding, guyed, or on a building. This does not include private home-use television reception antennae and satellite dishes, or communication towers for amateur radio operation licensed by the Federal Communications Commission (FCC).
Telecommunications Tower Fall Zone. The area within which a telecommunications tower can be predicted to collapse in the event of failure.
Temporary Emergency Residence. A temporary dwelling unit used following the destruction or severe damage of a permanent dwelling unit following fire or other natural disaster while the permanent dwelling is being repaired or rebuilt.
Temporary Structures. Buildings placed on a lot for a specific purpose which are to be removed within a specified time period. Examples of temporary structures include monitoring stations, mobile classrooms or office space, construction trailers and guard houses, manufactured housing placed on a lot for temporary housing while principle home renovations are being done, and produce stands. The duration permitted for a temporary structure is established by this Ordinance.
Theater, indoor. An establishment for the viewing of movies or performing arts that is inside a fully-enclosed building.
Theater, outdoor. An establishment for the viewing of movies or performing arts that is not inside a fully-enclosed building.
Total Development Area. Entire area in acreage, including developable and undevelopable land, in development plan.
Townhome (Townhouse). An individual dwelling unit constructed in a series of attached units separated by property lines that comprise a multi-family dwelling building.
Tract. A defined area or piece of land, the term itself not importing any precise dimension.
Transitional surface (Airport Overlay). A surface which extends outward perpendicular to the runway centerline extended at a slope of seven (7) feet horizontally for every one (1) foot vertically from the sides of the primary and approach surfaces to where they intersect the horizontal and conical surfaces
Tree. A species of perennial woody plants which at maturity are generally 15 to 20 feet or more in height, with a single trunk, un-branched for at least three (3) feet above the ground, and having a more or less definite crown. (The specifications apply to the species, not to every individual within the species.)
Tree, Flowering. Any tree species designated as such by City Council or the Tree Committee, and shall include, but not be limited to, the following:
• AMERICAN TEA OLIVE-OSMANTHUS AMERICANUS
• BLACK LOCUST-ROBINIA PSEUDOACACIA
• CAROLINA SILVERBELL-HALESIA CAROLINA
• CRABAPPLE-MALUS ANGUSTIFOLIA
• DOGWOOD-CORNUS FLORIDA
• GRANCY GRAYBEARD-CHIONANTHUS VIRGINICUS
• HAWTHORN-CRATAEGUS SPP
• LIVE OAK
• LOBLOLLY-BAY-GORDONIA LASIANTHUS
• PAWPAW-ASIMINA TRILOBA
• PERSIMMON-DIOSPYROS VIRGINIANA
• RED BAY-PERSEA BORBONIA
• REDBUD-CERCIS CANADENSIS
• SERVICEBERRY-AMELANCHIER ARBOREA
• SOUTHERN CATALPA-CATALPA BIGNONIOIDES
• SOUTHERN MAGNOLIA-MAGNOLIA GRANDIFLORA
• SWEET BAY MAGNOLIA-MAGNOLIA VIRGINIANA
• WILD PLUMS AND CHERRIES-PRUNUS SPP
NOTE: Some of these species attain diameters at breast height (DBH) in excess of 10 inches when mature.
Tree, Grand. Any tree having a diameter breast height (DBH) of twenty-four (24) inches or larger.
Tree, Protected. Any flowering tree two (2) inches in diameter at breast height (DBH) or larger, and all other trees with a DBH of ten (10) inches or larger.
Use. The purpose or activity for which the land or building thereon is designed, arranged or intended or for which it is occupied and maintained.
Utility, private. Any privately owned company or corporation which provides the general public or residents within a private development with electricity, gas, heat, steam, communication, rail transportation, water, sewage collection or other services.
Utility, public. Any agency which, under public franchise or ownership provides the general public with electricity, gas, heat, steam, communication rail transportation, water, sewage collection or other services.
Variance. A departure from the strict terms or expressed provisions of this Ordinance granted by the Board of Zoning Appeals under the conditions of this Ordinance.
Vegetation. All plant growth, especially trees, shrubs vines, ferns, mosses and grasses.
Vehicle Storage. The outdoor storage of vehicles for an automobile service use. This does not include inoperable vehicles (junk vehicles) which would constitute a junkyard.
Vested Right. The right to undertake and complete a development or use of property under the terms and conditions of an approved Site Specific Plan currently in effect or as otherwise allowed by law.
Viewshed. The physical area within view from a defined observation point on a development site.
Visual Screen. A visually solid device which effectively blocks the view of the object or objects required to be screened.
Vocational School. A center for higher education that teaches specific job skills.
Warehouse Use. A building or group of buildings for the storage of goods or wares belonging either to the owner of the facility or to one (1) or more lessees of space in the facility or both, with access to contents only through management personnel. This does not include mini-warehousing or mini-storage.
Water body, man-made. Any man-made pond, lake, lagoon channel, wetland, marina, or basin which ordinarily or intermittently contains water and which has a discernible shoreline.
Water body, natural. A natural pond, lake, channel, wetland, marsh, creek), sound, or ocean which ordinarily or intermittently contains water and which has a discernible shoreline.
Wetlands. Those areas that are inundated or saturated by surface or groundwater at a frequency and duration sufficient to support, and that under normal circumstances do support, a prevalence of vegetation typically adapted for life in saturated soil conditions. Wetlands generally include swamps, marshes, bogs and similar areas. Wetlands shall be identified using the most recent edition of the US Army Corps of Engineers Wetlands Delineation Manual and applicable supplements.
Wholesale. A place of business primarily engaged in selling merchandise to retailers, to industrial, commercial, institutional or professional business users, or to other wholesalers. The majority of all sales of such businesses shall be for resale purposes. Wholesale clubs and similar membership warehouses, where membership is easily available to the consuming public, and similar businesses shall not be deemed "wholesale sales operations".
Yard. The space between a principal building on a lot and each lot line or street right-of-way bordering the lot.
Yard, Front. An area measured between the edge of the public street right-of-way line, and the front of a building, projected to the side lot lines. On corner lots, the front yard shall be measured perpendicular from the street lot line having the shortest linear footage. If both street lot lines have equal linear footage, the property owner shall determine the location of the front yard where no principal structure is located. If a principal structure is located on such a lot, the front yard shall be based on the architectural orientation of the house. In instances where the street right-of-way line goes to the centerline of the street, the front setback shall be measured at a point 30 feet from the centerline.
Yard, Rear. An open, unoccupied space extending the full width of the lot and situated between the rear line of the lot and the rear line of the building projected to the side lines of the lot.
Yard, Side. A space extending from the front yard to the rear yard between the principal building and the side lot line as measured perpendicular from the side lot line to the closest point of the principal building.
FIG. A.13: FRONT, SIDE & REAR YARDS
Yard Sale. An outdoor sale of merchandise conducted entirely upon a residentially or institutionally developed lot by one or more households or civic groups where goods sold are limited primarily to used merchandise donated by the yard sale participants.
Zero Lot Line. The location of a building on a lot in such a manner that one or more of the building's sides rests directly on a lot line.
Zoning District. See definition of "district."
Zone (Airport Overlay). Areas, generally described in three (3) dimensions by reference to ground elevation, vertical distances from the ground elevation, horizontal distances from the runway centerline and the primary and horizontal surfaces, and capped at specific vertical limits by the surfaces of the zone.
Zoning Administrator. See "Administrator".
( Ord. No. 2015-01 , 3-24-15; Ord. No. 2017-14 , 4-3-18; Ord. No. 2018-14 , 10-2-18)

