
Walterboro City Zoning Code
CHAPTER 7
- LANDSCAPING REQUIREMENTS
Section 7.2 - General Provisions
A.
To the extent that existing natural vegetation located on the same parcel of land as the proposed development can meet the required landscaping levels of this Section, the use of such materials is encouraged. In such case, these areas shall be designated on the development plan as undisturbed vegetation areas.
B.
No structure other than a wall, fence, sidewalk, mailbox, sign, landscape feature or driveway shall be permitted within a required landscaping area. No off-street parking may take place in any required landscaping area. Where plant materials are required, the required amount of plant materials shall be installed on the side of any wall or fence opposite the new development.
Section 7.3 - Landscaping Types and Requirements
The provisions of this Section are designed to specifically address the application of landscape resources to varying styles of development and the impact of such applications on the appearance, health, and financial well-being of the community. The provisions are broken into four (4) landscaping categories:
A. Buffer Yards
B. Building Yards
C. Parking Lot Yards
D. Street Yards
Section 7.5 - Fences and Walls
A.
In all zoning districts, a permit shall be required prior to the erection of a fence.
B.
Prior to the issuance of a permit for a fence within the Historic Preservation Overlay (HP-O), the property owner must obtain a Certificate of Appropriateness.
C.
The finished side of any fence primarily visible from the right-of-way shall face the right-of-way.
D.
Any fence shall be constructed in a durable fashion of brick, stone, other masonry materials, or wood, vinyl, wrought iron or other material specifically designed as fencing materials or any combination thereof which may be approved by the Administrator.
E.
Fences may be located up to the property line, but shall not be located in any right-of-way or sight-triangle.
F.
Entrance gateways to residential subdivisions, all agricultural uses, and the Resource Conservation District (RCD) are exempt from the following fence and wall standards. Except as otherwise noted in this Ordinance, fences or walls are permitted in the various districts subject to the following regulations:
1: Materials may include a combination of the listed permitted materials for each fence type. Residential front yard fences shall not be opaque.
2: Unless a higher fence exists on a common property line of an adjacent lot, in which case the proposed fence can be no higher than that fence
3: Barbed wire on top of security fences is permitted for rear yard fences not visible from a street.
( Ord. No. 2015-01 , 3-24-15)
Section 7.6 - Screening Requirements
The screening requirements of this Section shall apply to the garbage containers, mechanical equipment, and outdoor storage for all new and expanding non-residential and multi-family development:
A.
Any permitted outdoor storage or utility structures shall be screened in the form of a berm, wall or fence and natural plantings as to provide an opaque screen for outdoor storage, waste containers, and utility structures. The screen shall exceed the height of the storage or equipment by a minimum of one (1) foot and shall not exceed the height limitations set forth in Section 7.5 for fences and walls and shall not interfere with the operation of utility equipment.
B.
Dumpsters and other waste collection containers shall not be located in the front yard of any structure.
C.
Ground-mounted mechanical equipment shall be located in the rear or side yard and screened from view of the street. Roof-mounted mechanical equipment shall be screened from view by a parapet wall or screen wall matching the primary building materials.
D.
Any fencing used to fulfill the requirements of this Section shall be supplemented with landscaping. Chain link fence with slats shall not be used to meet the requirement of this Section.
E.
All screens shall utilize building materials and design which are compatible with those used for the exterior of the principal building.
Solid Masonry Screen with Gates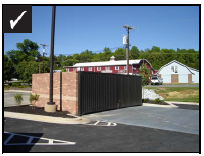
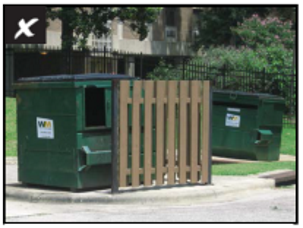
Mechanical Equipment Screened with Landscaping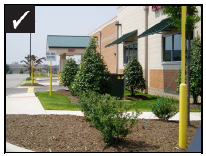
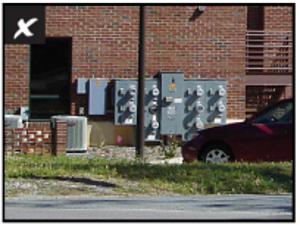
7.1.1 - Purpose
The purpose of this Chapter is to enhance the appearance of the built environment and blend new development with the natural landscape, as well as regulate the installation and long-term management of trees and shrubs and to minimize potential nuisances, such as visual impacts, noise, dust, odor, litter, and glare of lights, from adjacent properties. Existing vegetation should be retained where possible to ensure a natural established landscape.
7.1.2 - Applicability
A.
All new developments (except for infill single-family detached residential uses on existing lots) shall be designed in accordance with the requirements of this Chapter. Any expansion of an existing building or parking area or a significant change of use also requires compliance with the requirements of this Chapter, to the greatest extent possible as determined by the Administrator.
B.
Generally, the responsibility for screening is that of the more intense land use. However, new developments with a less intense use being constructed next to an existing more intense use shall provide the required landscaping on the new development's property.
C.
In cases where an existing, landscaped or vegetated area is located on the same property as the proposed development, further plantings and or improvements shall not be required so long as said screened area is of sufficient width and contains adequate and sufficient materials to meet the requirements of this Ordinance. If the landscaped or vegetated area is deficient, the developer shall make needed improvements and/or additions to satisfy the landscaping requirements and intent of this Ordinance.
D.
The vacancy or non-use of an adjoining parcel shall not constitute grounds for providing relief to the landscaping requirements contained in this Ordinance.
7.3.1 - Buffer Yards
A.
Buffer yards are intended to screen non-residential development from residentially used or zoned property. Buffers shall be measured from the subject property line into to the site to be developed. Buffer yard width shall not affect the required building setback for each zoning district as set forth in Section 2.5. The following table establishes the minimum buffer width for a new or expanding non-residential development, multi-family residential development, or mobile home parks adjacent to residentially-zoned property (SFR, MDR, HDR) or property with an existing single-family or two-family residential use:
B.
Buffer yards shall function as opaque screens with a minimum height of six (6) feet. Composition of a required buffer yard shall include a wall or solid fence as well as a landscaped berm, planted vegetation, existing vegetation, or any appropriate combination of these elements to achieve adequate screening. Plantings should be staggered throughout the buffer yard and be planted to reduce gaps. At a minimum buffer yards shall include all of the following vegetation:
* Under overhead utility lines, two (2) small trees shall be used in lieu of each large tree required.
C.
Vegetation shall be selected from the plant list in Section 7.4.1. At least 25 percent of the required trees, and at least 75 percent of the required shrubs, shall be evergreen species locally adapted to the area. The use of existing vegetation to satisfy this requirement is encouraged. Supplemental planting may be required in addition to existing vegetation.
See Fig. 7.3 for example Buffer Yard.
7.3.2 - Building Yards
A.
The intent of Building Yards is to create a buffer between buildings and parking areas for pedestrians entering and exiting buildings and to improve the appearance of building entrances. Building yard width shall be based on the total area of the building. Widths shall be measured from the applicable building wall. Building yards shall be required on any side of a building where parking area is adjacent to a building façade with a general access entrance to the building. This shall not apply to the CBD or to single-family or two-family dwellings. The table below establishes the minimum building yard width and required composition of the building yard:
NA=Not applicable
B.
Building yards may be crossed by entrance walkways of no greater than 10 feet in width. Vegetation shall be selected from the plant list in Section 7.4.1. At least 25 percent of the required trees, and at least 75 percent of the required shrubs, shall be evergreen species locally adapted to the area.
See Fig. 7.3 for example Building Yard.
7.3.3 - Parking Lot Yard
A.
Parking lot landscaping is required within all parking lots of greater than 10 spaces except motor vehicle or boat sales display areas. Instead, perimeter landscaping around motor vehicle or boat sales display areas shall be utilized at the same rate as required in Subsection B below.
B.
A minimum of one (1) large tree shall be located within 60 feet of every parking space (See Fig. 7.1 & 7.3). The measurement shall be taken from the base of the tree. Additionally, no more than four (4) parking rows shall be located back-to-back without the separation of a landscaping area a minimum of 10 feet wide (See Fig. 7.2).
C.
Large trees shall be planted in a manner that provides shade for parking area at maturity. Two (2) small trees shall be used in lieu of large trees under overhead utility lines. Each planting area shall be a minimum of 100 square feet, with a minimum dimension of 10 feet. Planting areas shall be protected with wheel stops or other stopping device.
FIG. 7.1 EXAMPLE PARKING LOT YARD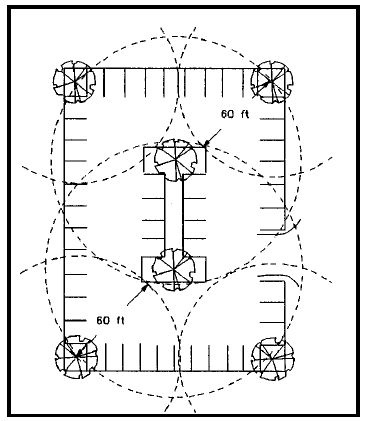
FIG. 7.2 EXAMPLE LANDSCAPING AREA FOR LARGE PARKING LOTS
No Landscaping Area Separation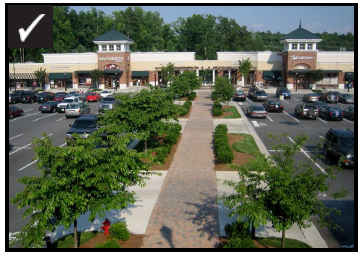
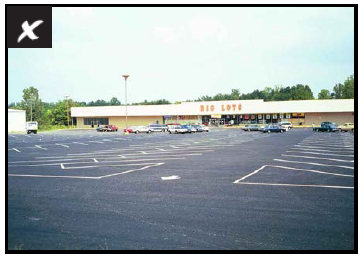
7.3.4 - Street Yards
A.
Street yards are required along all public streets for all uses except single-family and two-family residential. Street yards shall not be required in the CBD except where off-street parking areas abut public streets. Street yards shall be located entirely on the subject property and shall be measured from right-of-way line into the site to be developed. Street yard width shall not affect the required building setback for each zoning district as set forth in Section 2.5. All street yards shall be a minimum of 10 feet wide.
B.
At a minimum street yards shall include the following vegetation. Trees within street yards may count as parking lot yard trees if they are located within 60 feet of parking spaces.
* Under overhead utility lines, two (2) small trees shall be used in lieu of each large tree required.
C.
Vegetation shall be selected from the plant list in Section 7.4.1. At least 25 percent of the required trees, and at least 75 percent of the required shrubs, shall be evergreen species locally adapted to the area. The use of existing vegetation to satisfy this requirement is encouraged. Supplemental planting may be required in addition to existing vegetation.
See Fig. 7.3 for example Street Yard.
FIG. 7.3 EXAMPLE SITE WITH ALL REQUIRED LANDSCAPING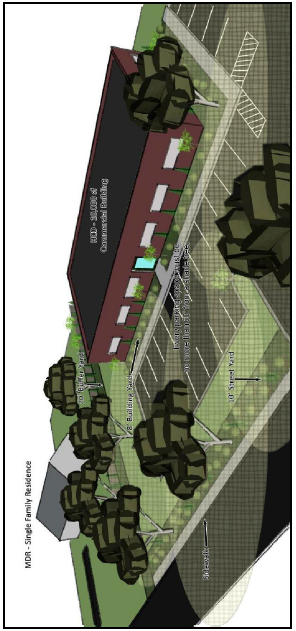
7.4.1 - Plant List
The following plant list is not all-inclusive, and similar alternatives may be approved by the Administrator:
Source:Strother, Ellen A.V., Donald L. Ham, and Liz Gilland. South Carolina Urban Tree Species Guide. South Carolina Forestry Commission.
Source:Pittman, Albert. South Carolina Native Plant Listings. US Department of Transportation Federal Highway Administration. http://www.fhwa.dot.gov/environment/rdsduse/sc.htm
7.4.2 - Prohibited Plants
Plants that are listed on the South Carolina Exotic Pest Plant Council Non-Native Plant Species List are prohibited.
7.4.3 - Plant Installation Standards
The following standards shall apply to all new plant material installed as part of a screen required under these regulations:
A.
Minimum tree caliper measured six (6) inches above ground on all large maturing trees shall be four (4) inches and the minimum height shall be eight (8) feet.
B.
No trees identified as large trees shall be planted under overhead utility lines or within five (5) feet of a utility easement. This does not include low-voltage insulated or covered lines of 240 volts or less or telephone or cablevision lines.
C.
All plant material installed shall be free from disease.
D.
Plant materials shall be planted in accordance with generally accepted and recommended planting and growing practices.
E.
All plant material shall be installed in a fashion that ensures the availability of sufficient soil and water to sustain healthy growth.
F.
All plant material shall be planted in a manner which is not intrusive to utilities or pavement.
7.4.4 - Landscaping Maintenance
Plantings, fences, walls, or berms that are required landscaping shall be properly maintained. The owner of the property where landscaping is required shall be responsible for the maintenance of all landscaping materials. Such maintenance shall include all actions necessary to keep the landscaped area free of litter and debris; to keep plantings healthy; to keep plant growth from interfering with safe vehicular and pedestrian travel, or use of parking areas, or from creating nuisances to adjoining properties; and to keep walls, fences, and berms in good repair and neat appearance. Any vegetation that is part of a required landscaping area shall be replaced within one (1) year in the event that it dies. All landscaping materials shall be protected from damage by erosion, motor vehicles, or pedestrians which could reduce the effectiveness of the required landscaping.
7.4.5 - Visibility at Intersections
Except as herein provided, on a corner lot in any district, no hedge, shrubbery, tree, natural growth, sign, fence, wall, or other obstruction shall be placed or maintained within a sight triangle as defined by this ordinance.

