
Walterboro City Zoning Code
CHAPTER 2
- ZONING DISTRICTS
Section 2.3 - Establishment of Zoning Districts
Zoning districts are created to provide comprehensive land use regulations throughout Walterboro. There are eleven (11) zoning districts that provide for a variety of uses that are appropriate to the character of the areas in which they are located. For the purpose of this Ordinance, Walterboro is hereby divided into the following zoning districts. These districts shall comply with all of the general and specific requirements of this Ordinance.
• RCD Resource Conservation District
• SFR Single-family Residential
• MDR Medium Density Residential
• HDR High Density Residential
• NCD Neighborhood Commercial District
• CBD Central Business District
• GCD General Commercial District
• HCD Highway Commercial District
• IICD Interstate Interchange Commercial District
• ID Industrial District
• PDD Planned Development District
No land or structures shall hereafter be constructed, erected, or altered, moved, replaced, or subdivided except in conformity with all the restrictions specified for the zoning district in which it is located.
2.1.1 - Use Interpretation
A.
Each zoning district has uses permitted by right, conditional uses, and special exception uses. Lists are shown for each district placing uses under one of the three categories. Uses not expressly permitted are prohibited. The following describes the processes of each of the three categories that the uses are subject to:
1.
Uses Permitted by Right: Administrative review and approval subject to district provisions and other applicable requirements only.
2.
Conditional Uses: Administrative review and approval subject to district provisions, other applicable requirements, and conditions outlined in Chapter 3.
3.
Special Exceptions: Board of Zoning Appeals review and approval in accordance with Section 11.3, subject to district provisions, other applicable requirements, and conditions of approval. Some Special Exceptions may also be subject to conditions outlined in Chapter 3.
B.
A mix of two (2) or more uses on the same lot of record is permitted as long as both uses are listed as permitted within the zoning district. The requirements for the most restricted use shall apply. For example, if "Use A" is permitted by right and "Use B" is permitted with a Special Exception, then the property requires a Special Exception.
2.1.2 - Interpretation of District Boundaries
The boundaries between Districts are, unless otherwise noted, either the center line of streets or streams, rights-of-way, lot or tract lines, city limits, or such lines extended. Disputes over district boundaries shall be settled by the Board of Zoning Appeals.
2.2.1 - Lots
A.
No yard or lot existing at the time of passage of this Ordinance shall be reduced in area below the minimum requirements set forth for the District in which it is located. Lots created after the effective date of this Ordinance shall meet the minimum requirements established for the zoning district in which the lot is located.
B.
If the owner of two (2) or more adjacent lots with insufficient land dimensions to meet zoning district requirements decides to build on or sell these lots, (s)he must first combine the lots to comply with the dimensional requirements of the zoning district.
C.
Where a lot of record does not conform to the area requirements of this ordinance, such lot may nevertheless be used as a building site provided that said lot requirements, such as setbacks or maximum lot coverage, are not reduced below the minimum specified for the District by more than 20 percent and provided adequate sewage disposal facilities can be provided to serve the lot. Decisions on lot requirement reductions of 20 percent or less may be made by the Administrator or may be referred by the Administrator to the Board of Zoning Appeals.
D.
Any lot requiring a reduction in lot requirements of more than 20 percent must be submitted to the Board of Zoning Appeals for review and approval or denial. Approval of reductions must comply with the Board's procedures.
E.
On lots having frontage on more than one (1) street but not located at an intersection, the minimum front yard requirements must be maintained on each street. In no case shall the setback be less than 15 feet.
F.
Lots shall be in proper relationship to road and block design with respect to size, width, depth, grade, and orientation and shall be appropriately designed to accommodate topological conditions and proposed use(s).
G.
All lots shall be directly accessible by public road. Lots within Planned Development Districts (PDDs) may be excluded from this requirement with City Council approval.
H.
All lots shall be aligned at right angles to straight road rights-of-way and radial to curved road rights-of-way as much as practicable.
I.
All lots shall meet the minimum size requirements listed within the relevant zoning district.
J.
Flag lots and double frontage or through lots are not permitted.
FIG. 2.1: FLAG LOT & THROUGH LOT
2.3.1 - RCD Resource Conservation District
The intent of this district is to protect areas important to both current and future residents of Walterboro as well as visitors to the City by means of preventing the destruction of, or significant changes to, wetlands and other environmentally sensitive areas. It will encourage those low-intensity uses that can be harmoniously, appropriately and safely located in wetlands and other environmentally sensitive areas. At the same time it will protect unique and unusual natural areas and rare and endangered wildlife species through the maintenance or enhancement of ecological balances.
2.3.2 - SFR Single-family Residential District
The intent of this district is for low density residential purposes. The regulations that apply within this district are designed to encourage the formation and continuance of a stable, healthy environment for low-density, single-family dwellings and to discourage any encroachment by commercial, industrial, or other uses capable of adversely affecting the residential character of the district.
2.3.3 - MDR Medium Density Residential District
The intent of this district is for medium density, one- and two-family, residential purposes. The regulations that apply to this district are designed to encourage the formation and continuance of a stable, healthy environment for one- and two-family dwellings and to discourage encroachment by commercial, industrial or other use capable of adversely affecting the residential character of the district.
2.3.4 - HDR High Density Residential District
The intent of this district is for higher density residential purposes. The regulations that apply within this district are designed to encourage the formulation and continuance of a stable, healthy environment of several different types of dwellings and to discourage unwarranted encroachment of commercial, industrial or other uses capable of adversely affecting the residential character of the district.
2.3.5 - NCD Neighborhood Commercial District
The intent of this district is to encourage the formation and continuance of commercial activity which is located and sized so as to provide nearby residential neighborhoods with convenient shopping and services. The NCD also encourages pedestrian-oriented community centers; reduces traffic and parking congestion; discourages large commercial, industrial, and other uses that could threaten the character of the neighborhood.
2.3.6 - CBD Central Business District
The intent of this district is to encourage pedestrian-oriented retail and service activities and mix residential and business activity in single buildings. The CBD discourages large commercial uses, industrial uses, and other uses that could threaten the economic and historic character of Walterboro's downtown. In the CBD, the objectives are to maintain a pedestrian scale, to enhance the historic character of existing development and to encourage patronage of CBD businesses by residents of and visitors to Walterboro.
2.3.7 - GCD General Commercial District
The intent of this district is to encourage the formation and continuance of a compatible and economically healthy commercial environment for businesses, services, and professional uses and to discourage industrial and other uses that could adversely affect the functioning of commercial districts.
2.3.8 - HCD Highway Commercial District
The intent of this district is to encourage the development of large commercial buildings, retail centers, hotels, and other similar activities along major thoroughfares and away from residential and other activities that could be adversely affected by the large volumes of traffic these types of uses generate.
2.3.9 - IICD Interstate Interchange Commercial District
The intent of this district is to promote economic activities which are supported by an economic base larger than the City of Walterboro and Colleton County. This district is intended for intensive uses which benefit from locations adjacent to interchanges of Interstate 95 and which will facilitate commercial activity directly related to through traffic on I-95. It is intended to encourage significant investment in property improvements and provide a concentration of economic activity. This district is intended to allow for the convenient provision of services without creating unreasonable traffic congestion and hazards in areas of high volume traffic movement.
2.3.10 - ID Industrial District
The intent of this district is to provide an area for research and research-related uses, institutional uses, and industrial uses. This will help enhance the economic vitality of the community by means of providing a suitable environment for uses generally classified as research and development, assembly, high technology production, precision manufacturing, light industry and selected commercial uses. The location and uses will not conflict with the quality of life of the residents of the City of Walterboro. Uses permitted in this district shall create minimal air, water, heat, light, humidity and noise pollution, hazardous waste, and off-site nuisances.
2.3.11 - PDD Planned Development District
The intent of the Planned Development District is to allow for flexibility to improve the design, character, and quality of new mixed use developments and preserve natural and scenic features of open spaces. The text of the plan provides for specific uses, densities, setbacks, and other development requirements for the planned development. These provisions are tailored to the specific development and may vary from the regulations for the other zoning districts. Any PDD approved prior to the adoption of this Ordinance shall not be affected and shall adhere to the provisions under which they were approved. See Section 2.6 for all PDD requirements.
2.4.1 - Intent
The Permitted Uses Table contains a listing of uses which may be permitted in one or more of the various zoning districts. Uses are listed in alphabetical order within seven (7) categories as follows:
• Residential
• Civic, Government, & Institutional
• Office & Service
• Retail & Wholesale
• Recreation & Entertainment
• Industrial, Warehousing, & Transportation
• Other
2.4.2 - Table Key
The following is a list of the meanings of table entries:
• "P" indicates that the use is permitted by right in the zoning district.
• "C" indicates that the use is permitted as a Conditional Use with additional conditions outlined in Chapter 3. The section reference number for each of these uses is located in the far right-hand column under "Conditions."
• "S" indicates that the use is permitted as a Special Exception, subject approval by the Board of Zoning Appeals, in accordance with Section 11.3.
• "S/C" indicates the use is permitted as a Special Exception but also has additional conditions outlined in Chapter 3.
• A blank space under a zoning district column indicates that a use is not permitted in that district.
( Ord. No. 2014-02 , 5-13-14; Ord. No. 2018-14 , 10-2-18)
2.5.1 - General Provisions
A.
Setbacks shall be measured inward toward the center of a lot from all points along the front, side, and rear property lines of the lot. The remaining area of the lot that is not included in any setback areas is the "buildable area" of the lot, the space within which a building may be placed.
B.
Where a property abuts a street right-of-way, the setback shall be measured from the right-of-way line.
C.
A minimum of 25 feet of street frontage is required for each lot. Lot width is measured at the front setback.
D.
On existing double frontage lots, setbacks on both roads shall meet the minimum requirements of front setbacks.
E.
The height of a structure is measured from the base of the structure to its highest point.
F.
Only one (1) principal building and its customary accessory building(s) may be established on any lot, except as allowed in individual districts for mobile home parks, multi-family residential, non-residential and mixed use developments.
G.
Fences, walls and hedges may be placed along the property line or within setback areas.
H.
No planting, structure, fence, wall, or other obstruction to vision that is more than two (2) feet tall as measured at street level shall be placed in the sight triangle. Refer to sight triangle definition in Appendix A.
2.5.2 - Dimensional Table
NA=Not applicable
DUA=Dwelling Units per Acre
1 Residential density may be used for Conservation Developments in lieu of minimum lot areas in accordance with Section 3.2.5.
2 Minimum lot widths and setbacks in Conservation Developments may be reduced in accordance Section 3.2.5.
3 The front and corner side setbacks shall be measured from the right-of-way line.
4 Maximum of three (3) stories.
5 Maximum of five (5) stories.
( Ord. No. 2015-01 , 3-24-15)
2.5.3 - Exceptions
A.
The dimensional provisions of this section do not apply to residential accessory structures, which are regulated in Section 3.2.2.
B.
Utility uses as defined by this Ordinance are not subject to the minimum lot sizes set forth for each zoning district.
C.
Projections from a building shall not intrude more than two (2) feet into any required setback area. Projections include eaves, windowsills, other architectural features, and window air conditioning units. Decks and porches are not considered architectural features. Steps and heating and cooling units may not be placed within three (3) feet of a property line.
D.
The height limitations of this Ordinance shall not apply to church spires, belfries, cupolas, and domes not intended for human occupancy, and shall neither apply to monuments, water towers, observation towers, transmission towers, chimneys, smokestacks, conveyors, radio towers, television towers, masts, aerials, and similar structure, except in the vicinity of airports and as regulated by Section 2.7.1.
E.
The front or side yard requirements for the various districts shall not apply to any lot where the front or side yard setbacks on neighboring developed lots within 100 feet on the same side of the road and in the same zoning district are less than the minimum required front or side yard. In such cases, the front or side setback shall not be less than the average of the existing front or side yards on the adjacent developed lots.
2.6.1 - Establishment
A.
In accordance with S.C. Code 6-29-740, in order to establish a PDD, the City Council must amend the text of this Ordinance and the Official Zoning Map, after having received a recommendation from the Planning Commission regarding the PDD. The procedures for amendments to this Ordinance and the Official Zoning Map are located in Chapter 14 of this Ordinance.
B.
A site plan and/or preliminary subdivision plat showing the proposed development shall be presented for approval along with the request to establish a PDD. The Site Plan and/or Preliminary Plat shall adhere to the requirements of this section and shall show the information required in Chapter 12.
C.
The City Council action may be to approve the plan and application to establish a PDD, to include specific modifications to the plan, or to deny the application to rezone or establish a PDD. If the plan and/or rezoning are approved, the applicant shall be allowed to proceed in accordance with the approved PDD plan as supplemented or modified in a particular case, and shall conform to any time or priority limitations established for initiating and/or completing the development in whole, or in specified stages.
D.
After a PDD plan has been approved, building and sign permits shall be issued in accordance with the approved plan as a whole or in stages, or portions thereof, as approved.
2.6.2 - Uses
A.
A PDD may include any use or combination of uses and intensity levels irrespective of prevailing zoning district requirements where it is to be located upon review and recommendation by the Planning Commission and approval by City Council following a public hearing.
B.
Once approved, the proposed use(s) and no others shall be permitted. Said uses shall be identified and listed on the basis of classification: retail, office, wholesale, residential, multi-family residential, single-family detached housing, manufactured housing, etc. The list of approved uses shall be binding on the applicant and any successor in title, so long as the PDD zoning applies to the land, unless otherwise amended by ordinance.
2.6.3 - Development Standards
A.
Minimum area requirements for establishing a PDD shall be 20 acres.
B.
Residential density, setbacks, impervious surface ratios, and building heights shall be determined by the scale of the project in relation to its surroundings and its impact on existing and proposed support facilities, i.e. transportation, water, and sewerage systems, recreation facilities, fire and police protection, etc.
C.
Overall site design shall be harmonious in terms of landscaping, enclosures of principal and accessory uses, size of structures, street patterns, and use relationships. Variety in building types, heights, facades, setbacks, and size of open spaces shall be encouraged.
D.
Buffer areas shall be required for peripheral uses only, and shall be provided in accordance with Chapter 7. Buffer areas are not required within the PDD.
E.
Off-street parking and loading spaces for each PDD shall comply with the requirements of Chapter 8, as applicable for the uses proposed for the PDD.
F.
Private streets may be permitted in a PDD provided such streets meet the design and construction standards for public streets as outlined in Chapter 9 of this Ordinance.
G.
Signage shall meet the requirements of Chapter 5.
H.
Development of a PDD shall be in accordance with all of Chapter 9 infrastructure requirements.
2.6.4 - Amendments to Approved PDD
A.
Except as provided in this section, approved PDD plans shall be binding on the owner and any successor in title.
B.
Minor changes in approved PDD site plans may be approved by the Administrator on application by the applicant, upon making a finding that such changes are:
1.
In accord with all applicable regulations in effect at the time of the creation of the PDD district; or
2.
In accord with all applicable regulations currently in effect.
C.
Major changes to an approved PDD shall require approval by the City Council following recommendation by the Planning Commission. In reaching a decision as to whether the change is major, the Administrator shall use the following criteria:
1.
Any increase in intensity or use resulting in added floor area, an increase in the number of dwelling or lodging units, or an increase in the amount of outside land area devoted to sales, displays, or demonstrations;
2.
Any change in parking areas resulting in an increase/reduction in the number of spaces;
3.
Structural alterations significantly affecting the size, form, style, and location of buildings as shown on the approved plan;
4.
Any reduction in the amount of open space or buffer area, or any change in the location or characteristics of open space;
5.
Any change in pedestrian or vehicular access or circulation.
6.
Any change in use or density.
2.7.1 - Airport Overlay (A-O)
2.7.1.1 Zones Established
A.
In order to carry out the provisions of this Section, there are hereby established certain zones which include all of the areas of the city lying beneath the approach surfaces, transitional surfaces, horizontal surfaces and conical surfaces as they apply to Lowcountry Regional Airport. An area located in more than one (1) of the following zones is considered to be only in the zone with the most restrictive height limitation. These zones are as follows:
1.
Airport overlay. A zone that is centered about the runway and primary surface and is capped by the horizontal surface.
2.
Approach zone. A zone that extends away from the runway, ends along the extended runway centerline and is capped by the approach surfaces.
3.
Conical zone. A zone that circles around the periphery of and outward from the horizontal surface and is capped by the conical surface.
FIG. 2.3: AIRPORT OVERLAY ZONES ILLUSTRATION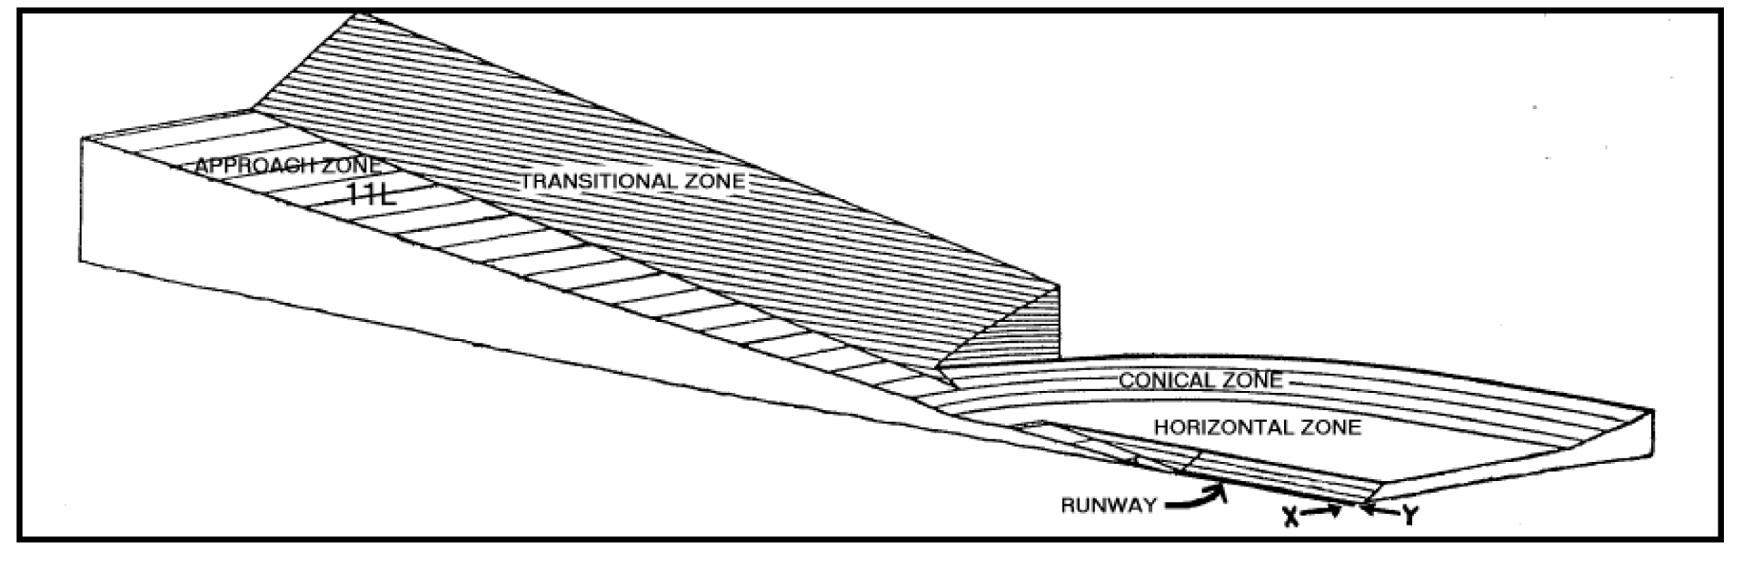
B.
Specific geometric standards for these zones are to be found in 14 C.F.R. §§ 77.21-77.25 (2010) or in successor federal regulations.
C.
The Airport Overlay District Map is adopted as an addendum to the Official Zoning Map and is indicated on the Walterboro-Colleton County Airport Commission Airspace Drawings as drawn by Pearson Engineering, dated August 2006.
2.7.1.2 Height Limitations
Except as otherwise provided in this Section, in any zone created by this Section no structure shall be erected, altered or maintained, and no vegetation shall be allowed to grow to a height so as to penetrate any referenced surface of any zone provided for in Section 2.7.1.1 at any point. The height restrictions for the individual zones shall be those planes delineated as surfaces in 14 C.F.R. §§ 77.21-77.25 (2010), or in successor federal regulations.
2.7.1.3 Use Restrictions
Notwithstanding any other provision of this Section, within any zone established by this Section no use may be made of land or water in such a manner as to:
A.
Create electrical interference with navigational signals or radio communications between the airport and aircraft;
B.
Diminish the ability of pilots to distinguish between airport lights and other lights;
C.
Result in glare in the eyes of pilots using the airport;
D.
Impair visibility in the vicinity of the airport;
E.
Create the potential for bird strike hazards; or
F.
Otherwise in any way endanger or interfere with the landing, takeoff, or maneuvering of the aircraft intending to use the airport.
2.7.1.4 Nonconforming Uses
A.
Except as provided in Subsection (B) below, the regulations prescribed by this Section shall not require removing, lowering, changing or altering any structure not conforming to the regulations as of April 27, 2010, nor shall they otherwise interfere with the continuance of a nonconforming use. Nothing contained in this Section shall require any change in the construction, alteration or intended use of any structure, the construction or alteration of which was begun prior to April 27, 2010, and has been diligently pursued.
B.
Notwithstanding the provisions of Subsection (A) above, the owner of any existing nonconforming structure or vegetation or any structure or vegetation that may in the future become or be found to be nonconforming, is hereby required to comply with the following:
1.
in the case of a nonconforming structure, to permit the installation, operation and maintenance thereon of whatever markers and lights deemed necessary by the Federal Aviation Administration, the state Aeronautics Commission or the administrator to indicate to the operators of aircraft in the vicinity of the airport the presence of that airport obstruction; or
2.
in the case of nonconforming vegetation, to allow the cutting and complete removal of the vegetation and not just the portion of the vegetation that is found to encroach in the protected airspace.
C.
The markers and lights referenced in this section shall be installed, operated and maintained at the expense of the Walterboro Colleton County Airport Commission.
D.
The cutting and removal of vegetation referenced in this Section shall be at the expense of the Walterboro Colleton County Airport Commission.
2.7.1.5 Permits
A.
No structure shall be erected or otherwise established in any zone created by this Section unless a Certificate of Zoning Compliance therefore shall have been applied for and granted. Each application for a permit shall indicate the purpose for which it is desired with sufficient specificity to determine whether the resulting structure would conform to the regulations prescribed in this Section. No permit for a structure inconsistent with this Section shall be granted unless a variance has been approved as provided in Subsection (D) below.
B.
No permit shall be granted that would allow the establishment or creation of an obstruction or permit a nonconforming use or structure to become a greater hazard to air navigation than it was on April 27, 2010, or the effective date of any amendments to the ordinance from which this Section is derived or than it was when the application for a permit was made.
C.
Whenever the Administrator determines that a nonconforming structure has been abandoned or more than 50 percent destroyed, physically deteriorated or decayed, no permit shall be granted that would enable such structure to be rebuilt, reconstructed or otherwise refurbished so as to exceed the applicable height limit or otherwise deviate from the regulations contained in this Section.
D.
Any person desiring to erect or increase the height or size of any structure not in accordance with the regulations prescribed in this Section may apply for a variance from such regulations to the City Council sitting as the Airport Safety Appeals Board. The application for variance shall be accompanied by a determination from the Federal Aviation Administration as to the effect of the proposal on the operation of air navigation facilities and the safe, efficient use of navigable airspace. A variance shall be allowed when it is duly found that a literal application or enforcement of the regulations would result in unnecessary hardship and relief granted would not be contrary to the public interest, would not create a hazard to air navigation, would do substantial justice, and would be in accordance with the spirit of this Section.
E.
Any permit or variance granted may, if such action is deemed advisable to effectuate the purpose of this Section and be reasonable in the circumstances, be so conditioned as to require the owner of the structure in question to install, operate and maintain, at the owner's expense, such markings and lights as may be deemed necessary.
2.7.1.6 Enforcement
The Administrator shall administer and enforce the regulations prescribed in this Section. Applications for permit and variances shall be made to the administrator on a form published for that purpose.
2.7.1.7 Appeals & Judicial Review
A.
Any person aggrieved or affected by a decision of the administrator may appeal to the City Council sitting as the Airport Safety Appeals Board.
B.
Any person aggrieved or affected by a decision of the Airport Safety Appeals Board may appeal to the Circuit Court in the County.
2.7.2 - Corridor Overlay (C-O)
2.7.2.1 Purpose
The purpose of this overlay is to protect the capacity and aesthetics of high visibility, highway corridors with design standards in addition to underlying zoning district standards and coordinated with Colleton County where applicable. Highway Corridors are especially important to the future viability and economic development potential of the City.
2.7.2.2 Establishment
A.
The corridors identified are as follows:
1.
Bells Highway (SC Hwy 64) from North Jefferies Blvd (US Hwy 15) to city limits
2.
Hampton Street (SC Hwy 63) from South Jefferies Blvd (US Hwy 17-A/SC Hwy 63) to city limits
3.
Hendersonville Highway (US Hwy 17-A) from intersecting point of South Jefferies Blvd (US Hwy 17-A/SC Hwy 63) and Sniders Hwy (SC Hwy 63) to city limits
4.
North Jefferies Boulevard (US Hwy 15) from South Jefferies Blvd (US Hwy 17-A/SC Hwy 63) to city limits
5.
South Jefferies Boulevard (US Hwy 17-A/SC Hwy 63) from North Jefferies Blvd (US Hwy 15) to Sniders Highway (sc Hwy 63)
6.
Sniders Highway (SC Hwy 63) from South Jefferies Blvd (US Hwy 17-A/SC Hwy 63) to city limits
7.
Wichman Street (US Hwy 17-A) from North Jefferies Blvd (US Hwy 15) to city limits
B.
The overlay applies to the public right-of-ways identified as corridors as well as the adjacent private properties that are zoned for commercial use. Commercial Zoning Districts included in these corridors are:
1.
Central Business District (CBD)
2.
General Commercial District (GCD)
3.
Highway Commercial District (HCD)
4.
Interstate Interchange Commercial District (IICD)
5.
Neighborhood Commercial District (NCD)
2.7.2.3 Design Requirements
In areas where public landscaping plantings exist or public landscaping project plans and design have been adopted by City Council, landscaping as required in the applicable zone should strive to achieve unity of design. The unity of design should pertain to types of plantings used in public landscaping plantings or proposed to be planted in public landscaping adopted plans, and required street yard landscaping plant types to be installed on properties to be developed or redeveloped.
2.7.2.4 Uses
All uses allowed in the base zoning district shall be allowed in the C-O, except for the following:
A.
Manufacturing, Processing or Assembly
B.
Welding Shop
2.7.3 - Historic Preservation Overlay (HP-O)
2.7.3.1 Purpose & Authority
A.
The purpose of the Historic Preservation Overlay is to:
1.
protect, preserve and enhance the distinctive architectural and cultural heritage of Walterboro, South Carolina;
2.
safeguard the heritage of the City of Walterboro by promoting the educational, cultural, economic and architectural history of Walterboro;
3.
foster civic pride and beauty;
4.
ensure harmonious, orderly and efficient growth and development of Walterboro;
5.
strengthen the local economy;
6.
stabilize and improve property values in the historic districts and surrounding properties, and
7.
improve and maintain property values in the historic districts and surrounding properties, and
8.
provide for the designation and preservation of historic properties within the city's limits.
B.
The City of Walterboro's intent is to create a sense of general harmony of style, proportion and materials between buildings of historic and contemporary design. The objective is for Walterboro's historic buildings and historic districts to serve as visible reminders of the significant historical and cultural heritage of Walterboro and the State of South Carolina. This Overlay is designed as a tool to assist in the preservation of the unique historical resources for the education and pleasure of present as well as future residents of the City of Walterboro.
C.
City Council expressly adopts this Overlay enacted pursuant to the South Carolina Code of Laws 6-29-870 et sequitur, to
1.
Make specific provision for the preservation and protection of historic and architecturally valuable districts and neighborhoods, as well as individual historic structures located in areas other than the historic districts, and
2.
Protect the unique and special character of the historic districts and properties in the City of Walterboro.
2.7.3.2 Establishment of the Historic Preservation Overlay
A.
The Historic Preservation Overlay is hereby established, with boundaries as shown on the Official Zoning Map.
B.
The Historic Preservation Commission is established in Section 10.5 of this Ordinance. The jurisdiction of the Historic Preservation Commission, in general, is hereby restricted to the boundaries of the Overlay and any individual Historic Landmark identified.
( Ord. No. 2014-08 , 7-22-14)
2.7.3.3 Historic Design Guidelines
The Historic Preservation Commission shall utilize the appropriate design guidelines referenced in Sections 4.6 and 4.7 for the review of Certificate of Appropriateness requests as set forth in Section 11.5. Requirements for properties within the historic overlay zones that are considered "non-historic" or "noncontributing" shall be reviewed using the guidelines for new construction.
These guidelines are intended to apply to building typology and not the use within the structure, recognizing that an older building may be converted for alternative uses. However, the structure should maintain the integrity of its original purpose. New structures will be categorized by the same building types as the existing structures.
( Ord. No. 2014-08 , 7-22-14)
2.7.3.4 Certificate of Appropriateness Requirements
A.
A Certificate of Appropriateness is a requirement for the demolition, new construction, exterior alteration, rehabilitation, renovation, restoration, exterior painting, or any addition to properties, including walls, fences, steps, walks, terraces, signs, carports, handicapped ramps, and lights.
B.
A Certificate is required for any property located in any of the four areas contained in the Historic Preservation Overlay.
C.
A Certificate is required for any designated Historic Landmark.
D.
Any building permit issued without a required Certificate of Appropriateness shall be considered void.
E.
The Certificate of Appropriateness approval process is in Section 11.5 of this Ordinance.
F.
Any decision made by the Administrator regarding the Historic Preservation Overlay may be appealed to the Historic Preservation Commission beginning with Step 4 in Section 11.5 of this Ordinance.

