
Milton City Zoning Code
ARTICLE 8
- USE PROVISIONS
8.1.1. - Classification of Use
A.
General
No land may be used except for a use permitted in the district in which it is located.
B.
Principal Uses
1.
In order to regulate a variety of similar uses, use categories have been established for principal uses. Use categories provide a systematic basis for assigning uses to appropriate categories with other, similar uses. Use categories classify principal uses and activities based on common functional, product or physical characteristics.
2.
Where a use category contains a list of included uses, the list is to be considered example uses, and not all-inclusive. The Director has the responsibility for categorizing all uses.
3.
The use table in Sec. 8.2 establishes permitted uses in Agricultural Districts, Residential Districts, Business Districts, and Form-Based Codes.
4.
The use tables and text in Article 6 establish additional permitted use requirements in special purpose districts.
5.
Definitions and any use standards for principal uses are specified in Sec. 8.3 through Sec. 8.7. Standards always apply unless indicated for use permits only.
C.
Accessory Uses
1.
An accessory use is any use that is usually subordinate in both purpose and size, incidental to, and customarily associated with a permitted principal use located on the same lot.
2.
Accessory uses must be constructed concurrently with or after a principal use.
3.
The use tables in Sec. 8.2 establish permitted accessory uses in Agricultural Districts, Residential Districts, Business Districts, and Form-Based Codes.
4.
Sec. 8.8.1 through Sec. 8.8.5 establish specific accessory uses also allowed in the A-L, CUP, O-I, C-1, and MIX districts.
5.
Definitions and any use standards for accessory uses are specified in Sec. 8.8. Standards always apply unless indicated for use permits only.
D.
Temporary Uses
1.
A temporary use is a use that is in place for a limited period of time only.
2.
The use tables in Sec. 8.2 establish permitted temporary uses in Agricultural Districts, Residential Districts, Business Districts, and Form-Based Codes.
3.
Definitions and any use standards for temporary uses are specified in Sec. 8.9. Standards always apply unless indicated for use permits only.
8.1.2. - Principal Uses Not Listed
A permitted use not specifically listed is prohibited unless the Director determines it to be part of a use category as described below:
A.
The Director is responsible for categorizing all principal uses. If a proposed use is not listed in a use category, but is similar to a listed use, the Director may consider the proposed use part of that use category. When determining whether a proposed use is similar to a listed use, the Director must consider the following criteria:
1.
The actual or projected characteristics of the proposed use.
2.
The relative amount of site area or floor area and equipment devoted to the proposed use.
3.
Relative amounts of sales.
4.
The customer type.
5.
The relative number of employees.
6.
Hours of operation.
7.
Building and site arrangement.
8.
Types of vehicles used and their parking requirements.
9.
The number of vehicle trips generated.
10.
How the proposed use is advertised.
11.
The likely impact on surrounding properties.
12.
Whether the activity is likely to be found independent of the other activities on the site.
B.
Where a use not listed in a use table is found by the Director not to be similar to any other permitted use, the use is only permitted following a text amendment (See Sec.12.3.).
8.1.3. - Accessory Uses Not Listed
An accessory use not specifically listed is prohibited unless the Director determines the accessory use:
A.
Is clearly incidental to and customarily found in connection with an allowed principal use; and
B.
Is subordinate to and serving an allowed principal use.
8.1.4. - Permitted Use Table Key
The following applies to the use tables found in Sec. 8.2 and in Form-Based Codes:
A.
Permitted Use (P). Indicates a use is permitted in the respective district. The use is also subject to all other applicable requirements of this UDC, including use standards found in the right-hand column of the use table.
B.
Administrative Permit (A). Indicates a use may be permitted in the respective district only where approved by the Director in accordance with Sec. 12.5.1. Uses permitted by administrative permit are subject to all other applicable requirements of this UDC, including any applicable use standards.
C.
Warrant (W). Indicates a use may be permitted in the respective district only where approved by the Director by warrant in Form-Based Codes. Uses permitted by warrant are subject to all other applicable requirements of this UDC, including any applicable use standards.
D.
Use Permit (U). Indicates a use may be permitted in the respective district only where approved by the City Council in accordance with Sec. 12.5.2. Uses permitted by use permit are subject to all other applicable requirements of this UDC, including any applicable use standards, except where the use standards are expressly modified by the City Council as part of the use permit approval.
E.
Use Prohibited. An empty cell indicates that a use is prohibited in the respective district.
8.2.1. - Use Table for All Districts, Except Form-Based Codes
(Ord. No. 24-08-561, § 1(Exh. A), 8-5-24; Ord. No. 25-06-580, § 1(Exh. A), 6-2-2025)
8.2.2. - Use Table for Crabapple FBC
This table expands the categories of Table 7A.5.9 (Table 8A) and Sec. 7A.5.10 (Table 8B) to delegate specific permitted uses within Crabapple Form-Based Code Transect Zones.
(Ord. No. 24-08-561, § 1(Exh. A), 8-5-24)
8.2.3. - Use Table for Deerfield FBC
This table expands the categories of Sec. 7B.5.12 (Table 9A) and Sec. 7B.5.13 (Table 9B) to delegate specific permitted uses within Deerfield Form-Based Code Transect Zones.
(Ord. No. 24-08-561, § 1(Exh. A), 8-5-24; Ord. No. 25-05-578, § 1(Exh. A), 5-19-2025)
8.3.1. - Household Living
A.
Defined
Residential occupancy of a dwelling unit by a household. Household living includes the following:
1.
Single-family.
2.
Duplex.
3.
Townhouse.
4.
Triplex.
5.
Quadruplex.
6.
Loft apartment.
7.
Neighborhood apartment.
8.
Multifamily.
9.
Senior housing.
10.
Live-work.
11.
Work-live.
B.
Single-family
1.
Defined
One dwelling unit in a single structure on its own lot that is not attached to any other dwelling unit by any means.
2.
Use Standards
a.
Deerfield Form-Based Code
i.
Single-family homes located within the T5 and T6 Transect Zones and part of a mixed use development requires a Use Permit.
ii.
The number of single-family homes shall be determined at the time of the Use Permit's consideration by the City Council.
C.
Duplex
1.
Defined
Two dwelling units in a single structure on its own lot.
D.
Townhouse
1.
Defined
Three or more dwelling units where each unit is only separated vertically by a common side wall. Units cannot be vertically stacked. The term townhouse and rowhouse are synonymous.
2.
Use Standards
a.
Deerfield Form-Based Code
i.
Townhouses must not be adjacent to properties designated T2.
ii.
The maximum number of townhouse dwelling units in a building is six.
iii.
Townhouses are only permitted on sites where the ratio of mixed use is 50% residential and 50% non-residential. Development incentives Sec. 7B.1.8 can apply.
a.
Required Non-residential functions being built must be built concurrent with townhomes being built and the timing shall be determined at the time of the approval of the preliminary plat by the Director to be contingent on the issuance of the Certificate of Occupancy.
iv.
Townhouses must conform to Sec. 7B.4.18.G.2.f and Sec. 7B.4.18.H (Specific to Townhouses).
E.
Triplex
1.
Defined
Three dwelling units in a single building that does not meet the definition of townhouse, loft apartment, or neighborhood apartment, and where each unit has direct access to the outside or to a common hall.
F.
Quadruplex
1.
Defined
Four dwellings in a single building that does not meet the definition of townhouse, loft apartment, or neighborhood apartment, and where each unit has direct access to the outside or to a common hall.
G.
Loft Apartment
1.
Defined
Three or more dwelling units in a single building when:
a.
The building is located within the Crabapple Form-Based Code or Deerfield Form-Based Code;
b.
The total number of said dwelling units does not exceed 5 per development located in the T5 Transect Zone or 10 per development in the T6 Transect Zone; and
c.
The building's first story only contains non-residential uses or residential lobbies, leasing offices, fitness centers, or multi-purpose rooms serving the residential use.
2.
Use Standards
When loft apartments are allowed by use permit, they must conform to the multifamily use standards in Sec. 8.3.1.I.2.
H.
Neighborhood Apartment
1.
Defined
Three or more dwelling units in a single building when:
a.
The building is located within the Crabapple Form-Based Code;
b.
The total number of said dwelling units does not exceed 30 per development; and
c.
The use does not otherwise meet the definition of loft apartment.
2.
Use Standards
When neighborhood apartments are allowed by use permit, they must conform to the multifamily use standards in Sec. 8.3.1.I.2.
I.
Multifamily
1.
Defined
Five or more dwellings in a single building that does not otherwise meet the definitions of townhouse, loft apartment, or neighborhood apartment.
2.
Use Standards
a.
C-1
i.
Multifamily dwellings may only be located in buildings that also contain first story commercial uses.
ii.
Multifamily dwellings may only be located above or behind first story commercial uses.
b.
Form-Based Codes
i.
Required off-street parking spaces may be no greater than 400 feet away, as measured along a pedestrian walkway, from the door of the unit they serve.
ii.
Required Non-residential functions being built must be built concurrent with multifamily units being built and the timing shall be determined at the time of the approval of the Use Permit.
iii.
Multifamily developments must incorporate on-site outdoor amenity spaces for passive or active recreational use by occupants, subject to the following:
a.
Outdoor amenity space is required in the ratio of 75 square feet per dwelling unit.
b.
Outdoor amenity space may be met in one contiguous open area or in multiple open areas on the lot. To receive credit the area must be at least 10 feet in both length and width.
c.
Outdoor amenity space may be at-grade or above-grade.
d.
Outdoor amenity space may be roofed but cannot be enclosed.
e.
Outdoor amenity space must not be parked or driven upon, except for emergency access.
f.
When calculating outdoor amenity space, the following may be included: swimming pools, paved surfaces and structures when they are a part of approved features such as gazebos, fountains, and plazas (but excluding any parking areas serving such approved features), ground-level active and passive recreational facilities, roof decks, and roof top gardens.
g.
When calculating outdoor amenity space, civic spaces counting towards the minimum requirements of the applicable zoning district may be included.
h.
All outdoor amenity spaces and other landscaped areas must be maintained by a professional landscaper.
i.
All residential units must be accessed from a conditioned interior hallway.
j.
Adequate provision for the disposal of refuse must be made within each multifamily building, or at a central point or points to facilitate collection. Disposal arrangements are the responsibility of the building owner.
k.
Each dwelling unit must have central heating and cooling facilities.
l.
Laundry facilities are required as follows:
i.
A common laundry room with at least one automatic washing machine and one clothes-drying machine for every 15 dwelling units; or
ii.
Washer and dryer hook-ups installed in each dwelling unit.
J.
Senior Housing
1.
Defined
Household living developments intended for, operated for and designed to accommodate residents 55 years of age and older. Senior housing communities are designed for seniors to live on their own, but with the security and conveniences of community living. Some provide communal dining rooms and planned recreational activities (congregate living or retirement communities), while others provide housing with only minimal amenities or services.
2.
Conflicts with Other Regulations
When conflict exists between an underlying zoning district or overlay and these senior housing standards:
a.
Overlays and Form-Based Codes will prevail;
b.
If the issue is specifically excluded in the overlay or Form-Based Code, these standards will prevail; and
c.
If the issue is addressed in both areas, the more restrictive will prevail.
3.
Use Standards
a.
Building height must conform to zoning district regulations.
b.
Dwelling units for seniors are exempt from any part of this UDC which restricts density, except Sec. 8.3.1.J.3.c below.
c.
No more than 5 dwelling units per acre are allowed in a single-family development. No more than 20 dwelling units per acre are allowed in a multifamily development.
d.
No dwelling unit may contain more than two bedrooms.
e.
Multifamily dwelling units must have at least 600 square feet of floor area. Single-family dwelling units must have at least 800 square feet of floor area.
f.
Accessory structures may only be in rear and side yards but not a minimum yard.
g.
No parking is allowed in the minimum front yard setback.
h.
Senior facilities must be served by public water and sewer.
i.
For sites on 4 acres or less, a 50-foot-wide undisturbed buffer or alternative screening design, with a 10-foot improvement setback, must be located adjacent to all agricultural/T2 districts and all property zoned, used, or developed for residential uses.
j.
For sites on more than 4 acres, a 75-foot-wide undisturbed buffer or alternative screening design, with a 10-foot improvement setback, must be located adjacent to all agricultural/T2 districts and all property zoned, used, or developed for residential uses.
k.
To make buffers seem natural, an equal mix of four species must be used, except when alternative screening is used.
l.
When alternative screening design is used, the buffer must provide as much or more year-round visual screening as the otherwise required buffer would. The alternative screening must also be planted as required by the City Arborist.
m.
The property must be deed restricted to senior housing except as provided for by fair housing laws.
n.
Projects are encouraged to incorporate easy living and applicable accessibility standards as administered and copyrighted by a coalition of state citizens, including:
i.
AARP of Georgia.
ii.
Atlanta Regional Commission.
iii.
Concrete Change.
iv.
Georgia Department of Community Affairs.
v.
Governor's Council on Developmental Disabilities.
vi.
Homebuilders Association of Georgia.
vii.
Shepherd Center.
viii.
Statewide Independent Living Council of Georgia.
o.
Housing must have at least 80% of the occupied dwelling units occupied by at least one person who is 55 years of age or older which must be verified by the property owner in a manner deemed acceptable pursuant to policies and procedures adopted by the Director.
p.
All units must be owner-occupied.
K.
Live-Work
1.
Defined
A mixed use unit consisting of commercial and residential use. The commercial use/function may be anywhere in the unit. It is intended to be occupied by a business operator who lives in the same structure that contains the commercial activity.
L.
Work-Live
1.
Defined
A mixed use unit consisting of a commercial and residential use/function. It typically has a substantial commercial component that may accommodate employees and walk-in trade. The unit is intended to function predominantly as workspace with incidental Residential accommodations that meet basic habitability requirements.
(Ord. No. 25-05-578, § 1(Exh. A), 5-19-2025)
8.3.2. - Group Living
A.
Defined
Residential occupancy of a structure by a group of people that does not meet the definition of household living. Generally, group living facilities have a common eating area for residents, and residents may receive care or training. Group living includes the following:
1.
Alternative senior housing.
2.
Boarding/roominghouse.
3.
Convalescent center/nursing home/hospice.
4.
Group residence.
5.
Group residence for children.
6.
Personal care home/assisted living.
B.
Alternative Senior Housing
1.
Defined
Any dwelling, whether operated for profit or not, which undertakes through its ownership or management to provide or arrange for the provision of housing, food service, and one or more personal services for two or more adults who are not related to the owner or administrator by blood or marriage. "Personal services" includes, but is not limited to, individual assistance with or supervision of self-administered medication, assistance with ambulation and transfer, and essential activities of daily living such as eating, bathing, grooming, dressing, and toileting.
2.
Use Standards
a.
Facility must be for persons 55 years of age and above.
b.
The owner of the subject property may reside on site.
c.
The home must be approved and licensed by the State of Georgia or any agency through which it acts.
d.
Necessary staff may reside in a legal accessory building such as a guest house.
e.
Structures must retain the outward appearance of a single-family dwelling.
f.
Parking must be located to the side and rear of the principal structure but outside minimum building setbacks or inside a garage.
g.
No alternative senior housing facility must be operated within 1,320 feet of any other alternative senior housing facility. The 1,320-foot distance is measured by the straight line which is the shortest distance between the property lines of the two tracts of land on which each facility is located.
h.
The home must obtain an occupation tax certificate before operation.
C.
Boarding/Roominghouse
1.
Defined
A facility other than a hotel/motel that contains individual rooms without cooking facilities that are rented to the general public. The facility may or may not provide meals and may or may not have shared living areas and cooking facilities.
D.
Convalescent Center/Nursing Home/Hospice
1.
Defined
A state-licensed use in which domiciliary care is provided to convalescing chronically or terminally ill persons who are provided with food, shelter and care and not meeting the test of family.
The term does not include hospitals, clinics, or similar institutions devoted primarily to the diagnosis and treatment of the sick or injured.
2.
Use Standards
a.
Facilities must be for 5 or more persons.
b.
Permitted curb cut access must be from an arterial or a major collector.
c.
For sites on 4 acres or less, a 50-foot-wide undisturbed buffer or alternative screening design, with a 10-foot improvement setback, must be located adjacent to all agricultural/T2 districts and all property zoned, used, or developed for residential uses.
d.
For sites on more than 4 acres, a 75-foot-wide undisturbed buffer or alternative screening design, with a 10-foot improvement setback, must be located adjacent to all agricultural/T2 districts and all property zoned, used, or developed for residential uses.
e.
To make buffers seem natural, an equal mix of four species must be used, except when alternative screening is used.
f.
When alternative screening design is used, the buffer must provide as much or more year-round visual screening as the otherwise required buffer would. The alternative screening must also be planted as required by the City Arborist.
g.
No parking is allowed within the minimum front yard setback.
h.
Rooms or suites of rooms may be designed with separate kitchen facilities.
E.
Group Residence
1.
Defined
A state-licensed 24-hour residential facility functioning as a single housekeeping unit for the sheltered care of persons with special needs which, in addition to providing food and shelter, may also provide some combination of personal care, social or counseling services and transportation. Bedroom suites must not include kitchen facilities.
The term does not include those facilities which exclusively care for children under the age of 17 years.
2.
Use Standards
a.
Facilities must be for 5 or more persons.
b.
Permitted curb cut access must not be from a local street.
c.
For sites on 4 acres or less, a 50-foot-wide undisturbed buffer or alternative screening design, with a 10-foot improvement setback, must be located adjacent to all agricultural/T2 districts and all property zoned, used, or developed for residential uses.
d.
For sites on more than 4 acres, a 75-foot-wide undisturbed buffer or alternative screening design, with a 10-foot improvement setback, must be located adjacent to all agricultural/T2 districts and all property zoned, used, or developed for residential uses.
e.
To make buffers seem natural, an equal mix of four species must be used, except when alternative screening is used.
f.
When alternative screening design is used, the buffer must provide as much or more year-round visual screening as the otherwise required buffer would. The alternative screening must also be planted as required by the City Arborist.
g.
No parking is allowed within the minimum front yard setback.
h.
No group residence facility must be operated within 1,320 feet of any group residence or ground residence for children facility. The 1,320-foot distance is measured by the straight line which is the shortest distance between the property lines of the two tracts of land on which each facility is located.
F.
Group Residence for Children
1.
Defined
A dwelling unit or facility in which fulltime residential care is provided for children under the age of 17 years as a single housekeeping unit. A group residence must comply with applicable federal, state, and local licensing requirements. A group residence must not serve the purpose of, or as an alternative to, incarceration.
2.
Use Standards
a.
Agricultural Districts, T2, R-1, R-2, R-2A, R-3, R-3A, R-4, R-4A, R-5, R-5A, NUP, CUP
i.
Facility must be for no more than 8 children.
ii.
No group residence for children facility must be operated within 1,320 feet of any other group residence or ground residence for children facility. The 1,320-foot distance is measured by the straight line which is the shortest distance between the property lines of the two tracts of land on which each facility is located.
b.
R-6, TR
i.
Facility must be for no more than 15 children.
ii.
No group residence for children facility must be operated within 1,320 feet of any other group residence or group residence for children facility. The 1,320-foot distance is measured by the straight line which is the shortest distance between the property lines of the two tracts of land on which each facility is located.
G.
Personal Care Home, Assisted Living
1.
Defined
A state-licensed use in which domiciliary care is provided to adults who are provided with food, shelter and personal services.
The term does not include:
a.
Hospitals.
b.
Convalescent centers.
c.
Nursing homes.
d.
Hospices.
e.
Clinics.
f.
Similar institutions devoted primarily to the diagnosis and treatment of the sick or injured.
2.
Use Standards
a.
Facilities must be for 5 or more persons.
b.
Permitted curb cut access must be from an arterial or a major collector. Permitted curb cut access may be allowed from a minor collector if within 1,000 feet of the property line of an institutional use.
c.
No parking allowed in the minimum front yard setback.
d.
For sites on 4 acres or less, a 50-foot-wide undisturbed buffer or alternative screening design, with a 10-foot improvement setback, must be located adjacent to all agricultural/T2 districts and all property zoned, used, or developed for residential uses.
e.
For sites on more than 4 acres, a 75-foot-wide undisturbed buffer or alternative screening design, with a 10-foot improvement setback, must be located adjacent to all agricultural/T2 districts and all property zoned, used, or developed for residential uses.
f.
To make buffers seem natural, an equal mix of four species must be used, except when alternative screening is used.
g.
When alternative screening design is used, the buffer must provide as much or more year-round visual screening as the otherwise required buffer would. The alternative screening must also be planted as required by the City Arborist.
h.
Rooms or suites of rooms may be designed with separate kitchen facilities.
8.3.3. - Relocated Residential Structure
A.
Defined
A dwelling which has been removed from one location for relocation to another lot.
B.
Use Standards
1.
Applicant must include the following with the application for the administrative permit:
a.
The address from which the structure is being relocated.
b.
A photograph of the structure before its relocation.
c.
The total heated floor area of the relocated structure any proposed additions to it.
2.
The location of the structure and the heated floor area of the structure must comply with the minimum standards of the zoning district to which it is moved and all conditions of zoning.
3.
The residential structure must be affixed to a permanent foundation within 6 months of the date of the house moving permit, and the certificate of occupancy must not be issued until such improvements are completed.
4.
All these standards (except subparagraph 2 above), and other applicable regulations must be met within one year of the date of permit issuance.
5.
A house-moving permit must be obtained from the Director in conjunction with the administrative permit.
6.
A building permit for the repair and construction of said structure must be obtained within 30 days of the administrative permit issuance.
7.
The exterior of the structure must be brought into compliance with the City housing code within 6 months of the issuance of the administrative permit.
8.
Before occupancy, a certificate of occupancy must be obtained from the Director.
8.4.1. - Civic
A.
Defined
Places of public assembly that provide ongoing governmental, life safety, educational and cultural services to the general public, as well as meeting areas for religious practice. Civic uses include the following:
1.
Church, temple, or other place of worship.
2.
Colleges and universities.
3.
Library, private.
4.
Museum, private.
5.
Public use.
6.
School, private (K-12).
7.
School, public (K-12).
8.
School, special.
B.
Church, Temple, Or Other Place of Worship
1.
Defined
A facility in which persons regularly assemble for religious ceremonies. The term "church", "temple" or "place of worship" includes, on the same lot, accessory structures and uses such as minister's and caretaker's residences, and other uses identified as allowed by administrative or use permit in the applicable district.
2.
Use Standards
a.
Form-Based Codes
i.
All buildings and use areas/structures other than parking and pedestrian walkways must be located at least 100 feet from any adjoining agricultural/T2 district.
ii.
Any associated day care centers, private schools, recreational fields, or other uses requiring a use permit or administrative permit is allowed only under a separate approved use permit or administrative permit for each use.
iii.
For sites on 4 acres or less, a 50-foot-wide undisturbed buffer or alternative screening design, with a 10-foot improvement setback, must be located adjacent to all agricultural/T2 districts and all property zoned, used, or developed for residential uses.
iv.
For sites on more than 4 acres, a 75-foot-wide undisturbed buffer or alternative screening design, with a 10-foot improvement setback, must be located adjacent to all agricultural/T2 districts and all property zoned, used, or developed for residential uses.
v.
To make buffers seem natural, an equal mix of four species must be used, except when alternative screening is used.
vi.
When alternative screening design is used, the buffer must provide as much or more year-round visual screening as the otherwise required buffer would. The alternative screening must also be planted as required by the City Arborist.
b.
R-1, R-2, R-2A, R-3, R-3A, R-4A, R-4, R-5, R-5A, R-6, TR, NUP, A, A-L, T2, Agricultural Districts
i.
All buildings and use areas/structures other than parking and pedestrian walkways must be at least 100 feet from any adjoining residential district or agricultural/T2 district used for single-family dwellings.
ii.
No parking may be located within the minimum front yard setback.
iii.
Any associated day care centers, private schools, recreational fields or other uses requiring a use permit or administrative permit is allowed only under a separate approved use permit or administrative permit for each use.
iv.
For sites on 4 acres or less, a 50-foot-wide undisturbed buffer or alternative screening design, with a 10-foot improvement setback, must be located adjacent to all agricultural/T2 districts and all property zoned, used, or developed for residential uses.
v.
For sites on more than 4 acres, a 75-foot-wide undisturbed buffer or alternative screening design, with a 10-foot improvement setback, must be located adjacent to all agricultural/T2 districts and all property zoned, used, or developed for residential uses.
vi.
To make buffers seem natural, an equal mix of four species must be used, except when alternative screening is used.
vii.
When alternative screening design is used, the buffer must provide as much or more year-round visual screening as the otherwise required buffer would. The alternative screening must also be planted as required by the City Arborist.
C.
Colleges and Universities
1.
Defined
An institution of higher education having authority to award bachelor's and higher degrees.
D.
Library, Private
1.
Defined
A private facility serving as a repository for a collection of books, periodicals, and sometimes films and recorded music, in physical or digital formats for members of the public to read, borrow, or refer to and which may include as an accessory use the sale of goods to the public as gifts or for their own use.
E.
Museum, Private
1.
Defined
A private facility serving as a repository for a collection natural, scientific, literary curiosities, or objects of lasting interest, or works of art, and arranged, intended, and designed to be viewed by members of the public and which may include as an accessory use the sale of goods to the public as gifts or for their own use.
F.
Public Use
1.
Defined
Any building, structure, or use owned or operated by the federal government, State of Georgia, Fulton County or other county, the City of Milton or other municipality, or any authority, agency, board, or commission of the above governments, that is necessary to serve a public purpose, including, but not limited to, government administrative buildings, public libraries, post offices, police, bus shelters, fire and EMS stations, public health facilities, public works facilities, community centers, and jails and correctional facilities.
G.
School, Private (K-12)
1.
Defined
An educational use having a curriculum at least equal to a public school, but not operated by the Fulton County Board of Education.
2.
Use StandardS
a.
The minimum lot size is one acre.
b.
For sites on 4 acres or less, a 50-foot-wide undisturbed buffer or alternative screening design, with a 10-foot improvement setback, must be located adjacent to all agricultural/T2 districts and all property zoned, used, or developed for residential uses.
c.
For sites on more than 4 acres, a 75-foot-wide undisturbed buffer or alternative screening design, with a 10-foot improvement setback, must be located adjacent to agricultural/T2 districts and property zoned, used, or developed for residential uses.
d.
To make buffers seem natural, an equal mix of four species must be used, except when alternative screening is used.
e.
When alternative screening design is used, the buffer must provide as much or more year-round visual screening as the otherwise required buffer would. The alternative screening must also be planted as required by the City Arborist.
f.
Buildings, and refuse areas must not be located within 100 feet of agricultural/T2 districts and property zoned, used, or developed for residential uses.
g.
Active outdoor recreation areas must not be located within 100 feet of an adjoining property zoned, used, or developed for residential uses. Recreational fields, such as playing fields, that are accessory to the school do not require a separate use permit.
h.
Day care facilities in association with the school do not require a separate use permit.
i.
Parking areas must not be located within 50 feet of agricultural/T2 districts and property zoned, used, or developed for residential uses.
j.
Student drop-off and vehicular turnaround facilities are required on the site so that vehicles may re-enter the public street in a forward manner.
k.
Permitted curb cut access must not be from a local street.
H.
School, Public (K-12)
1.
Defined
An educational facility for students in grades pre-kindergarten through 12 operated by the Fulton County Board of Education or other governmental entity. Includes charter schools.
I.
School, Special
1.
Defined
An educational use devoted to special education, including the training of gifted, learning disabled, mentally or physically handicapped persons, but not operated by the Fulton County Board of Education.
2.
Use Standards
a.
The minimum lot size is one acre.
b.
For sites on 4 acres or less, a 50-foot-wide undisturbed buffer or alternative screening design, with a 10-foot improvement setback, must be located adjacent to all agricultural/T2 districts and all property zoned, used, or developed for residential uses.
c.
For sites on more than 4 acres, a 75-foot-wide undisturbed buffer or alternative screening design, with a 10-foot improvement setback, must be located adjacent to agricultural/T2 districts and property zoned, used, or developed for residential uses.
d.
To make buffers seem natural, an equal mix of four species must be used, except when alternative screening is used.
e.
When alternative screening design is used, the buffer must provide as much or more year-round visual screening as the otherwise required buffer would. The alternative screening must also be planted as required by the City Arborist.
f.
Buildings, and refuse areas must not be located within 100 feet of agricultural/T2 districts and property zoned, used, or developed for residential uses.
g.
Active outdoor recreation areas must not be located within 100 feet of an adjoining property zoned, used, of developed for residential uses. Recreational fields, such as playing fields, that are accessory to the school do not require a separate use permit.
h.
Day care facilities in association with the school do not require a separate use permit.
i.
Parking areas must not be located within 50 feet of agricultural/T2 districts and property zoned, used, or developed for residential uses.
j.
Student drop-off and vehicular turnaround facilities are required on the site so that vehicles may re-enter the public street in a forward manner.
k.
Permitted curb cut access must not be from a local street.
8.4.2. - Parks and Open Space
A.
Defined
Uses focusing on natural areas consisting mostly of vegetation, passive, or active outdoor recreation areas, and having few structures. Parks and open space includes the following:
1.
Cemetery/mausoleum.
2.
Golf course.
3.
Open space, private.
4.
Recreational court, private.
5.
Recreational court, public.
6.
Recreational field.
7.
Retreat, campground.
8.
Swimming pool, public.
B.
Cemetery/Mausoleum
1.
Defined
Any land or structure dedicated to and used for interment of human or pet remains. It may be a burial park for earth interments, a mausoleum for vault or crypt interments, a columbarium for storing urns containing human or pet remains, or a combination of one or more of the above.
2.
Use Standards
a.
Permitted curb cut access must be only from a major thoroughfare, unless in conjunction with a place of worship.
b.
No building may be located within 50 feet of a residential district or agricultural/T2 district used for single-family dwellings.
c.
All structures, including graves, must be inside the minimum yard setbacks or 10 feet, whichever is greater.
d.
For sites on 4 acres or less, a 50-foot-wide undisturbed buffer or alternative screening design, with a 10-foot improvement setback, must be located adjacent to all agricultural/T2 districts and all property zoned, used, or developed for residential uses.
e.
For sites on more than 4 acres, a 75-foot-wide undisturbed buffer or alternative screening design, with a 10-foot improvement setback, must be located adjacent to all agricultural/T2 districts and all property zoned, used, or developed for residential uses.
f.
To make buffers seem natural, an equal mix of four species must be used, except when alternative screening is used.
g.
When alternative screening design is used, the buffer must provide as much or more year-round visual screening as the otherwise required buffer would. The alternative screening must also be planted as required by the City Arborist.
C.
Golf Course
1.
Defined
A tract of land laid out with at least 9 holes for playing golf and improved with tees, greens, fairways, bunkers, and penalty areas. A golf course may include a country club, driving range, and shelters as accessory uses. The term does not include miniature golf.
2.
Use Standards
a.
A minimum 100-foot setback for all buildings and parking areas is required adjacent to any residential district or agricultural/T2 district used for single-family.
b.
Driving range, tees, greens, and fairways must have a 100-foot setback from minor, arterial, and major collector roads.
c.
Permitted curb cut access must only be from a major thoroughfare, unless shown on the approved preliminary plat of a single-family subdivision.
d.
When located outside a golf course/subdivision development, a minimum 75-foot-wide buffer and a 10-foot improvement setback is required adjacent to all buildings and parking areas when said facilities are located adjacent to any residential district or agricultural/T2 district used for single-family.
e.
A minimum 75-foot buffer and a 10-foot improvement setback is required adjoining any residential district or agricultural/T2 district used for single-family located outside the golf course development or any associated development.
D.
Open space, private
1.
Defined
A privately owned or controlled natural or improved open space, including, but not limited to, playgrounds, parks, pocket parks, plazas, gardens, natural areas, and other areas for passive use or aesthetic appeal. A private open space does not include any defined use unless such use is properly authorized.
E.
Recreational Court, Private
1.
Defined
An improved area designed and intended for the playing of a game or event such as basketball or tennis, and which serves any household living development, including such improved areas which are owned and/or controlled by a neighborhood club or similar organization. The term does not include a basketball goal adjoining a driveway of typical residential driveway dimensions.
2.
Use Standards
a.
Single-family. Recreational courts serving single-family dwellings must be located in side or rear yards but must not be located within a minimum yard.
b.
Multifamily. Recreational courts serving multifamily developments, as well as accessory structures and fencing serving the complex must be at least 100 feet from any residential building, adjoining property line, or street.
c.
Neighborhood. Recreational courts serving a neighborhood must be located within the same zoning district as the neighborhood, and:
i.
Use of the recreational courts must be limited to residents and guests of the neighborhood in which they are located.
ii.
Recreational courts, accessory structures, fencing, and parking must be at least 100 feet from all adjoining property lines.
iii.
A maximum 4 square feet sign identifying the future use of the property for a recreational court must be posted adjoining the lot's frontage until a certificate of occupancy is issued for the facility.
iv.
Sources of exterior illumination must be directed away from adjoining residences and must not exceed 1.2 footcandles along an adjoining residential property line. Outdoor lighting of recreation facilities in or adjoining residential districts or uses is allowed only between dusk and 11:00 p.m.
v.
A maximum continuous sound level of 60 dBA and a maximum peak sound level of 70 dBA must not be exceeded at property lines adjacent to single-family residential uses.
F.
Recreational Courts, Public
1.
Defined
An improved area designed and intended for the playing of a game or event such as basketball or tennis and is operated as a business or as a club unless such club is a neighborhood club or similar organization identified under the definition "Recreational court, private."
2.
Use Standards
a.
Recreational courts, accessory structures, fencing, and parking must be at least 100 feet from all property lines which abut single-family residential uses. Adjacent to all other zoning districts and uses, the district setback requirements apply.
b.
Adjoining any residential district or agricultural/T2 district used for single-family, a 75-foot buffer is required.
c.
Sources of exterior illumination must be directed away from adjoining residences and must not exceed 1.2 footcandles along an adjoining residential property line. Outdoor lighting of recreation facilities in or adjoining residential districts or uses may be used only between dusk and 11:00 p.m.
G.
Recreational Field
1.
Defined
An outside area designed and equipped for the conduct of sports and leisure time activities including, but not limited to softball, soccer, football, field hockey, baseball, polo, and cricket.
2.
Use Standards
a.
Permitted curb cut access must not be from a local street.
b.
Loudspeakers/paging systems are prohibited adjacent to residentially used property.
c.
The hours of operation must be limited to daylight hours when said facility is located adjacent to residential districts or agricultural/T2 districts used for single-family dwellings.
d.
Usage must comply with the night sky illumination requirements of Sec. 9.4 of this UDC.
H.
Retreat, Campground
1.
Defined
A facility which provides space, food and/or lodging facilities for social, educational, or recreational purposes.
2.
Use Standards
a.
The minimum lot size is 10 acres.
b.
Permitted curb cut access must not be from a local street.
c.
A minimum 100-foot-wide buffer and 10-foot improvement setback are required adjacent to residential districts, agricultural/T2 districts used for single-family dwellings and adjoining a public street.
d.
A minimum 50-foot-wide buffer and 10-foot improvement district are required adjacent to all other nonresidential districts.
e.
Length of the stay for all but permanent staff must not exceed 30 days.
f.
Sanitary facilities or trash receptacles must be at least 200 feet from any residential district or agricultural/T2 district used for single-family dwellings.
g.
Recreational facilities associated with the use must be for staff and guests only.
I.
Swimming Pool, Public
1.
Defined
A recreation facility designed and intended for water contact activities which is operated as a business or as a club unless such club is associated with a neighborhood club or similar organization.
2.
Use Standards
a.
Pools, pool equipment, decks, and parking must be located at least 100 feet from all property lines which abut single-family residential uses. Adjacent to all other zonings and uses, the district setback requirements are required.
b.
Adjoining a residential district or agricultural/T2 district used for single-family, a 75-foot buffer is required.
c.
Sources of exterior illumination must be directed away from adjoining residences and must not exceed 1.2 footcandles along an adjoining residential property line. Outdoor lighting of recreation facilities in or adjoining residential districts or uses is allowed only between dusk and 11:00 p.m.
8.4.3. - Utility Substations
A.
Defined
Facilities containing equipment for the distribution or transmission of electric, gas, telecommunications, and similar utilities to a relatively limited geographical area.
B.
Use Standards
1.
Utility substations measuring less than 35 square feet and less than 5 feet in height from finished grade are exempt from these regulations.
2.
All substation structures must be within the boundaries of the subject parcel and meet the minimum development standards of the district unless otherwise required by these use standards.
3.
Minimum setback of all utility structures from a residential structure are:
a.
Electric: 200 feet.
b.
Gas and telecommunications: The applicable minimum setback for the district in which it is located.
4.
A minimum 10-foot-wide landscape strip planted to buffer standards is required around the perimeter of all utility sites except along lines where buffers are required.
5.
For electric substations provide a minimum 50-foot-wide replanted or natural buffer adjacent to the property lines of any residential district or agricultural/T2 district used for single-family dwellings.
6.
Interior to landscape strips or buffers that do not accomplish 100% visual screening as defined in Sec. 11.1 Tree Canopy Conservation, provide an 8-foot-high opaque fence or, masonry wall, a minimum four-foot-high landscaped earthen berm, a vegetative screen or some combination thereof, subject to the approval of the Director.
8.4.4. - Small Wireless Facilities and Antennas
A.
Defined
1.
Antenna means: (i) communications equipment that transmits, receives, or transmits and receives electromagnetic radio frequency signals used in the provision of wireless services or other wireless communications; or (ii) communications equipment similar to equipment described in part (i) used for the transmission, reception, or transmission and reception of surface waves. Such term shall not include television broadcast antennas, antennas designed for amateur radio use, or satellite dishes for residential or household purposes.
2.
Small wireless facility means radio transceivers; surface wave couplers; antennas; coaxial, fiber optic, or other cabling; power supply; backup batteries; and comparable and associated equipment, regardless of technological configuration, at a fixed location or fixed locations that enable communication or surface wave communication between user equipment and a communications network and that meet both of the following qualifications: (i) each wireless provider's antenna could fit within an enclosure of no more than 6 cubic feet in volume; and (ii) all other wireless equipment associated with the facility is cumulatively no more than 28 cubic feet in volume, measured based upon the exterior dimensions of height by width by depth of any enclosure that may be used. The following types of associated ancillary equipment are not included in the calculation of the volume of all other wireless equipment associated with any such facility: electric meters; concealment elements; telecommunications demarcation boxes; grounding equipment; power transfer switches; cut-off switches; and vertical cable runs for connection of power and other services. Such term shall not include a pole, decorative pole, or support structure on, under, or within which the equipment is located or collocated or to which the equipment is attached and shall not include any wireline backhaul facilities or coaxial, fiber optic, or other cabling that is between small wireless facilities, poles, decorative poles, or support structures or that is not otherwise immediately adjacent to or directly associated with a particular antenna.
B.
Purpose and Compliance
1.
O.C.G.A. § 32-4-92(a)(10) authorizes the City to establish reasonable regulations for the installation, construction, maintenance, renewal, removal, and relocation of pipes, mains, conduits, cables, wires, poles, towers, traffic and other signals, and other equipment, facilities, or appliances in, on, along, over, or under the public roads of the City. Further, 47 U.S.C. § 253(c) provides that the City has authority to manage its public rights-of-way. Finally, the Georgia Streamlining Wireless Facilities and Antennas Act., O.C.G.A. tit. 36, ch. 66C (the "SWFAA"), addresses the placement of small wireless facilities in the public rights-of-way of the City.
2.
The City finds it is in the best interest of the City and its residents and businesses to establish requirements, specifications reasonable conditions regarding placement of small wireless facilities, poles in the public rights-of-way. These requirements, specifications and conditions are adopted in order to protect the public health, safety and welfare of the residents and businesses of the City and to reasonably manage and protect the public rights-of-way and its uses in the City.
3.
The objective of this Sec. 8.4.4 is to:
a.
Implement the SWFAA; and
b.
Ensure use of the public rights-of-way is consistent with the design, appearance and other features of nearby land uses, protects the integrity of historic, cultural and scenic resources and does not harm residents' quality of life.
C.
Permits
1.
A permit is required to collocate a small wireless facility in the public right-of-way or to install, modify, or replace a pole or a decorative pole in the public right-of-way. A permit is not required to perform the activities described in O.C.G.A. § 36-66C-6(e) or (f).
2.
Any person seeking to collocate a small wireless facility in the public right-of-way or to install, modify, or replace a pole or a decorative pole in the public right-of-way shall submit an application to the Public Works Department for a permit. Applications are available from the Public Works Department. Any material change to information contained in an application shall be submitted in writing to the Public Works Department within 30 days after the events necessitating the change.
3.
Any person who intends to submit an application to the City pursuant to this Sec. 8.4.4 shall meet with the Public Works Department at least 30 days prior to submitting an application for a permit. The purpose of such meeting shall be to inform the City, in good faith, when the applicant expects to commence deployment of small wireless facilities and poles within the City, the number of small wireless facilities and poles it expects to deploy during the 24 months after commencement, and the expected timing of such deployments.
4.
Each application shall be submitted by the applicable wireless provider or its duly authorized representative and shall contain the following:
a.
The applicant's name, address, telephone number, and email address, including emergency contact information for the applicant;
b.
The names, addresses, telephone numbers, and email addresses of all consultants, if any, acting on behalf of the applicant with respect to filing the application;
c.
A general description of the proposed work and the purposes and intent of the proposed facility. The scope and detail of such description shall be appropriate to the nature and character of the physical work to be performed, with special emphasis on those matters likely to be affected or impacted by the physical work proposed;
d.
Detailed construction drawings regarding the proposed use of the right-of-way;
e.
To the extent the proposed facility involves collocation on a pole or support structure, a structural report performed by a duly licensed engineer evidencing that the pole or support structure will structurally support the collocation (or that the pole or support structure may and will be modified to meet structural requirements) in accordance with applicable codes;
f.
For any new aboveground facilities, visual depictions or representations if not included in the construction drawings;
g.
Information indicating the horizontal and approximate vertical location, relative to the boundaries of the right-of-way, of the small wireless facility for which the application is being submitted;
h.
If the application is for the installation of a pole, a certification that complies with O.C.G.A. § 36-66C-6(k);
i.
If the small wireless facility will be collocated on a pole or support structure owned by a third party, a certification that the wireless provider has permission from the owner to collocate on the pole or support structure; and
j.
If the applicant is not a wireless services provider, a certification that a wireless services provider has requested in writing that the applicant collocate the small wireless facilities or install, modify or replace the pole or decorative pole at the requested location.
5.
Each application for a permit shall include the maximum application fees permitted under O.C.G.A. § 36-66C-5(a)(1), (a)(2) and (a)(3). Such maximum application fees shall automatically increase on January 1 of each year beginning January 1, 2021, as provided under O.C.G.A. § 36-66C-5(b).
6.
The Public Works Department shall review applications for permits according to the timelines and using the procedures identified in O.C.G.A. §§ 36-66C-7 and 36-66C-13.
7.
Applications for permits shall be approved unless the requested collocation of a small wireless facility or the requested installation, modification, or replacement of a pole or decorative pole:
a.
Interferes with the operation of traffic control equipment;
b.
Interferes with sight lines or clear zones for transportation or pedestrians;
c.
Fails to comply with the Americans with Disabilities Act, 42 U.S.C. Section 12101 et seq., or similar laws of general applicability regarding pedestrian access or movement;
d.
Requests that ground-mounted small wireless facility equipment be located more than seven and one-half feet in radial circumference from the base of the pole, decorative pole or support structure to which the small wireless facility antenna would be attached, provided that the City shall not deny the application if a greater distance from the base of the pole, decorative pole or support structure is necessary to avoid interfering with sight lines or clear zones for transportation or pedestrians or to otherwise to protect public safety;
e.
Fails to comply with applicable codes;
f.
Fails to comply with the maximum limitations set forth in Sec. 8.4.4.E and O.C.G.A. § 36-66C-7(h) or (i);
g.
With respect to an application to install a pole or decorative pole, interferes with the widening, repair, reconstruction, or relocation of a public road or highway by the City or GDOT that has been advertised for bid and scheduled for completion within six months after the application is filed;
h.
With respect to an application to install a pole or decorative pole, interferes with a public works construction project governed by O.C.G.A. tit. 36, ch. 91, which is advertised for bid and scheduled for completion within six months after the application is filed;
i.
Fails to comply with O.C.G.A. § 36-66C-10, O.C.G.A. § 36-66C-11, or O.C.G.A. § 36-66C-12;
j.
Fails to comply with laws of general applicability addressing pedestrian and vehicular traffic and safety requirements; or
k.
Fails to comply with laws of general applicability that address the occupancy or management of the right-of-way and that are not otherwise inconsistent with this Sec. 8.4.4.
8.
For applications for new poles in the public right-of-way in areas zoned for residential use, the Public Works Department may propose an alternate location in the public right-of-way within 100 feet of the location set forth in the application, and the wireless provider shall use the Public Works Department's proposed alternate location unless the location imposes technical limits or significant additional costs. The wireless provider shall certify that it has made such a determination in good faith, based on the assessment of a licensed engineer, and it shall provide a written summary of the basis for such determination.
9.
A permit issued under this Sec. 8.4.4.C shall authorize such person to occupy the public rights-of-way to: (i) collocate a small wireless facility on or adjacent to a pole or a support structure that does not exceed the limitations set forth in O.C.G.A. § 36-66C-7(h)(3) or on or adjacent to a decorative pole in compliance with O.C.G.A. § 36-66C-12; and (ii) install, modify, or replace a pole or decorative pole for collocation of a small wireless facility that does not exceed the limitations set forth in O.C.G.A. § 36-66C-7(h)(1) and (h)(2).
10.
Upon the issuance of a permit under this Sec. 8.4.4, and on each anniversary of such issuance, every person issued a permit shall submit to the City the maximum annual payments permitted under O.C.G.A. § 36-66C-5(a)(4) and (a)(5); provided, however, that if such person removes its small wireless facilities form the public rights-of-way pursuant to O.C.G.A. § 36-66C-5(e), then such person shall be responsible for the pro rata portion of the annual payment based on the number of days of occupation since the last annual payment. Upon making such pro rata payment and removal of the small wireless facilities, the person's annual payment obligations under this Sec. 8.4.4.C shall cease as of the date of the actual removal. The maximum annual payments shall automatically increase on January 1 of each year beginning January 1, 2021, as provided under O.C.G.A. § 36-66C-5(b).
11.
Any person issued a permit shall pay the fees identified in O.C.G.A. § 36-66C-5(a)(6) and (a)(7), as applicable.
12.
The City may revoke a permit issued pursuant to this Sec. 8.4.4.C if the wireless provider or its equipment placed in the public right-of-way under that permit subsequently is not in compliance with any provision of this Sec. 8.4.4 or the Georgia Streamlining Wireless Facilities and Antennas Act. Upon revocation, the City may proceed according to Sec. 8.4.4.C.13.
13.
If a wireless provider occupies the public rights-of-way without obtaining a permit required by this Sec. 8.4.4.C or without complying with the SWFAA, then the City may, at the sole discretion of the City, restore the right-of-way, to the extent practicable in the reasonable judgment of the City, to its condition prior to the unpermitted collocation or installation and to charge the responsible wireless provider the reasonable, documented cost of the City in doing so, plus a penalty not to exceed $1,000.00. The City may suspend the ability of the wireless provider to receive any new permits from the City under this Sec. 8.4.4.C until the wireless provider has paid the amount assessed for such restoration costs and the penalty assessed, if any; provided, however, that the City may not suspend such ability of any applicant that has deposited the amount in controversy in escrow pending an adjudication of the merits of the dispute by a court of competent jurisdiction.
14.
All accepted applications for permits shall be publicly available subject to the limitations identified in O.C.G.A. § 36-66C-6(c).
15.
An applicant may file a consolidated application related to multiple small wireless facilities, poles or decorative poles so long as such consolidated application meets the requirements of O.C.G.A. § 36-66C-13.
16.
Activities authorized under a permit shall be completed within the timelines provided in O.C.G.A. § 36-66C-7(k)(2).
17.
Issuance of a permit authorizes the applicant to: (i) undertake the collocation, installation, modification or replacement approved by the permit; and (ii) operate and maintain the small wireless facilities and any associated pole covered by the permit for a period of ten years.
18.
Permits shall be renewed following the expiration of the term identified in Sec. 8.4.4.C.17 upon the terms and conditions identified in O.C.G.A. § 36-66C-7(k)(2)(B).
19.
If an application for a permit seeks to collocate small wireless facilities on authority poles in the public rights-of-way, then the City shall, within 60 days of receipt of the completed application: (i) provide a good faith estimate for any make-ready work necessary to enable the authority pole to support the proposed facility; or (ii) notify the wireless provider that the wireless provider will be required to perform the make-ready work. Any make-ready work performed by the City shall be completed pursuant to and in accordance with the provisions of O.C.G.A. § 36-66C-7(n).
D.
Removal; Relocation; Reconditioning; Replacement; Abandonment
1.
A person may remove its small wireless facilities from the public rights-of-[way] according to the procedures of O.C.G.A. § 36-66C-5(e).
2.
In the event of a removal under Sec. 8.4.4.D.2, the right-of-way shall be, to the extent practicable in the reasonable judgment of the City, restored to its condition prior to the removal. If a person fails to return the right-of-way, to the extent practicable in the reasonable judgment of the City, to its condition prior to the removal within 90 days of the removal, the City may, at the sole discretion of the City, restore the right-of-way to such condition and charge the person the City's reasonable, documented cost of removal and restoration, plus a penalty not to exceed $500.00. The City may suspend the ability of the person to receive any new permits under Sec. 8.4.4.C until the person has paid the amount assessed for such restoration costs and the penalty assessed, if any; provided, however, that the City will not suspend such ability of any person that has deposited the amount in controversy in escrow pending an adjudication of the merits of the dispute by a court of competent jurisdiction.
3.
If, in the reasonable exercise of police powers, the City determines: (i) a pole or support structure unreasonably interferes with the widening, repair, reconstruction, or relocation of a public road or highway, or (ii) relocation of poles, support structures, or small wireless facilities is required as a result of a public project, the wireless provider shall relocate such poles, support structures, or small wireless facilities pursuant to and in accordance with the provisions of O.C.G.A. § 36-66C-7(l). If the wireless provider fails to relocate a pole, support structure or small wireless facility or fails to provide a written good faith estimate of the time needed to relocate the pole, support structure or small wireless within the time period prescribed in O.C.G.A. § 36-66C-7(l), the City may take the actions authorized by O.C.G.A. § 36-66C-7(o), in addition to any other powers under applicable law.
4.
The City shall recondition and replace authority poles consistent with the provisions of O.C.G.A. § 36-66C-7(m). Wireless providers shall accommodate and cooperate with reconditioning and replacement consistent with the provisions of O.C.G.A. § 36-66C-7(m).
5.
A wireless provider shall notify the City of its decision to abandon any small wireless facility, support structure or pole pursuant to and in accordance with the provisions of O.C.G.A. § 36-66C-7(p)(1). The wireless provider shall perform all acts and duties identified in O.C.G.A. § 36-66C-7(p) regarding abandonment. The City may take all actions and exercise all powers authorized under O.C.G.A. § 36-66C-7(p) upon abandonment, in addition to any other powers under applicable law.
E.
Use Standards
1.
Small wireless facilities and new, modified, or replacement poles to be used for collocation of small wireless facilities may be placed in the public right-of-way as a permitted use: (i) upon a receipt of a permit under Sec. 8.4.4.C; (ii) subject to applicable codes; and (iii) so long as such small wireless facilities and new, modified, or replacement poles to be used for collocation of small wireless facilities comply with the appropriate provisions of O.C.G.A. § 36-66C-7(h).
a.
New, modified, or replacement poles installed in the right-of-way in a historic district and in an area zoned primarily for residential use shall not exceed 50 feet above ground level.
b.
Each new, modified, or replacement pole installed in the right-of-way that is not in a historic district or in an area zoned primarily for residential use shall not exceed the greater of:
i.
Fifty feet above ground level; or
ii.
Ten feet greater in height above ground level than the tallest existing pole in the same public right-of-way in place as of January 1, 2019, and located within 500 feet of the new proposed pole;
c.
New small wireless facilities in the public right-of-way and collocated on an existing pole or support structure shall not exceed more than ten feet above the existing pole or support structure.
d.
New small wireless facilities in the public right-of-way collocated on a new or replacement pole under Sec. 8.4.4.E.1.a or Sec. 8.4.4.E.1.b may not extend above the top of such poles.
2.
Unless it is determined that another design is less intrusive, or placement is required under applicable law, small wireless facilities shall be concealed as follows:
a.
Antennas located at the top of poles and support structures shall be incorporated into the pole or support structure, or placed within shrouds of a size such that the antenna appears to be part of the pole or support structure;
b.
Antennas placed elsewhere on a pole or support structure shall be integrated into the pole or support structure or be designed and placed to minimize visual impacts.
c.
Radio units or equipment cabinets holding radio units and mounted on a pole shall be placed as high as possible, located to avoid interfering with, or creating any hazard to, any other use of the public rights-of-way, and located on one side of the pole. Unless the radio units or equipment cabinets can be concealed by appropriate traffic signage, radio units or equipment cabinets mounted below the communications space on poles shall be designed so that the largest dimension is vertical, and the width is such that the radio units or equipment cabinets are minimally visible from the opposite side of the pole on which they are placed.
d.
Wiring and cabling shall be neat and concealed within or flush to the pole or support structure, ensuring concealment of these components to the greatest extent possible.
3.
Notwithstanding any provision of this Sec. 8.4.4 to the contrary, an applicant may collocate a small wireless facility within a historic district, and may place or replace a pole within a historic district, only upon satisfaction of the following: (i) issuance of a permit under Sec. 8.4.4.C; and (ii) compliance with applicable codes.
4.
Notwithstanding any provision of this Sec. 8.4.4 to the contrary, an applicant may collocate a small wireless facility on a decorative pole, or may replace a decorative pole with a new decorative pole, in the event the existing decorative pole will not structurally support the attachment, only upon satisfaction of the following: (i) issuance of a permit under Sec. 8.4.4.C and (ii) compliance with applicable codes.
F.
Amended Federal and States Laws
In the event that any federal or state law containing a definitions used in this Sec. 8.4.4 is amended, the definition in the referenced section, as amended, shall control.
8.4.5. - Telecommunications Facility
A.
Defined
A telecommunications tower, monopole tower, antenna or any and all buildings, structures, or other supporting equipment used in connection with a telecommunications tower, monopole tower, or antenna.
B.
Purpose, Intent, Applicability
1.
Purpose and Intent
The purpose of this subsection is to establish guidelines for the siting of all wireless communications towers and antennas which will encourage the development of wireless communications while protecting the health, safety, and welfare of the public and maintaining the aesthetic integrity of the community. The goals of this subsection are:
a.
To protect residential areas and land uses from potential adverse impact of telecommunications towers, antenna support structures and wireless communications facilities;
b.
To minimize the total number of towers and antennas within the community necessary to provide adequate personal wireless services to residents of Milton;
c.
To locate telecommunications towers and antennas in areas where adverse impacts on the community are minimized;
d.
To encourage the design and construction of towers and antennas to minimize adverse visual impacts;
e.
To avoid potential damage to property caused by wireless communications facilities by insuring that such structures are soundly and carefully designed, constructed, modified, maintained, and removed when no longer used or when determined to be structurally unsound;
f.
To preserve those areas of significant scenic or historic merit;
g.
To facilitate implementation of an Existing Tower Map for the City of Milton;
h.
To promote and encourage the joint use of new and existing tower sites among service providers;
i.
To enhance the ability of the providers of wireless communications services to deliver such services to the community effectively and efficiently;
j.
To be consistent with all overlay districts within the City, to the extent practicable and to the extent not to conflict with this subsection.
2.
Applicability
All new wireless towers and antennas are subject to the regulations in this subsection except as follows, inclusive:
a.
Public property. Towers or antennas on public property approved by the City Council.
b.
Amateur radio; receive-only antennas. This subsection does not govern any amateur radio tower, or the installation of any antenna, that is under 60 feet in height and is owned and operated by a federally-licensed amateur radio station operator or is used exclusively for receive only antennas.
c.
Pre-existing towers and antennas. Any tower or antenna for which a permit has been properly issued before the effective date of this UDC is not required to meet the provisions of this subsection, other than the maintenance requirements of Sec. 8.4.5.F. Any such towers or antennae is referred to in this section as "preexisting towers" or "preexisting antennae." However, if a preexisting tower or antennae ceases to function, then the subject tower, antennae and related equipment must be removed from the subject property within 90 days.
C.
General Requirements
1.
Permits
An application for a telecommunications facility permit is required for the construction or placement of all new wireless telecommunications facilities and attached wireless telecommunications facilities. The building permit process for collocations or modifications as defined in O.C.G.A. § 36-66B-3 and Article 12 and as set forth in O.C.G.A. § 36-66B-4(a) will be governed by Sec. 8.4.5.E.1 and no further requirements of this subsection will apply unless a concurrent variance accompanying an application for modification is requested. If a concurrent variance associated with a modification is requested, Sec. 8.4.5.E.1.b shall receive compliance. Permits for all other telecommunications facilities must be processed in accord with Sec. 8.4.5.E.2. Telecommunications facility permits must be reviewed by the City Council in accordance with the standards set forth in this subsection. Approval of any application for the construction of a new tower or placement of an antenna (exempting antenna placement on a previously approved wireless support structure as defined at O.C.G.A. § 36-66B-3(9) or modification of wireless facilities as defined at O.C.G.A. § 36-66B-3(8)) shall be based on consideration of the following factors:
a.
Demonstrated need for proximity to residential structures and residential district boundaries.
b.
Demonstrated need for the proposed height of the tower.
c.
Minimal impact on the use of adjacent properties.
d.
Surrounding topography, tree coverage and foliage that buffer the potential visual impact of the telecommunications facility.
e.
Design of the facility, with particular reference to design characteristics which have the effect of reducing or eliminating visual obtrusiveness, to include consideration of stealth technology installations.
f.
Proposed ingress and egress.
g.
Availability of suitable existing towers, other structures, or alternative/emerging technologies (microcells) not requiring the use of towers or structures.
h.
Demonstrated need for the telecommunications facility at the specified site.
i.
With reference to the City of Milton Existing Tower Map, as amended.
2.
Inventory
All applications submitted to the Director must include a complete inventory of the applicant's existing wireless telecommunications facilities including towers and receivers/transmitters located within the City of Milton and a one-half mile radius surrounding the city limits, including each asset's location (plane coordinates), height and co-location usage or capabilities, and any special design features. The City shall utilize such information, to promote co-location alternatives for other applicants.
3.
Site Plan
At the time of filing the application for construction or placement of a wireless telecommunications facility or antenna, the applicant must provide a site plan and information regarding tower or accessory structure location, neighboring uses and proposed landscaping as described below. Additional documentation to be submitted with the site plan and certified by an experienced radiofrequency engineer must delineate coverage and propagation zones, identify type of antenna and mounting location, specify type of band currently in use, and state co-location capabilities.
a.
A scaled site plan that clearly indicates the location, type and height of the proposed tower or accessory structure to be utilized, on-site land uses and zoning, adjacent land uses and zoning including proximity to historic or scenic view corridors, adjacent roadways, proposed means of access, setbacks from property lines, elevation drawings of the proposed tower, accessory structure and any other structures, topography, existing streams, wetlands and floodplains, parking, and other information deemed necessary by the Director to demonstrate the need for the proposed facility or assess compliance with this subsection.
b.
Legal description of the parent tract and leased parcel (if applicable).
c.
A study including a definition of the area of coverage, capacity and radio frequency goals to be served by the antenna or tower and the extent to which such antenna or tower is needed for coverage and/or capacity. The study must include all adjoining planned, proposed, in-service or existing sites owned by the applicant or others and a color propagation study demonstrating the existing coverage of all wireless telecommunications facilities owned and proposed by the applicant within the geographic search area (GSA). The study must also demonstrate that the proposed height is the minimum necessary to achieve the required coverage. The study must bear the signature and certification of a radiofrequency engineer. If a capacity issue is involved, include an analysis of the current and projected usage in the service area.
d.
The setback distance between the proposed telecommunications facility and the nearest residential unit or residentially used structure.
e.
When requesting a permit for a new telecommunications facility over 100 feet in height on property which is located adjacent to residentially zoned property, written certification and technical analysis of why a similar structure at under 100 feet cannot be used. Documentation must include a propagation study of the proposed site with a telecommunications facility less than 100 feet in height.
f.
Certification that the wireless telecommunications facility, the foundation and all attachments are designed and will be constructed to meet all applicable and permissible local codes, ordinances, and regulations, including any and all applicable county, state and federal laws, rules, and regulations, including, but not limited to the most recent editions of the National Electrical Safety Code and the National Electrical Code, as well as accepted and responsible workmanlike industry practices and recommended practices of the National Association of Tower Erectors. Structural integrity analysis is required where antennas and equipment will be attached to an existing structure. Such certification and structural integrity analysis must bear the signature and seal of a professional engineer licensed in the State of Georgia.
g.
Landscaping must be designed in such a way as to preserve existing mature growth and to provide, in the determination of the Design Review Board, a suitable buffer of plant materials that mitigates the view of the telecommunications facility and accessory structures from surrounding property within 90 days.
h.
Written documented, detailed analysis of the impact of the proposed telecommunications facility addressing the factors specified in Sec. 8.4.5.C.1.
i.
Evidence of compliance with applicable FAA requirements under 14 CFR § 77, as amended, which may be a copy of the FAA notice of proposed construction or a written statement prepared and signed by a professional airspace safety consultant.
j.
Copies of the National Environmental Policy Act (NEPA) and the State Historic Preservation Office (SHPO) reports for the proposed telecommunications facility.
k.
Copy of the FCC license applicable for the intended use of the facility.
l.
Documentation establishing whether a stealth technology installation is to be proposed, and if not, an explanation as to why not.
4.
Fee
Each application must be accompanied by the fee specified in the City fee schedule. In addition, applicants are responsible for independent engineering or consulting costs incurred by the City which exceed such fee, up to the maximum amount shown in the City fee schedule.
5.
Design Review Board
Landscaping plans and the design and placement of the telecommunications facility on an approved site require review and approval of the Design Review Board before issuance of a building permit to insure architectural and aesthetic compatibility with the surrounding area within 90 days.
6.
Section 106 Review
Before issuance of a building permit, compliance with Section 106 of the National Historic Preservation Act, 16 U.S.C. § 461 et seq. must be demonstrated (see Figure 8.4.5: Existing Tower Map).
7.
Conditions
In approving any application, the Director, Design Review Board, Planning Commission, or City Council may impose additional conditions to the extent determined necessary to minimize adverse effects on adjoining properties, unless otherwise prohibited by O.C.G.A. § 36-66B-6.
D.
New Tower Requirements
1.
Towers may be located only in the following zoning districts subject to the restrictions and standards contained herein:
a.
O-I: Office and Institutional District.
b.
C-1: Commercial District.
c.
All agricultural districts.
d.
Crabapple Form-Based Code T5: Urban Center District.
e.
Deerfield Form-Based Code T6: Urban Core District.
2.
No new telecommunications facilities may be within 3,500 feet of any existing or permitted wireless telecommunications facility.
3.
All applicants seeking to erect a tower must provide evidence that no alternative location and no existing tower or structure can accommodate the proposed antenna(s). Evidence of an engineering nature must be documented by the submission of a certification by a radiofrequency engineer. Such evidence may consist of the following:
a.
No existing towers or structures are located within the geographic area required to meet applicant's engineering requirements.
b.
No existing structure is of sufficient height to meet the applicant's engineering requirements.
c.
No existing tower or structure has sufficient structural strength to support applicant's proposed antenna(s) and related equipment.
d.
Applicant's proposed antenna(s) would cause electromagnetic interference with the antenna(s) on the existing tower or structure.
e.
All alternative properties in the GSA for the construction of a new telecommunications facility that are potential alternatives to the proposed location are either unacceptable or infeasible due to technical or topographical reasons.
f.
Such other limiting factor(s) as may be demonstrated by the applicant and verified by an engineer of the City's choosing.
4.
Setbacks
Setbacks for towers and above-ground transmission facilities are as follows:
a.
All telecommunications facilities, including stealth technology installations, except buried portions, must be set back from all adjoining properties zoned nonresidential a distance equal to the height of the proposed telecommunications tower.
b.
When a telecommunications facility or stealth technology installation is adjacent to a residential use or residential zoning, the tower and entire facility must be set back from the nearest residential property line a distance equal to one and one-half times the height of the tower.
c.
Roof and/or building-mounted telecommunications facilities are exempt from these setback standards but are not exempt from the setbacks for the zoning districts in which they are located.
5.
Screening
Unless otherwise specified by the Director and the Design Review Board, towers and above-ground equipment shelters must be enclosed by a black vinyl clad chain link security fencing not less than 6 feet in height and must be equipped with an appropriate anti-climbing device. Said fencing must be surrounded by a minimum 20-foot-wide landscape strip planted to buffer standards unless the City of Milton Arborist determines that existing plant materials are adequate.
6.
All new towers must meet the following maximum heights and be designed and built in a manner that allows other entities to co-locate on the structure using the following table:
Maximum Tower Heights
7.
All towers and their related structures must maximize the use of building materials, colors, textures, screening, and landscaping that, in the opinion of the Design Review Board and the Director, effectively blend the tower facilities within the surrounding natural setting and built environment. Where appropriate, towers must be painted so as to reduce their visual obtrusiveness, subject to any applicable standards of the FAA.
8.
Roof top antennas and associated structures must not project more than 10 feet above roof lines.
9.
The structure must comply with applicable state and local statutes and ordinances, including, but not limited to, building and safety codes. Structures which have become unsafe or dilapidated must be repaired or removed pursuant to applicable state and local statutes and ordinances.
10.
Telecommunications facilities must not be artificially lighted except to assure human safety or as required by the FAA.
11.
Structures must be designed and constructed to ensure that the structural failure or collapse of the tower will not create a safety hazard to adjoining properties, according to applicable federal standards which may be amended from time to time.
12.
Structures must not be used for advertising purposes and must not contain any signs for the purpose of advertising. Telecommunications facilities or telecommunications support structures must contain a sign no larger than four square feet in order to provide adequate notification to persons in the immediate area of the presence of an antenna that has transmission capabilities and must contain the name(s) of the owner(s) and operator(s) of the antenna(s) as well as emergency phone number(s). The sign must be on the equipment shelter or cabinet of the facility and be visible from the access point of the site. The sign must not be lighted, unless applicable law, rule or regulation requires lighting.
Sec. 8.4.5.F.4 (Maintenance of facilities) contains additional standards.
13.
Communication facilities must not be located in 100-year floodplain or delineated wetlands.
14.
All guy wires must be anchored on site and outside of right-of-way and outside minimum building setback.
15.
Structures not requiring FAA painting/marking must utilize stealth technology installation to the maximum extent possible, and otherwise must have either a galvanized finish or be painted a dull blue, green, gray, or black finish.
16.
Line-of-sight analysis. The applicant must provide a line-of-sight analysis, including elevation views of the proposed facility. The analysis must include a description of natural and manmade features that affect the buffering of the potential visual impact of the structure.
17.
Photo simulations. The applicant must provide photo-simulated post-construction renderings of the completed proposed antenna support structure, equipment compound and/or equipment cabinets, ancillary structures, and landscaping.
a.
The views must incorporate before and after scenarios, a scaled color image of the proposed type of facility, an aerial map with the location of the selected views, and a description of the technical approach used to create the photo simulations. The simulations must include at least four vantage points (north, south, east, and west) from 200 feet away from the base location of the tower from the east, west, north, and south.
b.
The City Council and the Design Review Board may require the applicant to provide other pictorial representations from other viewpoints including, but not limited to, the view from state highways and other major roads; state and local parks; other public lands; historic districts; preserves and historic sites normally open to the public; and from any other location where the site is visible to a large number of visitors, travelers or residents.
18.
"Balloon test." The applicant must hold a "balloon test" before the public hearing on the application meeting the following requirements:
a.
The applicant must arrange to fly, or raise upon a temporary mast, a brightly colored balloon, which is at least a 3-foot in diameter and at least a 10-foot in length at the maximum height of the proposed telecommunications facility.
b.
The dates, (including a second date, in case of poor visibility on the initial date) times and location of this balloon test must be advertised by the applicant seven and 14 days in advance of the first test date in a newspaper with a general circulation in the city. The applicant must inform the Director, in writing at least 14 days in advance, of the dates and times of the test. In addition, property owners of properties located within 1,500 feet of the boundary of the property on which the monopole or tower is proposed to be located must be notified two weeks before the balloon test.
c.
The balloon must be flown for at least four consecutive hours sometime between 7:00 a.m. and 4:00 p.m. on the dates chosen. The primary date must be on a weekend, but in case of poor weather on the primary date, the secondary date may be on a weekday. Pictures must be taken of the balloon from approximately 200 feet away from the base location of the balloon from the east, west, north, and south.
19.
Protection of scenic views. The City Council and the Design Review Board must determine the likely visual impact of any proposed telecommunications facility or tower and may require photographs, simulations, and any other necessary, helpful and relevant information. Based on the information presented, the above mentioned entities may recommend an alternative location for the facility or tower or may recommend a redesign in order to minimize the visual impact on the scenic character and beauty of the area. In determining whether or not a facility or tower would have an undue adverse visual impact and when setting conditions in the permit, they must consider:
a.
The period of time during which it would be viewed by persons traveling on roads and/or highways.
b.
The frequency with which persons traveling on roads and/or highways will view the facility.
c.
The degree to which it will be screened by existing vegetation, the topography of the land, and existing structures.
d.
Background features that will either obscure it or make it more conspicuous.
e.
Its distance from key vantage points and the proportion of it which will be visible above the skyline or tree line.
f.
The number of members of the traveling public or residents who will be affected by the alteration of the scenic character and beauty of the area.
g.
The sensitivity or unique value of the particular view affected by it.
h.
Significant disruption of a view shed that provides context to a historic structure or scenic view.
i.
The utilization of stealth technology installations.
E.
Approval Process
1.
The following uses are subject to expedited approval, which is defined as approval and written notice within 60 days of receiving applications, supporting engineering certifications and lease approval, if any, without the necessity of public hearing:
a.
Collocation on a previously approved wireless support structure as defined at O.C.G.A. § 36-66B-3(8) or modification of wireless facilities as defined at O.C.G.A. § 36-66B-3(9). However, with respect to applications for collocation that do not independently satisfy the definition of modification, if any of the following apply:
i.
The proposed collocation increases the overall height or width of the wireless support structure to which the wireless facilities are to be attached.
ii.
The proposed collocation increases the dimensions of the equipment compound approved by the local governing authority.
iii.
The proposed collocation does not comply with applicable conditions of approval, if any, applied to the initial wireless facilities and wireless support structure, as well as any subsequently adopted amendments to such conditions of approval.
iv.
The proposed collocation exceeds the applicable weight limits for the wireless support structure, as demonstrated by a letter from a structural engineer licensed to practice in this state.
Then expedited permitting under Sec. 8.4.5.E.1 will not apply and the applicant must utilize Sec. 8.4.5.E.2.
b.
If a proposed modification will result in a buffer encroachment, tower setback encroachment, or other condition on property requiring a variance from any of the provisions of Sec. 8.4.5 (other than allowed modified height and associated equipment compound increases), then the applicant must tender a variance request as part of the modification application. The variance request will be considered by the City Council concurrently with the request for modification, and notwithstanding any provision of Article 12 regarding the processing or advertising of variances, a request for variance made hereunder is only required to adhere to the procedural requirements of the State of Georgia Zoning Procedures Law, O.C.G.A. § 36-66-1, et seq.
2.
If the proposed tower or antenna is not included under the above-described expedited approval uses, or the application does not on its face satisfy the development standards and other criteria specified herein, then a public hearing before the City Council and Planning Commission is required for the approval of the construction of a telecommunications facility in all zoning districts.
Applicants must apply for two public hearings, one before the Planning Commission and the City Council through the Director and pay the fee for such review in accordance with the City fee schedule. The applications must also go before the Design Review Board for its review before the planning commission meeting. Applications, when complete, must be placed on the next available agenda of the planning commission and City Council at which zoning matters are considered. At least 30 days before any scheduled hearing, the Director must cause a sign to be posted on the property and the publication of a public notice in a newspaper of general circulation. Said notice must state the nature of the application, street location of the proposal and height of the proposed structure as well as the time, date and location of each hearing. The Director shall also give similar notice by regular mail to all property owners and/or current residents within 500 feet of the boundaries of the subject property with at least 75 owners who appear on the City tax records as retrieved by the City's geographic information system. The notices must be mailed at least 14 days before the first scheduled hearing. Re-notification by mail is required when a petition is recommended for deferral by the Planning Commission for any amount of time or is deferred by the City Council.
Before approving an application, the governing authority may impose conditions to the extent necessary to buffer or otherwise minimize any adverse effect of the proposed tower on adjoining properties other than as prohibited by O.C.G.A. § 36-66B-6. The factors considered in granting such a permit include those enumerated in Sec. 8.4.5.C and Sec. 8.4.5.D above. The City Council may waive one or more of these criteria, if, in their discretion doing so will advance the goals of this subsection as stated in Sec. 8.4.5.B above.
If the City Council determines that any application does not meet the general application requirements, development requirements and/or standards enumerated herein, or such application conflicts with the existing tower map, approval of the application must be denied provided substantial evidence exists to support such denial. Any aggrieved party may appeal the denial to a court of competent jurisdiction. For this purpose, an aggrieved party is one who demonstrates that his or her property will suffer special damage as a result of the decision complained of rather than merely some damage that is common to all property owners and citizens similarly situated.
Approved applications expire one year from the date of the approval by the City Council unless the property owner makes substantial progress toward the completion of on-site construction depicted on the site plan. Substantial progress must have been demonstrated when, within one year of the date of the issuance of the telecommunications facility permit, the Director determines that continuous, observable progress is being made to completion according to an approved construction schedule.
F.
Maintenance of Facilities
1.
All telecommunications facilities and related landscaping must be maintained by the facility owner in good condition, order, and repair so that they must not endanger the life or property of any person, nor may they be a blight upon the property as determined by the Director.
2.
All maintenance or construction on telecommunications facilities must be performed by persons employed by or under contract to the owner between the hours of 8:30 a.m. and 5:30 p.m. Monday through Friday except in cases of emergency or when an after-hours permit is obtained pursuant to Sec. 11.7 (Noise Control). Access to facilities on city-owned property will be determined on a case-by-case basis by the department responsible for such property. The hours of access to City sites must not exceed those specified above. Persons must not be present on site unless performing construction or maintenance at such site.
3.
The owner or user of any new or existing telecommunications facility must register and obtain a "telecommunications operating license" from the Director on or before July 31 each and every calendar year. The telecommunications operating license shall serve as a mechanism for obtaining current information regarding telecommunication permit holders and annually inspecting and documenting the condition of permitted towers, antennas, and other telecommunications facilities. The telecommunications operating license application must be on such forms as may be prepared by the Director. No telecommunications operating license application may be considered by the Director until it is complete and accompanied by all necessary documents, papers, proof of liability insurance, and other evidence of eligibility as may be set forth or otherwise required by the application. All telecommunications towers, each antenna array located thereon, on a rooftop or other location, must each obtain a separate license, paying a separate fee for each such license. A license is not transferable or assignable.
a.
A telecommunications operating license or application therefore under this section may be denied, suspended or revoked only if one or more of the following exists:
i.
The applicant or licensee has failed to obtain any certificate, approval, or document necessary as may be required by any office, agency or department of the City, county, state or United States under authority of any law, ordinance or resolution of the City, county, state or United States.
ii.
The applicant or licensee has supplied false information to the operating permit officer or the governing authority.
iii.
The applicant or licensee has violated any city, county, state or federal law, or any ordinance or resolution regulating the telecommunications tower and antenna.
iv.
The applicant or licensee has failed to pay any fee required under this subsection, including the annual licensing renewal, has failed to make a return or pay a tax due to the Fulton County Tax Commissioner in connection with its business or any predecessor business (to include, without limitation, occupational tax or real or personal property ad valorem tax); provided, however, that a telecommunications operating license may not be denied, suspended or revoked under this subsection with respect to ad valorem taxes (whether real or personal property): (i) due in the current calendar year; (ii) presently the subject of lawful appeal; or (iii) not collectible by virtue of duly enacted statute, ordinance, or other law. For this purpose, a predecessor business (whether a sole proprietorship, corporation, partnership, or other entity) must be a business engaged in substantially the same or related business as the applicant and from whom the applicant acquired title to or possession of a substantial portion of its business property, either directly or indirectly, whether real or personal, and for which taxes are outstanding.
v.
There are conditions on the premises or in the business operations conducted thereon that endanger public health or safety.
vi.
The telecommunications facility and/or property have not been adequately maintained according to the standards of this section, including painting, landscaping, screening, and fencing.
vii.
The applicant or licensee fails to cooperate with any officer, agent or employee of the City who is authorized or directed to inspect the premises used for or in connection with a telecommunications tower or antenna.
viii.
A new owner of an existing telecommunications facility fails to submit a license application and license fee when any change of ownership occurs.
4.
Any antenna or tower that is: (1) not operated for a continuous period of 12 months; or (2) is not properly maintained; or (3) is not in possession of a current and valid license will be considered abandoned, and the owner of such antenna or tower must remove same and any structures housing supporting equipment within 90 days of receipt of notice from the governing authority of such abandonment. If such antenna or tower is not removed or returned to good condition within said 90 days, the governing authority may remove such antenna or tower at the owner's expense and a lien will be placed upon the property. If an antenna or tower is not in possession of required licensure the City, in its discretion may, instead of requiring removal of said tower or antenna, may treat same as a code violation and impose daily citations to compel compliance.
G.
Waiver of Requirements
No exception, waiver or variance to the conditions and requirements contained herein may be granted unless expressly provided for in this section, or the City Council finds that the proposed tower or telecommunications facility is necessary and essential to providing the wireless service.
H.
Facilities Lease
The City Council may approve facilities leases for the location of telecommunications facilities and other telecommunications facilities upon city-owned property. Neither this paragraph, nor any other provision of this subsection shall be construed to create an entitlement or vested right in any person or entity of any type.
I.
Lease Application
Any person that desires to solicit the City's approval of a facilities lease pursuant to this subsection must file a lease proposal with the Director which, in addition to the information required by Sec. 8.4.5.C, must include the following:
1.
A description of the telecommunications facilities or other equipment proposed to be located upon City property.
2.
A description of the City property upon which the applicant proposes to locate telecommunications facilities or other equipment.
3.
Preliminary plans and specifications in sufficient detail to identify:
a.
The location(s) of existing wireless transmission or telecommunications facilities or other equipment upon the City property, whether publicly or privately owned.
b.
The location and source of electric and other utilities required for the Installation and operation of the proposed facilities.
4.
Accurate scaled conceptual drawings and diagrams of sufficient specificity to analyze the aesthetic impacts of the proposed telecommunications facilities or other equipment.
5.
Whether the applicant intends to provide cable service, video dial tone service or other video programming service from the facility, and sufficient information to determine whether such service is subject to cable franchising.
6.
An accurate map showing the location of any wireless telecommunications facilities in the City that applicant intends to use or lease.
7.
A landscaping bond in an amount to be determined by the City Arborist.
8.
Such other and further information as may be requested by the City.
9.
An application fee for lease negotiation in accordance with the City fee schedule.
J.
Determination by the City
Recognizing that the City is under no obligation to grant a facilities lease for the use of City property, the City must strive to consider and take action on applications for facilities leases within 60 days after receiving a complete application for such a lease. When such action is taken, the City must issue a written determination granting or denying the lease in whole or in part, applying such criteria as the City Council may choose to apply.
K.
Agreement
No facilities lease may be deemed to have been granted hereunder until the applicant and the City have executed a written agreement setting forth the particular terms and provisions under which the lessee has been granted the right to occupy and use the City property.
L.
Nonexclusive Lease
No facilities lease granted under this subsection confers any exclusive right, privilege, license, or franchise to occupy or use City property for delivery of telecommunications services or any other purposes nor does approval of a lease entitle the applicant to a permit to construct or place a wireless telecommunications facility.
M.
Term of Facilities Lease
Unless otherwise specified in a lease agreement, a facilities lease granted hereunder is valid for a term of up to 5 years, with the lessee granted a maximum of three, 5-year renewal options which options will also be subject to approval of the City Council. The term of any such agreement must not exceed 20 years.
N.
Rights Granted
No facilities lease granted under this subsection convey any right, title, or interest in the City property, but is deemed a license only to use and occupy the City property for the limited purposes and term stated in the lease agreement. Further, no facilities lease may be construed as any warranty of title.
O.
Interference with Other Users
No facilities lease may be granted unless it contains a provision which is substantially similar to the following:
The city has previously entered into leases with other tenants for their equipment and wireless telecommunications facilities. Lessee acknowledges that the City is also leasing the City property for the purposes of transmitting and receiving telecommunication signals from the City property. The City, however, is not in any way responsible or liable for any interference with lessee's use of the City property which may be caused by the use and operation of any other tenant's equipment, even if caused by new technology. If any other tenant's activities interfere with the lessee's use of the City property, and the lessee cannot work out this interference with the other tenants, the lessee may, upon 60 days' notice to the City, terminate this lease and restore the City property to its original condition, reasonable wear and tear excepted. The lessee must cooperate with all other tenants to identify the causes of and work towards the resolution of any electronic interference problem. In addition, the lessee agrees to eliminate any radio or television interference caused to city-owned facilities or surrounding residences at lessee's own expense and without installation of extra filters on city-owned equipment. Lessee further agrees to accept such interference as may be received from city-operated telecommunications or other facilities located upon the City property subject to this lease.
P.
Ownership and Removal of Improvements
No facilities lease may be granted unless it contains a provision which states that all buildings, landscaping, and all other improvements, except telecommunications equipment, will become the property of the City upon expiration or termination of the lease. If the City requires removal of such improvements, such removal must be accomplished at the sole expense of the lessee and completed within 90 days after receiving notice form the City requiring removal of the improvements. If wireless telecommunications facilities or other equipment are left on City property after expiration or termination of the lease, they will become the property of the City if not removed by the lessee upon 30 days' written notice from the City.
Q.
Compensation to the City
Each facilities lease granted is subject to the City's right, which is expressly reserved, to annually fix a fair and reasonable compensation to be paid for the rights granted to the lessee; provided, nothing in these paragraphs prohibit the City and a lessee from agreeing to the compensation to be paid. Such compensation must be payable in advance of the effective date of the lease and on or before January 31 of each calendar year. Any payments received after the due date must include a late payment penalty of 2% of the annual rental fee for each day or part thereof past the due date. The compensation must be negotiated by the City Manager, subject to the City Council's final approval, based on the following criteria:
1.
Comparable lease rates for other public or private property.
2.
In the case land is leased, an appraisal opinion upon which the land and air space is rented.
3.
If structure of another user is involved, any amount needed to reimburse that user; in addition to the above.
4.
A yearly escalator rate commonly used in comparable leases.
5.
The additional rent such structure may generate if leased to additional users.
(The City should be entitled to rent as a result of a sublease).
6.
Additional fees or charges as may be established by the City to cover actual costs of processing the application, including engineering review, inspection and appraisal cost, legal, administration of the agreement, providing on-site services, and/or other direct or indirect costs.
R.
Amendment of Facilities Lease
Except as provided within an existing lease agreement, a new lease application and lease agreement is required of any telecommunications carrier or other entity that desires to expand, modify, or relocate its telecommunications facilities or other equipment located upon City property. If ordered by the City to locate or relocate its telecommunications facilities or other equipment on the City property, the City must grant a lease amendment without further application. Such amendment must be approved by City Council.
S.
Renewal Application
A lessee that desires to exercise a renewal option in its facilities lease under this section must, not more than 180 days nor less than 120 days before expiration of the current facilities lease term, file an application with the City for renewal of its facilities lease which must include the following:
1.
The information required by Sec. 8.4.5.I.
2.
Any information required pursuant to the facilities lease agreement between the City and the lessee.
3.
A report certified by a radiofrequency engineer that the site is in compliance with current FCC radio emission standards.
4.
All deposits or charges required pursuant to this section.
5.
An application fee specified in the City fee schedule.
T.
Renewal Determination
Recognizing that the City is under no obligation to grant a renewal of a facilities lease for the use of City property, the City shall strive to consider and take action on applications for renewal of such leases within 60 days after receiving a complete application for such a lease renewal. When such action is taken, the City must issue a written determination granting or denying the lease renewal in whole or in part, applying such criteria as the City Council may choose to apply.
U.
Obligation to Cure as a Condition of Renewal
No facilities lease may be renewed until any ongoing violations or defaults in the lessee's performance of the lease agreement, or of the requirements of these paragraphs, have been cured, or a plan detailing the corrective action to be taken by the lessee has been approved by the City. In no event may a facilities lease be renewed if lessee fails to cure.
Figure 8.4.5: Existing Tower Map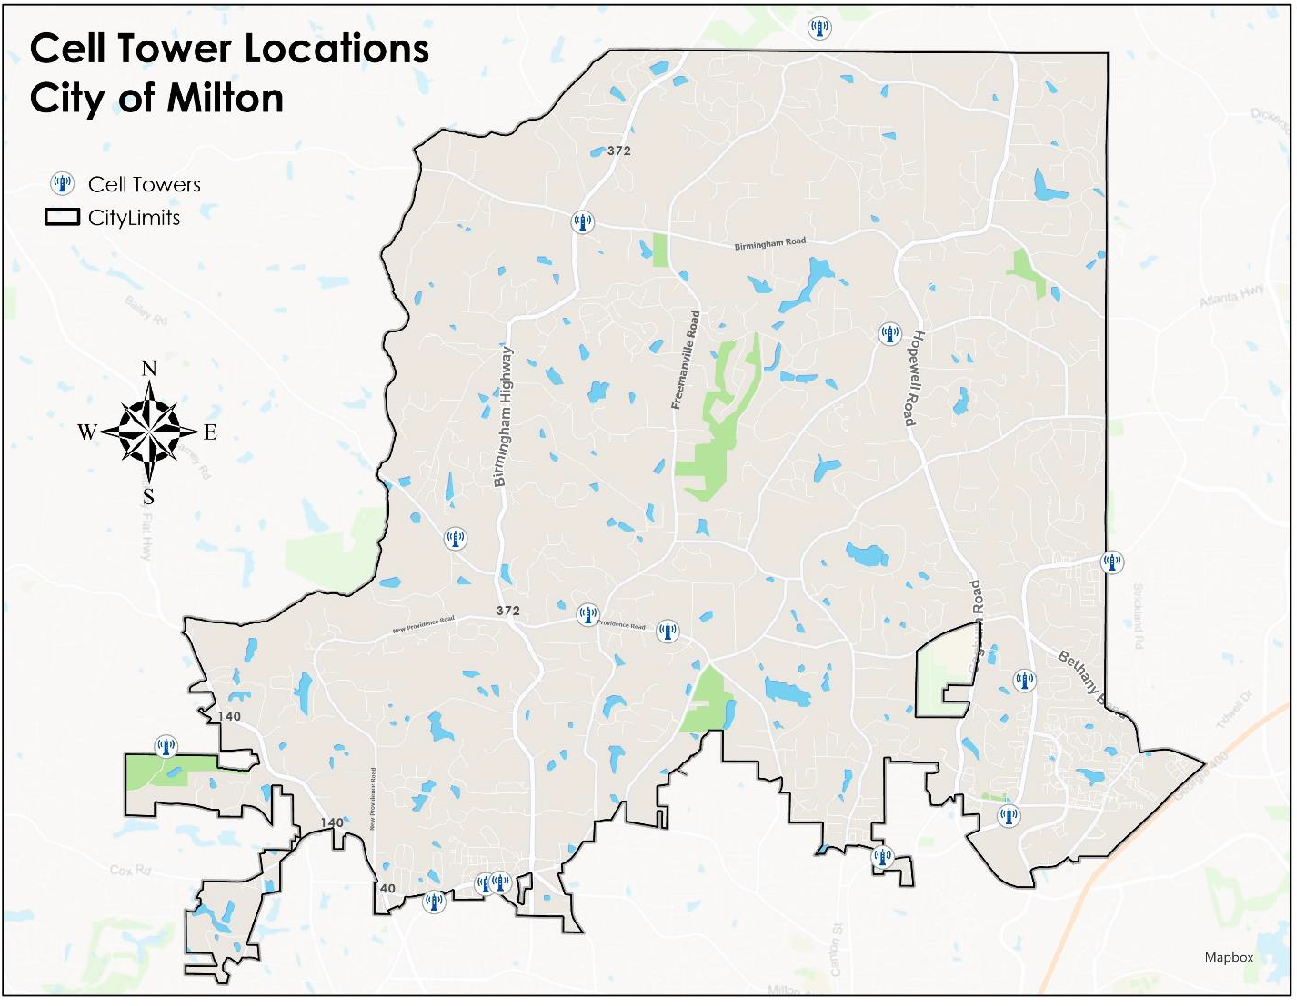
8.5.1. - Adult Entertainment Establishments
A.
Adult Bookstore
1.
Defined
An establishment or facility licensed to do business in the City having at least 25% of its stock in trade, for any form of consideration, any one or more of the following materials:
a.
Books, magazines, periodicals, or other printed matter, or photographs, films, motion pictures, videocassettes, CDs, DVDs or other video reproductions, or slides or other visual representations which are characterized by the depiction or description of "specified sexual activities" or "specified anatomical areas," as defined in Article 13; or
b.
Instruments, devices, novelties, toys or other paraphernalia that are designed for use in connection with "specified sexual activities" as defined herein or otherwise emulate, simulate, or represent "specified anatomical areas" as defined in Article 13.
2.
Intent and Findings
a.
Generally
The City Council intends and finds the following:
i.
It is the intent of this Paragraph A (Adult Bookstore) to regulate the place of operation of adult bookstores. The City Council finds, based upon an October, 1980, study by the Minnesota Crime Prevention Center, Inc., Minneapolis, Minnesota, entitled "An Analysis of the Relationship Between Adult Entertainment Establishments, Crime, and Housing Values," that adult bookstores are significantly related to diminishing market values of neighboring residential areas, that adult bookstores should not be located in residential areas, and that adult bookstores should be permitted only in locations that are at least one-tenth mile, or approximately 500 feet, from residential areas.
ii.
The City Council further finds, based upon a June, 1978 study by the Division of Planning of the St. Paul, Minnesota, Department of Planning and Economic Development and the Community Crime Prevention Project of the Minnesota Crime Control Planning Board entitled "Effects on Surrounding Area of Adult Entertainment Businesses in Saint Paul," that the presence of adult bookstores correlates with a decreasing market value of neighboring residential areas, that adult bookstores tend to locate in areas of poorer residential condition, tend to be followed by a relative worsening of the residential condition, and that more than two adult entertainment businesses in an immediate area is associated with a statistically significant decrease in residential property market value, and that such a concentration of adult entertainment businesses in a given area should be discouraged. The board also finds that such worsening of residential conditions will adversely affect uses found in residential areas or in the proximity of residential areas, such as public recreational facilities, public or private institutional uses, churches, schools, universities, colleges, trade-schools, libraries, and day care centers.
iii.
The City Council further finds, based upon a May 19, 1986, land use study conducted in Austin, Texas, that an adult bookstore within one block of a residential area decreases the market value of homes, that adult bookstores are considered a sign of decline by lenders, making underwriters hesitant to approve the 90 to 95% financing many homebuyers require, and that patrons of adult bookstores tend to be from outside the immediate neighborhood in which the adult bookstore is located.
iv.
The City Council further finds, based upon a March 3, 1986, study conducted by the Oklahoma City, Oklahoma, Community Development Department entitled "Adult Entertainment Businesses in Oklahoma City—A Survey of Real Estate Appraisers," that an adult bookstore will have a negative effect on residential property market values if it is located closer than one block to residential uses.
v.
The City Council further finds that this Paragraph A (Adult Bookstore) regarding regulation of adult bookstores has been carefully considered by a workgroup of City staff drawn from the areas of law enforcement, land use, land planning, and law; by the Planning Commission at public meetings where public comment was available; and by a committee of citizens with expertise in law, real estate, land use, and other disciplines, who have reviewed this subsection, particularly with respect to its provisions relating to the effects of adult bookstores on market values of residential and other property, and that the information gathered and results of this informal study support the need for these development standards.
vi.
This Paragraph A (Adult Bookstore) is intended to be a carefully tailored regulation to minimize the adverse land use impacts caused by the undesirable secondary effects of adult bookstores, and the City Council finds that restricting adult bookstores to industrially zoned areas and imposing development standards can legitimately regulate adult bookstores by establishing zones where adult bookstores are most compatible with other uses or the surrounding neighborhood, and by requiring minimum distances to be maintained between adult bookstore uses and other uses so as to afford the most protection to residential uses.
vii.
It is not the intent of the City Council, in enacting this Paragraph A (Adult Bookstore), to deny to any person rights to speech protected by the United States or state constitutions, nor is it the intent to impose any additional limitations or restrictions on the contents of any communicative materials, including sexually oriented films, videotapes, books, or other materials; further, in the adoption of this Paragraph A (Adult Bookstore), the City Council does not intend to deny or restrict the rights of any adult to obtain or view any sexually oriented materials protected by the United States or state constitutions, nor does it intend to restrict or deny any constitutionally protected rights that distributors or exhibitors of such sexually oriented materials may have to sell, distribute, or exhibit such constitutionally protected materials; finally, in the enactment of this UDC, the City Council intends to adopt a content neutral measure to address the secondary effects of adult bookstores.
3.
Use Standards
a.
All boundary lines of the property included within the use permit as filed must be located at least 500 feet from the following:
i.
The property line of R-1, R-2, R-2A, R-3, R-3A, R-4, R-4A, R-5, R-5A, R-6, NUP, CUP, TR, agricultural districts, T2, T3, T4-Restrict, T4, or T4-Open zoned property or property conditioned or used for residential purposes.
ii.
The property line of any public recreational facilities, public or private institutional uses, including, but not limited to churches, schools, universities, colleges, trade-schools, libraries, day care centers and other training facilities where minors are the primary patrons.
b.
The boundary line of the use permit must be located at least 1,500 feet from the property line of any other adult entertainment establishment or adult bookstore.
c.
An applicant must submit with the application for a use permit a certified boundary survey by a licensed surveyor of the site and the property lines of surrounding properties identifying the use of properties at or within 1,000 feet of the boundary lines of the subject property and adult entertainment establishments or adult bookstores within 1,500 feet of the boundary line of the subject property.
d.
If the adult bookstore is to be located in an existing structure where a land disturbance permit is not required, an existing building permit review application must be filed and determined by the Director to be in compliance with the terms of this section before occupancy.
e.
Permitted curb cut access must be from a major thoroughfare.
f.
No depiction of anatomical areas or sexual activities specified in the definition of "adult entertainment" may be visible from outside the structure or on signage outside the structure.
g.
For sites on 4 acres or less, a 50-foot-wide undisturbed buffer or alternative screening design, with a 10-foot improvement setback, must be located adjacent to all agricultural/T2 districts and all property zoned, used, or developed for residential uses.
h.
For sites on more than 4 acres, a 75-foot-wide undisturbed buffer or alternative screening design, with a 10-foot improvement setback, must be located adjacent to all agricultural/T2 districts and all property zoned, used, or developed for residential uses.
i.
To make buffers seem natural, an equal mix of four species must be used, except when alternative screening is used.
j.
When alternative screening design is used, the buffer must provide as much or more year-round visual screening as the otherwise required buffer would. The alternative screening must also be planted as required by the City Arborist.
k.
Where wider buffers than identified in Sec. 8.5.1.A.3.g or Sec. 8.5.1.A.3.h above are required by the zoning or overlay district, the wider buffer standards apply.
4.
Permits
a.
Issuance. Notwithstanding the provisions of Sec. 12.5.2 (Use Permits), any applicant meeting the requirements and standards of Sec. 8.5.1.B.3 shall be entitled to the issuance of a use permit.
b.
Applications. Notwithstanding any other provision herein, any material omission or untrue or misleading information contained in or left out of an application for a use permit shall be grounds for denial of said permit.
c.
Processing. The City shall have 90 days (unless the application is suspended by failure of the applicant to provide data, information or records as reasonably requested by the City and required by this UDC, to complete the investigation) from receipt of a completed application for a use permit to make a decision in which to grant or deny a use permit. The Director and the Planning Commission must make recommendations to the City Council regarding the approval or denial of the use permit and the City Council must make the final decision after a public hearing regarding the application. Notice of the hearing must be published in the newspaper utilized by the City of Milton as the legal organ not less than 30 and not more than 45 days before the date set for the public hearing. Notice must also be mailed to the owner of the property as reflected on the current tax records of Fulton County as retrieved by the City's GIS. The public hearing must be conducted according to the procedures established in Sec. 12.3.2.A. In the event the City Council has not granted or denied the application within 90 days (unless the application is suspended by failure of the applicant to provide data, information or records as reasonably requested by the City to complete the investigation), the use permit shall automatically issue.
d.
Denial. If an application for a use permit is denied by the City Council, the applicant shall be notified in writing of such denial within ten business days by U.S. mail. A decision by the City Council regarding the denial of said permit is a final action and may be appealed in accordance with applicable statutes. This appeal shall in no way preclude an applicant from seeking any other remedies available at law or equity.
e.
Illegal Business or Entity Prohibited. Nothing in this subsection shall allow for the conducting or zoning of any business or entity which would otherwise be illegal.
B.
Adult Entertainment Establishments
1.
Defined
Any establishment or facility licensed to do business in the City where adult entertainment is regularly sponsored, allowed, encouraged, condoned, presented, sold, or offered to the public. The term does not include traditional or mainstream theater which means a theater, movie theater, concert hall, museum, educational institution or similar establishment or facility which regularly features live or other performances or showings which are not distinguished or characterized by an emphasis on the depiction, display, or description or the featuring of "specified anatomical areas" or "specified sexual activities" in that the depiction, display, description or featuring is incidental to the primary purpose of any performance. Performances and showings are regularly featured when they comprise 90% of all performances or showings.
2.
Intent
a.
It is the intent of this Paragraph B (Adult Entertainment Establishments) to regulate the place and manner of the operation of businesses or facilities that offer adult entertainment. It is well established and has been the experience of other communities in the state and throughout the United States that adult entertainment, which includes public nudity, has been associated with and may encourage disorderly conduct, prostitution and sexual assault.
b.
This Paragraph B (Adult Entertainment Establishments) advances the substantial government interest in promoting and protecting public health, safety, and general welfare, maintaining law and order and prohibiting public nudity. This Paragraph B (Adult Entertainment Establishments) is narrowly constructed to protect the First Amendment rights of citizens of the City while furthering the substantial governmental interest of combating the secondary effects of public nudity and adult entertainment from areas and uses of the community which are incompatible.
c.
Areas and uses which are to be protected from adult entertainment include, but are not limited to:
i.
Residential.
ii.
Churches.
iii.
Day care centers.
iv.
Libraries.
v.
Recreational facilities.
vi.
Schools.
3.
Use Standards
a.
All boundary lines of the property included within the use permit must be located at least 500 feet from the following:
i.
The property line of R-1, R-2, R-2A, R-3, R-3A, R-4A, R-4, R-5, R-5A, R-6, NUP, CUP, TR, agricultural districts, T2, T3, T4-Restrict, T4, or T4-Open zoned property or property conditioned or used for residential purposes.
ii.
The property line of any public recreational facilities, public or private institutional uses including, but not limited to, churches, schools, universities, colleges, trade-schools, libraries, day care centers and other training facilities where minors are the primary patrons.
b.
The boundary line of the use permit must be located at least 1,500 feet from the property line of any other adult entertainment establishment or adult bookstore.
c.
An applicant must submit with the application for a use permit a certified boundary survey of the site and the property lines of surrounding properties identifying the use of properties at or within 1,000 feet of the boundary lines of the subject property and adult entertainment establishments and adult bookstores within 1,500 feet of the boundary line of the subject property.
d.
No final land disturbance permit, building permit, certificate of occupancy, or building permit review certificate may be issued until the approved city adult entertainment business license is filed with the Director.
e.
If the adult entertainment business is to be located in an existing structure where a land disturbance permit is not required, an existing building permit review application must be filed and approved in the Director before any occupancy.
f.
Building must be located at least 50 feet from all property lines.
g.
Permitted curb cut access must only be directly from a major thoroughfare.
h.
On-premises signs must not display lewd or graphic depictions of body parts or acts which are defined in this subsection and Article 13.
i.
No adult entertainment must be visible from outside the structure.
j.
For sites on 4 acres or less, a 50-foot-wide undisturbed buffer or alternative screening design, with a 10-foot improvement setback, must be located adjacent to all agricultural/T2 districts and all property zoned, used, or developed for residential uses.
k.
For sites on more than 4 acres, a 75-foot-wide undisturbed buffer or alternative screening design, with a 10-foot improvement setback, must be located adjacent to all agricultural/T2 districts and all property zoned, used, or developed for residential uses.
l.
To make buffers seem natural, an equal mix of four species must be used, except when alternative screening is used.
m.
When alternative screening design is used, the buffer must provide as much or more year-round visual screening as the otherwise required buffer would. The alternative screening must also be planted as required by the City Arborist.
n.
Where wider buffers than identified in Sec. 8.5.1.B.3.j and Sec. 8.5.1.B.3.k above are required by the zoning or overlay district, the wider buffer standards shall apply.
4.
Permits
a.
Issuance. Notwithstanding the provisions of Sec. 12.5.2 (Use Permits), any applicant meeting the requirements and standards of Sec. 8.5.1.B.3 shall be entitled to the issuance of a use permit.
b.
Applications. Notwithstanding any other provision herein, any material omission or untrue or misleading information contained in or left out of an application for a use permit shall be grounds for denial of said permit.
c.
Processing. The City shall have 90 days (unless the application is suspended by failure of the applicant to provide data, information or records as reasonably requested by the City and required by this UDC, to complete the investigation) from receipt of a completed application for a use permit to make a decision in which to grant or deny a use permit. The Director and the Planning Commission must make recommendations to the City Council regarding the approval or denial of the use permit and the City Council must make the final decision after a public hearing regarding the same. Notice of the hearing must be published in the newspaper utilized by the City of Milton as the legal organ not less than 30 and not more than 45 days before the date set for the public hearing. Notice must also be mailed to the owner of the property as reflected on the current tax records of Fulton County as retrieved by the City's GIS. The public hearing must be conducted according to the procedures established in Sec. 12.3.2.A. In the event the City Council has not granted or denied the application within 90 days (unless the application is suspended by failure of the applicant to provide data, information or records as reasonably requested by the City to complete the investigation), the use permit shall automatically issue.
d.
Denial. If an application for a use permit is denied by the City Council, the applicant shall be notified in writing of such denial within ten business days by U.S. mail. A decision by the City Council regarding the denial of said permit is a final action and may be appealed in accordance with applicable statutes. This appeal shall in no way preclude an applicant from seeking any other remedies available at law or equity.
e.
Illegal Business or Entity Prohibited. Nothing in this subsection shall allow for the conducting or zoning of any business or entity which would otherwise be illegal.
8.5.2. - Aircraft Landing Area
A.
Defined
A facility used for the landing and takeoff of airplanes.
B.
Use Standards
1.
For fixed wing aircraft, a 1,000-foot clear zone extending from the end of all runways must be secured through ownership or easement, but in no case may the end of a runway be closer than 200 feet from any property line.
2.
For both fixed and rotary-wing aircraft, neither the landing area nor any building, structure or navigational aid may be located within 400 feet of a property line adjacent to any residential district or agricultural/T2 district used for single-family dwellings.
3.
Landing areas for fixed wing and rotary wing aircraft must comply with the Airport Design Guide of the Federal Aviation Administration.
4.
If located within or adjacent to a residential district or agricultural/T2 district used for single-family dwellings, the hours of operation are limited to from 7:00 a.m. to 11:00 p.m.
5.
A use permit for an aircraft landing area shall have no force or effect except for requesting a land disturbance permit before filing a satisfactory FAA airspace analysis with the Director.
8.5.3. - Bar
A.
Defined
An establishment whose primary business is the provision of alcoholic beverages and not the consumption of food. An establishment that derives 75% or more total annual gross revenue from the sale of alcoholic beverages for consumption on-premises and does not meet the definition of any other establishment qualified to hold a license under Chapter 4 of the Milton Code of Ordinances will be presumed to be a bar. Bars are specifically prohibited in the City. This provision does not preclude a business that otherwise qualifies as an eating establishment or restaurant from including the word "bar" in its name, provided that the name must also be indicative of food service, such as "Joe's Sports Bar & Grille".
8.5.4. - Day Care Facility
A.
Defined
A use in which shelter, care, and supervision as provided for seven or more persons on a regular basis away from their residence for less than 24 hours a day. A day care facility may provide basic educational instruction. The term "day care facility" includes:
1.
Nursery school.
2.
Kindergarten.
3.
Early learning center.
4.
Play school.
5.
Preschool.
6.
Group day care home.
B.
Use Standards
1.
All Districts
a.
Facility must be for seven or more persons, excluding staff.
b.
Provide a minimum 6-foot-high opaque fence interior to any required landscape strips or buffers around the periphery of the yard used for the play area.
c.
Play areas must be located within the rear or side yards.
d.
The hours of operation are limited to 6:00 a.m. to 7:00 p.m.
e.
No parking allowed in the minimum front yard setback.
f.
Driveway design must permit vehicles to exit the property in a forward direction.
2.
Agricultural Districts, T2, R-1, R-2, R-2A, R-3, R-3A, R-4, R-4A, R-5, R-5A
Day care facilities are permitted by use permit and only in conjunction with an institutional use such as a church, temple, place of worship, school or a hospital.
8.5.5. - Festivals or Events, Outdoor/Indoor
A.
Defined
A permanent facility for special events including, but not limited to, horse shows, carnivals, dog shows, arts and crafts shows, music festivals, etc. (See Chapter 34 Parks, Recreation, and Cultural Affairs for temporary special events.)
B.
Use Standards
1.
Permitted curb cut access must not be from local streets.
2.
Eight-foot-high 100% opaque fencing is required adjacent to residential districts or agricultural/T2 districts used for single-family dwellings.
3.
Hours of operation are limited to 8:00 a.m. to 11:00 p.m. when adjacent to residential districts or agricultural/T2 districts used for single-family dwellings.
4.
Activity areas, including parking, must be at least 100 feet from a residential district or agricultural/T2 districts used for single-family dwellings.
5.
The festival or event must be limited to a three-year period from the date of the City Council's approval not to exceed a total of 180 consecutive days in a calendar year.
8.5.6. - Indoor Recreation
A.
Defined
A commercial or non-profit facility providing daily or regularly scheduled recreation-oriented activities in an indoor setting. Indoor recreation includes the following:
1.
Assembly hall, event facility.
2.
Commercial amusement, indoor.
3.
Conference center.
4.
Convention center.
5.
Gym, health spa or yoga studio.
6.
Pool hall.
7.
Theaters.
B.
Assembly Hall, Event Facility
1.
Defined
A building or portion of a building, for public rental for the purpose of private events, whether family, group, or corporate in nature, where access by the general public is restricted, and with or without the sale, serving, or consumption of food and/or alcoholic beverages. The term does not include any other defined indoor recreation. The use does not include a restaurant.
2.
Use Standards
Where an assembly hall is allowed by use permit, it is subject to the following:
a.
Days and Hours of Operations are limited to the following:
i.
Sunday through Thursday, 7 a.m. to 10 p.m.
ii.
Friday and Saturday, 7 a.m. to 11 p.m.
b.
Deliveries are limited to Sunday through Saturday, 7:30 a.m. to 7:30 p.m.
c.
No amplified sound is permitted unless it is within a fully enclosed structure.
d.
The maximum number of attendees at events held will be evaluated by the City Council on a case-by-case basis for each site to protect the public's health, safety, and welfare. Any such determination will not supersede any occupancy restriction contained in any other ordinance, code, statute, rule or regulation or other law.
e.
The owner or operator must hold all other appropriate licenses and permits.
C.
Commercial Amusement, Indoor
1.
Defined
A place where recreational activity such as arcades, billiards, game rooms, bowling, skating rinks, sporting activities and other recreational amusements are conducted within a building. The term does not include pool halls.
D.
Conference Center
1.
Defined
A place of assembly that customarily charges for meeting or exhibition areas and such areas either contain Building Code occupancy limits of 800 or fewer people or have meeting and exhibition areas that total 12,000 square feet of floor area or less, regardless of whether a principal or accessory use.
E.
Convention Center
1.
Defined
A place of assembly that customarily charges for meeting or exhibition areas and such areas either contain Building Code occupancy limits of more than 800 people or have meeting and exhibition areas that total more than 12,000 square feet of floor area, regardless of whether a principal or accessory use.
F.
Gym, Health Spa, or Yoga Studio
1.
Defined
An establishment which for profit or gain provides as one of its primary purposes, services or facilities which are purported to assist patrons improve their physical condition or appearance in an indoor setting. Not included within this definition are facilities operated by nonprofit organizations, facilities wholly owned and operated by a licensed physician at which such physician is engaged in the practice of medicine, or any establishment operated by a health care facility, hospital, intermediate care facility, or skilled nursing care facility.
G.
Pool Hall
1.
Defined
Any public place including three or more pool tables where a person is permitted to play the game of billiards and for which a charge is made for use of equipment or for which no charge is made for use of equipment and where alcoholic beverages are being served.
H.
Theater
1.
Defined
A building or area designed primarily for showing performing arts or motion pictures.
8.5.7. - Lodging
A.
Defined
A facility offering lodging accommodations to the general public on a nightly or long-term basis (weekly or monthly) and may provide additional services, such as restaurants, meeting rooms, entertainment and recreational facilities. Lodging includes:
1.
Bed and breakfast inn.
2.
Country inn.
3.
Hotel/motel.
B.
Bed and Breakfast Inn
1.
Defined
A residence in which the frequency and volume of visitors are incidental to the primary use as a private residence and where guestrooms are made available for visitors for fewer than 30 days. Breakfast is the only meal served and is included in the charge for the room.
2.
Use Standards
a.
At least two and at most five guestrooms are permitted.
b.
No parking is allowed in the minimum front yard.
c.
The bed and breakfast must be owner occupied.
d.
Permitted curb cut access must not be from a local street.
e.
Identification or advertising signs are limited to 4 square feet in surface area and 4 feet in height.
C.
Country Inn
1.
Defined
A facility, with the owner or innkeepers residing on the premises, where guestrooms are made available for visitors for fewer than 30 days. The term "country inn" is distinguished from the term "bed and breakfast inn" in that it serves breakfast and other meals.
2.
Use Standards
a.
Lot area must be at least of 5 acres.
b.
At least six guestrooms and at most 30 rooms are permitted.
c.
Permitted curb cut access must be from a minor collector or higher road classification.
d.
Parking is not permitted within the minimum front yard setback.
e.
Identification or advertising signs are limited to one sign of not more than 9 square feet and no more than 4 feet in height.
D.
Hotel/Motel
1.
Defined
A building in which lodging and boarding is provided for fewer than 30 days. The term "hotel/motel" includes a restaurant in conjunction therewith. The term also includes tourist courts, motor lodges, and inns.
8.5.8. - Medical
A.
Defined
A facility providing medical or surgical care to patients. Some facilities may offer overnight care. Medical includes the following:
1.
Clinic.
2.
Hospital.
3.
Medical office.
B.
Clinic
1.
Defined
A use where medical examination and treatment is administered to persons on an outpatient basis. No patient may be lodged on an overnight basis.
C.
Hospital
1.
Defined
The provision of inpatient health care for people, including:
a.
General medical and surgical services.
b.
Outpatient facilities.
c.
Psychiatric care and specialty medical facilities.
D.
Medical Office
1.
Defined
A office of a dentist, chiropractor, osteopath, physician, or other licensed medical practitioner.
8.5.9. - Nightclub
A.
Defined
An establishment whose primary business is the provision of alcoholic beverages and live entertainment or patron dancing and not the consumption of food. A place that derives 75% or more of its total annual gross revenue from the sale of alcoholic beverages for consumption on-premises and cover charges or entry fees and does not meet the definition of any other establishment qualified to hold a license under chapter 4 of the Milton Code of Ordinances will be presumed to be a nightclub. Nightclubs are prohibited in the City.
8.5.10. - Office
A.
Defined
A facility used for activities conducted in an office setting and generally focusing on business, professional or financial services. Office includes the following:
1.
Bail bondsmen.
2.
Business services including, but not limited to, advertising, business management consulting, computer or data processing, graphic design, commercial art, or employment agency.
3.
Business, trade, arts school.
4.
Check cashing establishments.
5.
Counseling in an office setting.
6.
Data center.
7.
Escort and dating service.
8.
Financial establishments, including banks and savings and loan institutions.
9.
Professional services including, but not limited to, lawyer, accountant, auditor, bookkeeper, engineer, architect, sales office, travel agency, interior decorator or security system services.
10.
Radio, TV station.
11.
Recording studio.
B.
Bail Bondsmen
1.
Defined
All persons who hold themselves out as signers or sureties of bail bonds for compensation, and who are licensed as provided in Article III of Chapter 14 of the Milton City Code.
C.
Business, Trade, Arts School
1.
Defined
A private educational institution, not having a curriculum equal to a public school, that is devoted to a specific field of learning in business (including barbers and beauticians), cosmetology, industry, trade, other vocational-technical instructions, dance, singing, music, painting, sculpting, fine arts, or martial arts.
D.
Check Cashing Establishment
1.
Defined
Any establishment licensed by the state pursuant to O.C.G.A. § 7-1-700, et seq.
E.
Data Center
1.
Defined
A facility dedicated to the housing of telecommunications exchanges, or computer or data processing equipment or systems.
F.
Escort and Dating Service
1.
Defined
Any business that arranges a meeting between an escort and a client for entertainment or companionship for a fee.
G.
Financial establishment
1.
Defined
An establishment for the custody, loan, exchange, or issue of money, for the extensions of credit, and for facilitating the transmission of funds. The term does not include check cashing establishments or bail bondsmen.
H.
Radio, TV Station
1.
Defined
A facility in which video, radio, or sound production and broadcasting takes place, and which includes one or more transmitters or receivers for radio and/or television communications.
2.
Use Standards
a.
Deerfield Form-Based Code
Radio, TV stations must conform to Sec. 7B.4.16.
I.
Recording Studio
1.
A facility in which video, radio, or sound production takes place, either for live broadcasting or for the acquisition of raw footage for postproduction.
8.5.11. - Outdoor Recreation
A.
Defined
A commercial facility providing daily or regularly scheduled recreation-oriented activities. Activities take place predominately outdoors or within outdoor structures. Outdoor recreation includes the following:
1.
Amphitheater.
2.
Driving range.
3.
Outdoor amusements.
4.
Outdoor auditorium.
5.
Racetrack.
6.
Rural or agricultural event facility.
7.
Stadium (private school).
8.
Stadium (sports).
B.
Amphitheater
1.
Defined
A facility where theater, concerts, performances, and similar events take place outdoors.
2.
Use Standards
a.
Lot area must be at least 10 acres.
b.
The stage must be located at least 600 feet from adjacent properties zoned for residential use or agricultural/T2 districts used for single-family dwellings.
c.
Permitted curb cut access must be only from an arterial street.
d.
A minimum 100-foot buffer and 10-foot improvement setback is required adjacent to residential districts, property zoned for residential use or development or agricultural/T2 districts when used for single-family dwellings.
e.
A minimum 50-foot buffer and 10-foot improvement setback is required adjacent to a nonresidential zoning district or development.
f.
Eight-foot-high fencing is required adjacent to properties zoned for residential use or agricultural/T2 districts used for single-family dwellings.
g.
The hours of operation of the facility are limited to from 8:00 a.m. to 11:00 p.m. when adjacent to properties zoned for residential use or agricultural/T2 districts used for single-family dwellings.
C.
Driving Range
1.
Defined
A driving range not associated with a golf course.
2.
Use Standards
a.
Lot area must be at least 10 acres.
b.
Permitted curb cut access must be from a major collector or arterial.
c.
Loudspeakers/paging systems are prohibited adjacent to residential districts or agricultural/T2 districts used for single-family dwellings.
d.
The hours of operation are limited to from 8:00 a.m. to 11:00 p.m. adjacent to residential districts or agricultural/T2 districts used for single-family dwellings.
D.
Outdoor Amusements
1.
Defined
A use where recreational activity such as skating rinks, batting cages, miniature golf, drive-in theaters, and other recreational activities or amusements that are conducted outside a building, but not including driving ranges.
2.
Use Standards
a.
Permitted curb cut access must be derived only from arterial streets.
b.
A minimum 100-foot buffer and 10-foot improvement setback is required adjacent to residential districts or agricultural/T2 districts used for single-family dwellings.
c.
A minimum 50-foot buffer and 10-foot improvement setback is required adjacent to a nonresidential zoning district or development.
d.
Eight-foot high fencing is required adjacent to any residential district or agricultural/T2 district when used for single-family and interior to any required landscape strips or buffers.
e.
The hours of operation are limited to from 8:00 a.m. to 11:00 p.m. adjacent to residential districts or agricultural/T2 districts used for single-family dwellings.
f.
All recreational structures and activities must maintain a minimum setback of 100 feet from any public right-of-way.
g.
The height limits of the zoning district apply to all recreational structures unless a use permit to exceed the height is allowed by district and is granted by City Council.
E.
Outdoor Auditorium
1.
Defined
Any privately owned property improved with an outdoor permanent structure used for outdoor entertainment and intended to be used for the gathering of people for public or private assembly.
2.
Use Standards
a.
Crabapple Form-Based Code
The outdoor auditorium must be located on a civic space required by Sec. 7A.3.6.B.1.
b.
Deerfield Form-Based Code
The outdoor auditorium shall be located on a civic space required by Sec. 7B.3.6.B.1 or Sec. 7B.3.6.B.2.
F.
Racetrack
1.
Defined
The use of a course devoted to the racing of motor and non-motorized vehicles or animals, and all improvements normally associated with racing such as off-street parking, patron seating, concessions, and a fixed race track.
2.
Use Standards
a.
The minimum lot size is 10 acres.
b.
The racetrack and spectator stands for animal tracks must be at least 500 feet from residential districts or agricultural/T2 districts used for single-family dwellings.
c.
Vehicular tracks must be at least 2,000 feet from residential districts or agricultural/T2 districts used for single-family dwellings.
d.
Permitted curb cut access must not be from a local street.
e.
A minimum 50-foot buffer and 10-foot improvement setback is required adjacent to a nonresidential zoning district or development.
f.
Eight-foot-high fencing is required adjacent to properties zoned for residential use or agricultural/T2 districts used for single-family dwellings.
g.
Hours of operation are limited to from 8:00 a.m. to 10:00 p.m. when adjacent to residential districts or agricultural/T2 districts used for single-family dwellings.
G.
Stadium (private school)
1.
Defined
A large open or enclosed structure used for sports and other major events and partly or completely surrounded by tiers of seats for spectators associated with a private school, but located off-site.
2.
Use Standards
a.
Vehicular access is prohibited from a local street.
b.
A minimum 200-foot buffer and 10-foot improvement setback is required along all property lines adjacent to residential districts and agricultural/T2 districts.
c.
The hours of operation are limited from 8:00 a.m. to 11:00 p.m. when adjacent to residential districts and agricultural/T2 districts.
d.
A 100-foot setback along any public right-of-way is required for all structures and activities.
e.
The height limit of the zoning district applies to all structures unless a use permit to exceed district maximum height is approved.
f.
Comply with the night sky illumination requirements of Sec. 9.4 of this UDC.
H.
Stadium (sports)
1.
Defined
A large open or enclosed structure used for sports and other major events and partly or completely surrounded by tiers of seats for spectators not associated with a private school.
8.5.12. - Personal Service
A.
Defined
A facility involved in providing personal or repair services to the general public. Personal service includes the following:
1.
Animal care.
2.
Beauty, hair or nail salon.
3.
Catering establishment.
4.
Funeral home.
5.
Landscape businesses.
6.
Laundromat.
7.
Laundry and dry cleaning shop.
8.
Locksmith.
9.
Massage parlor.
10.
Optometrist.
11.
Fortune telling establishment.
12.
Photography studio.
13.
Printing shop.
14.
Repair shop.
15.
Tailor, milliner or upholsterer.
16.
Tattoo and body art or piercing establishment.
B.
Animal Care (Indoor)
1.
Defined
A facility designed or arranged for the care of domesticated animals without any outdoor activity. No outdoor activity associated with care of animals is allowed. Includes animal hospital, veterinary clinic, pet clinic, animal boarding, animal shelter, cattery, kennel, and doggy day care.
2.
Use Standards
a.
Structures housing animals must be soundproof.
b.
Nonbusiness kennels must be certified by the Fulton County Animal Control Office.
C.
Animal Care (Outdoor)
1.
Defined
A facility designed or arranged for the care of domesticated animals that includes outdoor activity. Includes animal hospital, veterinary clinic, pet clinic, animal boarding, animal shelter, cattery, kennel, and doggy day care.
2.
Use Standards
a.
The minimum lot size is one acre.
b.
Buildings, runs, sun areas, exercise yards, patios, and facilities other than parking must be located at least 100 feet from all property lines and 200 feet from any single-family district or agricultural/T2 district used for single-family dwellings.
c.
Structures housing animals must be soundproof.
d.
Nonbusiness kennels must be certified by the Fulton County Animal Control Office.
D.
Animal Care (Pet Grooming)
1.
Defined
A facility design or arranged for caring for the appearance of domesticated animals kept for pleasure, including bathing and brushing services.
2.
Use Standards
Overnight stays are not allowed.
E.
Catering Establishment
1.
Defined
A commercial facility providing prepared foods and/or service for off-site consumption. This does not include the delivery of packaged foods for individual sale.
F.
Fortune Telling Establishment
1.
Defined
All persons, firms or corporations engaging in the business, trade or profession of fortune-telling, astrology, phrenology, palmistry, clairvoyance, or related practices for a charge or by donation.
G.
Funeral Home
1.
Defined
An establishment with facilities for the preparation of the dead for burial or cremation, for the viewing of the body, and for funerals.
H.
Landscape Business
1.
Defined
A business providing the services described herein at off-site locations. While most of the actual landscape activity occurs off-site, the business owner's property may be approved for equipment storage, parking, material storage and a building or buildings for storage and plant propagation. Landscape businesses typically include outdoor activities such as: lawn installation; mowing and maintenance; fertilization and/or insecticide treatment; the planting and maintenance of trees, shrubs and flowers; tree and stump removal; the spreading and grading of top soil, mulch or other ground covers; the installation of stone, brick and block walkways and retaining walls; and the temporary storage of plant trimmings.
2.
Use Standards
It is the purpose of these standards to only permit landscape business where it is determined that such use will be compatible within the specific area identified within the application.
Allowing such use by permit only provides an opportunity for a business owner to operate such use, while creating a mechanism for review, oversight and registration of the use. The following standards place basic limitations on such use and establish criteria to aid in the evaluation of an application for a landscape business. It is understood that proposals for a landscape business will vary in scope and that based on the specific location and surrounding uses, individual properties will be suited for differing intensities of operation. It is further understood that some sites will simply not be suited at all for such use. The burden is on the applicant to demonstrate that the proposed use is compatible with the specific site and surrounding area and in compliance with the criteria set forth below.
a.
No retail or wholesale sales may occur on the property except for sales at roadside produce stands.
b.
No individual building, used for the business operation, may exceed 2,000 square feet, and the total square footage of all such buildings must not exceed 5,000 square feet. The size of each building and the total size of all buildings may be reduced based on the compatibility with surrounding uses.
c.
The design of any proposed building(s) must comply with all building design requirements.
d.
All use areas, storage areas, dumpsters, or structures other than parking and pedestrian walkways must be located at least 75 feet from any adjoining residential district or agricultural/T2 district.
e.
A maximum of six employee vehicles may be parked on the property at any time. Parking spaces must be designed and placed in a manner that minimizes the impact or detraction from neighboring properties. Personal vehicles may only be parked in approved designated locations.
f.
A maximum of two commercial vehicles used for the landscape business may be parked on the property at any time, must be screened such that they cannot be viewed from adjacent properties or the public right-of-way, and must be parked on specifically identified portions of the property. Additional commercial vehicles and equipment must be parked and/or stored inside a building. This excludes commercial vehicles delivering materials or equipment to the business which may park temporarily on the property not to exceed 90 minutes.
g.
Hours of operation and vendor material deliveries may only occur between the hours of 7:30 a.m. and 7:30 p.m., Monday through Friday and 9:00 a.m. to 6:00 p.m. on Saturdays.
h.
Storage of landscape materials on the property may be permitted in limited quantities provided the materials are specifically identified on the site plan and confined. Such plan must show the location and means of confinement of any material to be stored. Material may include bark mulch, topsoil, sand-based material, stone, brick, concrete block, peat moss, plants and timbers. Limited quantities of fertilizer and/or insecticide may also be stored, provided they are in the manufacturer's original sealed containers and placed inside of a building and in compliance with local, state and federal regulations.
i.
All landscape debris and refuse must be contained in appropriate sized containers and no debris or refuse must be stored on the ground.
j.
The on-site bulk storage of gasoline, diesel fuel, other petroleum products, fertilizers, insecticides or any other environmentally sensitive material is prohibited.
k.
The use must not create noise, odors or produce light spillage that is considered a nuisance under Georgia law.
l.
Access must only be allowed from minor arterial or collector streets.
I.
Laundromat
1.
Defined
Any commercial laundry where fee-operated or other self-service washing machines are available to individual customers.
J.
Laundry and Dry Cleaning Shop
1.
Defined
A commercial establishment whose business is the cleansing of fabrics with non-aqueous organic solvents and may include laundering off-site. This excludes laundromats.
K.
Massage parlor
1.
Defined
Any building, structure, or place, other than a regularly licensed and established hospital or dispensary, whose principal business is to practice nonmedical or nonsurgical manipulative exercises or devices upon the human body manually or otherwise by any person other than a licensed physician, surgeon, dentist, occupational or physical therapist, chiropractor or osteopath with or without the use of therapeutic, electrical, mechanical or bathing devices.
L.
Printing Shop
1.
Defined
A commercial establishment where copying, reproduction and other business services are performed.
M.
Photography Studio
1.
Defined
A room or building used for professional commercial photography.
N.
Repair Shop
1.
Defined
A commercial establishment where appliances, bicycles, canvas product, clocks, computers, jewelry, musical instruments, office equipment, radios, shoes, televisions, watch or similar items are restored to working condition, and where no on-site manufacturing occurs.
O.
Tattoo and Body Art or Piercing Establishment
1.
Defined
Any establishment whose principal business activity, either in terms of operation or as held out to the public, is performing the practice of physical body adornment by using the techniques of body piercing and tattooing. The definition does not include ear piercing or body painting with pigments that are temporary in nature.
P.
Veterinary Clinic/Hospital
1.
Defined
A place where animals are given medical care and the boarding of animals is limited to short-term care incidental to the hospital use.
2.
Use Standards
All of the activities directly associated with animal treatment must occur entirely within a completely enclosed soundproof structure.
8.5.13. - Restaurant
A.
Defined
A facility that prepares and sells food and drink for on-premises or off-premises consumption. Restaurant includes the following:
1.
Brewpub.
2.
Drive in/up restaurant.
3.
Fast food restaurant.
4.
Limited food service restaurant.
5.
Limited tap establishment.
6.
Restaurant.
B.
Brewpub
1.
Defined
A brewer that also qualifies as an eating establishment as defined in chapter 4 of the Milton Code of Ordinances in which malt beverages, wine, and/or distilled spirits may be licensed to be sold for consumption on-premises and malt beverages and wine may be sold by the package for off-premises consumption. Malt beverages manufactured or brewed on-premises is limited to 5,000 barrels per calendar year, of which no more than 5,000 barrels may be sold to licensed wholesale dealers.
C.
Drive In/Up Restaurant
1.
Defined
A restaurant designed for customers to park and place and receive food orders while remaining in their motor vehicles.
D.
Fast Food Restaurant
1.
Defined
A restaurant which sells food from a counter or window for consumption on-premises or off-premises. Tables may be provided, and food may be served at a table, but must not be ordered from a table.
E.
Limited Food Service Restaurant
1.
Defined
Any establishment that meets all the requirements of a restaurant but does not meet the requirements of an eating establishment. A limited food service restaurant must derive at least 30% of its total annual gross food and beverage sales from the sale of prepared meals or food.
F.
Limited Tap Establishment
1.
Defined
Any establishment that does not sell food prepared on the premises and that provides a limited selection of craft beer on tap for consumption on premises only. An establishment with a limited tap license is limited to having five or fewer malt beverage taps. Establishments with a limited tap license must limit consumption for any individual to a maximum of 48 ounces within a calendar day and must obtain approval from the fire marshal and building official in accordance with applicable codes.
2.
Use Standards
a.
No outdoor amplified music is allowed.
b.
No signage may face residential uses.
c.
Deliveries must only occur between 7:30 a.m. and 7:30 p.m.
d.
Days and hours of operation must be pursuant to chapter 4 of the Milton Code of Ordinances.
e.
The use may only have five or fewer craft beer taps.
f.
Consumption is limited to 48 ounces for any individual within a calendar day.
g.
The establishment must obtain approval from the fire marshal and building official in accordance with applicable codes.
h.
Limited Tap Establishments must not sell or offer to sell:
i.
Any cannabidiol (CBD), vape products as described with the definition of vape shop in Sec. 8.5.14.L, or any prohibited substances as defined in section 32-114 of the Milton Code of Ordinances.
ii.
Any games of chance including but not limited to those identified in O.C.G.A. § 50-27-3.
i.
Coin-operated or amusement machines are prohibited.
G.
Restaurant
1.
Defined
Any public place kept, used, maintained, advertised and held out to the public as a place where meals are actually and regularly served to patrons, without sleeping accommodations, including a cafeteria, such place being provided with an adequate and sanitary full service kitchen and dining room equipment, having employed therein a sufficient number and kind of employees to prepare, cook and serve suitable food for its patrons. At least one meal per day shall be served at least six days per week, with the exception of holidays, vacations and periods of redecorating, and the serving of those meals shall be a principal portion of the business conducted, with the serving of alcoholic beverages as only incidental thereto. The restaurant seating area must be at least 40% of the gross square footage of the restaurant facility. Seating space located outside of the main structure (i.e. patios, decks, etc.) shall not be included in calculating seating space. In order to be considered a "full service" restaurant, the business must also meet the requirements of an eating establishment as defined in chapter 4 of the Milton Code of Ordinances.
8.5.14. - Retail Sales
A.
Defined
A facility involved in the sale, lease, or rental of new or used products. Retail includes the following:
1.
Antiques, appliances, art supplies, batteries, bikes, books, building supplies, cameras, carpet and floor coverings, crafts, clothing, computers, convenience goods, dry goods, electronics, fabric, flowers, furniture, garden supplies, gifts or novelties, groceries, hardware, home improvement, household products, jewelry, medical supplies, music, musical instruments, office supplies, package shipping, pets, pet supplies, pharmaceuticals, phones, photo finishing, picture frames, plants, pottery, printed materials, produce, seafood, shoes, souvenirs, sporting goods, stationery, tobacco, toys, vehicle parts and accessories, videos, video games, and related products. The term does not include any other defined retail sales.
2.
Art gallery.
3.
Artist studio.
4.
Craft beer and/or wine market.
5.
Equine garment fabrication.
6.
Flea market and second-hand surplus retailers.
7.
Garden center.
8.
Pawnshop.
9.
Retail package distilled spirit store.
10.
Retail package malt beverage/wine store.
11.
Specialty gift shop.
12.
Vape shop.
B.
Art Gallery
1.
Defined
A room or building devoted to the exhibition or sale of works of art.
C.
Artist Studio
1.
Defined
An establishment where articles or goods are produced, assembled, processed or manufactured on a custom or individual basis by an artist, craftsman or similar trained or skilled operator including, but not limited to a painter, potter, metalworker, custom dressmaker, photographer, jewelry maker, woodworker, cabinet maker, and sculptor and may include the sale of such goods.
2.
Use Standards
a.
Agricultural Districts, T2, R-1, R-2, R-2A, O-I, C-1, Form-Based Codes
i.
No outside storage allowed.
ii.
The use must not generate traffic, sound, smell, vibration, light, or dust that is offensive so as to constitute a nuisance.
b.
Additional Standards for Agricultural District and T2 Residentially Zoned Properties, and Residential Portions of MIX Districts.
i.
The artist must reside on the property.
ii.
The number of employees who can work on the premises must be determined by the City Council. When evaluating the proposed number of employees, the size of the property and buildings must be considered in proportion to the number of proposed employees and/or adjacent uses.
iii.
Only articles or goods produced, assembled, processed or manufactured on the site may be sold or exhibited in the studio or on the property.
iv.
When evaluating if an artist studio can be located within an accessory structure, the size of the property in proportion to the size of the accessory structure must be considered.
v.
An accessory structure may contain bathroom facilities and running water.
vi.
No person may reside within the accessory structure used as a studio.
vii.
A studio located within the primary residence, must not exceed the smaller of 25% of the floor area of the dwelling unit or 750 square feet.
viii.
If applicable, hours for customers to visit the studio and deliveries are limited to 8:00 a.m. to 5:00 p.m., Monday through Saturday.
D.
Craft Beer and/or Wine Market
1.
Defined
A retail establishment whose primary purpose must be the sale of craft beers and/or wine for consumption off-premises in conjunction with the sale of prepared food and/or groceries. Sales of craft beers and wines may be for consumption on-premises and/or by the package.
2.
Use Standards
a.
No outdoor amplified music is allowed.
b.
No signage may face residential uses.
c.
Deliveries may only occur between 7:30 a.m. and 7:30 p.m.
d.
Days and hours of operation must be pursuant to chapter 4 of the Milton Code of Ordinances.
e.
Primary purpose is the sale of craft beers and/or wine for consumption off-premises in conjunction with the sale of prepared food and/or groceries. Sale of craft beers and wines will be for consumption on-premises and or by the package.
f.
No sales of distilled spirits for consumption on- or off-premises is allowed.
g.
The use must not sell or offer to sell:
i.
Any cannabidiol (CBD), vape products as described with the definition of vape shop in Sec. 8.5.14.L.1, or any prohibited substances as defined in section 32-114 of the Milton Code of Ordinances.
ii.
Any games of chance including but not limited to those identified in O.C.G.A. § 50-27-3.
h.
The use must not permit on such person's premises any slot machines of any kind or character or any coin-operated machines or any machine operated for amusement purposes.
E.
Equine Garment Fabrication
1.
Defined
The fabrication, wholesale distribution, and retail sale of blankets, saddles, halters, and other similar garments utilized by the equine family of animals in structures over 2,000 square feet in floor area.
2.
Use Standards
a.
Structures shall be located 75 feet from all interior property lines.
b.
Provide a 50-foot undisturbed buffer and 10-foot improvement setback adjacent to all interior property lines.
c.
Limited to fabrication, wholesale and retail sales, and storage associated with the permitted use which shall occur entirely within a completely enclosed building.
F.
Flea Market and Second Hand Surplus Retailers
1.
Defined
An establishment selling secondhand articles, antiques, curios and cut-rate merchandise, typically outdoors and in individually rented stalls.
G.
Garden Center
1.
Defined
A business whose primary operation is the sale of seeds and organic and inorganic materials, which include, but are not limited to, trees, shrubs, flowers, and other plants for sale or transplanting, mulch, pine straw, and other organic products for landscaping purposes, and other limited retail accessory products for gardening and landscaping.
H.
Pawnshop
1.
Defined
A business that lends money at interest on personal property deposited with the lender until redeemed.
I.
Retail Package Distilled Spirit Store
1.
Defined
Any person, as defined in Chapter 4 of the Milton Code of Ordinances, that sells or provides to the public distilled spirits in unbroken packages, not for consumption on-premises and not for resale.
2.
Use Standards
a.
Within the C-1 district, the use is only allowed within the Birmingham Crossroads Overlay.
b.
No signage may face residential uses.
c.
Deliveries may only occur between 7:30 a.m. and 7:30 p.m.
d.
Days and hours of operations must be pursuant to Chapter 4 of the Milton Code of Ordinances.
e.
No other retail package distilled spirits store may be located closer than 2,640 feet from another off-premises distilled spirits retailer or store. For purposes of this requirement, distances are measured by the most direct route of travel on the ground.
f.
The use must not sell or offer to sell:
i.
Any cannabidiol (CBD), vape products as described with the definition of vape shop in Sec. 8.5.14.L.1, or any prohibited substances as defined in section 32-114 of the Milton Code of Ordinances.
ii.
Any games of chance including but not limited to those identified in O.C.G.A. § 50-27-3.
g.
The use must not permit on such person's premises any slot machines of any kind or character or any coin-operated machines or any machine operated for amusement purposes.
J.
Retail Package Malt Beverage/Wine Store
1.
Defined
Any person, as defined in Chapter 4 of the Milton Code of Ordinances, that sells or provides to the public malt beverages and/or wine in unbroken packages or growlers, not for consumption on-premises and not for resale.
K.
Specialty Gift Shop
1.
Defined
Any retail shop that deals in the sale of foods, specialty foods and gifts that derives not more than 15 percent of its gross sales from the sale of packaged gift baskets containing non-alcohol related items such as flowers, plants, food or similar items which also contain unbroken containers of malt beverages and/or wine.
L.
Vape Shop
1.
Defined
Any business whose principal product line for retail sale is alternative nicotine products or vape juice, or both. For the purposes of this section, alternative nicotine products refer to any products or devices that employ an electronic heating element, power source, electronic circuit, battery, or other electronic, chemical, or mechanical means to produce a vapor that delivers nicotine to the person inhaling from the device, including electronic cigarettes, electronic cigars, electronic hookahs, electronic bongs and electronic pipes, whether manufactured, distributed, marketed, or sold as an electronic cigarette, electronic cigar, or electronic pipe. For the purposes of this section, vape juice refers to any liquid that contains compounds containing pharmaceutical grade vegetable glycerin, propylene glycol, nicotine, food-grade flavoring, and water, and can be used for vaping by means of an alternative nicotine product. For purposes of this definition, "principal" means that alternative nicotine products, vape juice, or both constitute at least 25% of the business's aggregate retail sales.
M.
Retail Consumable Hemp Products
1.
Defined
Any retail shop that prepares or sells prepackaged consumable hemp products, irrespective of the quantity or percentage of retail space dedicated to such products. Hemp means the Cannabis sativa L. plant and any part of such plant, including the seeds thereof and all derivatives, extracts cannabinoids, isomers, acids, salts, and salts of isomers, whether growing or not, with a total delta-9 concentration that does not exceed the legal limit as set in state law. For purposes of this section, hemp products mean all products with a total delta-9 concentration that does not exceed the legal limit as set in state law that are derived from, or made by, processing hemp plants or plant parts and that are prepared in a form for commercial sale. Consumable hemp products are products intended to be ingested, absorbed, or inhaled by humans or animals. This definition applies to individuals or business entities possessing, or eligible to possess, a retail consumable hemp establishment license issued by the Georgia Department of Agriculture pursuant to O.C.G.A. § 2-23-1 et seq., the "Georgia Hemp Farming Act", as may be periodically amended.
N.
Unregulated Marijuana Substitutes Retail Shop
1.
Defined
Any retail shop that prepares or sells unregulated marijuana substitutes. Unregulated marijuana substitutes shall mean and refer to any compounds or substances, whether described as tobacco, herbs, incense, spice, aromatherapy incense, bath salts, potpourri, herbal smoking blends, plant food, or aromatic substance that may cause or is marketed to cause a sense of euphoria, novelty aromatic, or any blend combination thereof, regardless of whether the compound or substance or blend of compounds or substances is marketed to be smoked, injected, inhaled or ingested by humans or for human consumption, that: (a) is not currently or hereinafter regulated as a Schedule 1 controlled substance under Georgia law; (b) is privately compounded, with the specific intent to circumvent the criminal penalties for synthetic cannabinoids under Georgia law; and (c) when smoked, injected, inhaled or ingested emulate, simulate or mimic the effects of marijuana or synthetic cannabinoids through chemical changes such as the addition, subtraction or rearranging of a radical or the addition, subtraction or rearranging of a substituent. This definition applies to individuals and businesses preparing or selling products as described with the definitions in section 32-114(a) of the Milton Code of Ordinances.
(Ord. No. 24-08-561, § 1(Exh. A), 8-5-24)
8.5.15. - Vehicular
A.
Defined
A facility primarily providing the sale, leasing, servicing, parts, or storage of passenger vehicles, light and medium trucks, and other consumer motor vehicles such as motorcycles, boats, and recreational vehicles. Vehicular includes the following:
1.
Automobile and light truck sales/leasing.
2.
Automotive garage.
3.
Automotive specialty shop.
4.
Car wash, principal.
5.
Gasoline station.
6.
Parking.
7.
Repair garage, automobile.
8.
Repair garage, truck and heavy equipment.
9.
Service station.
B.
Automobile and Light Truck Sales/Leasing
1.
Defined
A facility used primarily for the retail sales and leasing of new or used cars, and light trucks.
C.
Automotive Garage
1.
Defined
A use primarily for the repair, replacement, modification, adjustment, or servicing of the power plant or drive-train or major components of automobiles and motorized vehicles.
The term does not include the repair of heavy trucks, equipment and automobile body work.
2.
Use Standards
The outside storage of unlicensed and unregistered vehicle is prohibited as part of this use (see "Automotive specialty shop and service station").
D.
Automotive Specialty Shop
1.
Defined
A use which provides one or more specialized repair sales and maintenance functions such as the sale, replacement, installation or repair of tires, mufflers, batteries, brakes and master cylinders, shock absorbers, instruments (such as speedometers and tachometers), radios and sound systems or upholstery for passenger cars, vans, and light trucks only.
The term does not include:
a.
Any private or commercial activity which involves auto/truck leasing, painting, repair or alteration of the auto body; or
b.
Any repair, replacement, modification, adjustment, or servicing of the power plant or drive-train or cooling system be permitted, except that minor tune-ups involving the changing of spark plugs, points or condenser, including engine block oil changes, are permitted (see "Repair garage (automotive, truck and heavy equipment) and service station").
E.
Car Wash, Principal
1.
Defined
A facility with mechanical or hand-operated equipment used for cleaning, washing, polishing, or waxing of motor vehicles.
2.
Use Standards
a.
MIX
The use must be located inside a parking garage and must not be visible from the exterior of the garage.
F.
Gasoline Station
1.
Defined
A commercial retail establishment for the dispensing and distribution of automotive fuels with or without a retail convenience store.
2.
Use Standards
a.
C-1
i.
Gasoline station canopies and fuel pumps:
a.
Must be located to the side, or rear of the principal structure.
b.
Fuel pump canopies must be located the greater of:
i.
300 feet from any interior side or rear lot line that adjoins a lot that contains a residential structure; or
ii.
100 feet from any property zoned an agricultural district, T2 R-1, R-2, R-2A, R-3, R-3A, R-4, R-4A, R-5, R-5A, R-6, MIX with a residential component, or CUP.
ii.
There may be no more than 8 fuel pumps allowed on the site.
iii.
Fuel pump canopy must have a minimum 6:12 pitch roof.
iv.
Fuel pump canopies must not exceed 14 feet in height as measured to the soffit.
v.
Fuel pump canopies must be compatible with the color, texture, material, and architectural design of the principal structure.
vi.
Fuel pump canopy support columns must be compatible with the color, texture, and material of the facade of the principal structure.
vii.
Fuel pump canopies, canopy support columns, and fuel pumps must not be internally illuminated.
viii.
There must be no carwash or emission inspection station on the same parcel as the gasoline station.
ix.
Any parcel on which a pump is located must have a principal structure of not less than 1,600 square feet located thereon.
x.
Lighting must be shielded to direct light and glare onto the parcel where the gas/fueling station is located.
xi.
Intercom or speaker systems may only be used to communicate between employees and customers and must direct sound away from adjacent residential structures.
b.
Crabapple Form-Based Code
Gasoline stations must conform to Sec. 7A.4.15.
c.
Deerfield Form-Based Code
Gasoline stations must conform to Sec. 7B.4.15.
G.
Parking
1.
Defined
A facility that provides temporary parking of vehicles as a principal use, whether paid or unpaid. Parking usually consists of improved surface lots or multi-story parking garages.
2.
Use Standards
a.
Crabapple Form-Based Code
Multi-story parking garages are only allowed in T4-Open and T5.
b.
Deerfield Form-Based Code
Multi-story parking garages are only allowed in T4-Open, T5, and T6.
H.
Repair Garage, Automobile
1.
Defined
A use which may provide a full range of automotive repairs and services including major overhauls. The term includes paint and body shops.
I.
Repair Garage, Truck and Heavy equipment
1.
Defined
A use which may provide a full range of repairs and services including major overhauls on trucks and heavy equipment. The term includes paint and body shops.
J.
Service Station
1.
Defined
A use which provides for the sale of motor vehicle fuels and automotive accessories, and which may provide minor repair and maintenance services. A service station is limited to four or fewer bays and no more than one attached or detached bay for washing cars.
2.
Use Standards
a.
MIX
The use must be located inside a parking garage and must not be visible from the exterior of the garage.
8.6.1. - Alcoholic Beverage Production
A.
Defined
An industrial facility where alcohol beverages are produced. Alcoholic beverage production includes the following:
1.
Micro-brewery.
2.
Micro-distillery.
B.
Micro-brewery
1.
Defined
A small-scale malt beverage manufacturing facility in which malt beverages manufactured on-premises or at another of the brewer's licensed premises under common ownership as defined in OCGA § 3-5-24.1 may be sold for consumption on-premises or by the package for off-premises consumption. Malt beverages manufactured or brewed on-premises shall be limited to 3,000 barrels per calendar year, of which no more than 6,000 barrels may be sold at retail for on-premises consumption or by the package for off-premises consumption.
C.
Micro-distillery
1.
Defined
A small-scale distilled spirit manufacturing facility in which distilled spirits manufactured on-premises or at another of the distiller's licensed premises as defined in OCGA § 3-4-24.2 may be sold for consumption on-premises or by the package for off-premises consumption. Distilled spirits manufactured or distilled on-premises shall be limited to 3,000 barrels per calendar year, of which no more than 750 barrels may be sold at retail for on premises consumption or by the package for off-premises consumption.
D.
Use Standards
1.
No outdoor amplified music is allowed.
2.
No signage may face residential uses.
3.
Deliveries many only occur between 7:30 a.m. and 7:30 p.m.
4.
Days and hours of operations must be pursuant to Chapter 4 of the Milton Code of Ordinances.
5.
Not more than 3,000 barrels of malt beverages or distilled spirits in a calendar year may be manufactured which includes selling of malt beverage or distilled spirits by the package or by the drink.
6.
The use must not sell or offer to sell:
a.
Any cannabidiol (CBD), vape products as described with the definition of vape shop in Sec. 8.5.14.L.1, or any prohibited substances as defined in section 32-114 of the Milton Code of Ordinances.
b.
Any games of chance including but not limited to those identified in O.C.G.A. § 50-27-3.
7.
The use must not permit on such person's premises any slot machines of any kind or character or any coin-operated machines or any machine operated for amusement purposes.
8.6.2. - Craft Manufacturing
A.
Defined
A facility whose primary use is the shared or individual use of hand-operated tools for the manufacturing of products or parts, including their design, processing, fabrication, assembly, treatment and packaging. Craft manufacturing may also include the incidental storage, sale and distribution of said products or parts. Craft manufacturing specifically includes, but is not limited to, the manufacturing of electronic goods, food and bakery products, non-alcoholic beverages, printmaking, household appliances, leather products, jewelry and clothing, metal work, furniture, glass or ceramics and paper.
B.
Use Standards
1.
No individual business may exceed 4,000 square feet of floor area.
2.
No equipment or process may be used that creates, without limitation, noise, dust, vibration, glare, fumes, odors, or electrical interference detectable to the normal senses, off the premises.
8.6.3. - Light Manufacturing
A.
Defined
A facility whose primary use is the manufacturing, compounding, assembly, processing, preparation, packaging, or treatment of products or parts that does not otherwise meet the definition of "craft manufacturing" of "alcoholic beverage production." Light manufacturing may also include the incidental storage, sale and distribution of said products or parts. Light manufacturing specifically includes, but is not limited to, the production of electronic goods, clothing, food and bakery products, beverages, clocks, jewelry, medical and musical instruments, photographic or optical instruments, and pharmaceuticals.
B.
Use Standards
1.
All light manufacturing must occur with a fully enclosed buildings.
2.
No individual business may exceed 10,000 square feet of floor area.
3.
No equipment or process may be used that creates, without limitation, noise, dust, vibration, glare, fumes, odors, or electrical interference detectable to the normal senses, off the premises.
8.6.4. - Research and Development
A.
Defined
A facility focused primarily on the research and development of new or improved products. Research and development includes the following:
1.
Laboratories, offices and other facilities used for research and development by or for any individual, organization or concern, whether public or private.
2.
Prototype production facilities that manufacture a limited amount of a product in order to fully investigate the merits of such a product.
3.
Pilot plants used to test manufacturing processes planned for use in production elsewhere.
8.6.5. - Self-Storage
A.
Defined
Facilities providing separate storage areas for personal or business use designed to allow private access by the tenant for storing or removing personal property.
B.
Use Standards
1.
No single-level structure or group of single-level structures are permitted.
2.
No outside storage is allowed, including vehicle leasing.
3.
No storage area may have a door that opens to the outside. All storage areas may only be accessed from inside a building.
4.
All buildings must have windows or architectural treatments that appear as windows.
5.
No activities other than the dead storage or transfer of nonvolatile goods, or leasing of storage space are permitted. Prohibited uses include, but are not limited to:
a.
Miscellaneous sales.
b.
Fabrication or repair of vehicles, equipment or other goods.
c.
Transfer-storage business based on site.
d.
Residential uses, other than the resident manager's apartment.
e.
Any use which creates a nuisance due to noise, odor, dust, light or electrical interference.
6.
Permitted curb cut access must not be from a local street.
7.
A new or expanded self-storage facility must be located at least 1,500 feet from the lot boundary of any other self-storage facility.
8.6.6. - Waste-Related Services
A.
Defined
Facilities that receive solid or liquid wastes from others for transfer to another location and uses that collect sanitary wastes or that manufacture or produce goods or energy from the composting of organic material. Waste-related service includes the following:
1.
Collecting recycling center.
2.
Landfill, inert waste disposal.
3.
Landfill, solid waste disposal.
B.
Collecting Recycling Center
1.
Defined
A facility used for collecting materials to be recycled including, but not limited to, plastics, glass, paper, and aluminum materials.
2.
Use Standards
a.
Business Districts, T4-O, T5, T6
In districts that allow the use, it may be principal or accessory to a nonresidential use.
b.
Agricultural Districts, T2
In districts that allow the use, it must be accessory to a nonresidential use.
C.
Landfill, Inert Waste Disposal
1.
Defined
A disposal facility, accepting only waste that will not or is not likely to cause production of leachate of environmental concern by placing an earth cover thereon.
The term "inert waste" means: earth and earthlike products; concrete; cured asphalt; rocks; bricks; yard trash; stumps; limbs; and leaves.
The term "inert waste" does not include other types of industrial and demolition waste not specifically listed above.
The use is further defined in the rules concerning solid waste management of the Georgia Department of Natural Resources, Environmental Protection Division, as amended.
2.
Use Standards
a.
No access is allowed from local streets.
b.
Access streets must be paved and must be able to withstand maximum load limits established by the state as approved by the Public Works Director.
c.
No parcel containing a new landfill may be located within a 3-mile radius a parcel containing an existing landfill.
d.
The waste disposal boundary of a landfill must be located at least 500 feet from all property lines.
e.
A minimum 200-foot buffer and 10-foot improvement setback is required along all property lines except public rights-of-way.
f.
A minimum 50-foot buffer and 10-foot improvement setback is required along public rights-of-way.
g.
A minimum 6-foot-high solid fence or wall must be located on property lines or interior to the required buffers and improvement setbacks.
h.
Hours of operation are limited to from 6:00 a.m. to 6:00 p.m., Monday through Saturday.
i.
The owner must provide the Director a current copy of all applicable permits from the Georgia Department of Natural Resources upon application for a land disturbance permit.
j.
Vehicles are allowed into a landfill site only if waste is covered to prevent blowing of material from the vehicle.
k.
No parcel containing a new or expanded landfill may be located within a 1-mile radius of a parcel that is residentially zoned or used.
l.
Existing landfills may only be expanded onto additional parcels that are not currently part of the landfill. They must not increase the amount of the existing parcel used for the disposal of waste.
m.
The landfill must be operated in accordance with:
i.
The Rules of Georgia, Department of Natural Resources, Environmental Protection Division, Ga. Comp. Rules and Regs. 391-3-4, Solid Waste Management.
ii.
O.C.G.A. § 12-8-20, Georgia Comprehensive Solid Waste Management Plan.
iii.
40 CFR 258 (subtitle D of RCRA).
D.
Landfill, Solid Waste Disposal
1.
Defined
A disposal facility accepting solid waste excluding hazardous waste disposed of by placing an earth cover thereon. The term "solid waste" includes waste from domestic, agricultural, commercial and industrial sources. Refer to the rules concerning solid waste management of the Georgia Department of Natural Resources, Environmental Protection Division, as amended, for further definition.
8.7.1. - Agriculture
A.
Defined
The production of crops, livestock, or poultry. Agriculture includes the following:
1.
Agricultural operations.
2.
Agricultural-related activities.
3.
Barn.
4.
Composting.
5.
Farm winery or Georgia farm winery.
6.
Plant nursery.
7.
Rural or agricultural event facility.
B.
Agricultural Operations
1.
Defined
Used synonymously with agricultural purposes, "agricultural operations" means the following activities: raising, growing, harvesting, or storing of crops, including, but not limited to, soil preparation and crop production services such as plowing, fertilizing, seed bed preparation, planting, cultivating, and crop protecting services; feeding, breeding, or managing livestock, equine, or poultry; producing or storing feed for use in the production of livestock, including, but not limited to, cattle, calves, swine, hogs, goats, sheep, equine, and rabbits, or for use in the production of poultry, including, but not limited to, chickens, hens, ratites, and turkeys; producing plants, trees, fowl, equine, or other animals; producing aquacultural, horticultural, viticultural, silvicultural, grass sod, dairy, livestock, poultry, egg, and apiarian products; processing poultry; post-harvest services on crops with the intent of preparing them for market or further processing, including, but not limited to crop cleaning, drying, shelling, fumigating, curing, sorting, grading, packing, ginning, canning, pickling, and cooling; slaughtering poultry and other animals; and manufacturing dairy products. Agricultural operations also include equestrian related activities such as riding rings, dressage fields, and related activities to the equine industry.
Agricultural operations does not include constructing, installing, altering, repairing, dismantling, or demolishing real property structures or fixtures, including, but not limited to, grain bins, irrigation equipment, and fencing.
C.
Agricultural-Related Activities
1.
Defined
A facility which allows the public to view or participate in activities that are usually and customarily associated with agricultural purposes, including, but not limited to, petting zoo, educational tours, dude ranches, picnicking, and pay fishing.
2.
Use Standards
a.
The minimum lot size is 5 acres.
b.
Permitted curb cut access must not be from a local street.
c.
Food services may be provided.
d.
A minimum of 100-foot setback is required from all property lines for activity areas, including parking.
e.
All structures housing animals must be set back at least 100 feet from all property lines.
f.
All parking and access areas must be of an all-weather surface.
g.
Hours of operation may begin no earlier than 6:00 a.m. and must end by 10:00 p.m.
h.
If located adjacent to any residential district or an agricultural/T2 district used for single-family dwellings, the minimum buffers and landscape strips required for the O-I district as specified in article III of this UDC are required.
i.
Sanitary facilities or trash receptacles must be located at least 100 feet from a property line of any residential district and/or agricultural/T2 district used for single-family dwellings.
D.
Barn
1.
Defined
A structure housing livestock that is not accessory to a single-family dwelling.
2.
Permitted Barns
Barns are only permitted as follows:
a.
For property containing 5 or more acres, barns may be located in the front, rear, or side yards, provided that the structure must be located at least 100 feet from all property lines and at least 150 feet from any occupied structure located on any other property.
b.
For property containing less than 5 acres, barns may be located in the front, rear, or side yards, provided that the structure must be located at least 100 feet from all property lines and at least 150 feet from any occupied structure located on any other property, and provided also that a use permit must first be approved by the City Council.
3.
Use Standards
Where a barn is allowed by use permit, it is subject to the following:
a.
The hours of operation are from 7:00 a.m. to 10:00 p.m. every day.
b.
A barn must not exceed the maximum height of 40 feet.
c.
Loudspeakers or public address systems are prohibited.
d.
Lighting must comply with the night sky illumination requirements of Sec. 9.4.
E.
Composting
1.
Defined
A processing operation for the treatment of vegetative matter into humus-like material that can be recycled as a soil fertilizer amendment, such as:
a.
Trees.
b.
Leaves.
c.
Plant material.
Composting does not include:
i.
Organic animal waste.
ii.
Food.
iii.
Municipal sludge.
iv.
Solid waste.
v.
Other nonfarm or vegetative type wastes.
2.
Use Standards
a.
The minimum lot size is 5 acres.
b.
Permitted curb cut access must be from an arterial or major collector.
c.
The hours of operation must be between 7:00 a.m. and 6:00 p.m.
d.
All operations must maintain a minimum setback of 100 feet from all property lines.
e.
The minimum zoning buffers required are 50 feet along a side lot line and 100 feet along a rear lot line.
f.
On-site traffic is limited to an all-weather surfaced area.
g.
Stored materials must be contained in such a manner as to prevent the blowing of any materials onto any surrounding property or roadway.
h.
The composting facility must obtain all necessary permits from the state department of natural resources, environmental protection division.
F.
Farm Winery or Georgia Farm Winery
1.
Defined
The same meaning as set forth by State law and chapter 4 of the Milton Code of Ordinances.
2.
Use Standards
Where a farm winery or Georgia Farm Winery is allowed by use permit, it is subject to the following:
a.
The minimum lot size is 20 acres.
b.
Curb cut access must not be allowed from a local road shown in Figure 8.7.1.F.
c.
Parking.
i.
Parking areas must be constructed of concrete, asphalt, and/or gravel or as approved by the Public Works Department or other materials that prevents erosion of the parking area.
ii.
One parking space per 2.5 attendees is required.
iii.
Parking areas must be screened from roads and adjacent properties.
d.
No amplified sound unless it is within an enclosed structure.
e.
Activity areas such as tasting rooms, buildings used for production, storage, and bathroom facilities, including parking must be at least 100 feet from any lot line but does not include the propagation of grapes and other crops.
f.
The maximum number of attendees and hours of operation including deliveries will be evaluated by the City Council on a case-by-case basis for each site to protect the public's health, safety, and welfare.
g.
Location and dimensions of undisturbed buffers, if needed to ameliorate the visual impact of the farm winery, will be evaluated and determined by City Council on a case-by-case basis for each site.
h.
The design of newly constructed structures is to be consistent with the "building and other structure design" (Sec. 6.3.4.H) of the Rural Milton Overlay Zoning District.
i.
Comply with applicable requirements for a Farm Winery in accordance with chapter 4 of the Milton Code of Ordinances
j.
All uses that otherwise require an administrative permit or use permit require a separate use permit to operate a farm winery.
k.
Tasting room must not exceed 2,500 square feet in size.
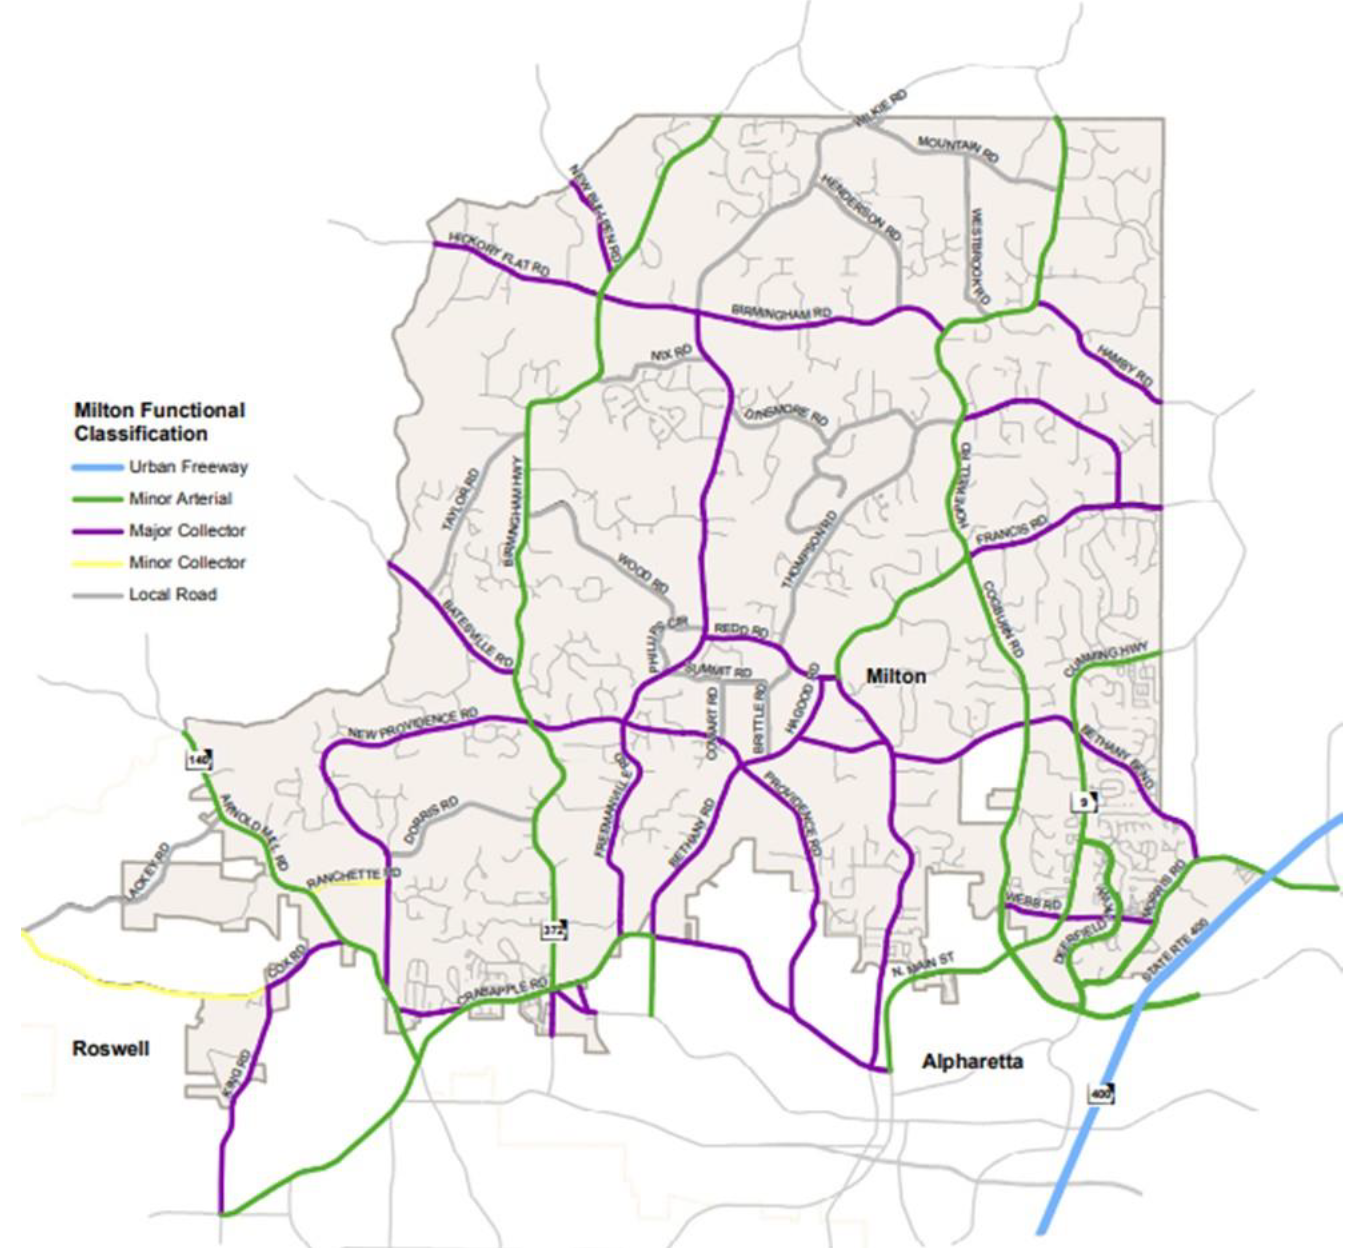
Figure 8.7.1.F: Functional Classification
G.
Plant Nursery
1.
Defined
Any land used to raise trees, shrubs, flowers and other plants for on- or off-site sale, wholesale, or transplanting. The term includes "commercial tree nursery or commercial tree farm."
The term does not include:
a.
The retail sale of any related garden supplies such as chemical fertilizer, tools and other similar goods and equipment.
b.
The retail sale of plants not grown on the property.
H.
Rural or Agricultural Event Facility
1.
Defined
A permanent facility with indoor, outdoor, or indoor and outdoor sites utilized on a regular or seasonal basis for public and private gatherings. Types of uses may include but are not limited to weddings, corporate events, retreats, community events, private parties, and family gatherings/reunions.
2.
Use Standards
a.
The minimum lot size is 5 acres.
b.
The facility must have special rural characteristics including, but not limited to natural features, historic structures and landscapes, special views, open vistas, or a secluded pastoral locale.
c.
Permitted curb cut access must not be allowed from a local street.
d.
Parking.
i.
Parking areas for event attendees must be constructed of concrete, asphalt, and/or gravel or as approved by the Public Works Department or other materials that prevents erosion of the parking area.
ii.
Parking areas must be screened from roads and adjacent properties.
e.
Activity areas such as outdoor dining, entertainment areas, including parking must be at least 100 feet from any lot line, unless the special event facility and adjacent lot are in single ownership.
f.
The maximum number of attendees and hours of operation must be evaluated by the City Council on a case by case basis for each site to protect the public's health, safety and welfare.
g.
Tents used for any event may be set up no more than 24 hours in advance and must be taken down within 24 hours after such event.
h.
Location and dimensions of undisturbed buffers, if needed to ameliorate the visual and audio effects of the facility, will be evaluated and determined by the City Council on a case by case basis for each site.
i.
The design of new structures must conform to Sec. 6.3.4.G (Buildings and Structure Design) of the Rural Milton Overlay.
I.
Additional Standards for All Agriculture Uses in All Districts Except Agricultural and T2 Districts
1.
The agricultural use must have been initiated before March 7, 1990.
2.
Agricultural buildings must be at least 200 feet from all side and rear property lines.
3.
No products may be offered for sale on land so utilized.
8.7.2. - Riding Areas
A.
Defined
Areas utilized for equestrian purposes including practice sessions, shows, etc., which may or may not be covered or with or without designated seating structures.
B.
Permitted Riding Areas
Riding areas are only permitted as follows:
1.
For property with a single-family dwelling being the principal use, an uncovered riding area is permitted by right and may be in the front, rear, or side yards.
2.
For property without a single-family dwelling being the principal use, and containing 5 or more acres, an uncovered riding area is permitted by right and may be located in the front, rear, or side yards.
3.
For property without a single-family dwelling being the principal use, and containing less than 5 acres, a use permit must first be approved by the City Council.
4.
For property with or without a single-family dwelling being the principal use, and containing 5 or more acres, a lighted, uncovered riding area and/or an uncovered riding area with designated seating structures for viewing which may be located in the front, rear, or side yards and must be located at least 100 feet from all property lines, provided that a use permit must first be approved by the City Council. This use must not be permitted for property containing less than 5 acres.
5.
For property with or without a single-family dwelling being the principal use, and containing 5 or more acres, a covered riding area, which may be located in the front, rear, or side yards provided that the covered riding area and must be located at least 100 feet from all property lines, provided that a use permit must first be approved by the City Council. This use must not be permitted for property containing less than 5 acres.
6.
For property with or without a single-family dwelling being the principal use, and containing 10 or more acres, a lighted, covered riding area and/or a covered riding area with designated seating structures for viewing, which may be located in the front, rear, or side yards, provided that the covered riding area, lighted riding area and/or designated seating structures for viewing riding areas must be located at least 100 feet from all property lines, and further provide that a use permit must first be approved. This use must not be permitted for property containing less than 10 acres.
C.
Use Standards
Where a riding area is allowed by use permit, it is subject to the following:
1.
A minimum 75-foot setback is required for parking.
2.
Hours of operation may begin no earlier than 7:00 a.m. and must end by 10:00 p.m. when the principal structure is a riding area.
3.
A covered riding area must not exceed the maximum height of 40 feet.
4.
Loudspeakers or public address systems are prohibited.
5.
Lighting must comply with the night sky illumination requirements of Sec. 9.4 of this UDC.
8.8.1. - A-L District
Accessory retail and personal service uses, such as restaurants, gift shops, flower shops, snack bars, barbershops, and beauty shops, are allowed, subject to the following:
A.
Accessory retail and personal service uses must be located wholly within principal buildings with no outdoor advertising.
8.8.2. - CUP District
Retail and service uses, and clubs accessory to recreation facilities are allowed subject to the following:
A.
Accessory retail and personal service uses must be located wholly within a building with a majority of the floor area designed for recreation uses. No outdoor advertising is allowed.
B.
Retail and service uses must be limited to convenience retail and service establishments such as pro shops and personal services.
C.
Restaurants, specialty gift shops, and incidental licenses accessory to a club are allowed.
8.8.3. - OI-District
A.
No more than 25% of the total floor area of a building may be devoted to storage.
B.
Accessory retail, fast food restaurants, and personal service uses are permitted, even when they are not otherwise listed in this Sec. 8.8 (Accessory Uses), subject to the following:
1.
Accessory retail and service uses must be located within a building with a majority of the floor area designed for office uses. Accessory uses must be located wholly within the principal buildings with no outdoor advertising except that a car wash, detail shop or service station may be located inside a parking garage as long as such uses are not visible from the exterior of the parking garage.
2.
Accessory retail and service uses are limited to employee convenience, business-oriented retail, and service establishments such as:
a.
Barber shop or beauty shops.
b.
Commercial art.
c.
Computer hardware and software companies.
d.
Delivery services.
e.
Drafting.
f.
Florists.
g.
Gift shops.
h.
Messenger services.
i.
Office equipment and supply stores.
j.
Personnel services and training centers.
k.
Radio and television repair shops.
l.
Reproduction services.
m.
Restaurants when office and institutional floor area is at least 100,000 square feet.
n.
Shoe repair shops.
o.
Stenographic services.
p.
Tailor shops.
q.
Telecommunications sales and teleconferencing centers.
r.
Travel agencies.
s.
Typing services.
3.
Accessory fast food restaurants are limited to no more than 10% of the total floor area devoted to retail and service business uses, and must not occupy more than 10% of any floor in a building.
4.
Accessory drugstore may only sell drugs, prescription medicines, medicinal supplies and pharmaceutical products.
8.8.4. - C-1 District
A.
No more than 45% of the floor area of a building or land may be devoted to storage that is accessory to principal uses.
B.
Accessory automobile and/or moving truck rental are permitted, even when they are not otherwise listed in this Sec. 8.8 (Accessory Uses).
8.8.5. - MIX District
No more than 25% of the total floor of a building may be devoted to storage.
8.8.6. - Accessory Barn
A.
Defined
A structure housing livestock that is accessory to a single-family dwelling.
B.
Use Standards
Accessory barns may be located in the front, rear, or side yards, provided that the structure must be located at least 100 feet from all property lines and at least 150 feet from any occupied structure located on any other property.
8.8.7. - Accessory Dwelling Unit
A.
Defined
A second dwelling unit within or attached to a single-family dwelling, duplex, or townhouse, for use as a complete, independent living facility, with provisions for cooking, sanitation and sleeping.
B.
Use Standards
1.
Form-Based Codes
a.
The habitable area of the Accessory Unit must not exceed 440 square feet, excluding the parking area.
b.
The unit must share utility connections with the principal dwelling unit.
8.8.8. - Accessory Manufactured Home
A.
Defined
A manufactured home that is accessory to an existing single-family dwelling.
B.
Use Standards
1.
The manufactured home use permit it limited to a three-year period from the date of the City Council's approval, after which the manufactured home must be removed unless an additional use permit has been granted.
2.
The manufactured home must be located in the rear yard of an existing residential structure in conformance with the yard standards for the location of accessory buildings.
3.
The manufactured home must be for the exclusive use of and occupancy by a member of the family or a near relative of the occupant of the existing structure, including father, mother, sister, brother, daughter-in-law, son-in-law, child, ward, or guardian.
8.8.9. - Amateur Radio Antenna
A.
Defined
A radio communication facility that is an accessory structure to a single-family residential dwelling operated for noncommercial purposes by a Federal Communication Commission licensed amateur radio operator. The term includes both the electronic system and any structures it is affixed to for primary support.
B.
Use Standards
1.
All Antennas
The following applies to all amateur radio antennas, except as provided for under subparagraphs 2 and 3 below:
a.
Antennas must meet all accessory structure requirements for the district in which it is located and said principal structure height requirements shall control.
b.
Roof-top antennas must be located only on that portion of the roof most closely associated with yards for which accessory structures are allowed.
c.
An antenna must be designed such that the entire structure will remain on the property or within a fall easement if it should fall.
2.
Antennas Up To 90 Feet in Height
a.
Applicability
The following applies to amateur radio antennas that exceed the height requirements of the zoning district in which they are located.
b.
Purpose
It is the intent of these standards to regulate the placement of amateur towers in a manner that does not impose on public health, safety, or general welfare.
c.
Design, Placement and Height Requirements
The following regulations on design, location, placement, and height limits of antennas in residential districts implements the City's governmental interests in land planning, aesthetics and public safety by requiring the following standards:
i.
Antennas must be located in the rear yard.
ii.
The maximum height is 90 feet.
iii.
All antennas must be set back from all property lines one-third the height of the antenna or the district setback requirements, whichever is greater. The antenna must be located a distance equal to or greater than the antenna height from the nearest residential dwelling, excluding the owner's primary dwelling or structure.
iv.
Antennas must not be lighted.
v.
All antennas must be constructed with an anticlimbing device.
vi.
Antennas must be painted in a neutral color identical or closely compatible with surroundings.
vii.
All guy wires must be anchored on site and outside of right-of-way.
3.
Antennas Over 90 Feet in Height
a.
Purpose
It is the intent of these standards to regulate the placement of amateur radio towers in a manner that does not impose on public health, safety, general welfare.
b.
Design, Placement and Height Requirements
The following regulations on design, location, placement, and height limits of antennas in residential districts implements the City's interest in land planning, aesthetics and public safety:
i.
Antennas must be located in the rear yard.
ii.
The request to exceed the height of 90 feet must be accompanied by a written justification of its intent by the licensee. Under no circumstances may an antenna exceed 200 feet in height.
iii.
Antennas must be set back from the property line one-third the height of the antenna or the district setback requirements, whichever is greater. However, the antenna must be located a distance equal to or greater than the antenna height from the nearest residential dwelling, excluding the primary dwelling or structure which is located on the same lot as the antenna.
iv.
Antennas must not be lighted.
v.
Antennas must be constructed with an anticlimbing device.
vi.
Antennas must meet all state and federal requirements.
vii.
Antennas must be painted in a neutral color identical or closely compatible with surroundings.
viii.
Guy wires must be anchored on site and outside of right-of-way.
8.8.10. - Car Wash, Accessory
A.
Defined
An accessory facility with mechanical equipment used for cleaning, washing, polishing, or waxing of motor vehicles.
B.
Use Standards
The use must be accessory to an office use or a gasoline station, must not be visible from the exterior of property, and must not have signage that is visible from the exterior of the property.
8.8.11. - Drive-Through
A.
Defined
A feature of an establishment which permits customers to receive services or obtain goods while remaining in or on a motor vehicle, typically associated with restaurants, banks, and pharmacies.
B.
Use Standards
1.
Crabapple Form-Based Code
Drive-throughs must conform to Sec. 7A.4.14.
2.
Deerfield Form-Based Code
a.
Drive-throughs must conform to Sec. 7B.4.14.
b.
In the Five Acre Road Zone, drive-throughs are only allowed when accessory to financial establishments, including banks and savings and loan institutions.
8.8.12. - Greenhouse, Non-commercial
A.
Defined
An accessory building in which herbs fruits, flowers, or vegetables that need protection from the weather are cultivated for personal or group use, consumption or donation.
B.
Use Standards
A non-commercial greenhouse accessory to a residential use is limited in size to one-third of the floor area of the principal dwelling.
8.8.13. - Guesthouse
A.
Defined
A detached accessory dwelling unit located on the same lot with a single-family dwelling.
B.
Use Standards
1.
No more than one guesthouse structure per lot may be used for occupancy by relatives, guests or employees that work on the property without payment for rent.
2.
A separate kitchen facility is allowed.
3.
Heated floor area must be at least 650 square feet and at most 1,500 square feet.
4.
Principal building setbacks apply.
5.
The location is limited to the rear yard.
8.8.14. - Home Occupation
A.
Defined
An accessory use of a dwelling unit for business, operated by members of the resident family only.
B.
Use Standards
1.
Only occupants of the dwelling may work on the premises in connection with a home occupation.
2.
The smaller of 25% or 750 square feet of the floor area of a dwelling unit may be used for activities devoted to the home occupation.
3.
Accessory buildings and structures must not be used for the home occupation.
4.
There may be no signs identifying the home occupation, nor may there be any storage, display or activity associated with the home occupation visible outside the structure.
5.
The following uses are excluded:
a.
Auto repair or similar operations.
b.
Funeral homes.
c.
Keeping of animals.
d.
Motel type establishments.
e.
Restaurants.
f.
Retail or wholesale shops.
g.
Taxi services.
h.
Any other occupation found incompatible with the intent of this UDC.
6.
Resident participants in a home occupation must have the appropriate occupational licensing, including business licenses.
7.
No home occupation may generate traffic, sound, smell, vibration, light, or dust that is offensive.
8.
No more than two clients or patrons are allowed on the premises at the same time in conjunction with the home occupation (except for persons in care at a family day care home, where no more than six clients are allowed).
9.
Vehicles kept on site in association with the home occupation must be used by residents only.
10.
The transporting of goods by truck is prohibited. Incoming vehicles related to the home occupation must be parked off-street within the confines of the residential driveway or other on-site permitted parking.
11.
Home occupations must exclude the use of instruments, machinery or equipment that emit sounds (i.e., musical instruments, sewing machines, saws, drills) that are detectable beyond the unit.
12.
Family day care homes must meet the following standards:
a.
The use is prohibited in multifamily dwelling units.
b.
The use must provide outdoor play areas as required by state law, but such areas must be limited to side or rear yards outside the minimum yard area, and must not occupy any yard adjoining a street.
c.
The use must be located at least 1,000 feet in all directions from any other such use operated as a home occupation.
d.
Hours of operation are limited to Monday through Saturday from 6:00 a.m. to 7:00 p.m.
e.
The use must have a current, certified copy of the operator's state family day care home registration which must be filed with the business license application and renewals.
13.
No home occupation may be operated so as to create or cause a nuisance.
8.8.15. - Keeping of Exotic or Wild Animals
A.
Defined
The keeping of exotic animals. Exotic animal means any animal that is not normally domesticated in the United States or is wild by nature. Exotic animals include, but are not limited to, any of the following orders and families, whether bred in the wild or captivity, and also any of their hybrids with domestic species. The animals listed in parentheses are intended to act as examples and are not to be construed as an exhaustive list or limit the generality of each group of animals, unless otherwise specified:
1.
Nonhuman primates and prosimians (monkeys, chimpanzees, baboons);
2.
Felidae (lions, tigers, bobcats, lynx, cougars, leopards, jaguars);
3.
Canidae (wolves, coyotes, foxes, jackals);
4.
Ursidae (all bears);
5.
Reptilia (all venomous snakes, all constricting snakes);
6.
Crocodilia (alligators, crocodiles);
7.
Proboscidae (elephants);
8.
Hyanenidae (hyenas);
9.
Artiodatyla (hippopotamuses, giraffes, camels, not cattle or swine or sheep or goats);
10.
Procyonidae (raccoons, coatis);
11.
Marsupialia (kangaroos, oppossums);
12.
Perissodactylea (rhinoceroses, tapirs, not horses or donkeys or mules);
13.
Edentara (anteaters, sloths, armadillos);
14.
Viverridae (mongooses, civets, genets); and
15.
Birds of prey (hawks, eagles, falcons, vultures, owls, kestrels, ospreys, kites).
B.
Permits and Licenses Required
1.
Pursuant to this subsection, exhibition or display of exotic or wild animals solely for education purposes, or keeping, rehabilitation or maintaining exotic or wild animals pursuant to a valid, current, state-issued wild animal license or wildlife exhibition permit is allowed only with a use permit issued in compliance with the development standards set forth in this subsection specifically and pursuant to the UDC generally. In the event of conflict, the terms of this subsection shall prevail.
2.
An applicant must obtain the appropriate license from the U.S. Department of Agriculture, Animal and Plant Health Inspection Service (USDA/APHIS) or provide documentation that the applicant is exempt from USDA/APHIS requirements.
3.
An applicant must obtain a U.S. Fish and Wildlife Service Permit for Special Purpose Possession if exhibiting or dealing birds regulated by the USFWS.
4.
An applicant must obtain the necessary permit(s) from the Georgia Department of Natural Resources, Wildlife Resources Division.
C.
Use Standards
1.
The minimum lot size is 10 acres.
2.
Permitted curb cut access must not be from a local street.
3.
All activity areas, including parking, structures, areas where animals are housed or graze must be set back at least 100 feet from all property lines.
4.
Open to visitation by the general public only from 7:30 a.m. to 7:30 p.m.
5.
For sites on 4 acres or less, a 50-foot-wide undisturbed buffer or alternative screening design, with a 10-foot improvement setback, must be located adjacent to all agricultural/T2 districts and all property zoned, used, or developed for residential uses.
6.
For sites on more than 4 acres, a 75-foot-wide undisturbed buffer or alternative screening design, with a 10-foot improvement setback, must be located adjacent to all agricultural/T2 districts and all property zoned, used, or developed for residential uses.
7.
Sanitary facilities or trash receptacles must be located at least 100 feet from a property line of any residential district and/or agricultural/T2 district used for single-family dwellings.
8.
Applicant must inform the Director in writing of the number and types of animals to be housed on the subject property and any changes thereto based on a schedule determined and agreed to as part of the use permit.
9.
Compliance with all requirements of Chapter 5 of the Georgia Game and Fish Code, O.C.G.A. § 27-5-1, et seq., related to wild animals, and all rules and regulations adopted pursuant to the authority granted pursuant to O.C.G.A. § 27-1-4.
8.8.16. - Keeping of Horses
A.
Defined
The keeping of horses or other members of the horse (equine) family when not associated with farming as a principal or accessory use.
B.
Use Standards
1.
Agricultural Districts, T2
a.
There is no limit on the number of horses or other members of the horse (equine) family permitted.
b.
All structures for the shelter of horses, except barns, must be at least 100 feet from the lot line of any residentially zoned or used property.
c.
Riding areas must conform to Sec. 8.7.2.
d.
Barns must conform to Sec. 8.8.6.
2.
All Other Districts
a.
One horse or other member of the horse (equine) family per fenced acre is allowed in association with a single-family dwelling or in single-family dwelling districts.
b.
All structures for the shelter of horses must be may be located in the front, rear, or side yards, provided that the structure must be located at least 100 feet from all property lines and at least 150 feet from any occupied structure located on any other property. See Sec. 8.8.6 (Accessory Barns).
c.
Riding areas must conform to Sec. 8.7.2.
8.8.17. - Outdoor Storage and Display
A.
Defined
Outdoor storage and/or display that is associated with a principal use, regardless of duration.
B.
Use Standards
1.
Outdoor Storage Associated with Residential Uses, Residential Districts, T2, and Agricultural Districts Used for Residential Purposes Only
a.
Outdoor storage is permitted in side and rear yards only.
b.
Outdoor storage must be screened from adjoining residential uses and from streets with an opaque fence or a vegetative screen which complies with Sec. 11.1.13.E.5 (Buffers).
c.
Any storage not normally associated with residential use is prohibited.
2.
Outdoor Storage Associated with Nonresidential Uses or Districts
a.
Outdoor storage is permitted only in rear yards.
b.
Outdoor storage must be at least 25 feet from any residential property line.
c.
Outdoor storage must be screened from neighboring residential uses and streets with an opaque fence or a vegetative screen which complies with Sec. 11.1.13.E.5 (Buffers).
3.
Outdoor Accessory Display Associated with Commercial Uses
a.
Accessory displays for merchandise which is being offered for sale on-premises is allowed in the C-1, MIX, T4-O, T5, and T6 districts only. Such displays may be in any yard, except a minimum required yard.
b.
Vehicle and similar displays may be in minimum front yards but must not encroach upon minimum landscape areas.
4.
Additional State Route 9 Overlay Standards
See Sec. 6.2.10.D.
5.
Additional Birmingham Crossroads Standards
See Sec. 6.4.2.J.
6.
Additional Crabapple Form-Based Code Standards
See Sec. 7A.4.13.
7.
Additional Deerfield Form-Based Code Standards
See Sec. 7B.4.13.
8.8.18. - Skywalks
A.
Defined
An elevated, grade-separated pedestrian walkway or bridge located over a public right-of-way.
B.
Use Standards
1.
At least 16 feet of vertical clearance above all streets, and at least 16 feet of vertical clearance above the skywalk is required.
2.
Ample space for the free flow of pedestrians with a 12-foot minimum walkway width is required.
3.
Before issuing a building permit, a bridge agreement must be filed with the Director as a condition of approval. The Director is responsible for the interpretation and application of the conditions set forth in subparagraphs 1 and 2 above and no building permit may be issued by the Director except upon written approval of the Public Works Department.
8.8.19. - Swimming Pool, Private
A.
Defined
A recreation facility designed and intended for water contact activities which serves single-family dwellings, duplex dwellings and multifamily dwellings, or combinations of dwelling types, including pools which are owned and controlled by a neighborhood club or similar organization.
B.
Use Standards
1.
All Swimming Pools
All swimming pools must be completely surrounded by a barrier as required by the latest adopted version of the International Swimming Pool and Spa Code (ISPSC) Section 305. The enclosure must be in place before pool completion. Materials and construction must comply when applicable with the regulations administered by the Fulton County Health Department.
2.
Single-Family
a.
Swimming pools are allowed in side and rear yards of single-family dwellings in any district. In addition, swimming pools may also be allowed at the back of the house on a double frontage single-family residential lot. In a flag lot, a swimming pool is allowed in the front yard, provided such alternative location is approved by the Director, who may approve the location if the purpose of the UDC is maintained with the proposed location.
b.
Pools, pool equipment, and their decks must be at least 10 feet from all property lines, except that when perimeter setbacks are required, for example in NUP and TR zone districts, pools, pool equipment, and decks cannot be located in perimeter setbacks.
c.
The barrier must not be located more than 150 feet from the water's edge of the pool.
3.
Neighborhood
a.
Swimming pools serving a neighborhood must be located within the limits of the underlying zoning.
b.
The use of swimming pools is limited to residents and guests of the neighborhood in which they are located.
c.
Pools, pool equipment, and decks must comply with all setback requirements with respect to rights-of-way based on the district in which the property is located.
d.
A maximum 4-square-foot sign identifying the future use of the property for a swimming pool must be posted adjoining the lot's frontage until a certificate of occupancy is issued for the facility.
e.
Sources of exterior illumination must be directed away from adjoining residences and must not exceed 1.2 foot-candles along an adjoining residential property line. Outdoor lighting of recreation facilities in or adjoining residential districts or uses is allowed only between dusk and 11:00 p.m.
C.
Multifamily
Swimming pools, pool equipment, accessory structures, and fencing must be located at least 100 feet from any residential building, adjoining property line or public right-of-way.
8.9.1. - Media Production
A.
Defined
The temporary use of an otherwise unlicensed property to produce television or video series, movie, television or video pilots, commercials, feature film, professional photo stills and shoots, music videos, student films, infomercials, public service announcements, and documentaries, and where the production is intended to be closed to participation from the public and the final work product is to be used for commercial purposes.
B.
Conformance with Other Regulations
As applicable, media productions are subject to the requirements of all City departments, such as emergency medical services plans, emergency planning and preparedness plans, tent permits, pyrotechnics permits, food service permits, etc.
C.
Permits Required
1.
A media production permit is required for all media productions.
2.
Two classifications of media production permits are allowed:
a.
Low impact activities, which are generally those activities that have a limited duration of no more than 14 days with little or no disruption to common adjacent and nearby uses. See additional requirements within this subsection for further description.
b.
High impact activities, which are generally those activities that have a duration of 15 or more days and/or do not comply with the low impact activity standards set forth in this subsection. The filming of high-speed crashes or chases, pyrotechnics or explosives or the use of aircraft, and similar actions are examples of high impact activities including any production activity disrupting normal and customary use of the site or adjacent or nearby properties. See additional requirements within this subsection for further description.
D.
General Standards
In addition to all other applicable codes, permitted activities must abide by the following:
1.
No temporary sanitary facility or trash receptacle may be located within 100 feet of a property line of any residential use.
2.
No temporary sanitary facilities may be located on or within 10 feet of a storm drainage structure.
3.
Without written consent of the effected property owner or current resident, no tent, table, or other temporary structure must be located within 250 feet of a residential structure.
a.
Tents less than 5,000 square feet do not require a building permit; tents equal to or greater than 5,000 square feet require structural plan review and a building permit. Such building permit must be issued and approved separately.
b.
All tents and temporary structures are subject to all local and state codes and further subject to approval of the fire and building departments.
4.
Limited sales from vehicles are allowed with approval of the Director.
5.
Lighting for filming, both during daylight and nighttime hours, should be oriented away from neighboring residences wherever possible and should not interfere with the safe movement of traffic. All permanent and temporary lighting must comply with the night sky illumination requirements of Sec. 9.4 of this UDC. Limited exceptions may be made at the discretion of the Director.
6.
Temporary signage may be allowed at the discretion of the Director.
7.
Production companies are responsible for cleaning and restoring locations used, including public and private lands, to their original condition, with a minimum amount of noise and disruption. All clean up and restoration activities must be completed within 60 days of completion of the permitted activities. Inspection of appropriate restoration will be conducted by the Director.
8.
No modification of any street sign, streetlight, traffic signal or other traffic control device is permitted without written approval from the Public Works Director.
9.
No road or lane closures is permitted without approval of the Public Works Director.
10.
No modifications or alterations to the right-of-way are permitted unless expressly identified in the permit application. Any modification or alteration of the right-of-way, whether that activity is permitted or not, must be returned to a condition which is better than or equal to what existed before the activity. That determination will be made by the Public Works Department.
11.
Credit must be noted to the City of Milton, Georgia, for all permits required.
E.
Low Impact Activity Standards
In addition to the general standards, the following minimum standards must be met in order to be permitted as a low impact activity. Due to the varying nature of this industry and use these standards are not all inclusive and additional conditions may be imposed at the discretion of the Director to minimize anticipated adverse effects or other objectionable uses.
1.
No permit may be effective for more than 14 days. Permits may be renewable only with the specific approval of the Director. A single application may include several locations for the same production with appropriate documentation. An application for said permit must be made no less than five business days before the event. Said permit must be available on site to City personnel upon demand.
2.
No interruption in pedestrian traffic flow is allowed.
3.
No more than five on-street parking spaces may be used in a commercial or office zoning district.
4.
No parking is allowed in alleys where residential access is provided by alleys.
5.
A private area for cast, crew and extras must be provided.
6.
The hours of operation are from 7:30 a.m. to 10:00 p.m. every day. All preparation and wrap up activities must be completed within one-half-hour of this time frame and must not violate Sec. 11.7 Noise Control.
7.
No equipment, vehicle, display or other activity may block access to a public facility such as a mailbox, parking meter, fire hydrant, traffic control box, driveway or other access point.
F.
High Impact Activity Standards
In addition to the general standards, the following minimum standards must be met in order to be permitted as a high impact activity. Due to the varying nature of this industry and use these standards are not all inclusive and additional conditions may be imposed at the discretion of the Director to minimize anticipated adverse effects or other objectionable uses. These activities may require the onsite placement of the fire rescue department personnel and/or equipment based on the scope of the proposed production.
1.
No permit will be in effect for more than 14 days. Permits may be renewable only with the specific approval of the Director. A single application may include several locations for the same production with appropriate documentation. An application for said permit must be made no less than 10 business days before the event. Said permit must be available on site to City personnel upon demand.
2.
Vehicular traffic may be held for up to 14 days with a detour provided per the approval of the Public Works Director.
3.
No more than ten on-street parking spaces may be used in a commercial or office zoning district per day.
4.
No parking is allowed in alleys where residential access is provided by alleys.
5.
A private area for cast, crew and extras must be provided.
6.
The hours of operation are from 7:30 a.m. to 10:00 p.m., every day. Any activity to occur between the hours of 10:00 p.m. and 7:30 a.m. must have completed permit waivers from at least 95% of current residents or property owners/business owners within 500 feet of the location before starting activity at the location during evening or morning hours.
7.
All preparation and wrap up activities must be completed within one-half-hour of the time frames as set above in subparagraph 6 above and must not violate Sec. 11.7 Noise Control without completing a permit waiver from at least 80% of current residents or property owners/business owners within 1,000 feet of the location.
8.
No equipment, vehicle, display or other activity may block access to a public facility such as a mailbox, parking meter, fire hydrant, traffic control box, driveway or other access point.
9.
Based on the proposed scope of the production activity and in consideration of any potential danger to the safety of the community, the police chief and/or the fire chief may require personnel and/or equipment to be placed on standby for portions of the high impact activity at the expense of the applicant. The applicant must contact the chief of police for approval if any of the following are included in the production: pyrotechnics, demolition, firearms discharge, high speed chases, or physical stunts.
G.
Applications
All applications must be submitted to the Director for their review and approval. The applications must include the following information at a minimum and will not be deemed complete until all requested information is received.
1.
A completed application form prepared by the Director with the original signatures of the applicant. A property owner's affidavit will also be required with original signatures.
2.
A drawing with dimensions (distances in feet) of the activity's location from each site('s) property lines and other minimum distance requirements as specified by this subsection must be submitted to the Director for approval. Said drawing must also depict north arrow, curb cuts and traffic patterns, and address numbers of locations to be used.
3.
Aerial imagery which locates the proposed site(s) to be used as well as adjoining residential structures.
4.
Proposed location (mapped), length of road closure, and timing of traffic interruption (by date and time) of any public right-of-way. A traffic management plan in accordance with the Manual of Uniform Traffic Control Devices (MUTCD), current edition will be required as necessary for any closure or traffic interruption per the Public Works Director.
5.
Signed hold harmless agreement to the benefit of the City of Milton.
6.
Signed agreement to provide a certificate of insurance with the City of Milton as additional insured until the activity is completed.
7.
Other information as required by the Director to provide insight into the proposed extent and intensity of the use.
H.
Permitting
Permits may be approved, denied, or issued on a conditional basis as necessary to facilitate receipt of all required information. All permits will be approved or denied within five business days of receipt of the completed low impact activity application or within ten business days of receipt of a completed high impact activity application.
1.
Restrictions may be placed on certain applications for use of City property or in the vicinity of City property/City sponsored events such that service and protection to the public is not impaired including, but not limited to the following:
a.
The City reserves the right to refuse access to City property on the grounds of prior reference examination and portrayal of the City in the content of the project.
b.
Removal, cutting or trimming of vegetation in the public right-of-way or on public property is prohibited unless specifically approved and limited by the permit.
c.
Activity must not be allowed in locations near the area of a City-sponsored event if there is an anticipated conflict with the City's event.
2.
Variations from the approved scope of work included in the permit application may be grounds for immediate revocation.
3.
Fees. Applicants will be charged a fee for processing, as established in the City fee schedule. Services for which a fee has not been established will be charged on the basis of time, equipment, and material.
a.
Additional fees for the monitoring of public safety will be charged separately by the appropriate departments based on labor, time, and equipment necessary to provide the public service.
b.
Street closures will incur a fee based on the City value of time, materials, and equipment used/requested by the applicant.
c.
Permits for tents and other building and structural inspections will be charged separately by the appropriate departments.
d.
Rental of City facilities will be charged on a per use basis as set out by the Parks and Recreation Department.
e.
Late request applications will be charged an additional fee per day for each day less than the minimum number of processing days required as stated in Sec. 8.9.1.E.1 and Sec. 8.9.1.F.
f.
Processing fees and charges for use of City services or facilities may be reduced or waived at the discretion of the City Manager for charitable and nonprofit organizations which qualify under Section 501.c.3 of the IRS Code and for City agencies if substantial benefit will be provided to the City.
I.
Permit Waivers
Waivers may be required in the likelihood the proposed production will have a negative effect(s) on adjacent business or residents.
1.
Waivers must be signed by current residents, property owners, and/or business owners as determined by the Director.
2.
Waivers will be provided on a form set out by the Director.
8.9.2. - Push Cart
A.
Defined
Any wagon, cart, or similar wheeled container, not a vehicle as defined in the Vehicle Code of the State of Georgia, from which general retail merchandise, food, or beverages are offered for sale.
8.9.3. - Real Estate Sales Trailers
A.
Defined
A temporary structure used for the showing or sale of new homes within a new subdivision.
B.
Use Standards
1.
The facility must meet all dimensional requirements of the zoning district.
2.
The facility must be set upon a permanent or temporary foundation that is completely screened from any adjacent public street.
3.
The facility must be removed upon completion of sales in the subdivision.
8.9.4. - Revival Tent
A.
Defined
A collapsible shelter of fabric (such as nylon or canvas) stretched and sustained by poles and used as temporary building.
B.
Use Standards
1.
A revival tent may be placed only on property occupied by an existing building used as a place of worship.
2.
A permit may be granted for use for a maximum of 14 days in a calendar year.
3.
The revival tent or any area used for assembly must be located at least 200 feet from a property line of any residential district or agricultural/T2 district used for single-family dwellings.
4.
No temporary, sanitary facility or trash receptacle may be located within 200 feet of an existing dwelling, and no tent must be located within 250 feet of an existing dwelling.
5.
One parking space per four seats must be provided.
6.
A drawing to scale must accompany the application and must accurately depict the number of seats and the standards of this subsection.
7.
The hours of operation may be no earlier than 8:00 a.m. nor later than 11:00 p.m.
8.9.5. - Roadside Produce Stands
A.
Defined
A use offering either farm-grown, prepared food products such as fruits, flowers, vegetables, canned foods, or prepared packaged meats for sale from a vehicle or a temporary structure. The consumption of food on-site is prohibited.
B.
Use Standards
1.
In T2 and agricultural districts
a.
One administrative permit may be granted per year and will be effective for 365 days. An application for said permit must be made no less than 14 days before the start of business. Said permit must be posted on site such that it is visible from the street.
b.
Roadside stands are limited to the sale of agricultural products produced on the property.
2.
All Districts
a.
In all districts, except T2 and agricultural districts, no more than four administrative permits may be granted per year and no single permit may be effective for more than 30 days, however, two or more permits, not to exceed four, may be combined for a duration of 60 days, 90 days or a maximum of 120 days. An application for said permit must be made no less than 14 days before the event. Said permit must be posted on site such that it is visible from the street.
b.
The hours of operation are from 8:00 a.m. to 8:00 p.m.
c.
A drawing with dimensions (distances in feet) of the activity's location from the site's property lines and other minimum distance requirements as specified by this subsection must be submitted to the Director for approval. Said drawing must also depict north arrow, curb cuts and traffic patterns.
d.
The applicant must provide a notarized written permission statement of the property owner or lease holder of the subject site to the Director. A 24-hour contact number of the property owner or leaseholder is required along with permit application.
e.
The property on which the roadside produce stand is permitted must be located at least 1,500 feet from a permanent business or another stand which offers the same or similar merchandise as that of the applicant. The applicant must provide names of all established businesses which sell similar or the same merchandise within 1,500 feet of the proposed site.
f.
Any activity or structure must maintain a minimum 20-foot setback from the right-of-way and not be located within a required landscape strip or buffer. Said activity or structure must also maintain a minimum setback of 10 feet from any internal drive or permitted curb cut.
g.
At least six parking spaces are required for the exclusive use of the roadside produce stand and must not occupy the minimum required parking spaces for any other use on site.
h.
No temporary sanitary facility or trash receptacle may be located within 100 feet of a property line of a residential use.
i.
No tent, table or other temporary structure must be located within 100 feet of a residential structure. All tents are subject to the fire department's approval.
i.
Tents less than 5,000 square feet do not require a building permit.
ii.
Tents equal to or greater than 5,000 square feet require structural plan review and a building permit.
j.
No equipment, vehicle, display or sales activity may block access to a public facility such as a telephone booth, mailbox, parking meter, fire hydrant, fire alarm box, traffic control box, driveway or other access point.
8.9.6. - Roadside Vending
A.
Defined
The sale of merchandise such as clothing, crafts, household items, firewood, etc., from a temporary table or cart but excluding a temporary consumer fireworks retail sales facility and a nonstructural consumer fireworks retail sales facility.
8.9.7. - Seasonal Business Use
A.
Defined
A primary use involving the sale of items related to a calendar holiday or event, such as Christmas trees, Halloween pumpkins, etc., which may be conducted outside. The term excludes nonstructural consumer fireworks retail sales facilities and temporary consumer fireworks retail sales facilities.
B.
Use Standards
1.
All Districts
a.
An administrative permit must not be issued for the same seasonal business use more than once in any calendar year. Said permit must not exceed a total of 30 days for each use. Example: One permit may be issued for the sale of Christmas trees for a maximum of 30 days. A second permit may be issued for the sale of pumpkins for a maximum of 30 days. Said permit must be posted on site such that it is visible from the street. An application for said permit must be made no less than 14 days before the event.
b.
The hours of operation are from 8:00 a.m. to 8:00 p.m., Sunday through Thursday, and 8:00 a.m. to 10:00 p.m., Friday through Saturday.
c.
A drawing with dimensions (distances in feet) of the activity's location from the site's property lines and other minimum distance requirements as specified by this section must be submitted to the Director for approval. Said drawing must also depict north arrow, curb cuts and traffic patterns.
d.
The applicant must provide a notarized written permission statement of the property owner or lease holder of the subject site to the Director. A 24-hour contact number of the property owner or leaseholder is required along with permit application.
e.
The property on which the use is permitted must be located at least 1,500 feet from a permanent business or another vendor which offers the same or similar merchandise as that of the applicant. The applicant must provide names of all established businesses which sell similar or the same merchandise within 1,500 feet of the proposed site.
f.
Any display or sales activity must maintain at least a 20-foot setback from the right-of-way and must not be located within a required landscape strip or buffer. Said displays must also maintain at least a 10-foot setback from any internal drive or permitted curb cut.
g.
At least six parking spaces are required for the exclusive use of the seasonal business and must not occupy the minimum required parking spaces for any other use on site.
h.
No temporary sanitary facility or trash receptacle may be located within 100 feet of a property line of a residential use.
i.
No tent, table or other temporary structure may be located within 100 feet of a residential structure. Sales from vehicles are prohibited.
i.
Tents less than 5,000 square feet do not require a building permit.
ii.
Tents equal to or greater than 5,000 square feet require structural plan review and a building permit.
All tents are subject to the fire department's approval.
j.
No equipment, vehicle, display or sales activity may block access to a public facility such as a telephone booth, mailbox, parking meter, fire hydrant, fire alarm box, traffic control box, driveway or other access point.
k.
Signage must be in accordance with Sec. 9.2 of this UDC.
C.
Additional T2, Agricultural District, and Residential District Use Standards
Seasonal business use is only allowed when the property is occupied by a church, school, retreat/campground, farm, plant nursery, or as approved by the Director for uses compatible with agricultural/T2 district permitted uses, existing as a conforming or a lawful nonconforming nonresidential use. The issuance of this permit does not constitute an expansion or extension of a nonconforming use.
D.
Additional CUP Use Standards
Seasonal business use is only allowed when the development includes a commercial component.
8.9.8. - Temporary Classroom
A.
Defined
A manufactured home, travel trailer, truck trailer, or other structure used as a classroom or office in conjunction with a public or private school.
B.
Use Standards
1.
The structure must be constructed for use as a temporary classroom and certified as such by the Director.
2.
The principal use must exist before issuance of the permit.
3.
The temporary classroom must not be used to increase the capacity or enrollment as conditioned by zoning, or as limited by other use permit conditions.
4.
The structure must be located so as not to negatively impact the view from the road or adjoining properties, except as otherwise approved by the Director.
5.
An administrative permit for a temporary classroom will expire three years from the date of approval at which time the structure must be removed unless a new administrative permit is obtained within 30 days of the expiration date.
6.
The structure must not be located within any principal building setbacks or within any required landscape strips or buffers.
7.
A drawing showing dimensions must accompany the application and must accurately depict the proposed location of temporary structures, the traffic patterns and curb cuts and compliance with this subsection and all other applicable standards of this UDC.
8.9.9. - Nonstructural Consumer Fireworks Retail Sales Facility
A.
Defined
A trailer towed by a motor vehicle or a tent, canopy, or membrane (any thin, flexible or foldable layer of material used to block sun, wind or water) structure in which consumer fireworks are offered for sale to the public.
8.9.10. - Temporary Consumer Fireworks Retail Sales Facility
A.
Defined
A temporary building or structure that is used primarily for the retail display and sale of consumer fireworks to the public. Excluded from this definition is any nonstructural consumer fireworks retail sales facility.
B.
Use Standards
1.
The permit must not exceed a total of 30 days for each use.
2.
The permit must be posted on site such that it is visible from the street. An application for said permit must be made no less than 30 days before the start of use.
3.
The hours of operation must be between 8:00 a.m. and 8:00 p.m.
4.
A drawing with dimensions (distances in feet) of the activity's location from the site's property lines and other minimum distance requirements as specified by this section must be submitted to the Director for approval in coordination with the City fire marshal. Said drawing must also depict north arrow, curb cuts and traffic patterns. After issuance of the permit, a site and facility inspection are required by the fire marshal before starting sales.
5.
The applicant must provide a notarized written permission statement of the property owner or lease holder of the subject site to the Director. A 24-hour contact number of the property owner or leaseholder is required along with permit application.
6.
The property on which the temporary consumer fireworks retail sales facility is permitted must be located at least 1,500 feet from a permanent business or another facility which offers the same or similar merchandise as that of the applicant. The applicant must provide names of all established businesses which sell similar or the same merchandise within 1,500 feet of the proposed site.
7.
The facility must be located within 1,000 feet of a fire hydrant, unless the fire chief or designee of the Milton Fire Department in writing authorizes operation in excess of 1,000 feet.
8.
Any display or sales activity must maintain at least a 20-foot setback from the right-of-way and must not be located within a required landscape strip or buffer. Said displays must also maintain at least a 10-foot setback from any internal drive or permitted curb cut.
9.
At least six parking spaces are required for the exclusive use of the temporary consumer fireworks retail sales facility and must not occupy the minimum required parking spaces for any other use on site.
10.
No equipment, vehicle, display or sales activity may block access to a public facility such as a telephone booth, mailbox, parking meter, fire hydrant, fire alarm box, traffic control box, driveway or other access point.
11.
Vending pursuant to this permit is not permitted from any vehicle or from a trailer towed by a motor vehicle or from a tent, canopy, or membrane structure.
12.
Temporary consumer fireworks retail sales facilities must not be located within 300 feet of the property line of a nursing home, hospital, other health care facility, day care facility, school, residential dwelling, equestrian facility, active farm, or veterinary facility.
13.
Temporary consumer fireworks retail sales facilities must not exceed 800 square feet in size and 15 feet in height as measured from average grade to the top of the roof.
a.
Facility may only be white or off-white in color.
b.
No lettering or graphic is allowed on the facility, except for signage required by this ordinance or otherwise required by law.
c.
Only one, 24 square-foot temporary banner is permitted and must be black, white, or off-white in color.
d.
The retail display area may contain such signage as may be required by law.
14.
Temporary consumer fireworks retail sales facilities must conform to all applicable state law, fire code, and building regulations including NFPA 1124, latest edition.
8.9.11. - Temporary Manufactured Home
A.
Defined
Temporary installation of a manufactured home on a property while a primary residence is being built.
B.
Standards
1.
The building permit for the principal structure must have been issued and remain valid during the period that the manufactured home is on the property.
2.
The manufactured home must be located on the same parcel as the principal structure being constructed and comply with all district setbacks.
3.
The administrative permit will expire 12 months after issuance or upon occupancy of the principal structure, whichever occurs first. Only one renewal for a one-year period may be issued.
4.
The manufactured home must be occupied by the owner of the principal residence under construction.
8.9.12. - Temporary Office
A.
Defined
A mobile, manufactured, or other temporary structure used as an office for sales, leasing, on-site construction management, and related functions, but specifically excluding real estate sales trailers defined in Sec. 8.9.3.
B.
Use Standards
1.
The facility must meet all dimensional requirements of the zoning district.
2.
The facility must be set upon a permanent or temporary foundation that is completely screened from any adjacent public street.
8.9.13. - Temporary Structures (other)
A.
Required Districts
All districts as specified below in use standards.
B.
Standards
1.
Temporary structures (whether tents, site-built, mobile or manufactured structures) utilized for construction offices, ticket booths, security guard shelters, storage structures in association with construction, portable toilets and other similar uses may be permitted by the Director in all districts. Emission inspection stations may be permitted by the Director in all districts, except residential or agricultural districts.
2.
Temporary structures must be located outside of any required buffers and landscape areas and must maintain the principal building setback of the district except portable toilets must maintain a 200-foot setback from existing dwellings.
3.
Temporary structures must be removed prior to the issuance of a certificate of occupancy or within 5 days of completion of the temporary event or activity for which the structure was approved.
4.
The structure must be located so as not to negatively impact the view from the road or adjoining properties, except as otherwise approved by the Director.
5.
Temporary structures used in conjunction with other permitted administrative and use permits are not required to obtain a separate administrative permit.
6.
An administrative permit for a temporary structure will expire three years from the date of approval at which time the structure be removed unless a new administrative permit is obtained within 30 days of the expiration date.
8.9.14. - Temporary Use of Existing Dwelling
A.
Intent
It is the intention of this subsection to regulate existing dwellings that are used while the primary residence is being built.
B.
Use Standards
1.
The building permit for the new principal structure must be issued concurrently with the administrative permit.
2.
The administrative permit will expire 90 days after issuing a certificate of occupancy for the new principal structure or one year after issuing a building permit, whichever occurs first.

