
Milton City Zoning Code
ARTICLE 2
- GENERAL PROVISIONS
2.1.1. - Lots
A.
General
1.
Structures must only be erected and uses must only be established upon a single lot that meets or exceeds the requirements of this UDC or conditions of zoning, whichever is more restrictive.
2.
Regardless of the minimum requirements of the zoning district, a plat must not be approved until the buildable area (including the buildable areas within the 50% of a minimum lot size which must be outside a floodplain) of every single-family lot is determined to be sufficient to accommodate a square configured from the minimum heated floor area required by the zoning district. In the absence of a minimum heated floor area, the square must be at least 35 feet by 35 feet. See Figure 2.1.1.A.
B.
Lot Size Exceptions
Lots used for open space and/or stormwater detention/retention facilities are exempt from zoning district lot size requirements only if:
1.
The open space and/or stormwater detention/retention facility are incidental, related, appropriate, and clearly subordinate to the main use in a development.
2.
No construction or building that does not relate to the open space and/or stormwater detention/retention facility occurs on the lot.
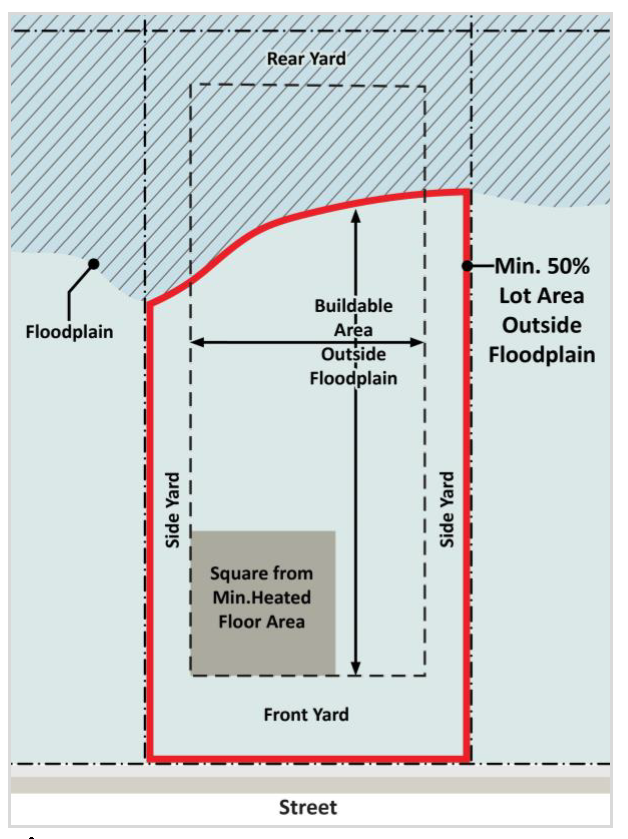
Figure 2.1.1.A
3.
Stormwater detention/retention facilities comply with Sec. 10.2.4.C (Detention/Retention Design) and Sec. 11.4. (Stormwater Management).
C.
Reduction of Lot Area
When a lot or property is reduced in size, all resulting divisions and all structures must meet the minimum requirements of the applicable provisions of this UDC; except that if a lot or property is reduced in area to less than the district minimum lot size because of government action, the lot will be deemed nonconforming.
D.
Division of Conditionally Zoned Lots
All lots of a proposed subdivision must meet the unit and density allocations of this UDC, conditions of zoning, and all other provisions of this UDC. If each proposed parcel does not conform to such conditions, the proposed division will require a rezoning to accomplish the desired modification of conditions.
E.
Lots with Well or Septic Tank
Any lot upon which both an individual well and septic tank/drain field are utilized is governed by regulations of the Fulton County Health Department. Lots with both a well and a septic tank must be at least one acre in size. Any lot proposed to be served by either a well or a septic tank/drain field must comply with the larger of the minimum lot area required by the health code or the minimum required for the zoning district in which the lot is located.
F.
Single-Family District Limitations
Single-family dwelling districts are restricted to no more than one main or principal structure per lot.
(Ord. No. 25-06-581, § 1(Exh. A), 6-2-2025)
2.1.2. - Yards
A.
Uses and Structures Permitted in Yards
In addition to uses which may be provided for, conditioned or excluded from yards by other sections of this UDC, yards may be used for driveways, signs, at-grade parking, loading areas, fountains, flag poles, yard ornaments not to exceed 4 feet in height, walls, fences, walkways, lawns, buffers, landscape areas, underground utilities, well houses, stormwater management facilities, and tree preservation areas. No part of any yard or use made thereof may serve the requirements for any other lot or structure.
B.
Outdoor Storage and Display
Outdoor storage and display is allowed in yards as specified in Sec. 8.8.17 (Outdoor Storage and Display).
2.1.3. - Landscaping
A.
Exposed Soil
Exposed soil must be landscaped with grass, trees, shrubs, hedges, and other landscaping materials.
B.
Maintenance Required
The property owner or HOA (if an HOA maintains or has interest in the area) must maintain landscaping that is directly or indirectly required by this UDC in good health and condition in the following locations:
1.
On the property.
2.
In adjacent rights-of-way.
3.
In common areas.
C.
Landscape Replacement
Any dead, unhealthy, damaged, or missing landscaping in the locations identified in Sec. 2.1.3.B must be replaced with landscaping that conforms to this UDC within 90 days (or within 180 days where weather concerns would jeopardize the health of plant materials).
D.
Right-of-Way Agreements
This Sec. 2.1.3 applies to any landscaping that was required by previous versions of City Code to be maintained through a right-of-way landscaping agreement.
2.2.1. - Public Purposes
A.
This UDC does not apply to properties and structures owned, operated and/or leased for use by the City for public purposes.
B.
The use of said property for a nonconforming use does not establish a precedent for other nonpublic (governmental) uses.
C.
If the public use ceases to exist, the provisions of this UDC will apply.
2.2.2. - Nonconformities
A.
General
1.
Within the zoning districts established by this UDC, there may exist lots, structures, and uses of both land and structures which were lawful before this UDC was adopted or subsequently amended, but which would be prohibited, regulated, or restricted under the terms of this UDC as adopted or subsequently amended.
2.
Nonconforming lots, uses, and structures may continue in their nonconforming status with the limitations and requirements established in this subsection.
3.
Any change of use, including a change of a single use within a multiple-use structure, must comply with the requirements of this UDC and any condition of zoning.
B.
Nonconforming Lot
A single, lawful lot-of-record that does not meet the area and/or dimension requirements of this UDC may be used for the buildings and accessory buildings necessary to carry out permitted uses only if:
1.
Parking space requirements as provided for in Article 9 are met.
2.
Such lot does not adjoin another vacant lot or portion of a lot in the same ownership.
If two or more adjoining lots or portions of lots in single ownership do not meet lot width, lot frontage, and lot area requirements, then the property involved will be treated as one lot, and no portion of said lot may be used or sold in a manner which diminishes compliance with this UDC. Such treatment does not apply to nonconforming lots when 50% or more of adjoining lots on the same street are the same size or smaller.
C.
Nonconforming Uses of Land
When a use of land is nonconforming pursuant to this UDC, such use may continue as long as it remains otherwise lawful and meets the following requirements:
1.
No nonconforming use may be enlarged, increased, or extended to occupy a greater area of land than that which was occupied at the time use became nonconforming.
2.
No nonconforming use may be moved in whole or in part to any other portion of the lot not occupied by such use at the time the use became nonconforming.
If any nonconforming use of land ceases for a period of more than one year, any subsequent use of such land must comply with this UDC.
D.
Nonconforming Use of Structures
If a lawful use of structure, or of a structure and lot in combination, exists at the effective date of this UDC or its subsequent amendment that would not be allowed under its provisions as adopted or amended, the use may be continued so long as it complies with other regulations, subject to the following requirements:
1.
No existing structure devoted to a use not permitted by this UDC may be enlarged, extended, constructed, reconstructed, moved, or structurally altered except in changing the use of the structure to a permitted use.
2.
Any nonconforming use may be extended throughout any part of a building which was arranged or designed for such use at the time the use became nonconforming, but no such use may be extended to occupy any land outside such building.
3.
When a nonconforming use of a structure or a structure and land in combination is replaced with a conforming use, such structure or land must not later revert to a nonconforming use.
4.
When a nonconforming use of a structure or structure and land in combination is discontinued or abandoned for one year, the structure or structure and land in combination may only be used in conformance with the regulations of the district in which it is located.
5.
A nonconforming use of a structure or a nonconforming use of land must not be extended or enlarged by attachment to a building or land of additional signs which can be seen from off the land or by the addition of other uses of a nature which would be prohibited generally in the district.
E.
Nonconforming Structures
When a structure exists on the effective date of this UDC or its amendments that could not be built under the terms of this ordinance because of restrictions on building area, lot coverage, height, yards, or other characteristics of the structure or its location on the lot, such structure may remain as long as it complies with all other zoning regulations, subject to the following requirements:
1.
No structure may be enlarged or altered in a way which increases its nonconformity.
2.
Destruction, by any means, of more than 60% of the gross square footage of a structure requires that the structure be reconstructed in conformity with the provisions of this UDC.
3.
Any structure which is moved, for any reason and for any distance whatever, must conform to the regulations for the district in which it is located.
F.
Rezoning Which Results in Nonconforming Structures
When a property containing lawful structures is rezoned, the following apply:
1.
The approval of the rezoning by the City Council automatically adjusts minimum/maximum yards to the extent necessary for existing structures to comply.
2.
All new construction, expansions, or additions must comply with the minimum yard requirements of the new district.
3.
Destruction or removal of buildings which preexisted rezoning will reinstate the development standards of the then applicable district provisions of this UDC.
G.
Exemptions Due to Governmental Action
1.
When a lot is made nonconforming because of land acquisition by the City, County, or State, building permits will be granted for new construction when the proposed structure complies with all but lot area requirements, and setback requirements will be reduced without the requirement for a variance to the extent of the width of the acquired property.
2.
When a structure is made nonconforming because of City, County, or State action, other than an amendment to this UDC, the use of the structure may continue and the structure may be replaced as though no nonconformity exists if, after such action, the structure is destroyed.
2.2.3. - Model Homes
In addition to the model home regulations of Sec. 12.6.2.G, dwelling units may only be utilized for sales offices or model homes when two or more lots and dwelling units in the development have not undergone an initial sale or lease by the builder.
2.2.4. - Height Limit Exceptions
The zoning districts' maximum height limitations for structures do not apply to the following unless specifically indicated in district or overlay regulations:
A.
Chimneys.
B.
Church spires and belfries.
C.
Cooling towers.
D.
Fire towers.
E.
Flag poles.
F.
Mechanical penthouses located on roofs.
G.
Silos and grain elevators.
H.
Smokestacks.
I.
Water storage tanks.
2.2.5. - Minimum Building Lines
The minimum yards (setbacks) in each district establish minimum building lines for all structures except those named in Sec. 2.1.2.A (Uses and structures permitted in yards).
A.
Multiple Frontage Lots
Lots adjoining more than one public street must provide a minimum front yard along each right-of-way except corner lots. The setbacks for the street adjoining side yards of corner lots are as specified in district regulations.
B.
Yard Encroachments
The following encroachments are allowed to the extent specified:
1.
Nonresidential Uses. Canopies are allowed over walkways or driveways to within 12 feet of the street right-of-way or the right-of-way based on the street's functional classification, whichever is farther from the street's centerline. Fuel pumps and pump islands, when permitted, must be set back as required for canopies.
2.
Residential. The following applies to single-family residential and townhouses:
a.
Porches, decks, or patios attached to the main dwelling may extend no more than 10 feet into a minimum front or rear yard.
b.
Outdoor fireplaces and outdoor uncovered kitchens, whether standalone or constructed as a part of a patio, retaining wall, or other structure, may only be in the rear yard and may extend no more than 10 feet into the minimum rear yard. In no case may an outdoor fireplace be located closer than 10 feet to a property line.
c.
Awnings may project to within 5 feet of a side lot line.
3.
All Zoning Districts. Architectural features such as cornices, eaves, steps, gutters, fire chases, chimneys which are a part of an exterior wall of the primary structure, and fire escapes must not encroach or project over more than 36 inches into any minimum yard.
C.
Flag Lots. Flat lots must meet the following standards:
1.
Flag lots must be at least 1.5 acres in size, except that newly created flag lots must be at least one acre in size when an existing structure is to remain.
2.
The "stem" of the flag lot must constitute no more than 10% of the total lot size.
3.
The "stem" of the flag lot must be at least 15 feet wide.
4.
There are no minimum yard requirements for the "stem" unless such portion, independent of the "flag" portion, meets the requirements of Sec. 2.1.1.A (Lots). See Figure 2.2.5.C.
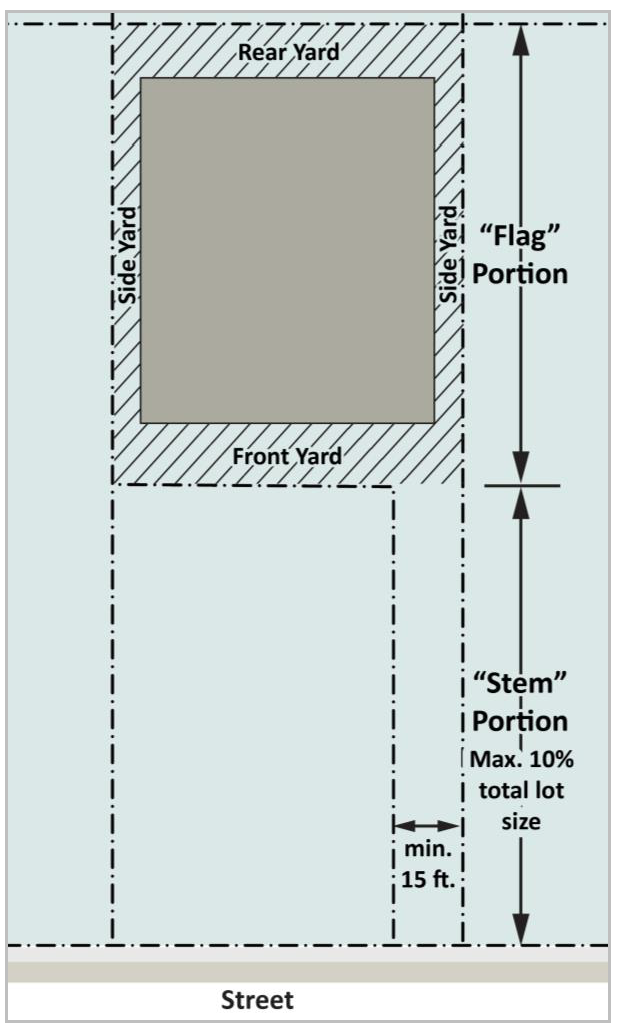
Figure 2.2.5.C
5.
Flag lot front yard setbacks are measured from the "flag" property line that intersects and is the most perpendicular to the "stem."
6.
Flag lots are prohibited in a major subdivision.
2.2.6. - Right-of-Way Encroachments
No privately owned structures other than driveways, access walkways, and mailboxes are allowed in a public right-of-way. Landscaping is allowed with permission of GDOT or as required in this UDC, as applicable. Signs and other structures belonging to the State, County, City, or a utility are exempt from this provision.
2.3.1. - Aggregate Block Standards
A.
Whenever visible from a public street in all districts, except agricultural districts, and whenever adjoining a residential zoning district in all districts, the exterior of all common aggregate blocks must be faced in stucco, stone, brick, wood, or an alternate treatment of similar quality approved by the Director.
B.
Split rib and marble aggregate block are not considered to be common aggregate block.
2.3.2. - General Fence and Wall Standards
A.
Applicability
1.
Fences and walls which conform to the provisions of this subsection will be permitted by the Director. Fences erected for agricultural purposes in agricultural districts are exempt from permit requirements.
2.
Additional fence and wall standards apply in the following zoning districts and overlays:
a.
Sec. 3.1. AG-1 district.
b.
Sec. 4.1. R-1 district.
c.
Sec. 4.2. R-2 district.
d.
Sec. 4.2. R-2A district.
e.
Sec. 4.12. CUP district.
f.
Sec. 6.2 State Route 9 Overlay.
g.
Sec. 6.3 Rural Milton Overlay.
h.
Sec. 6.4 Birmingham Crossroads Overlay.
i.
Article 7A Crabapple Form-Based Code.
j.
Article 7B Deerfield Form-Based Code.
3.
Retaining walls must conform to Sec. 9.3.7.
B.
Visibility Triangle
Fences, walls and vegetative materials used in association therewith must not obstruct the minimum sight distance standards of Sec. 10.5.4.H.
C.
Gates
No part of a gate may be located within 20 feet or intercom system within 15 feet of a public right-of-way, nor may any gate or vehicle in any way obstruct a public right-of-way or the minimum sight distance specified in the subdivision regulations regardless of whether open, closed, or in an intermediate position.
D.
Fence and Wall Materials
Where this UDC or zoning conditions require fences and walls to be solid/opaque, the visual density of the fence must be such that it cannot be seen through.
The following standards apply to fences and walls:
1.
Adjoining right-of-way. In all zoning districts, wire fencing materials, including chain-link fencing with plastic or wooden inserts, must not be used adjoining a street right-of-way. This provision does not preclude the use of chain-link fencing as a security fence around recreational courts.
The architectural treatment of poured concrete, common aggregate block, or concrete block walls must be approved by the Director.
2.
Fences along all property lines. Walls and fences constructed along all property lines must be constructed with a finished side toward the neighboring property.
3.
Barbed wire. Barbed wire may be used in agricultural districts as long as its use is associated with a legitimate agricultural pursuit. Barbed wire must not be approved for any single-family dwelling lots, including such lots which are in agricultural districts. Barbed wire is not allowed in any other zoning districts.
E.
Height and Style
Fences and walls must not exceed 5 feet in height from finished grade along exterior streets and 8 feet in height from finished grade along the interior streets in residential districts or agricultural districts used for single-family dwellings. Column and ornament heights may exceed the maximum fence/wall height up to 3 feet.
1.
Exterior streets. Fencing along exterior streets of non-subdivision lots and exterior streets of platted subdivision must comply with the following:
a.
Fencing must be an equestrian fence (see Sec. 2.3.3).
b.
Opaque fences are prohibited, except as specified in Sec. 2.3.2.E.1.d.i below.
c.
Chain-link fences are prohibited.
d.
If the side, side corner, or rear yard is adjacent to an exterior street, in the 60-foot rural viewshed, then fencing must be an equestrian fence (see Sec. 2.3.3).
i.
Outside the rural viewshed any type of fence, including opaque, may be installed as long as the opaque fence is not visible from the street at any time of year. The fence must not exceed 8 feet in height from finished grade.
2.
Interior streets. Fencing for lots along interior streets, including front, side corner, side, and rear of platted subdivision lots, must comply with the following:
a.
Fencing must be an equestrian fence (see Sec. 2.3.3); and
b.
Along lot sides and rears, any fencing material and type is allowed.
c.
Fences must not exceed 8 feet high from finished grade. Fencing in the front of a lot must not exceed 5 feet high from finished grade.
d.
If a front, side corner, side, or rear lot line borders an exterior street, Sec. 2.3.2.E.1 applies.
F.
Setback
Fences and walls must be set back at least 3 feet from a public right-of-way.
G.
Buffers
Fences and walls must be located interior to any required buffers and improvement setbacks except when zoning buffers are required between properties zoned for single-family residences or developed with single-family residences, fences may be constructed along side and rear lot lines.
2.3.3. - Equestrian Fence Standards
A.
Applicability
Equestrian fences must conform to the additional standards of this subsection in zoning districts that require them.
B.
Design Standards
1.
Equestrian fences must be made from treated and/or painted wooden boards nailed or screwed to posts, split rails with rounded ends that slide into holes in posts, composite board and minimum 4 inches by 4 inches for posts.
2.
Equestrian fences must not exceed 5 feet in height from average grade.
3.
Equestrian fences must include either a three- or four-board configuration with a parallel or cross design.
4.
Equestrian fence colors must be black, dark brown, or white.
5.
Columns constructed of brick, stone, or masonry are allowed but must not exceed 66 inches in height from average grade.
6.
Equestrian fences may be enhanced with galvanized welded wire on either side of the fence as shown in Figures 2.3.3.A and 2.3.3.B. Galvanized welded wire or the painted galvanized welded wire must match the color of the painted fence. Both sides of equestrian fences are considered a finished side.
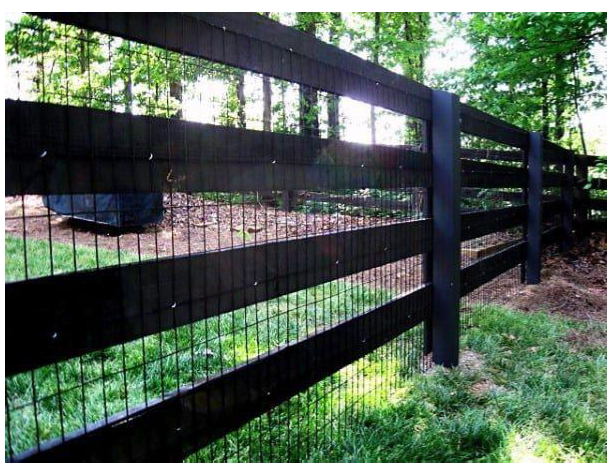
Figure 2.3.3.A
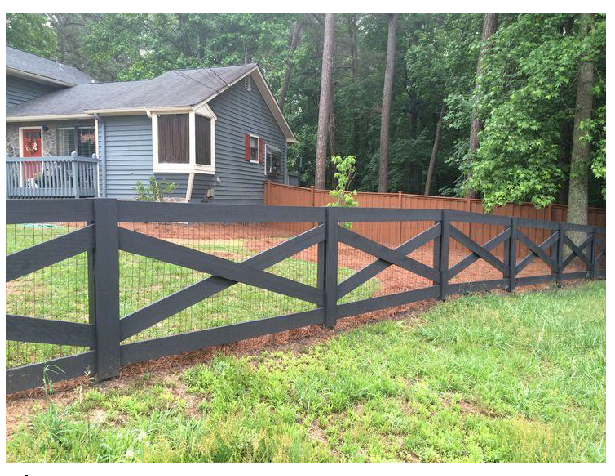
Figure 2.3.3.B
2.3.4. - Outparcel Development
Outparcel development permitted as a condition of zoning approval and identified on a site plan must meet the following standards:
A.
The total floor area for outparcels must be included in the total floor area allowed for the larger parcel.
B.
Access for outparcels must be from internal drives with no direct access to public roads.
C.
Each outparcel abutting a public right-of-way must have a minimum of 200 feet of frontage on that public right-of-way.
D.
Internal entrance drives must be at least 100 feet from any public right-of-way.
2.3.5. - Refuse Collection Areas
The following refuse collection standards apply to all lots except those used for single-family dwellings:
A.
Refuse collection areas and receptacles must be placed in the least visible location from public streets and must be enclosed on three sides with opaque walls. The fourth side must be a self-closing gate made from noncombustible materials. Opaque walls must be at least 12 inches higher than the receptacle. Wall materials must be noncombustible brick or stone.
B.
Refuse collection receptacles must not be placed within 50 feet of an existing residential or agricultural district property line.
C.
Refuse collection areas must be identified on site plans.
D.
Refuse collection containers must not be visible from streets or adjoining properties.
E.
Refuse collection areas must not be in required landscape areas, required buffers, required parking areas, or required loading areas.

