
Milton City Zoning Code
ARTICLE 5
- BUSINESS DISTRICTS
5.1.1. - Scope and Intent
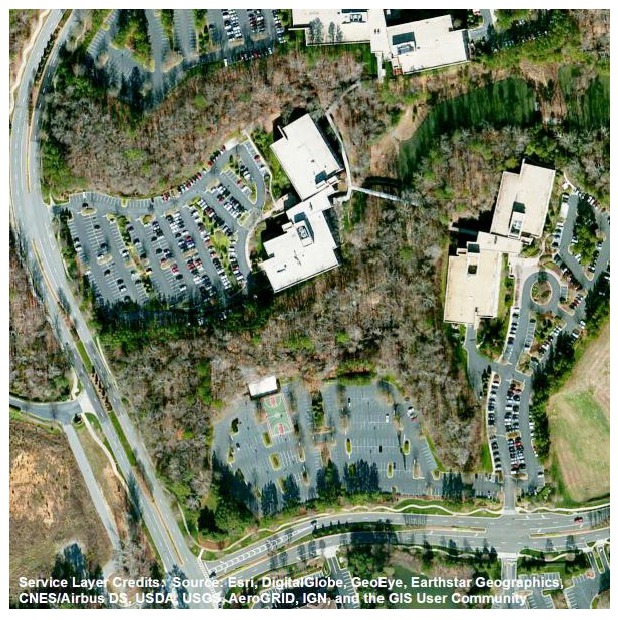
This section contains the O-I district regulations. The O-I district is intended to provide land areas for office and institutional uses where proximity to residential, public, commercial and other land uses, and existing and projected traffic patterns make it desirable to locate office and institutional uses.
5.1.2. - Uses
See Article 8, including Sec. 8.8.3.
5.1.3. - Dimensional Standards
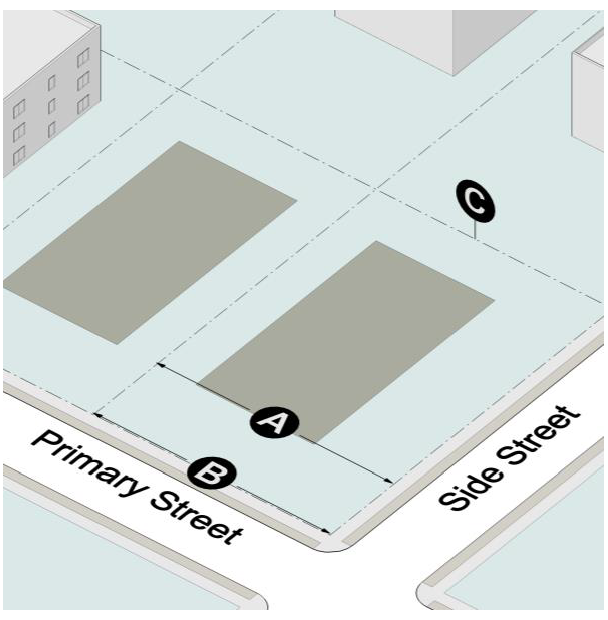 | |
| Lots | |
| Ⓐ Width | |
| Residential Uses: | 100 ft. min. |
| Other Uses: | No min. |
| Ⓑ Frontage | |
| Residential Uses: | 35 ft. min. |
| Other Uses: | 100 ft. min. |
| Ⓒ Area | |
| Single-Family Dwelling, Duplex: | 18,000 sf min. per dwelling |
| Other Uses: | No min. |
| Ⓓ Lot Coverage: [1] | 70% max. |
| Table note: | |
| [1] Lot coverage is as defined in Article 13. | |
5.1.4. - Building Placement
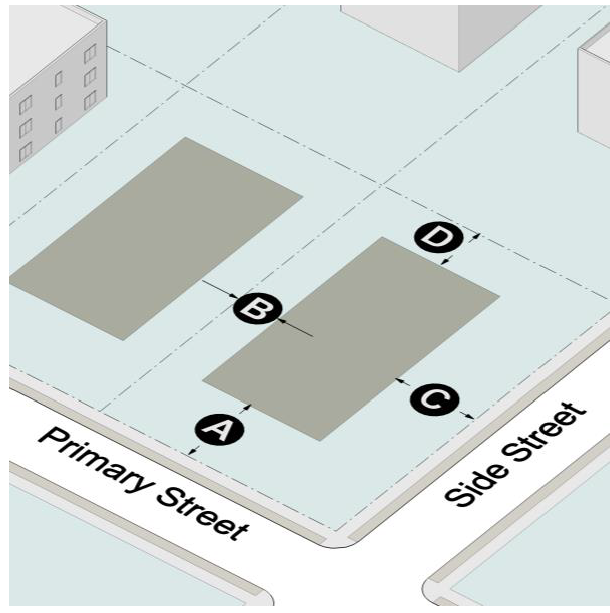 | |
| Principal Building Setbacks | |
| Ⓐ Front Yard: | 40 ft. min. |
| Ⓑ Side Yard (interior): | 20 ft. min. |
| Ⓒ Side Yard (street): | 40 ft. min. |
| Ⓓ Rear Yard: | 25 ft. min. |
| Accessory Structure Setbacks | |
| Multifamily: | Accessory structures must not be located in the minimum front yard. Additional standards may apply to specific accessory uses in Sec. 8.8. |
| Single-Family Dwelling, Duplex, and Other Uses: | Accessory structures may be located in rear or side yards but must not be located within a minimum yard. Additional standards may apply to specific accessory uses in Sec. 8.8. |
5.1.5. - Bulk and Mass
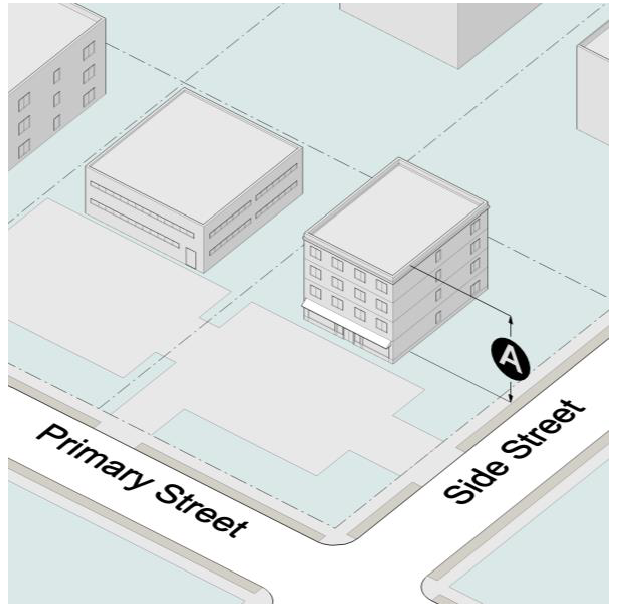 | |
| Building Height | |
| Ⓐ All buildings: | 4 stories max./60 ft. max. [1, 2] |
| Heated Floor Area | |
| Single-family dwelling: | 1,100 sf. min. |
| Duplex dwelling: | 800 sf. min. |
| Other: | No min. |
| Table notes: | |
| [1] See Sec. 6.3 (Rural Milton Overlay) and Sec. 6.2.8.N (State Route 9 Overlay) for additional height limits. | |
| [2] Greater building heights may be approved through the use permit procedures of Sec. 12.5.2. | |
5.1.6. - Overlay Compliance
Additional or alternative standards may apply within overlay districts.
A.
State Route 9 Overlay
See Sec. 6.2.
B.
Rural Milton Overlay
See Sec. 6.3.
C.
Birmingham Crossroads Overlay
See Sec. 6.4.
5.2.1. - Scope and Intent
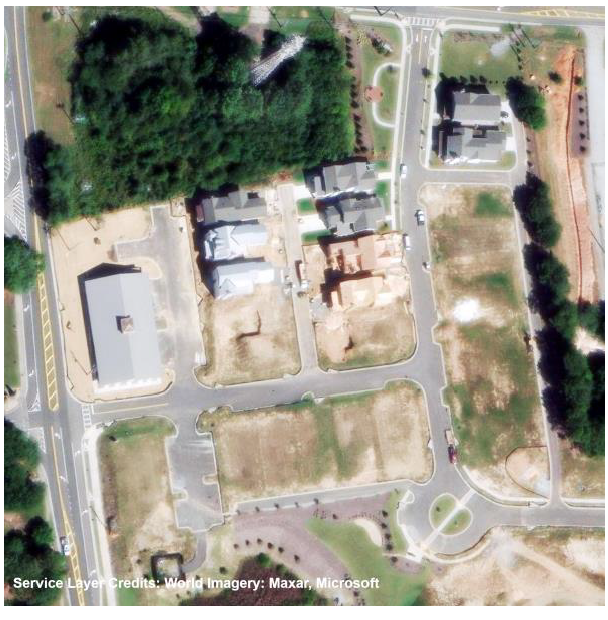
This section contains the MIX district regulations. The MIX district is intended to encourage flexible, innovative, and creative concepts in site planning and efficient use of land and to provide a stable multiple-use environment compatible with surrounding uses. The MIX district is particularly encouraged in areas designated by the Comprehensive Plan land use map as suitable for commercial (including retail, service commercial and office).
5.2.2. - Uses
A.
Mixed-Use Requirement
Every mixed-use project must include a residential component of single-family dwellings, duplexes, triplexes, quadplexes, townhouses, multifamily dwellings, or any combination thereof plus at least two of the following: commercial (excluding offices), offices, or civic uses.
B.
Permitted Uses
See Article 8, including Sec. 8.8.5.
5.2.3. - Dimensional Standards
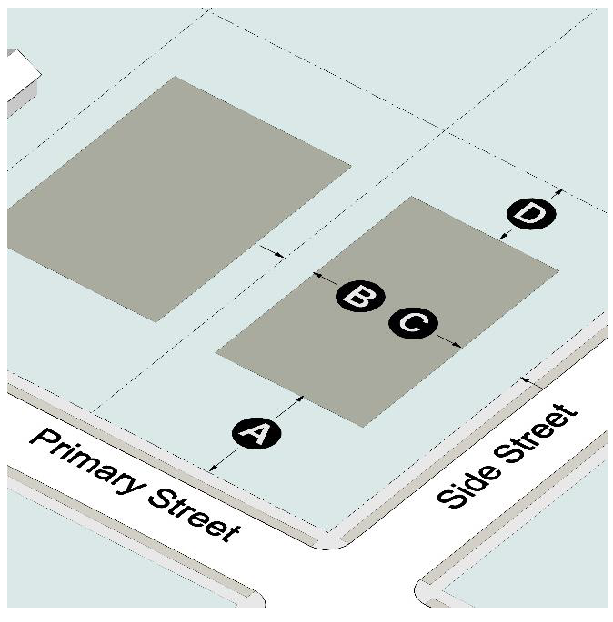 | |
| Site | |
| Outdoor Recreation: [1] | 20% min. |
| Ⓐ Perimeter Front Yard Setback: | Per zoning conditions |
| Ⓑ Perimeter Side Yard (interior): | Per zoning conditions |
| Ⓒ Perimeter Side Yard (street): | Per zoning conditions |
| Ⓓ Perimeter Rear Yard | Per zoning conditions |
| Ⓔ Width: | 35 ft. min. |
| Lots | |
| Ⓖ Frontage (single-family dwelling, duplex only): | 20 ft. min. |
| Ⓗ Area: | Per zoning conditions |
| Table note: | |
| [1] Using gross land area and must be maintained by the property owner. | |
5.2.4. - Building Placement
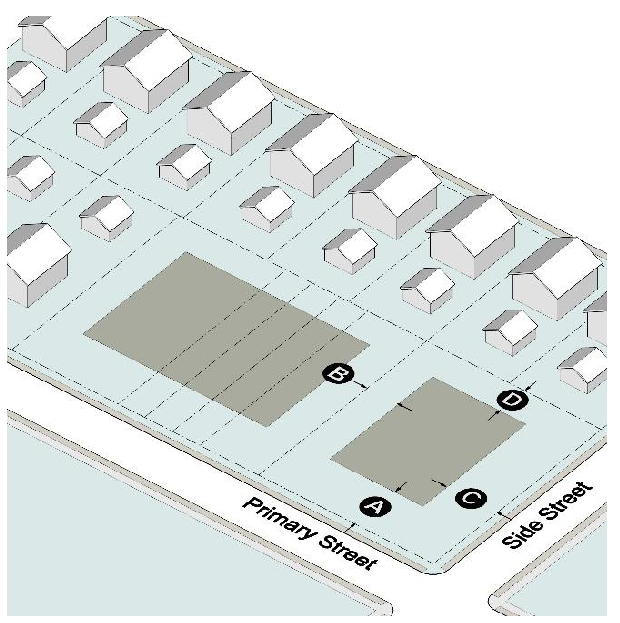 | |
| Principal Building Setbacks | |
| Ⓐ Front Yard: | Per zoning conditions |
| Ⓑ Side Yard (interior): | Per zoning conditions |
| Ⓒ Side Yard (street): | Per zoning conditions |
| Ⓓ Rear Yard: | Per zoning conditions |
| Accessory Structure Setbacks | |
| Single-Family Dwellings, Duplex, Townhouses: | Accessory structures may be located in rear yard or side yards only but must not be located within a minimum yard. Additional standards may apply to specific accessory uses in Sec. 8.8. |
| Multifamily: | Accessory structures must not be located in the minimum front yard. |
| Internal Buffering and Landscaping | |
| Per zoning conditions. | |
| Interior Building Separation | |
| All building separations must be as specified by the City's building code. | |
5.2.5. - Bulk and Mass
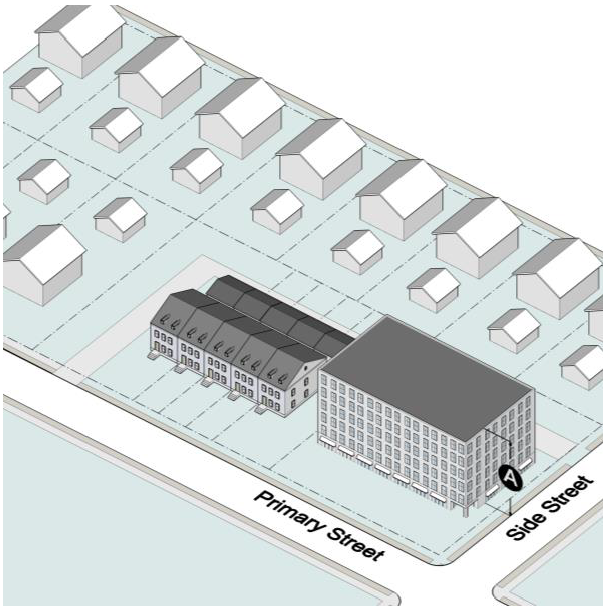 | |
| Building Height | |
| Ⓐ All Buildings: | 60 ft. max. [1, 2] |
| Heated Floor Area | |
| All uses: | Per zoning conditions |
| Table notes: | |
| [1] See Sec. 6.3 (Rural Milton Overlay) and Sec. 6.2.8.N (State Route 9 Overlay) for additional height limits. | |
| [2] Greater building heights may be approved through the use permit procedures of Sec. 12.5.2. | |
5.2.6. - Pedestrian Connectivity
All components must be interconnected with pedestrian paths constructed of either colored/textured materials or conventional sidewalk materials and clearly identified.
5.2.7. - Overlay Compliance
Additional or alternative standards may apply within overlay districts.
A.
State Route 9 Overlay
See Sec. 6.2.
B.
Rural Milton Overlay
See Sec. 6.3.
C.
Birmingham Crossroads Overlay
See Sec. 6.4.
5.3.1. - Scope and Intent
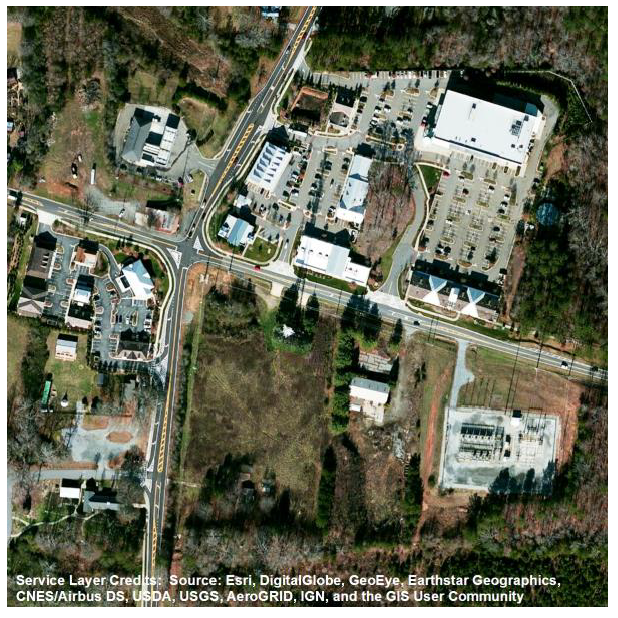
This section contains the C-1 district regulations. The C-1 district is intended to provide locations in which neighborhood and community-oriented retail and service activities conclude a transition, or land areas which complement a transition into a more intense activity area. Complementary noncommercial uses are also permitted.
5.3.2. - Uses
See Article 8, including Sec. 8.8.4.
5.3.3. - Dimensional Standards
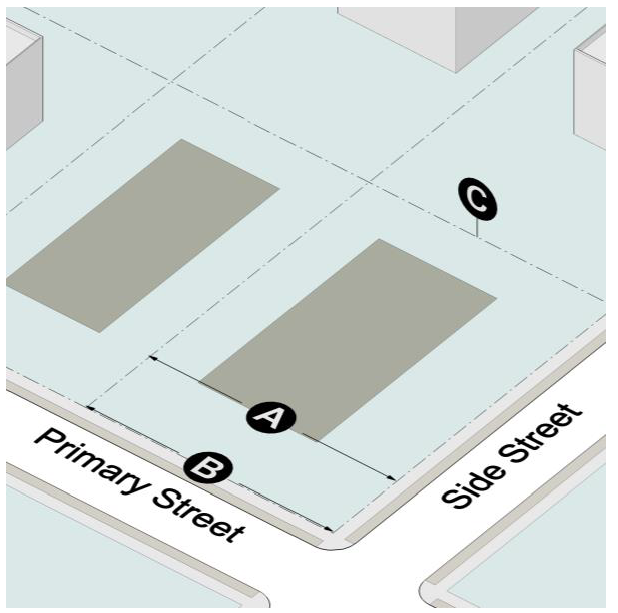 | |
| Lots | |
| Ⓐ Width | No min. |
| Ⓑ Frontage | 35 ft. min. |
| Ⓒ Area | |
| Single-Family Dwelling, Duplex: | 18,000 sf. min. per dwelling |
| Multifamily Dwelling: [1] | 2,500 sf. min. |
| Other Uses: | No min. |
| Table note: | |
| [1] Includes units above or behind a commercial use. | |
5.3.4. - Building Placement
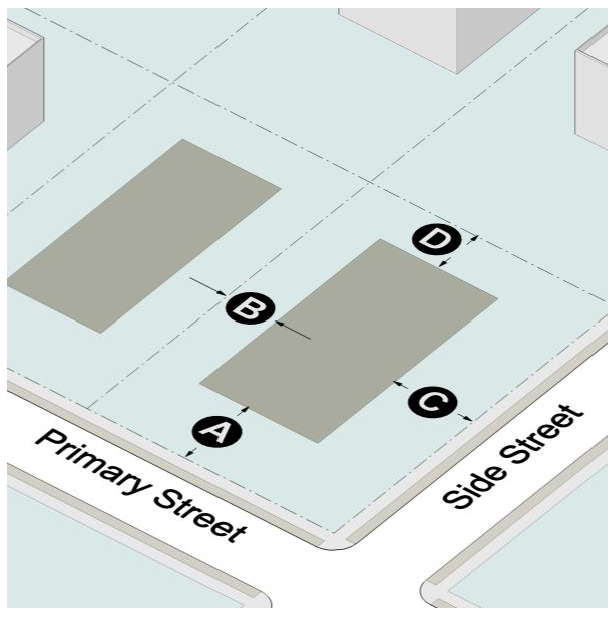 | |
| Principal Building Setbacks | |
| Ⓐ Front Yard: | 40 ft. min. |
| Ⓑ Side Yard (interior) | |
| Residential Uses: | 25 ft. min. |
| Other Uses: | No min. |
| Ⓒ Side Yard (street) | 40 ft. min. |
| Ⓓ Rear Yard: | |
| Residential Uses: | 25 ft. min. |
| Other Uses: | No min. |
| Accessory Structure Setbacks | |
| Single-Family and Duplex Uses: | Accessory structures may be located in rear yard or side yards only but must not be located within a minimum yard. Additional standards may apply to specific accessory uses in Sec. 8.8. |
| Other Uses: | Accessory structures must not be located in the minimum front yard. Additional standards may apply to specific accessory uses in Sec. 8.8. |
5.3.5. - Bulk and Mass
| |
| Building Height | |
| Ⓐ All Buildings | 4 stories max./60 ft. max. [1, 2] |
| Heated Floor Area | |
| Single-Family Dwelling: | 1,100 sf. min. |
| Duplex Dwelling: | 800 sf. min. |
| Multifamily Dwelling: | 700 sf. min. |
| Efficiency Apartment: | 450 sf. min. |
| Table notes: | |
| [1] See Sec. 6.3 (Rural Milton Overlay) and Sec. 6.2.8.N (State Route 9 Overlay) for additional height limits. | |
| [2] Greater building heights may be approved through the use permit procedures of Sec. 12.5.2. | |
5.3.6. - Landscape Strips and Buffers
A.
A landscape strip at least 5 feet wide is required along all interior lot lines adjoining another C-1 zoned property.
B.
The required landscape strip must be planted in accordance with Sec. 11.1.3 (Tree Canopy with Development Activity).
5.3.7. - Overlay Compliance
Additional or alternative standards may apply within overlay districts.
A.
State Route 9 Overlay
See Sec. 6.2.
B.
Rural Milton Overlay
See Sec. 6.3.
C.
Birmingham Crossroads Overlay
See Sec. 6.4.

