
Milton City Zoning Code
ARTICLE 6
- SPECIAL PURPOSE DISTRICTS
6.6. - Arnold Mill Road Hamlet Overlay[1]
Editor's note—Ord. No. 25-05-575, § 1, adopted May 5, 2025, set out provisions intended for use as § 6.5. Inasmuch as there were already provisions so designated, said section has been codified herein as § 6.6 at the discretion of the editor.
6.1.1. - Purpose and Intent
The City Council finds that the timely exercise of judgment in the public interest by a public body of proposed new development or redevelopment is desirable. Accordingly, the public policy objectives of this article are to guide certain aspects of development in specific areas of the city, such as:
A.
The spatial relationships of structures and open spaces to each other.
B.
The appearance of buildings and open spaces as they contribute to the attractiveness, function, economy, and character of an area. Planning area design standards are intended to be uniformly applied to evaluate the appropriateness of proposed changes to an overlay district to:
1.
Protect and enhance the visual qualities and character of the district.
2.
Provide guidance to design professionals, property, and business owners undertaking construction in the district.
3.
Recommend appropriate design approaches.
4.
Provide an objective basis for review, ensuring consistency and fairness.
6.1.2. - Relationship to Underlying Zoning
A.
Overlay standards are supplemental to the underlying zoning standards otherwise established by this UDC.
B.
Development in overlay districts must conform to underlying zoning district standards in which they are located, as well as all the regulations of the applicable overlay district.
C.
If overlay standards conflict with other regulations in this UDC, or other ordinances or regulations, the overlay governs or prevails to the extent of the conflict.
6.1.3. - Approvals by the City Architect
When an overlay authorizes the City Architect approval, such approval must be given based on consideration of the proposal and its compliance with the purpose and intent of the overlay district.
6.1.4. - Maintenance and Building Code
A.
Ordinary Maintenance or Repair
Ordinary maintenance or repair of any exterior feature visible from a public street in an overlay district to correct deterioration, decay, or damage, or to sustain the existing form, and that does not involve a material change in design, material, or outer appearance thereof, does not require a building, sign, or land disturbance permit.
B.
Failure to Maintain or Repair
Property owners in overlay districts must keep all exterior portions of properties in good repair. Property owners must also keep all interior portions of properties in good repair when not doing so may cause or tend to cause the exterior portion of the property to deteriorate, decay, or become damaged, or otherwise to fall into a state of disrepair.
6.2.1. - General
A.
Purpose and Intent
1.
The City Council declares that the purpose and intent of this section is to establish a uniform procedure to provide for the protection, enhancement, preservation, unity of design, and use of places, sites, buildings, structures, streets, neighborhoods, and landscape features in the State Route 9 Overlay District in accordance with these provisions.
2.
This section is adopted to promote the health, safety, order, prosperity, and general welfare of the City's citizens through the regulation of design, aesthetics, location, bulk, size of buildings and structures, and the density and distribution of population.
3.
This section also seeks to:
a.
Reduce congestion on the streets.
b.
Provide safety from fire, flood, and other dangers.
c.
Provide adequate light and open space.
d.
Protect the natural environment and address other public requirements in order to provide sustainable development that involves the simultaneous pursuit of economic prosperity, environmental protection, and social quality.
4.
This section also seeks, among other things, to promote accepted design principles for new development and redevelopment, to raise the level of community understanding and expectation for quality in the built environment, to protect and enhance local aesthetic and functional qualities, and to stimulate business and promote economic development.
5.
In consideration of the character of the State Route 9 Overlay District, the regulations are to monitor the suitability for certain uses, construction, and design, prevent functional and visual disunity, promote desirable conditions for community and commerce and protect property against blight and depreciation.
B.
Regulations and Applicability
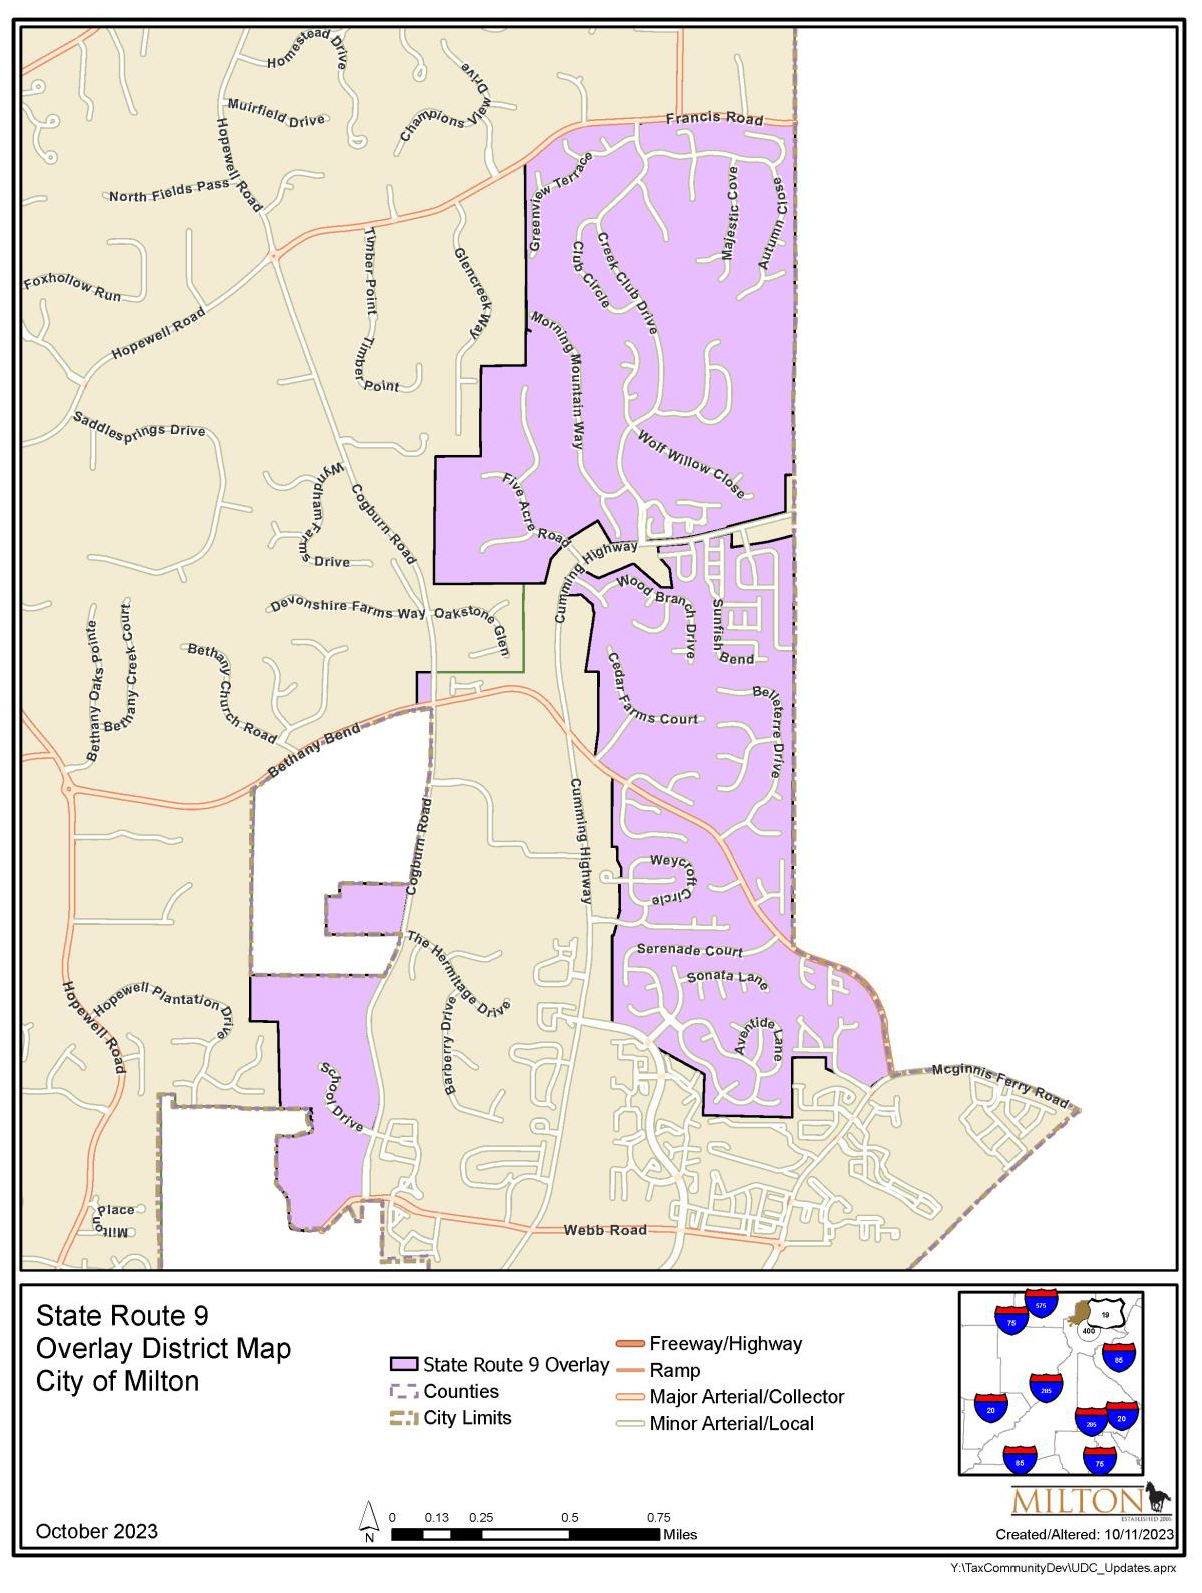
This overlay applies to all properties (except single-family uses, unless specifically included in Sec. 6.2.8.A.2) in the area shown below on the State Route 9 Zoning Overlay District map.
6.2.2. - Outdoor Amenities
A.
Developments with over 25,000 gross square feet of commercial uses must provide outdoor amenity areas. The amount of outdoor amenity areas required must be at least 10% of the commercial uses' gross land area. In addition, at least 50% of required outdoor amenity areas must be contiguous.
Examples of outdoor amenity areas include, but are not limited to, pocket parks, plazas, fountains, public art, and walking and recreational trails. Outdoor amenity areas do not include parking lot islands or landscape strips. The outdoor amenity areas must be maintained by the owner in clean, safe, and working order.
B.
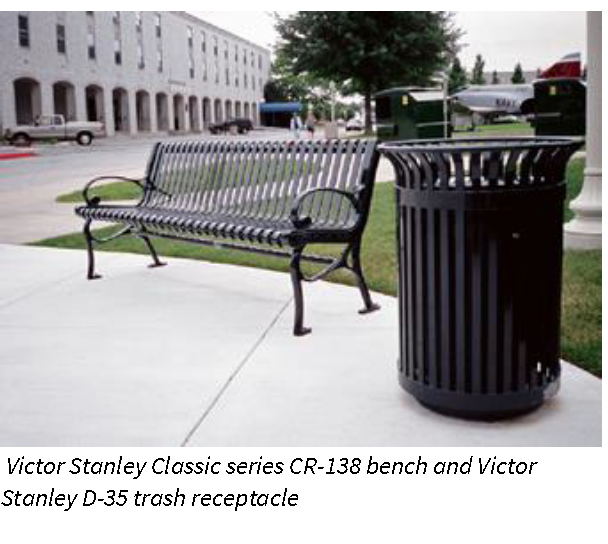
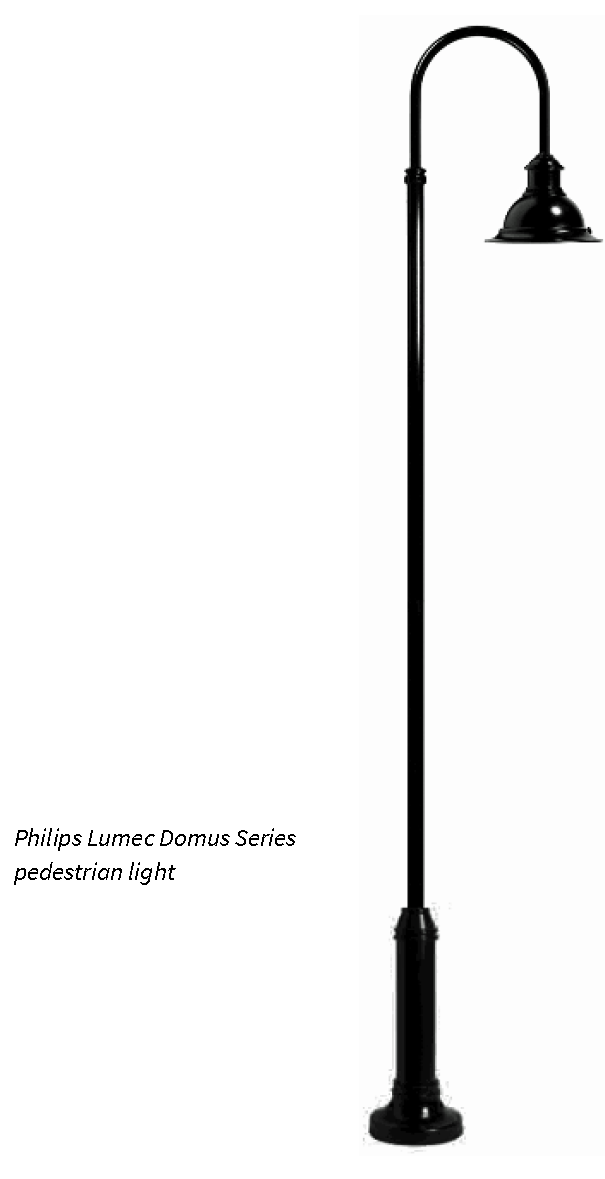
Outdoor amenity areas must be accessible to the public and, where appropriate to adjacent properties, connectivity is required. Any street furniture, benches, trash receptacles, or pedestrian streetlights installed in an outdoor amenity area must be of a type indicated below:
1.
Benches. Victor Stanley Classic Series CR-138 in black with no center arm rest.
2.
Trash receptacles. Victor Stanley D-35 in black.
3.
Pedestrian streetlight. Philips Lumec Domus Series or similar.
6.2.3. - Landscaping
A.
A minimum 20-foot-wide landscape strip is required along State Route 9, Morris Road, Windward Parkway, Deerfield Parkway, Webb Road, Cogburn Road, and Bethany Bend.
B.
A minimum 10-foot-wide landscape strip is required along any interior property line adjacent to a nonresidential district or use.
C.
Landscape strips must conform to Sec. 11.1.3.E.4 (Landscape Strips).
6.2.4. - Undisturbed Buffers
A.
For sites on 4 acres or less, a 50-foot-wide undisturbed buffer or alternative screening design, with an additional 10-foot improvement setback, must be located adjacent to all agricultural districts and all property zoned, used, or developed for residential uses.
B.
For sites on more than 4 acres, a 75-foot-wide undisturbed buffer or alternative screening design, with a 10-foot improvement setback, must be located adjacent to all agricultural districts and all property zoned, used, or developed for residential uses.
C.
To make buffers seem natural, an equal mix of four species must be used, except when alternative screening is used.
D.
When alternative screening design is used, the buffer must provide as much or more year-round visual screening as the otherwise required buffer would. The alternative screening must also be planted as required by the City Arborist.
6.2.5. - Screening and Fencing
A.
If otherwise visible from a public right-of-way or adjacent residential use, rear or side parking and loading areas must be screened from view by one of the following:
1.
Placement behind the building.
2.
100% opaque fencing.
3.
Vegetative screen planted to buffer standards.
B.
Where a parking lot, parking structure, or gas fueling bay fronts directly on a public street, a continuous screen of evergreen plantings is required. Said screen must be at least 3 feet high at planting and at least 4 feet high and 3 to 8 feet wide at maturity.
C.
Retaining Walls
1.
Retaining walls must conform to Sec. 9.3.7 (Retaining Walls).
2.
If any retaining wall is 3 or more feet high, a continuous evergreen planting must be approved by the City Arborist must be located in front of the retaining wall.
D.
Accessory site features
1.
Accessory site features located on the ground must be screened from view from any public right-of-way or any residential use by one or a combination of the following: placement behind the building, 100% opaque fencing, or a vegetative screen planted to buffer standards. Where walls or fences are used in lieu of planted screens, landscape materials must be incorporated into the screening scheme.
2.
Accessory site features are prohibited in front yards or any other yard adjacent to a street.
3.
Accessory site features on a roof must be screened from the view of public and private streets by a parapet or other architectural feature or as approved by the Director.
E.
Roofs
Flat roofs must be screened from the view of public and private streets by a parapet.
F.
Fencing
1.
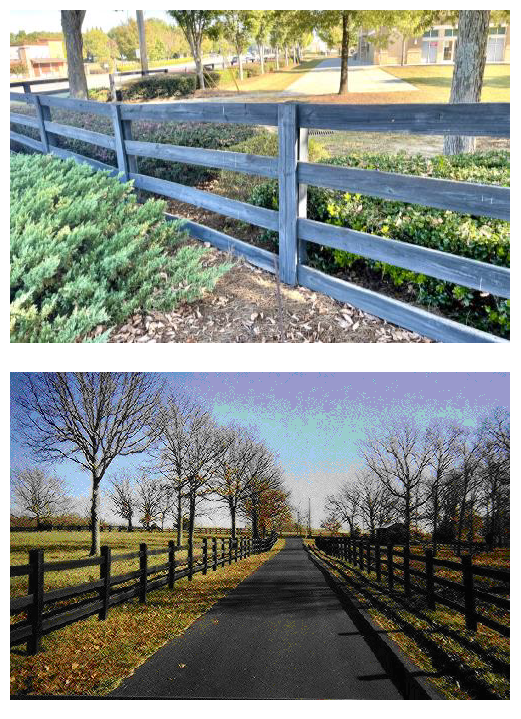
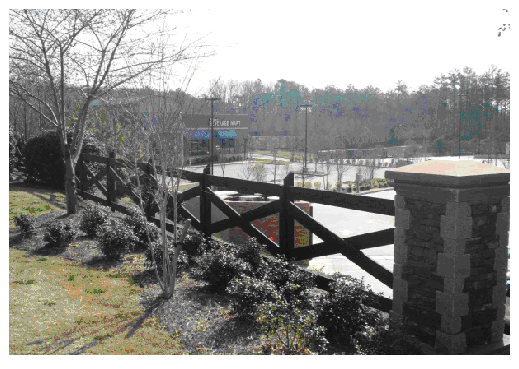
Along public streets, fencing materials must be primarily dark stained wood and may include accents of natural or man-made stone, brick, aluminum, ornamental or decorative wrought irons or architectural concrete. Pictured below are examples that are in keeping with the equestrian and rural character of Milton. Unpainted and unstained pressure treated wood is prohibited.
2.
Fences and posts adjacent to a public street must not exceed 60 inches high measured from finished grade. On commercial sites, required fences must also include a minimum 3 feet wide landscaped strip on the exterior of the fencing. This landscaped strip may be included within any required landscape strip per Sec. 6.2.3.A.
3.
Chain-link fencing may be used along golf courses, play fields, and other recreational areas. Chain-link fencing must be black or hunter green vinyl coated. Exception: chain-link fencing is prohibited if fencing can be seen during any month of the year from State Route 9, Morris Road, Windward Parkway, Deerfield Parkway, Webb Road, Cogburn Road, or Bethany Bend.
4.
When required, fencing around detention/retention facilities must meet the requirements of Sec. 6.2.5.F.1 above or as approved by the Director.
5.
Chain-link fences not coated in vinyl are prohibited.
6.
Opaque fences are only permitted in side and rear yards not adjoining any roadways.
6.2.6. - Pedestrian Paths
A.
Sidewalks are required along all public and private road frontages and must be at least 6 feet wide.
B.
Sidewalks, multiuse paths, and other pedestrian paths must be shown on the site plan submitted at the time of application for a land disturbance permit.
C.
Sidewalks may meander as topography permits, subject to the approval of the Director.
D.
Multiuse paths for bicycles and pedestrians may be substituted for the required sidewalks as approved by the Community Development Director and the Public Works Director when the path is part of the City bicycle and pedestrian plan.
E.
Multiuse paths designed for use by bicycles and pedestrians must be 12 feet wide.
F.
Multiuse paths designed with separate paths for bicycles and pedestrians must be 15 feet wide (10 feet for bicycles and 5 feet for pedestrians).
G.
Sidewalk connector paths must be constructed across the entire length of all concrete aprons and must be textured to match the appearance of sidewalk materials, in color, texture, and design.
H.
Internal walkways are required from the public sidewalk to the main entrance of the principal use of the property.
I.
If provided, street furniture must be outside the specified internal walkway width.
J.
Internal walkway designs must minimize direct auto-pedestrian interaction.
K.
Intra-parcel walkways through parking lots must be distinguished from parking lots using color, texture (use of different materials), elevation above the parking lot, or a combination of these methods, to minimize auto-pedestrian conflict.
L.
Sidewalks must connect to applicable signalized crosswalks and bus stops.
M.
Paths must be direct and convenient routes between points of origin (e.g., bus stop) and destination (e.g., shop, bank, etc.).
N.
The lighting plan for pedestrian paths must be shown on the site plan submitted at the time of application for a land disturbance permit. Pedestrian lighting must also be shown on the landscaping plan so that future mature growth vegetation does not conflict with proposed lighting.
O.
Pedestrian connectivity between residential and adjacent nonresidential uses is required.
6.2.7. - Lighting
A.
A lighting plan for parking lots and pedestrian paths must be submitted for approval before issuing a land disturbance permit.
B.
Lighting fixtures must conform to the following:
1.
Lighting fixtures must be a cutoff luminary whose source is completely concealed with an opaque housing.
2.
Fixtures must be recessed in the opaque housing.
3.
Drop dish refractors are prohibited.
4.
The wattage must not exceed 420 watts/480 V per light fixture. This provision includes lights on mounted poles, as well as architectural display and decorative lighting visible from a street or highway.
5.
Wall pack lighting must be cut-off down directional a maximum of 250 watts.
6.
Canopy lighting must be cut-off down directional a maximum of 250 watts.
7.
Canopy lighting must be cut-off luminaries with a maximum lamp wattage of 400 watts.
8.
Watt specifications above include equivalent lumen specifications.
C.
Light sources (lamps) must be incandescent, fluorescent, metal halide, mercury vapor, natural gas, LED, or color corrected high pressure sodium (CRI of 60 or better). The same type must be used for the same or similar type of lighting on any one site.
D.
Mounting fixtures must be modified so the light cone is not directed at a property line. The minimum pole mounting height is 12 feet and the maximum is 28 feet. Any fixture and pole within 20 feet of a residential district must be a Type Four and forward throw distribution. Type Four enclosures are intended for outdoor use primarily to protect against windblown dust and rain, splashing water, and hose directed water; they are undamaged by ice forming on the enclosure.
E.
Site lighting must be designed so that the illumination (measured in foot-candles at any one point) meets the following:
1.
Minimum and maximum levels are measured at any one point.
2.
The average level is not to exceed the calculated value and is derived using only the area of the site included to receive illumination.
3.
Points of measure must not include the area of the building or areas that do not lend themselves to pedestrian traffic.
F.
If the major portion of the lighting design is in front of a building, the average level must not be affected by adding a light or two in the back of the same building, which would raise the average of the intended area for lighting.
G.
Renovations, upgrades, or additions to facilities existing before the effective date of this UDC must not exceed existing illumination levels shown in Table 6.2.7.G. The entire site must be brought into conformance with this requirement when a renovation, upgrade, or addition occurs that requires a land disturbance permit.
Table 6.2.7.G: Illumination Standards
H.
Prohibited Lighting
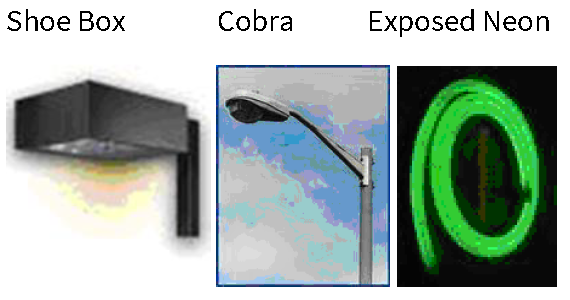
Shoe box and cobra head lighting fixtures (as typically used in parking area lighting) and exposed neon lighting (as typically used on building facades and architectural features) are prohibited.
I.
Prohibited Lighting Exception
As an exception to the prohibition in paragraph H above, each commercial establishment may have a single exposed neon or LED sign which may only be illuminated during periods when the establishment is open for public business. Such sign must have a maximum sign face of 2 square feet and must be positioned on the interior as a window sign no more than 5 feet from the main entrance of the establishment. The sign is expressly prohibited from blinking, flashing, or fluctuating, and must not be animated in any way.
J.
Pedestrians Lights and Poles
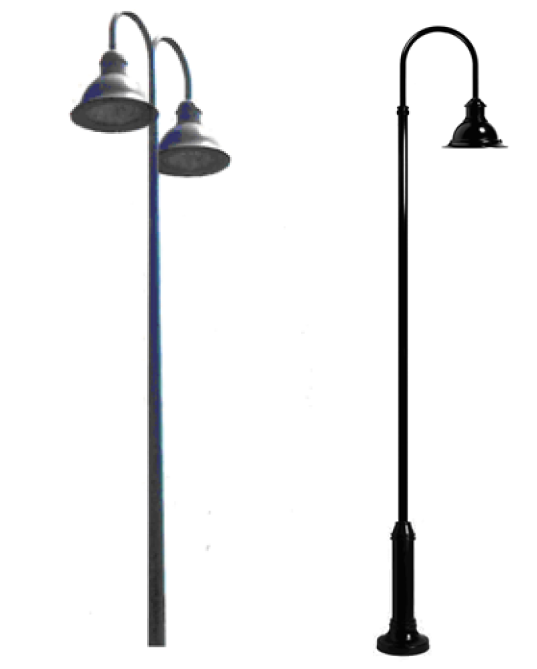
Roadway, parking lot, and pedestrian lights and poles must be the Philips Lumec Domus series in black or similar. Within these areas, lights must include decorative skirts or aprons.
K.
Mast Arm Poles
Mast arm poles for signalized intersections shall be determined by the Public Works Director based on City of Milton standards for placement in a public right-of-way.
6.2.8. - Building Materials and Design
A.
Applicability
1.
The following applies to all properties, except single-family dwellings in the overlay, unless specified.
2.
The following also applies to single-family dwellings located in mixed use zoning districts adjacent State Route 9, Morris Road, and Bethany Bend.
B.
Developments must include architectural elements, such as:
1.
Arcades.
2.
Arches.
3.
Balconies.
4.
Clock towers.
5.
Columns.
6.
Courtyards.
7.
Covered entry walkways.
8.
Cupolas.
9.
Facade offsets.
10.
Offset walls.
11.
Windows.
C.
The principal entry area of a building must be articulated and express greater architectural detail than other portions of the building.
D.
Architectural treatment must continue on all sides.
E.
Nonresidential and multifamily building facades must have at least 25% fenestration or as may be approved by the Director.
F.
Opaque fences are only permitted in side and rear yards not adjoining any roadways.
G.
Building plans for townhouse and duplex developments must show differentiated exterior wall materials on the vertical wall faces within each block of units and architectural features such as porches, balconies, bay windows, and stoops that are consistent with one overall architectural theme.
H.
Townhouse and duplex rooflines must exhibit differentiated architectural features such as gables, pyramidal, and hip. Rooflines must be varied. Mansard roofs are not permitted.
I.
Alleys are only allowed when located between two rows of townhouses or duplex developments. If constructed, alleys must form a continuous network with other streets and/or alleys at the rear of each building lot.
J.
Exterior buildings must demonstrate a variety of appearances which are all compatible with one selected architectural theme.
K.
Buildings must not end abruptly at a corner. Corner buildings shall demonstrate focal points which anchor the corner. Corner buildings must have functional extensions around any corner.
L.
The maximum building height, except along Morris Road, is two stories with a maximum height of 30 feet from average finished grade to bottom of the roof eave.
M.
Building entrances and front exteriors must be articulated and designed to create additional visual interest by varying architectural details, building materials, and by varying the roof line and building offsets.
N.
Exterior wall materials of nonresidential buildings, townhouses, duplexes, and multifamily buildings must be at least 75% brick or natural stone (measured as percent of wall area, per vertical wall plane).
O.
Accent building materials for nonresidential buildings, townhouses, duplexes, and multifamily buildings must not exceed 25% of any combination of:
1.
Architectural concrete (either precast or tilt-up with fluted or exposed aggregate finish).
2.
Architectural concrete masonry with fluted, split-face or broken-face finish.
3.
Brick.
4.
Fiber cement siding.
5.
Natural stone with weathered, polished, or fluted face.
6.
Non-reflective glass.
7.
Portland cement plaster and lath systems.
8.
Textured traditional cement stucco.
9.
Tile.
P.
Vinyl or aluminum siding, exposed standard concrete masonry unit (CMU) block, corrugated steel, prefabricated metal, exposed plywood, and exposed pressboard are prohibited as wall finishes.
Q.
No more than three different materials, textures, colors, or combinations thereof may be used on a single building, unless a greater number is approved by the Director after consultation with the City Architect.
R.
Materials may be combined only horizontally, with the visually heavier below the lighter.
S.
Accessory structures must be consistent with the principal building in material, texture, and color.
T.
Street-facing first story windows and door glass must be clear or tinted. Tinted glass must have a transmittance factor of 50% or more and must have a visible light reflectance factor of 10 or less.
U.
Exterior finishes for accessory structures must be consistent with the principal structure.
V.
Permitted colors for exterior walls, building components, accents, and decorative elements are as specified by the following table:
W.
Permitted sloped roof materials are asphalt shingles, composition shingles, wood shingle, tin, standing seam metal, and wood shake. Sloped roofs are encouraged wherever feasible.
X.
Roofs must be black, gray, dark gray, brown, red, or green. Reflective and metallic colors are prohibited unless described in the table contained in paragraph V above.
Y.
Burglar bars, steel gates, metal awnings, and steel roll-down curtains are prohibited if visible from a public street.
Z.
Exposed neon lighting or LED equivalent outlining and detailing building features is prohibited.
6.2.9. - Parking and Vehicular Circulation
A.
Onsite parking must be located to the side and rear of buildings when possible. No more than 30% of the overall parking may be in front of a building.
B.
All parking spaces built in excess of the minimum number required by Sec. 9.1.2 must be constructed of pervious material and/or must provide one row of pervious parking along the periphery of the development.
C.
Newly developed streets must incorporate on-street parking.
D.
On-street surface parking spaces located adjacent to the front property line count toward the minimum number of parking spaces required for that lot.
E.
Access lanes and additional curb cuts, other than the primary access drive, must be located to the side or rear of the property. The maximum width of the access lane and driveway is 18 feet.
F.
Parking decks must be constructed to conceal vehicles from exterior view.
G.
Parking decks must include architectural detailing and finishes compatible with surrounding buildings.
H.
At least one bicycle parking rack designed to accommodate a minimum of four bicycles each is required for each nonresidential development. Additionally, one rack is required for each 15,000 square feet of development in a multi-tenant center, and one rack per 50,000 square feet is required for any single tenant 50,000 square feet in size or greater.
I.
Loading areas must be located in the rear or side yards.
J.
Inter-parcel access and shared driveways are required to minimize curb cuts and improve street traffic flow.
K.
Where multi-use trails are available to a commercial site, credit may be allowed to reduce the required number of parking spaces. Credit for providing spaces for alternative vehicles (golf carts, and other approved trail transportation) will be given at a rate of 1.5 required spaces for each alternative vehicle space with a maximum reduction of 10% of the required spaces.
6.2.10. - Miscellaneous Provisions
A.
Telecommunications switchboards, power generators, and other telecommunications relay equipment rooms or stories housing such uses are limited to the following areas of a building:
1.
Subterranean stories.
2.
First and second stories which are set back a minimum of 50 feet from the street.
3.
Stories above the second.
B.
Stealth design is required for all wireless telecommunication towers.
C.
Neither parking lots nor areas immediately adjacent to a building may be used for storage or sale of goods.
D.
The display or sale of goods outside the interior permanent and sheltered portions of a building is prohibited. Exceptions may be obtained for a seasonal business use (see Sec. 8.9.7) approved pursuant to Sec. 12.5.1 (Administrative Permits).
E.
Vending machines, newsstands, and other similar devices must be in the interior of the building structure.
6.3.1. - General
A.
Purpose and Intent
1.
The Rural Milton Overlay District, including Birmingham Crossroads, applies to all properties within the area shown in Sec. 6.3.10.F. The City Council finds that historic rural areas and their scenic surroundings are important cultural, recreation, and economic assets critical to the public's long-term interest and hereby declares it to be the purpose of this section to recognize and to establish a procedure to protect and plan for the city's "crossroads communities" (the rural development pattern where commercial buildings are built at the intersections of two major roads and residences are built at the edges). The intent of this section and Sec. 6.4 is:
a.
To develop guidelines to preserve and perpetuate a rural crossroads community which includes Birmingham Crossroads, agricultural related uses, residential development, and existing commercial zoning districts within the overlay district based on the description and analysis of their setting;
b.
To preserve the integrity of the area, which developed during the late 19th century and early 20th century, through architectural design interpretation and application;
c.
To preserve and protect the rural, agrarian and equestrian character of crossroads communities and their surrounding areas;
d.
To preserve and to ensure the harmony and compatibility of the character of the area including its physical appearance, natural setting, and informal landscaping especially along the rural viewsheds, including the implementation of the Milton Trail Plan;
e.
To acknowledge and respect the environment's natural resources and visual qualities;
f.
To preserve open space;
g.
To preserve, encourage, and promote, through the built environment, the sense of place, the sense of ownership, the sense of identity, the sense of evolution, and the sense of community present in the area;
h.
To ensure existing design characteristics of crossroads communities and surrounding areas are the standard against which plans for new construction are judged for harmony, compatibility, and appropriateness;
i.
To encourage and ensure that contemporary development designs and materials are still compatible with the existing character of the area through their proportion, scale, design, style, placement, position, and architectural qualities;
j.
To develop a community setting that has individuality and is unique and does not imitate building types or styles unrelated to the crossroads community;
k.
To provide for the construction of buildings and spaces that are human in scale, welcoming, and approachable;
l.
To encourage containment of existing commercial areas, to provide for transition between commercial areas and residential areas, and discourage encroachment of the commercial areas into the residential areas; and
m.
To promote sustainable development.
2.
This section and Sec. 6.4 are adopted as part of a strategy designed for the purpose, among others, of preserving and protecting these areas and enhancing their important aesthetic appearance through regulatory measures, while advancing community development goals, promoting economic development and substantially protecting and promoting health, safety, order, prosperity, and general welfare of the City's citizens.
B.
Rural Milton Overlay Use Standards
Table 6.3.1.B: Rural Milton Overlay Use Table identifies uses and their assigned categories. It is the intent that some types of uses must comply with certain development standards of the Rural Milton Overlay District. Accessory uses not listed below are also allowed when they are accessory to a listed permitted use. Uses are defined in Article 8.
Table 6.3.1.B: Rural Milton Overlay Use Table
6.3.2. - Development Standards Established
The following Sec. 6.3.2 through Sec. 6.3.6 establish standards for elements of the overall site and of the buildings which affect the character of the district such as: landscaping, fencing, lighting, building size, orientation, scale, setback, parking, building design, building material, building components, signs, and color.
6.3.3. - Single-Family Standards
A.
Landscaping
1.
Clear-cutting is prohibited. However, land clearing, timber harvesting, tree farming, and agricultural clearing may be allowed within the context of a development clearing permit.
2.
No removal of protected trees established in Sec. 11.1.1.F is allowed on the site before the issuance of a land disturbance permit, building permit, development clearing permit, or tree removal permit.
B.
Stormwater Management Facilities
See Sec. 10.2.4.C (Detention/Retention Design).
C.
Height
1.
The maximum building height is two stories with a maximum height of 28 feet from average finished grade to the bottom of the roof eave.
2.
Notwithstanding the height limit in subparagraph 1 above, the maximum height may be increased in an amount based on the calculations shown as examples in Table 6.3.3.B; however, in no event may the height be increased more than 8 feet.
Table 6.3.3.B.
D.
Lot Coverage
1.
Lot coverage for each individual lot zoned any agricultural district, R-1, R-2, or CUP must not exceed:
a.
25% for lots that front on private streets.
b.
20% for lots that front on public streets.
2.
Lots that are both: (a) located within the Birmingham Crossroads Overlay District; and (b) not zoned an agricultural district are exempt from the lot coverage requirements of Sec. 6.3.3.D.1.
E.
Prohibited Building Components
Metal gates, burglar bars, chain-link fences, and metal roll down curtains are prohibited.
F.
Retaining Walls
1.
Retaining walls must conform to Sec. 9.3.7 Retaining Walls.
2.
Retaining walls above 3 feet high must have a continuous planting of evergreens or alternative planting as approved by the City Arborist. When alternative planting is used, the planting must provide as much or more year-round visual screening of the retaining wall as the otherwise required evergreens would.
(Ord. No. 25-06-581, § 1(Exh. A), 6-2-2025)
6.3.4. - Commercial, Non-Single-Family Standards
A.
Landscaping
On property containing commercial or non-single-family type uses, landscaping must be compatible in form, style and design with the natural setting and informal landscaping present in the area and on the site before development. Landscaping must also be used as a buffer to screen a development from adjacent residential and agricultural uses. In addition, such property must comply with the following:
1.
Streetscape and landscape strips.
a.
A landscape strip at least 10 feet wide is required along public streets. Landscape strips must conform to Sec. 11.1.3.E.4 (Landscape Strips), and additional overstory trees are encouraged. See Sec. 6.3.4.B.2 for additional landscape and screening requirements. The landscape strip may be developed either:
i.
With hardscape elements such as plazas, planters, benches, fountains, and tables in addition to the required hardwood trees; or
ii.
With landscape elements consisting of 60% coverage in trees and shrubs and 40% coverage in grass and ground cover pursuant to this UDC, especially Sec. 11.1 Tree Canopy Conservation; or
iii.
With a combination of both landscape and hardscape elements.
b.
Cluster planting is encouraged. However, at a minimum, trees must be planted in the center of the landscape strip at a maximum distance of every 20 feet on average. Street trees must be planted at one per 30 feet. They may be planted in clusters per the City Arborist.
c.
Specimen trees, as described in Sec. 11.1.1.G, located within the minimum front yard must be preserved.
d.
A strip must be planted with grass or sod between the back of curb or swale and the sidewalk or the Milton Trail, per the applicable UDC provision.
2.
Parking lot landscaping. See Sec. 9.1.5.D (Parking Lot Landscaping).
3.
Landscape buffers.
a.
For sites on 4 acres or less, a 50-foot-wide undisturbed buffer or alternative screening design, with an additional 10-foot improvement setback, must be located adjacent to all agricultural districts and all property zoned, used, or developed for residential uses.
b.
For sites on more than 4 acres, a 75-foot-wide undisturbed buffer or alternative screening design, with an additional 10-foot improvement setback, must be located adjacent to all agricultural districts and all property zoned, used, or developed for residential uses.
c.
To make buffers seem natural, an equal mix of four species must be used, except when alternative screening is used.
d.
When alternative screening design is used, the buffer must provide as much or more year-round visual screening as the otherwise required buffer would. The alternative screening must also be planted as required by the City Arborist.
4.
Property owners are encouraged to develop a greenspace for recreation and public enjoyment.
5.
Clear-cutting is prohibited. However, land clearing, timber harvesting, tree farming and agricultural clearing may be allowed within the context of a development clearing permit.
6.
No removal of protected trees as established in Sec. 11.1.1.F is allowed on the site before the issuance of a land disturbance permit, building permit, development clearing permit, or tree removal permit.
B.
Screening
Landscaping and fencing materials on property containing commercial or non-single-family uses must be used to minimize visual and noise impact of parking, loading areas, detention ponds, stormwater management facilities, and accessory site features as set forth herein.
1.
All loading spaces must be screened from view of any public street by either:
a.
A landscape strip at least 15 feet wide and planted with a continuous hedge of evergreen shrubs; or
b.
Incorporated into the principal building.
Shrubs must be moderately growing, be at least 3.5 to 4 feet high at time of planting and must reach 6 feet high within two years of planting.
2.
Parking lots must be screened from view of any public street by a landscape strip at least 15 feet wide and planted to buffer standards.
Plants must be at least 3.5 to 4 feet high at time of planting and must reach 6 feet high within two years of planting. See Sec. 6.3.4.A.1 for more landscape and screening requirements.
3.
In addition to the requirements of Sec. 2.3.5. (Refuse Collection Areas), refuse area enclosures (dumpsters) must be constructed of the same exterior wall material used for the building. The door enclosing the refuse area must be constructed out of an opaque non-combustible material and appearance must be consistent with the prevailing architecture.
4.
Accessory uses and site features, as defined in Article 8, must be placed in the least visible location from public streets, and must be screened from view of any right-of-way or any property zoned, used, or developed for residential uses, including agricultural districts, by one of the following means:
a.
Placement behind the principal building; or
b.
Erection of a 100% opaque fencing, around the entire accessory structure which must be constructed of the same type of exterior material used for the building; or
c.
By vegetative screening consisting of evergreen shrubs at least 3.5 to 4 feet high at time of planting, and which reach 6 feet high within two years of planting.
5.
Drive-throughs are prohibited.
C.
Stormwater Management Facilities
See Sec. 10.2.4.C (Detention/Retention Design).
D.
Fencing and Height
1.
Fences must be constructed as required by Sec. 3.1.8 (Fencing).
2.
Retaining wall must conform to Sec. 9.3.7 (Retaining Walls).
3.
Opaque fences are prohibited in yards adjacent to a public street except as set forth in Sec. 6.3.4.B.4.a and Sec. 6.3.4.B.4.b of this subsection.
E.
Pedestrian Safety
Construction of sidewalks and pedestrian amenities on property containing commercial or non-single-family uses must encourage and promote walking to a development and within a development. The placement of sidewalks, pedestrian amenities, and the Milton Trail (see Sec. 10.7) must contribute to the sense of place of the community. Sidewalks must be constructed along public road frontages and a landscape strip at least 5 feet wide must be planted between the roadway or curb and the sidewalk or the Milton Trail, whichever applies. The sidewalk must be set back from the back of curb the maximum distance allowable within the right-of-way.
1.
Mandatory requirements; pedestrian path design standards.
a.
Proposed developments must have a pedestrian network.
b.
Paths must comply with any applicable ADA standards for slope, width, texture, level differences, and ramps.
c.
Paths must be at least 5 feet wide.
d.
Paths must be clearly identified through painting, signage, and texture change.
e.
In order to facilitate travel, paths must not be obstructed by any object or structure.
f.
Paths must be designed to minimize direct auto-pedestrian interaction.
g.
Paths must connect to signalized crosswalks, where applicable.
h.
Paths must be a direct and convenient route between points of origin (i.e., bus stop) and destination (i.e., shop, bank, etc.). Meandering sidewalks are discouraged. However, sidewalks and paths may meander to protect and maintain mature trees and other permitted landscape features.
i.
Internal walkways (paths) must connect the public sidewalk along the street to the main entrance of the principal use of the property.
j.
Pedestrian paths must be naturally colored and/or textured walkways or sidewalks.
2.
Encouraged elements; pedestrian paths and public spaces.
a.
To increase safety, grade separation is encouraged between pedestrian paths and motor vehicle access areas.
b.
Paths are encouraged to be built along interesting and inviting features. Street furniture is encouraged adjacent to any path. Street furniture includes, but is not limited to, benches, pedestrian scale lighting, trash receptacles, dog rubbish receptacles, and ganged mailboxes.
c.
Community public spaces that promote gathering and have a park like design with streetscape and hardscape elements are encouraged.
d.
Paths may perpendicularly cross landscape strips.
e.
Granite curbing is preferred over other types of curbing.
F.
Site Lighting for Parking Lots, Pedestrian Paths and Public Entrances
Lighting on property with commercial or non-single-family uses must be compatible with the rural and historic setting of Milton. Lighting must be minimal while at the same time ample enough for safety and night viewing and be in compliance with the night sky illumination requirements of Sec. 9.4.
1.
Parking lot lighting must meet the following minimum standards:
a.
Light poles must not exceed 20 feet high from finished grade.
b.
Bases of light poles must be compatible with the design of the primary building.
c.
Parking lot light fixtures must have the light cut off below 90 degrees and the beam shall be cut off at 75 degrees.
d.
Light pole arm styles must be either Shepherd's Crook or Acorn.
2.
Pedestrian lighting must meet the following minimum standards:
a.
Light poles must not exceed 15 feet high from finished grade.
b.
Light pole styles must be either Shepard's Crook or Acorn.
3.
Light poles must include a taper, either in their transition downward from post to decorative shaft (base), or upward to ballast housing, or both.
4.
Shoe box and cobra styles are prohibited for light poles.
5.
Building-mounted lighting fixtures must have a 45-degree light cutoff.
6.
All exterior lighting in publicly accessible locations must be architecturally decorative with a historic style.
7.
Neon lighting is prohibited.
8.
Light housings and posts must be a dark color/material and nonreflective.
9.
Exterior lighting must not exceed 2 foot-candles.
G.
Building Size, Orientation, Setback, Height, Scale and Parking
The design and layout of a commercial or non-single-family development must build upon and complement the design of crossroads communities as opposed to creating a new one. The size, orientation, setback, and scale of buildings are integral elements of crossroads communities. A building's orientation and placement must complement and relate to adjacent buildings, structures, and properties. The placement of buildings must create an informal grouping and relationship between them as opposed to being orderly and uniform. The location of a building must take into consideration its rural surrounding and take advantage of this by maintaining open views and spaces. Buildings must be in proportion, in scale and characteristic to their rural and natural setting. The building design and material must contribute to the style and feeling of its rural surrounding. The visual impact of parking must be minimized by placing it to the rear and by screening. Accessory structures such as outparcel buildings, accessory structures, fences, and walls must have architectural features and exterior materials consistent with the principal building and are not required to meet the requirements except for height listed in Sec. 6.3.4.G.4 below. Such developments must comply with the following:
1.
Building size.
a.
On a development of 4 acres or less, the maximum building size is 20,000 square feet. If two or more buildings are built, the total size of all buildings must not exceed 25,000 square feet, no single one of which may exceed 15,000 square feet.
b.
On developments over 4 acres, the maximum building size is 25,000 square feet.
c.
A group of two or more buildings that share at least one contiguous wall will be considered as one building.
2.
Orientation.
a.
Buildings must be oriented to a public street. An entrance to a building must be located on the side of the building facing a public street.
b.
Accessory structures must be in the location that is least visible from a public street and must conform to underlying zoning district standards.
c.
Driveways must be perpendicular to the street.
3.
Setbacks.
a.
For all property and lots located adjacent to public rights-of-way and 400 feet or less from an intersection, buildings except for accessory structures must be set back no more than 20 feet from the edge of the required landscape strip or easements. This 20-foot front yard area may be developed with a combination of landscape and hardscape elements, such as plazas, fountains, benches, and tables. Additional shade tree plantings are encouraged within public gathering places and alongside pedestrian paths. Building setbacks must vary to create the informal crossroads community setting.
b.
For all property and lots located adjacent to public rights-of-way and more than 400 feet from an intersection, buildings except for accessory structures must be set back no more than 30 feet from the edge of the required landscape strip or easements. This 30-foot front yard area may be developed with a combination of landscaping and hardscape elements, such as plazas, fountains, benches, and tables. Additional shade tree plantings are encouraged within public gathering places and alongside pedestrian paths.
c.
Buildings within a development must have at least 20 feet of separation between buildings. This area must be developed as greenspace or with a combination of hardscape and landscaping.
d.
If a building in a development cannot front a public street and meet the requirements of this section because other buildings are located there and no more space is available along the public street, then the building may front on an internal street in the development. The standards in this section regulating a building's position and relation to the street apply to a building fronting an internal street. The internal streets will also have to meet the standards specified for the public right-of-way, including landscape and streetscape requirements.
4.
Height. The maximum building height is two stories with a maximum height of 30 feet from average finished grade to the bottom of the roof eave.
5.
Scale. For every 80 feet of building length on a single face, there must be variation in the exterior or as approved by the City Architect accomplished through the following means:
a.
For each 80 feet of building exterior wall, the building exterior and roof must be offset by at least 10 feet. Overhangs and roof lines must follow the building's location.
b.
For each 80 feet of building exterior wall, there must be a change in details, or a change in patterns, or a change in materials.
6.
Parking.
a.
Parking must be shared among users within a common development. Parking shall be reduced according to the shared parking standards of Sec. 9.1.3.A. Additional reduction in the number of parking spaces is encouraged.
b.
All parking spaces built in excess of the minimum number required by Sec. 9.1.2 must be constructed of pervious material.
c.
No on-site parking may be located in front of a building or between a building and the public right-of-way (see Sec. 6.3.4.B.2 for landscaping standards if parking is visible from the right-of-way). Parking must be adjacent to internal streets, not a public right-of-way.
d.
If an internal street is developed for use by the general public, one row of parallel or diagonal parking is allowed between the street and the curb.
H.
Building and Other Structure Design
Construction of buildings in styles and types not found in Milton is prohibited. Modern style using traditional elements and the reinterpretation of a style, rather than the mimicking of a style, is encouraged. Exaggerated or excessively large or small architectural elements are prohibited. Elements must be in proportion with the overall building. In addition, buildings must reflect a specific style and not mix elements of different styles. The design and architectural elements of the buildings must be compatible with those of the area.
The overlay district seeks to replicate the crossroads community pattern by having nonresidential construction, built within 400 feet from the edge of the right-of-way of an intersection, include elements of the historic commercial buildings, and nonresidential buildings, constructed over 400 feet from the edge of the right-of-way of an intersection, include elements of the historic residential buildings.
Accessory structures such as outparcel buildings, fences, and walls must have architectural features and exterior materials consistent with the principal building and are not required to meet the requirements listed in paragraph G above.
With the foregoing purposes in mind, buildings, and structures on property with a commercial or non-single-family use must comply with the following:
1.
Building design.
a.
All buildings constructed within 400 feet from the edge of the right-of-way of an intersection of two public roads must be designed in accordance with the predominant commercial building types.
b.
All buildings constructed over 400 feet from the edge of the right-of-way of an intersection of two public roads must be designed in accordance with the predominant residential building types.
2.
Building material.
a.
At least 80% of exterior walls must consist of one or a combination of horizontal clapboard siding, brick, and stone, or as approved by the City Architect. Vertical clapboard is permitted on buildings built to look like barns. The brick shall be hand molded or tumbled to create the appearance of old brick.
b.
No more than 20% of any exterior wall may consist of glass, or architecturally treated precast stone. All must have a natural appearance or a historic appearance or as approved by the City Architect.
c.
Exterior building walls must not consist of metal panel systems, as cast smooth concrete masonry or plain, reinforced concrete slabs, aluminum or vinyl siding, plywood, mirrored glass, press-wood or corrugated steel. Exceptions are mechanical penthouses and roof screens.
3.
Roof.
a.
Roofs must be gable, pyramidal, or hip style. Shed roofs are permitted over porches, additions, and accessory structures. Roof pitches must be between 8 over 12 and 12 over 12, inclusive, or as approved by the City Architect.
b.
Roof material must be made from asphalt shingle, wood shingle, wood shake, or standing seam metal.
c.
Buildings with gross square footage of 15,000 square feet or more may have a lower pitched roof if they meet all the following standards:
i.
A decorative parapet or cornice is constructed along all roof lines with a lower pitch than specified in this subparagraph 3.
ii.
Roof top equipment is screened from public view from all adjacent public streets.
d.
Mansard roofs are not permitted.
4.
Windows.
a.
Buildings must have a ratio of openings (e.g., windows and doors) to solids from 30% to 50%, inclusive of the building exterior or as approved by the City Architect.
b.
For wall sections greater than 10 feet wide:
i.
No one window may exceed 32 square feet. No grouping of windows may exceed 100 square feet or as approved by the City Architect.
ii.
Windows on the side of the building with the principal or main entrance must have a maximum distance between windows not to exceed one window width or as approved by the City Architect.
iii.
Windows on the building's side and rear must have a maximum distance between windows not to exceed two window widths.
iv.
Windowsills must be placed at least 2 feet above finished grade.
c.
A minimum of 80% of windows on each exterior wall must have a vertical orientation. The ratio of height to width of vertical windows may be no less than 1.8 (height) to 1 (width) or as approved by the City Architect.
d.
Window types must include one or a combination of double-hung sash windows (with 2/1, 3/1, 2/2, 4/4, 6/6, or 9/9 lites), casement windows, and fixed windows or as approved by the City Architect. The upper sash of all windows must have divided lites. Clip-ins are prohibited.
e.
On corner lots, all exterior building walls facing a public street must continue the same window arrangements as the side with the principal entrance.
f.
If windows are paired or grouped in larger numbers, windows must have divided lites of 2/1 or more.
5.
Doors.
a.
Doors used as entryways by the public are limited to the following types:
i.
Wood or simulated solid wood door with raised panels.
ii.
Wood or simulated wood door with raised panels on the bottom half and glass on the top half.
iii.
Glass door with divided lites.
b.
Flush panel doors are prohibited as exterior doors.
6.
Architectural features. Architectural details are required to create variety, visual interest, and texture on new buildings.
a.
Main entrances must include at least two of the following elements:
i.
Arches.
ii.
Brackets.
iii.
Decorative columns or posts.
iv.
Pediments.
v.
Porticos.
vi.
Recesses/projections.
vii.
Sidelites.
viii.
Transoms over doorways.
b.
If used, shutters must be operable and fit the size of the window.
c.
If roof dormers are present and they have windows, then the windows must be glazed.
7.
Prohibited building components. Metal gates, burglar bars, chain-link fence, and metal roll down curtains are prohibited.
I.
Building Colors
All aspects of a commercial or non-single-family development must use colors common in the area and in nature. Earth-toned, subtle, and muted colors provide for a development that incorporates sensitivity to its natural surroundings.
1.
Paint colors must be chosen from the range of traditional colors present in the area. Inappropriate high intensity colors are prohibited.
2.
Acceptable colors are listed in Sec. 6.3.9.
(Ord. No. 25-06-581, § 1(Exh. A), 6-2-2025)
6.3.5. - Institutional Use Development Standards
A.
Landscaping
On property containing institutional uses landscaping must be compatible in form, style, and design with the natural setting and informal landscaping present in the area and on the site before development. Landscaping must also be used as a buffer to screen a development from adjacent residential and agricultural uses. In addition, such properties must comply with the following:
1.
Streetscape and landscape strips.
a.
A landscape strip at least 10 feet wide is required along all public streets. Landscape strips must conform to Sec. 11.1.3.E.4 (Landscape Strips). See Sec. 6.3.5.B.2 for additional landscape and screening requirements. The landscape strip may be developed either:
i.
With hardscape elements such as plazas, planters, benches, fountains, and tables in addition to the required hardwood trees; or
ii.
With landscape elements consisting of 60% coverage in trees and shrubs and 40% coverage in grass and ground cover pursuant to this UDC, especially Sec. 11.1 Tree Canopy Conservation; or
iii.
With a combination of both landscape and hardscape elements.
b.
Trees must be planted in the center of the landscape strip at a maximum distance of every 20 feet on average. Street trees must be planted at one per 30 feet. Trees in either location may be planted in clusters when the City Arborist determines that clustering will result in an improved survival rates of trees, improved animal habitat, or other improved environmental impacts.
c.
Specimen trees, as described in Sec. 11.1.1.G, located within the minimum front yard must be preserved.
d.
A strip must be planted with grass or sod between the back of curb or swale and the sidewalk or the Milton Trail per the applicable UDC provision.
2.
Landscape buffers.
a.
For sites on 4 acres or less, a 50-foot-wide undisturbed buffer or alternative screening design, with an additional 10-foot improvement setback, must be located adjacent to all agricultural districts and all property zoned, used, or developed for residential uses.
b.
For sites on more than 4 acres, a 75-foot-wide undisturbed buffer or alternative screening design, with an additional 10-foot improvement setback, must be located adjacent to all agricultural districts and all property zoned, used, or developed for residential uses.
c.
To make buffers seem natural, an equal mix of four species must be used, except when alternative screening is used.
d.
When alternative screening design is used, the buffer must provide as much or more year-round visual screening as the otherwise required buffer would. The alternative screening must also be planted as required by the City Arborist
3.
Property owners are encouraged to develop a greenspace for recreation and public enjoyment.
4.
No removal of protected trees as established in Sec. 11.1.F is allowed on the site before the issuance of a land disturbance permit, building permit, development clearing permit, or tree removal permit.
5.
Clear cutting is prohibited. However, land clearing, timber harvesting, tree farming, and agricultural clearing may be allowed within the context of a development clearing permit.
B.
Screening and Fencing
Landscaping and fencing materials on property with institutional uses thereon, must be used to minimize visual and noise impact of parking, loading areas, detention ponds, stormwater management facilities, and accessory site features as set forth herein:
1.
All loading spaces must be screened from view of any public street by either:
a.
A landscape strip at least 15 feet wide and planted with a continuous hedge of evergreen shrubs; or
b.
Incorporated into the principal building.
Shrubs must be moderately growing, be at least 3.5 to 4 feet high at time of planting and must reach 6 feet high within two years of planting.
2.
Parking lots must be screened from view of any public street by a landscape strip at least 15 feet wide and planted to buffer standards.
Plants must be at least 3.5 to 4 feet high at time of planting and must reach 6 feet high within two years of planting. See Sec. 6.3.5.A.1 for more landscape and screening requirements.
3.
In addition to the requirements of Sec. 2.3.5. (Refuse Collection Areas), refuse area enclosures (dumpsters) must be constructed of the same exterior wall material used for the building. The door enclosing the refuse area must be constructed out of an opaque non-combustible material and appearance must be consistent with the prevailing architecture.
4.
Accessory site features, as defined in each zoning district of this UDC, must be placed in the least visible location from public streets, and must be screened from view of any right-of-way or any property zoned, used, or developed for residential uses, including agricultural districts, by one of the following means:
a.
Placement behind the principal building; or
b.
Erection of a 100% opaque fencing around the entire accessory structure, which must be constructed of the same type of exterior material used for the building; or
c.
Vegetative screening consisting of evergreen shrubs at least 3.5 to 4 feet high at time of planting, and which reach 6 feet high within two years or planting.
5.
Drive-throughs are prohibited.
C.
Fencing and Height
1.
Fences must be constructed as required by Sec. 3.1.8 (Fencing).
2.
Retaining wall must conform to Sec. 9.3.7 (Retaining Walls).
3.
Opaque fences are prohibited in yards adjacent to a public street except as set forth in Sec. 6.3.5.B.4.a and Sec. 6.3.5.B.4.b of this subsection.
D.
Pedestrian Safety
Construction of sidewalks and pedestrian amenities on property with an institutional use thereon must encourage and promote walking to a development and within a development. The placement of sidewalks, pedestrian amenities, and the Milton Trail must contribute to the sense of place of the community. Sidewalks must be constructed along public road frontages and a landscape strip at least 5 feet wide must be planted between the roadway or curb and the sidewalk or the Milton Trail, whichever applies. The sidewalk must be set back from the back of curb the maximum distance allowable within the right-of-way.
1.
Mandatory requirements; pedestrian path design standards.
a.
Proposed developments must have a pedestrian network.
b.
Paths must comply with any applicable ADA standards for slope, width, texture, level differences, and ramps.
c.
Paths must be at least 5 feet wide.
d.
Paths must be clearly identified through painting, signage, and texture change.
e.
In order to facilitate travel, paths must not be obstructed by any object or structure.
f.
Paths must be designed to minimize direct auto-pedestrian interaction.
g.
Paths must connect to signalized crosswalks, where applicable.
h.
Paths must be a direct and convenient route between points of origin (i.e., bus stop) and destination (i.e., shop, bank, etc.). Meandering sidewalks are discouraged. However, sidewalks and paths may meander to protect and maintain mature trees and other permitted landscape features.
i.
Internal walkways (paths) must connect the public sidewalk along the street to the main entrance of the principal use of the property.
j.
Pedestrian paths must be colored and/or textured walkways or sidewalks.
2.
Encouraged elements; pedestrian paths and public spaces.
a.
To increase safety, grade separation is encouraged between pedestrian paths and motor vehicle access areas.
b.
Paths are encouraged along interesting and inviting features. Street furniture is encouraged adjacent to any path. Street furniture includes, but is not limited to, benches, pedestrian scale lighting, trash receptacles, dog rubbish receptacles, and ganged mailboxes.
c.
Community public spaces that promote gathering and have a park like-design with streetscape and hardscape elements are encouraged.
d.
Paths may perpendicularly cross landscape strips.
e.
Granite curbing is preferred over other types of curbing.
E.
Site Lighting for Parking Lots, Pedestrian Paths and Public Entrances
Lighting on property with institutional uses must be compatible with the rural and historic setting of Milton. Lighting must be minimal while at the same time ample enough for safety and night viewing and be in compliance with the night sky illumination of Sec. 9.4.
1.
Parking lot lighting must meet the following minimum standards:
a.
Light poles must not exceed 20 feet high from finished grade.
b.
Bases of light poles must be compatible with the design of the primary building.
c.
Parking lot light fixtures must have the light cut off below 90 degrees and the beam must be cut off at 75 degrees.
d.
Light pole arm styles must be either Shepherd's Crook or Acorn.
2.
Pedestrian lighting must meet the following minimum standards:
a.
Light poles must not exceed 15 feet high from finished grade.
b.
Light pole arm styles must be either Shepard's Crook or Acorn.
3.
Light poles must include a taper, either in their transition downward from post to decorative shaft (base), or upward to ballast housing, or both.
4.
Shoe box and cobra styles are prohibited for light poles.
5.
Building-mounted lighting fixtures must have a 45-degree light cutoff.
6.
All exterior lighting in publicly accessible locations must be architecturally decorative with a historic style.
7.
Neon lighting is prohibited.
8.
Light housings and posts must be a dark color/material and nonreflective.
9.
Exterior lighting must not exceed 2 foot-candles.
F.
Building Size, Orientation, Height, Scale and Parking
The design and layout of an institutional type development must build upon and complement the design of crossroads communities as opposed to creating a new one. The size, orientation, setback, and scale of buildings are integral elements of crossroads communities. A building's orientation and placement must complement and relate to adjacent buildings, structures, and properties. The placement of buildings must create an informal grouping and relationship between them as opposed to being orderly and uniform. The location of a building must take into consideration its rural surrounding and take advantage of this by maintaining open views and spaces. Buildings must be in proportion, in scale and characteristic to their rural and natural setting. The building design and material must contribute to the style and feeling of its rural surrounding. The visual impact of parking must be minimized by placing it to the rear and by screening. Accessory structures such as outparcel buildings, fences, and walls must have architectural features and exterior materials consistent with the principal building and are not required to meet the requirements except for height in Sec. 6.3.5.F.3 below. Such developments must comply with the following:
1.
Building size.
a.
On a development of 4 acres or less, the maximum building size is 20,000 square feet. If two or more buildings are built, the total size of all buildings must not exceed 25,000 square feet, no single one of which may exceed 15,000 square feet.
b.
On developments over 4 acres, the maximum building size is 25,000 square feet.
c.
A group of two or more buildings that share at least one contiguous wall will be considered as one building.
2.
Orientation.
a.
Buildings must be oriented to a public street. An entrance to a building must be located on the side of the building facing a public street.
b.
Accessory structures must be in the location that is least visible from a public street and must conform to underlying zoning district standards.
c.
Driveways must be perpendicular to the street.
3.
Height. The maximum building height is two stories with a maximum height of 30 feet from average finished grade to the bottom of the roof eave, except where allowed pursuant to Sec. 2.2.4.
4.
Scale. For every 80 feet of building length on a single face, there must be variation in the exterior or as approved by the City Architect accomplished through the following means:
a.
For each 80 feet of building exterior wall, the building exterior and roof must be offset by at least 10 feet. Overhangs and roof lines must follow the building's location.
b.
For each 80 feet of building exterior wall, there must be a change in details, or a change in patterns, or a change in materials.
5.
Parking.
a.
Parking must be shared among users within a common development. Parking shall be reduced according to the shared parking standards of Sec. 9.1.3.A. Additional reduction in the number of parking spaces is encouraged.
b.
All parking spaces built in excess of the minimum number required by Sec. 9.1.2 must be constructed of pervious material.
c.
No on-site parking may be located in front of a building or between a building and the public right-of-way (see Sec. 6.3.5.B.2 regarding landscaping if parking is in view from the right-of-way). Parking must be located adjacent to internal streets, not a public right-of-way.
d.
If an internal street is developed for use by the general public, one row of parallel or diagonal parking is allowed between the street and the curb.
G.
Building and Other Structure Design
Construction of buildings in styles and types not found in Milton is prohibited. Modern style using traditional elements and the reinterpretation of a style, rather than the mimicking of a style, is encouraged. Exaggerated or excessively large or small architectural elements are prohibited. Elements must be in proportion with the overall building. In addition, buildings must reflect a specific style and not mix elements of different styles. The design and architectural elements of the buildings must be compatible with those of the area.
The overlay district seeks to replicate the crossroads community pattern by having future nonresidential construction, built within 400 feet from the edge of the right-of-way of an intersection, include elements of the historic commercial buildings, and nonresidential buildings, constructed over 400 feet from the edge of the right-of-way of an intersection, include elements of the historic residential buildings. Accessory structures such as outparcel buildings, fences and walls must have architectural features and exterior materials consistent with the principal building and are not required to meet the requirements listed in Sec. 6.3.4.G.4.
With the foregoing purposes in mind, buildings and structures on property with institutional uses must comply with the following:
1.
Building design.
a.
All buildings constructed within 400 feet from the edge of the right-of-way of an intersection of two public roads shall be designed in accordance with the predominant commercial building types.
b.
All buildings constructed over 400 feet from the edge of the right-of-way of an intersection of two public roads must be designed in accordance with the predominant residential building types.
2.
Building material.
a.
At least 80% of exterior walls must consist of one or a combination of horizontal clapboard siding, brick, and stone, or as approved by the City Architect. Vertical clapboard is permitted on buildings built to look like barns. The brick shall be hand molded or tumbled to create the appearance of old brick.
b.
No more than 20% of any exterior wall may consist of glass, or architecturally treated precast stone. All must have a natural appearance or a historic appearance.
c.
Exterior building walls must not consist of metal panel systems, as cast smooth concrete masonry or plain, reinforced concrete slabs, aluminum or vinyl siding, plywood, mirrored glass, press-wood or corrugated steel. Notwithstanding the forgoing sentence, mechanical penthouses and roof screens are allowed.
3.
Roof.
a.
Roofs must be gable, pyramidal, or hip style. Shed roofs are permitted over porches, additions, and accessory structures. Roof pitches must be between 8 over 12 and 12 over 12 inclusive or as approved by the City Architect.
b.
Roof material must be made from asphalt shingle, wood shingle, wood shake, or standing seam metal.
c.
Buildings with gross square footage of 15,000 square feet or more may have a lower pitched roof if they meet all the following standards:
i.
A decorative parapet or cornice is constructed along all roof lines with a lower pitch than specified in this subparagraph 3.
ii.
Roof top equipment is screened from public view from all adjacent public streets.
d.
Mansard roofs are not permitted.
4.
Windows.
a.
Buildings must have a ratio of openings (e.g., windows and doors) to solids from 30% to 50% inclusive of the building exterior or as approved by the City Architect.
b.
Accessory structures or structures used secondary to the primary use of the development are not required to meet the window requirements above.
c.
For wall sections greater than 10 feet wide:
i.
No one window may exceed 32 square feet. No grouping of windows may exceed 100 square feet or as approved by the City Architect.
ii.
Windows on the side of the building with the principal or main entrance must have a maximum distance between windows not to exceed one window width or as approved by the City Architect.
iii.
Windows on the building's side and rear must have a minimum distance between windows not to exceed two window widths.
iv.
Windowsills must be placed at least 2 feet above finished grade.
d.
A minimum of 80% of windows on each exterior wall must have a vertical orientation. The ratio of height to width of vertical windows may be no less than 1.8 (height) to 1 (width) or as approved by the City Architect.
e.
Window types must include one or a combination of double-hung sash windows (with 2/1, 3/1, 2/2, 4/4, 6/6, or 9/9 lites), casement windows, and fixed windows or as approved by the City Architect. The upper sash of all windows must have divided lites. Clip-ins are prohibited.
f.
On corner lots, all exterior building walls facing a public street must continue the same window arrangements as the side with the principal entrance.
g.
If windows are paired or grouped in larger numbers, windows must have divided lites of 2/1 or more.
5.
Doors.
a.
Doors used as entryways by the public are limited to the following types:
i.
Wood or simulated solid wood door with raised panels.
ii.
Wood or simulated wood door with raised panels on the bottom half and glass on the top half.
iii.
Glass door with divided lites.
b.
Flush panel doors are prohibited as exterior doors.
6.
Architectural features. Architectural details are encouraged to create variety, visual interest, and texture on new buildings.
a.
Main entrances must include at least two of the following elements:
i.
Arches.
ii.
Brackets.
iii.
Decorative columns or posts.
iv.
Pediments.
v.
Porticos.
vi.
Recesses/projections.
vii.
Sidelites.
viii.
Transoms over doorways.
b.
If used, shutters must be operable and fit the size of the window.
c.
If roof dormers are present and they have windows, then the windows must be glazed.
7.
Accessory structures. Outparcel buildings, accessory structures, fences, and walls must have architectural features and exterior materials consistent with the principal building.
8.
Prohibited building components. Metal gates, burglar bars, chain-link fence, and metal roll down curtains are prohibited.
H.
Building Colors
All aspects of an institutional development must use colors common in the area and in nature. Earth-toned, subtle and muted colors provide for a development that incorporates sensitivity to its natural surroundings.
1.
Paint colors must be chosen from the range of traditional colors present in the area. Inappropriate high intensity colors are prohibited.
2.
Acceptable colors are listed in Sec. 6.3.9.
6.3.6. - Agricultural Use Standards
A.
Height.
Height must comply with the underlying zoning district's height requirement.
B.
Parking.
All parking spaces built, which exceed the minimum number required by Sec. 9.1.2, must be constructed of pervious material.
C.
Fencing and Height.
1.
Fences must be constructed as required by Sec. 3.1.8 (Fencing).
2.
Retaining wall must conform to Sec. 9.3.7 (Retaining Walls).
6.3.7. - Building Colors
All aspects of a development must use colors common in the area and in nature. Earth-toned, subtle and muted colors provide for a development that incorporates sensitivity to its natural surroundings.
A.
Paint colors must be chosen from the range of traditional colors present in the area. Inappropriate high intensity colors are prohibited.
B.
Acceptable colors are listed in Sec. 6.3.9.
6.3.8. - Graffiti
Graffiti defacing the facade of any building, sign, path, accessory structure, wall, fence, or other site element is prohibited.
6.3.9. - Acceptable Building Material Colors
A.
Scope.
1.
Colors apply to building materials, architectural and decorative elements, and sign structure.
2.
The numbers in Table 6.3.9-1 through Table 6.3.9-4 refer to Pantone Matching System (PMS), an international color matching system. The PMS Color Guide can be matched using a variety of methods, including:
a.
Modern digital scanning/color interpretation.
b.
Cross referencing paint manufacturers formulas.
c.
Visual comparison matching.
3.
Colors have been chosen not only by what is found architecturally in the Milton area historically but also what is seen in nature and in the surrounding environment. These interpretations seek to avoid "primary" color values in favor of "muted" and "subtle" colors.
4.
Any brand of paint can be used. The reference to certain paint brands is simply to illustrate the appropriate colors.
B.
Whites.
Acceptable "whites" are described as subtle shades or tints of white, including "neutral," "antique," "taupe," or "sandstone."
C.
Quarter-tones.
Quarter-tones are one-quarter the strength of a full color. It provides a softer transition between colors.
D.
Mid-tones.
Mid-tones are colors half-way between light and dark.
E.
Shadow-tones.
Dark colors are fully pigmented and offer rich colors for darker accenting without relying on basic browns, blacks, and grays.
F.
Color Chart
Manufacturer: Pantone Matching System (PMS), Porter Brand (P), Duron (D).
Name: Color tile.
No: Reference Number.
Range: White (w), Quarter-tone (q), Mid-tone (m), Shadow-tone (s).
Table 6.3.9-1 Acceptable Colors for Signage
Table 6.3.9-2 Acceptable Colors for Architectural Elements
Table 6.3.9-3 Acceptable Colors for Architectural Elements,
Pantone Matching System Numbers
Table 6.3.9-4 Examples of Acceptable Duron Historic Paint Colors
for Building Materials
6.3.10. - Characteristics of Rural Milton Overlay
A.
The Rural Milton Overlay is based on the overall setting and characteristics of the rural crossroads communities in the City. In order to determine their qualities, a visual survey was conducted of Crabapple and Birmingham, as well as commercial buildings in Hopewell and Arnold Mill, and the main crossroads communities in the City. Commercial development in the City has been historically located in the crossroads communities that developed at the intersection of two or more roads. In these communities, commercial uses are close to the intersection, with institutional uses, such as churches and schools, next to them and residential uses extending along the roads. Large tracts of agricultural land, with rural vistas and views, border the residential areas. Crossroads communities maintain their historic integrity, as well as their informal character, rural atmosphere, and charm.
Generally, the commercial buildings at the crossroads are oriented to the street, are close to the street and have varying setbacks (from zero to 20 feet). Buildings are grouped informally and asymmetrically to each other to form a village atmosphere. Parking is located to the side or to the rear. Landscapes and the space between the buildings are informal, asymmetrical, rural, and picturesque. They avoid modern styles that emphasize ordered plantings, over planting, and often geometric placement. Informality of place provides for human scale, comfort, and a welcoming atmosphere. The setting, building design, and architectural details are elements that maintain the value of the communities and contribute to the sense of place in the city. More than being a place for commerce, they provide the sense of identity, ownership, community, and evolution.
Many of the commercial buildings were built from the late 1800's to the late 1930's in various types and style and have a rural and agrarian character. The buildings are generally small, one story with a square or rectangular footprint. Buildings are in scale and in proportion to each other.
The principal building materials are brick and clapboard siding, however, stone is also used. The roofs are gable or hip and are made of standing seam metal or asphalt shingles. Many of these also have a small, recessed porch. Several window types are present including double-hung sash, casement, fixed and fixed with an arch. In the double-hung sash windows, the sashes are divided into six lites over six, 4/4 and 2/2. The windows are in proportion to the building and most have a vertical orientation. The doors are usually wood paneled doors with glass in the upper half. The entryways and main façades are more articulated than the rest of the buildings. This is achieved by recessing the entrance or flanking the door with sidelites and transom lites. The buildings have limited stylistic elements. Some of the features that are present include: round and square columns, frieze board, exposed rafter ends, and triangle gable braces.
B.
Crossroads communities blend with their surroundings and thus avoid abrupt beginnings and endings. Commercial buildings transition into smaller residential buildings. Uses also transition down from commercial to office and then to residential. Many residential buildings that extend along the roads are now being used for retail and office. These residential areas also share similar characteristics: they are one-story, oriented to the street, often a walkway leads from the street to the front door or from the driveway to the front door, and the driveway is perpendicular to the street. Parking is to the side or the rear. The buildings are set back 10 to 40 feet from the sidewalk. In addition, wood fences, retaining walls, and hedges often define the boundaries of the property.
C.
The houses themselves also have similar characteristics. The principal building material is wood clapboard siding, and some are made out of stone. The common roof forms are gable, cross gable, and hip and are made of standing seam metal or asphalt shingles. The houses are raised on a foundation. Most of these also have a front or wrap around porch. Most of the windows are double-hung sash with the sashes divided into six lites over six (6/6), 3/1, 9/9, 1/1, and 2/2. Some have sidelites and transom lites around the front door and fixed arched windows.
D.
Several house types are present, including: hall parlor, double pen, central hallway, gable ell cottage, new south cottage, Georgian cottage, bungalow, and side gable cottage. House type refers to the height of the house, as well as the general layout of the interior rooms.
E.
Many of these houses do not have a high style but rather have a vernacular interpretation of a style. Style refers to the external ornamentation and the overall form of the house. In many cases, style elements are associated with a certain house type. For instance, craftsman elements are present in bungalow type houses. The architectural features present in these houses, by style, are listed below and are discussed in this subsection.
1.
Greek Revival. Frieze board, round columns, Doric columns, flute columns, gable returns, corner pilasters, dentil molding, pedimented gable.
2.
Queen Anne and Folk Victorian. Decorative cut shingles, verge board, turned posts, ionic columns, porch with turned balusters, frieze board.
3.
Craftsman. Wood or brick battered columns on brick or stone piers, exposed rafter ends, overhanging eaves, gable braces, frieze board, gable returns.
F.
Overlay Boundaries
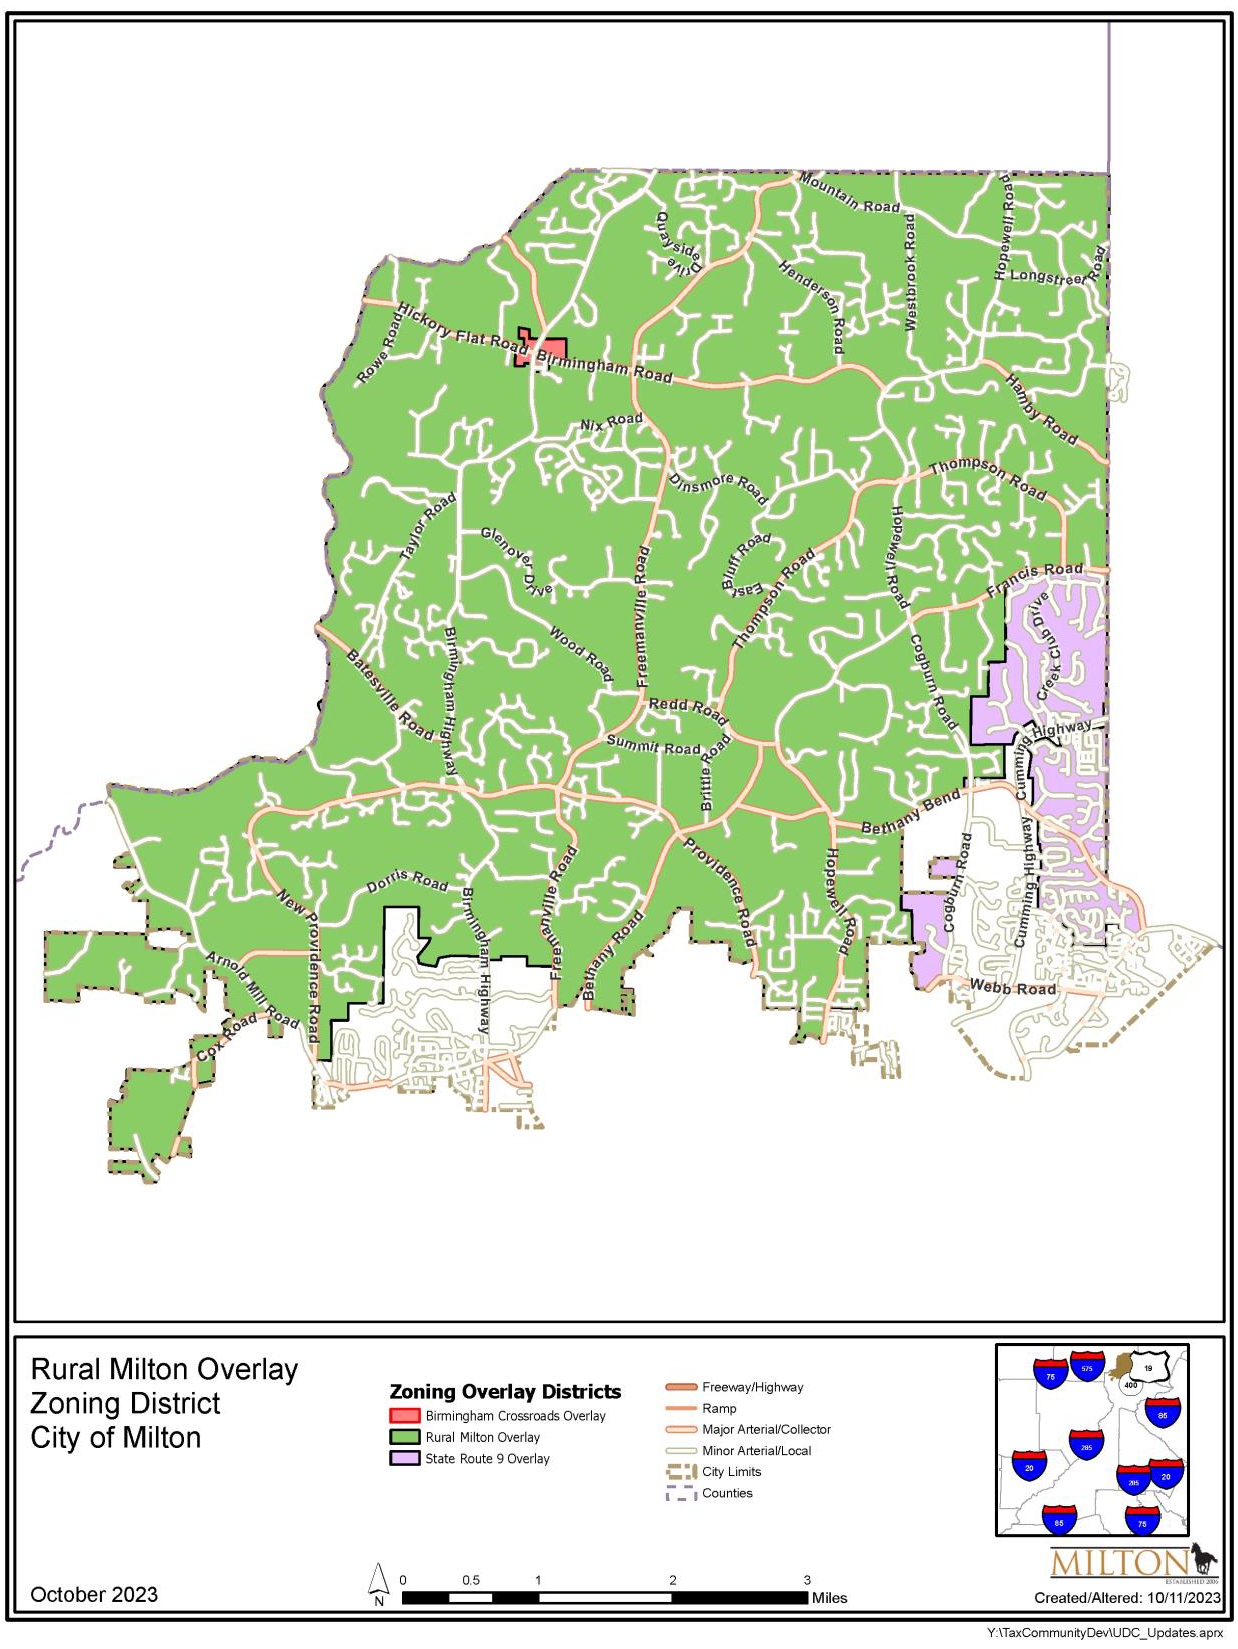
6.4.1. - General
A.
Title
This section shall be known as the "Birmingham Crossroads Overlay." The Birmingham Crossroads Overlay is contained within the Rural Milton Overlay.
B.
Purpose and Intent
The City Council hereby declares the purpose and intent of this section to be as follows:
1.
To implement the Birmingham Crossroads Plan, the Birmingham Design Guidelines, and the Comprehensive Plan.
2.
To implement village type pattern development at the Birmingham Crossroads by having buildings with a pedestrian scale, variation in building size, architectural detailing, variation in building massing, and street orientation.
3.
To protect at least 10% of the Birmingham Crossroads as open space. To have a village green incorporated in the development of the Northeast and Southeast quadrants of the Crossroads that gives the continuous appearance on both sides of Birmingham Road.
4.
To promote a pedestrian oriented development by dividing the land in the Birmingham Crossroads into small walkable blocks with the construction of an internal road system.
5.
To balance the needs of pedestrians and automobiles by incorporating on-street parking, crosswalks, pedestrian crossings, landscape strips, alternative paths, and sidewalks along existing and internal roads.
6.
To contain development at the Birmingham Crossroads, within the physical boundaries of 27.1 acres, by placing septic systems at the perimeter of nonresidential development and then by having a buffer at the exterior of the septic systems.
7.
To encourage the preservation of historic resources and to encourage incorporation of historic resources identified in the 1996 North Fulton Historic Resources Survey into new developments.
8.
To encourage the preservation of the rural area by preserving the night sky.
C.
Birmingham Crossroads Regulations
1.
The Birmingham Crossroads is a geographic section of the Rural Milton Overlay District. This section applies to all parcels included in the Birmingham Crossroads Plan of March 3, 2004, excluding single-family residential uses.
2.
Birmingham Crossroads is located at the intersection of Birmingham Highway, Birmingham Road, and Hickory Flat Road. The boundary of Birmingham Crossroads (i.e., this section) shall include all parcels within the outlined area on the following map entitled "Birmingham Crossroads Overlay." Birmingham Crossroads is 27.1 acres and contains the historic mixed-use center of Birmingham and land surrounding it.
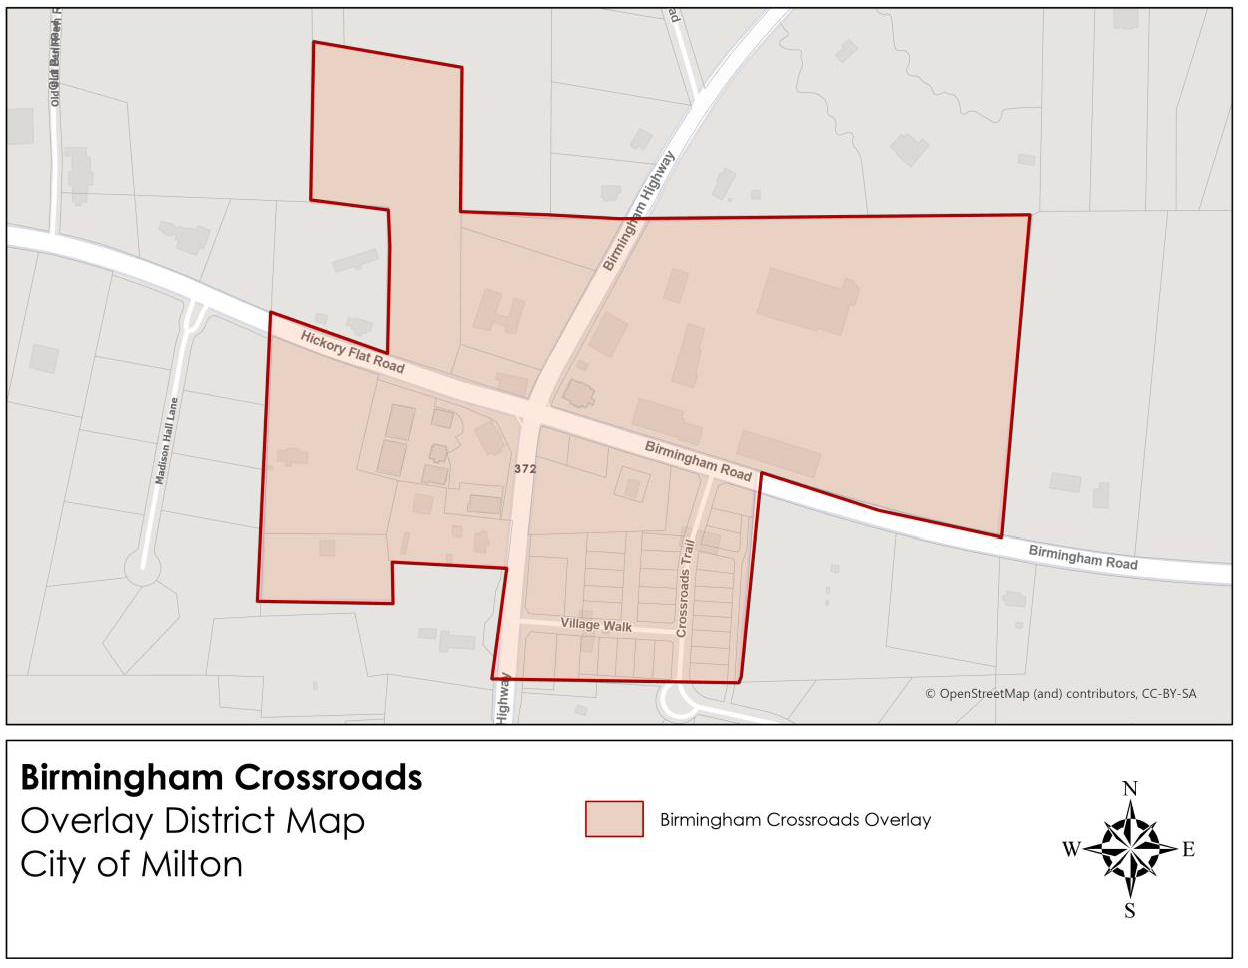
3.
If standards are not specified in this section, then standards of the Rural Milton Overlay District apply. If standards are not specified in the Rural Milton Overlay District, then this section applies. If standards are specified in both this section and the Rural Milton Overlay District, then the more restrictive standard applies.
6.4.2. - Development Standards
A.
Streets
1.
Notwithstanding the provisions of Article 10 and the requirements of the Public Works Director, existing and new streets within the Birmingham Crossroads must conform to the design and location in this subsection. When these standards conflict with GDOT's, the State's standards may prevail.
2.
The Birmingham Plan calls for the existing roads: Birmingham Highway, Birmingham Road, and Hickory Flat Road to promote village and pedestrian oriented development by balancing the needs of pedestrians and automobiles.
a.
Existing roads. The existing roads, Birmingham Highway, Birmingham Road, Hickory Flat Road, must meet the following standards:
i.
Minimum landscape strip: 6 feet.
ii.
Minimum sidewalk width: 6 feet.
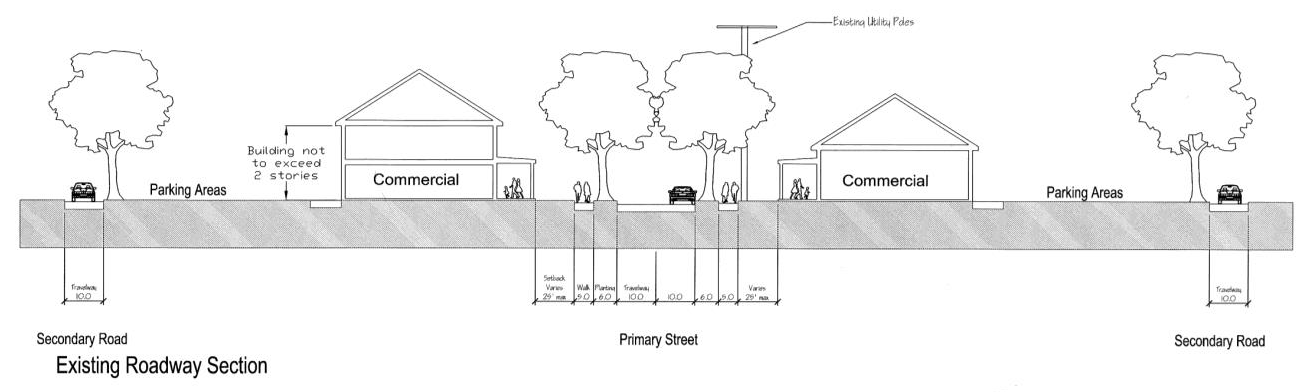
Figure 6.4.2.A.1. Illustrative Existing Road Cross Section
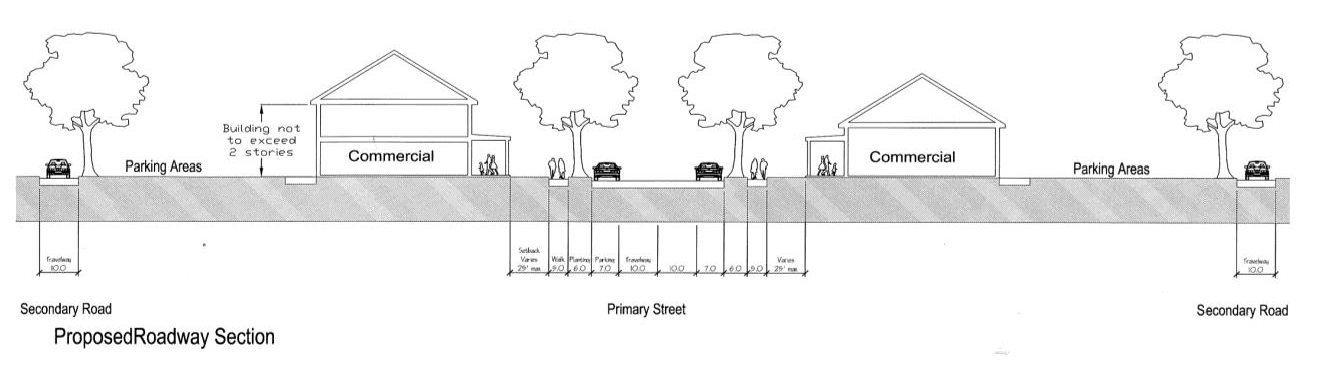
Figure 6.4.2.A.2. Illustrative Internal Road Cross Section
iii.
Building setback: 10 feet maximum in the village core and 20 feet maximum in the rural section.
iv.
On-street parallel parking: 8 feet wide on County roads and bulbout at the intersections when possible on County roads.
See Figure 6.4.2.A.1 for an illustrative road cross section Standards in the text apply.
b.
Internal road system. Each quadrant must have an internal road that will link two existing roads. Curb cuts from existing roads shall be minimal. Instead access to each quadrant must be from an internal road. Internal roads must meet the following standards:
i.
Travel lanes: 10 feet.
ii.
Minimum landscape strip: 6 feet.
iii.
Minimum sidewalk width: 5 feet.
iv.
Building setback: 0 to 10 feet maximum in the village core and 20 feet maximum in the rural section.
v.
On street parallel parking: 7 feet wide.
See Figure 6.4.2.A.2 for an illustrative road cross section Standards in the text apply.
B.
Landscaping
1.
Specimen trees must be preserved to the extent possible. The landscaping must reflect the rural context. It must be simple, informal, naturalistic in design and use native and naturalized vegetation.
2.
Shade trees in the landscape strips must be planted in asymmetrical groupings and spaced per the Tree Conservation Manual. GDOT may have limitations on the planting of street trees along Birmingham Highway.
3.
Street trees may be counted towards the required tree density for a site.
4.
Street trees must be trimmed up 7 feet to not impede pedestrians.
5.
Streetlights and pedestrian lights may be placed in the landscape strip.
6.
Landscape islands in parking lots must meet the standards in Sec. 9.1.5.D (Parking Lot Landscaping).
7.
Street trees must conform to Sec. 11.1.3.E.2 (Road Frontages).
C.
Sidewalks and Pedestrian Paths
1.
Sidewalks or pedestrian paths are required along all public and private roads and may meander around existing trees subject to the approval of the City Arborist.
2.
Pedestrian paths may be installed instead of sidewalks, as approved by the Community Development Director and the Public Works Director, when all of the following occur:
a.
There is insufficient room to provide the required sidewalk due to the presence of existing buildings, existing trees, existing utilities, or other physical constraints not created by the applicant;
b.
The pedestrian path provides as much or more pedestrian safety; and
c.
The pedestrian path complies with the purpose and intent of this overlay district.
3.
Sidewalk widths must be as specified in Sec. 6.4.2.A (Streets), pedestrian paths must be at least 5 feet wide and must be made from a hard surface material such as concrete, brick or pavers. Paths may be gravel or gravel dust as approved by the Director.
4.
Sidewalks for all new projects must connect with existing walks, where applicable.
5.
Paths from the sidewalk to the buildings, between buildings, and to parking lots must be established with minimal interruption by vehicular circulation, parking lots, and service areas.
6.
Pedestrian paths must be designed to minimize automobile and pedestrian interaction.
7.
To the extent feasible, paths must be designed to connect to existing or future paths and to developments adjacent to the crossroads.
8.
Sidewalks and pedestrian paths must be shown on the site plan submitted at the time of the application for a land disturbance permit.
D.
Street Furniture
1.
The Birmingham Crossroads must have consistent streetscape furniture including, but not limited to:
a.
Benches.
b.
Newspaper dispensers.
c.
Trash baskets.
2.
If provided, street furniture must be located outside of the minimum sidewalk width of 5 feet.
3.
The design of the streetscape furniture must be timber form construction as suggested in the design guidelines.
4.
Hardscape elements such as wider sidewalk plazas, street furniture such as benches, fountains, tables, and chairs, and trash receptacles may be located in the required front yard and side yard setbacks.
E.
Streetscape Lighting
1.
A single style and color of light fixtures and poles must be used throughout the Crossroads development and must be compatible with the streetscape furniture.
2.
The design of the streetscape lighting must have a galvanized metal hood, with black pole, arm, and brace as suggested in the design guidelines.
3.
All lighting must be fitted with cut-fixtures to prevent light spillover.
4.
Pedestrian lighting must not exceed 15 feet high and must be installed at 40 to 60 feet intervals along sidewalks with a maximum 2 foot-candle power.
5.
The lighting plan for sidewalks must be shown on the site plan submitted at the time of application for a land disturbance permit.
6.
All exterior lighting fixtures (luminaires) must be either full cutoff or cutoff type.
7.
Light trespass (spill light) at a residential or nature preserve property line shall not exceed 0.1 foot-candle vertical at 3 feet above grade. Light trespass at other property lines must not exceed 0.5 foot-candle vertical at 3 feet above grade.
8.
Light levels in all areas must not exceed the recommended limits or values established by the IESNA Handbook, latest edition.
9.
Externally illuminated signs must be illuminated from the top-shining downwards, not exceeding 15 foot-candles.
10.
Uplighting of flags, steeples, monuments, and buildings must use narrow beam, shielded luminaries not exceeding 7 foot-candles.
11.
For drive-under canopies and pump islands, the average horizontal luminance on the pavement shall not exceed 7 foot-candles under the canopy. The luminaire must be recessed into the canopy ceiling so that the bottom of the luminaire does not extend below the ceiling.
12.
Full cutoff luminaries may only be used for all service and security lighting.
13.
Sodium vapor luminaires (yellow light), promotional beacons, searchlights, laser source lights, strobe lights or any similar light, out-of-season lighting (i.e., Christmas lights), series, lines or rows of lights, flashing, changeable message or reader boards and lighting used for causing sky glow to attract attention are prohibited.
14.
Lighting allowed under State and federal law; outdoor luminaries existing and legally installed before the original effective date of this amendment; emergency lighting by police, fire, ambulance and rescue; and light sources for holiday decorations (but not outdoor seasonal sales) are exempt from the provisions of this UDC.
F.
Screening
1.
To the extent possible, items listed below must be screened by placement to the rear of a building.
2.
Dumpsters must be screened from view from adjacent roads, sidewalks, and paths. Dumpster must also be enclosed on three sides with a masonry wall. The wall must be faced with brick or natural stone and compatible with the adjacent architectural design, materials, and colors. The enclosure must be one foot higher than what is contained in the interior. To the extent possible, a common location for dumpsters must be used.
3.
Loading and other service areas must be to the rear of buildings where least visible. Evergreen trees must be used to screen views of service areas.
4.
Parking lots, bumpers, wheels, and paving must be screened with vegetation planted between 30 and 36 inches high. Evergreen shrubs must be used for low-level screening of parking lots, sidewalks. Berms without landscaping are not an appropriate screening technique.
5.
Rooftop and building-mounted mechanical and electrical equipment must be screened from view by a parapet wall or roof screen. If on the ground, equipment must be screened with landscaping.
G.
Fencing
1.
Allowed fencing types and materials are split rail, stacked stone wall, or brick columns with horizontal boards, picket (not off-the-shelf variety), vegetative hedges, 3-4 horizontal board horizontal rail, horse wire (no climb, 2 inches by 4 inches), and no climb wire (see examples and photos contained in subparagraph 3 below). Posts may be no more than 6 inches taller than the fence. See Figures 6.4.2.G.1 through 6.4.2.G.3.
2.
Horse wire (no climb 2 inches by 4 inches) chain-link around retention areas must be clad in black vinyl.
3.
Prohibited fencing materials are:
a.
Aluminum picket.
b.
Chain-link.
c.
Metal.
d.
Polyvinyl Chloride (PVC).
e.
Vinyl.
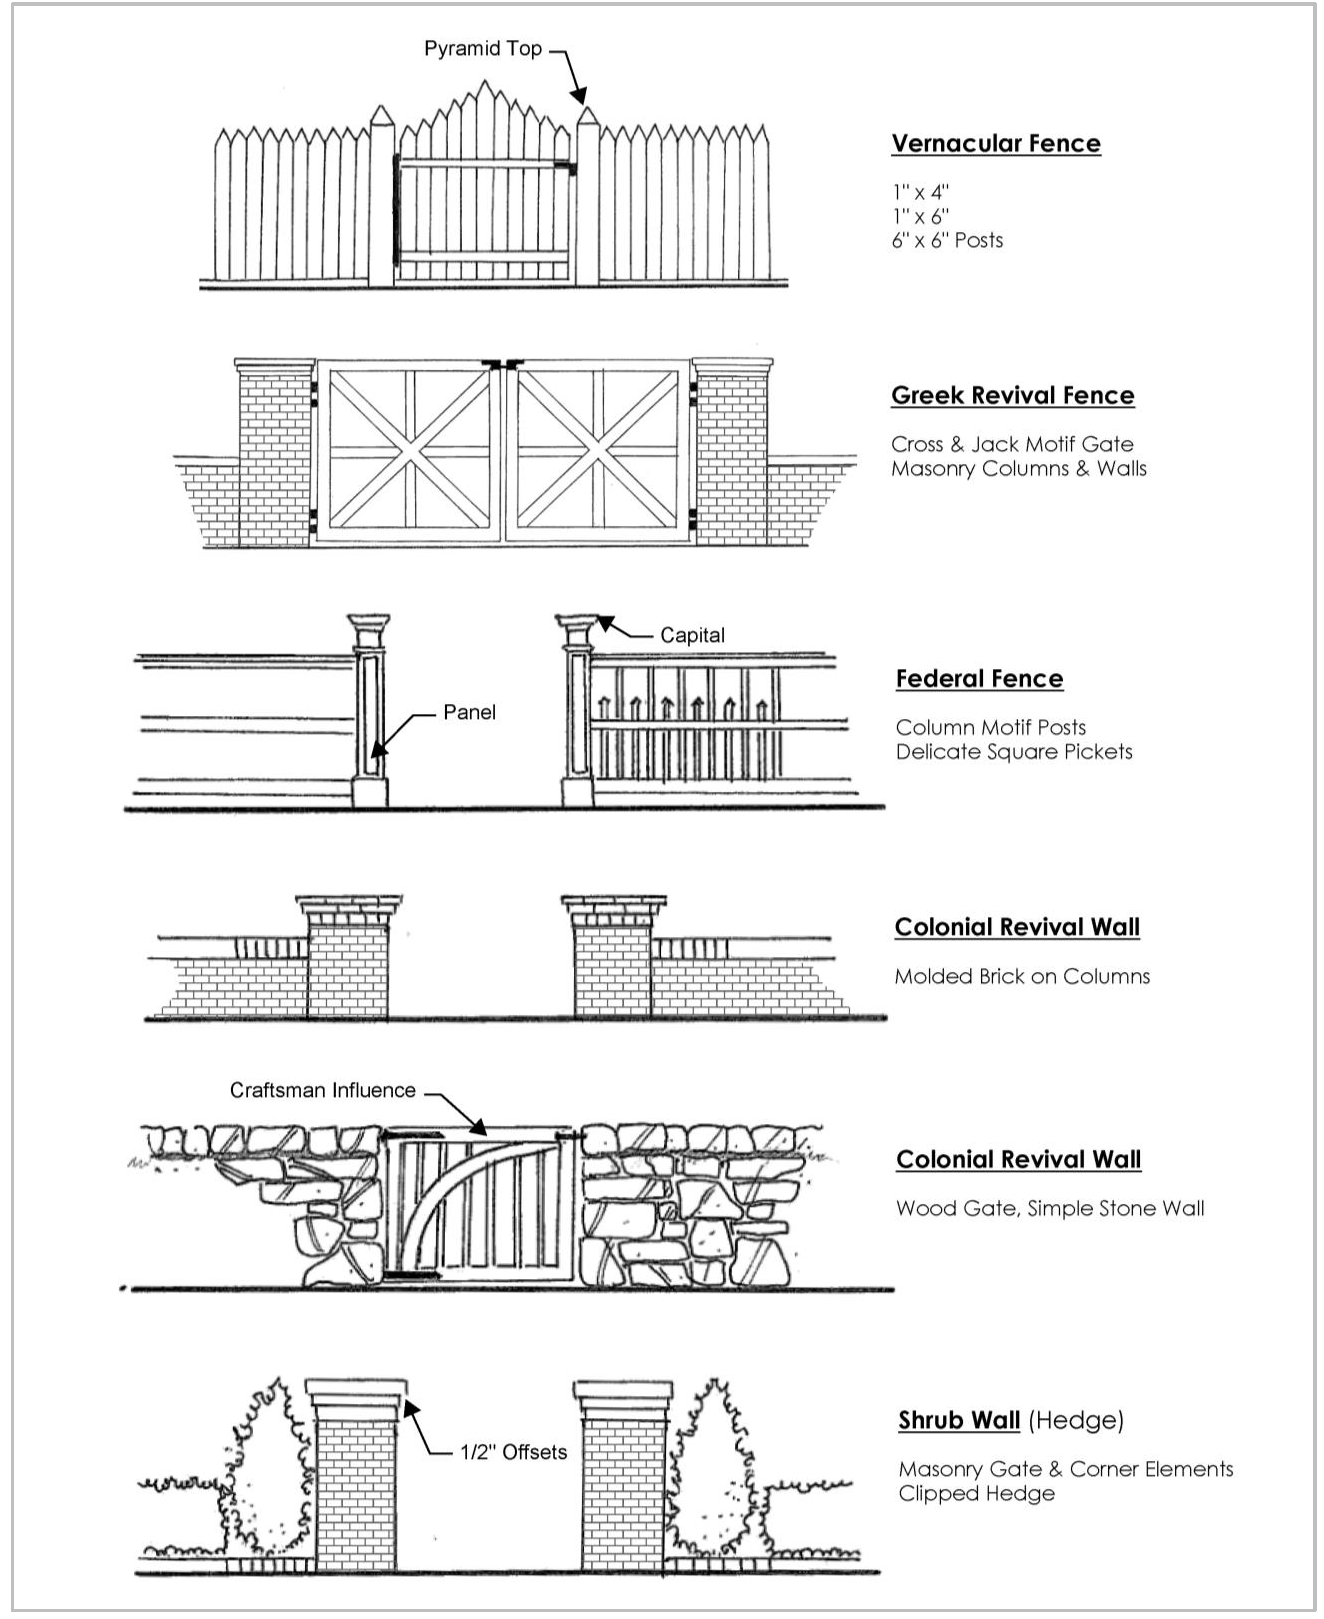
Figure 6.4.2.G.1. Allowed Fencing
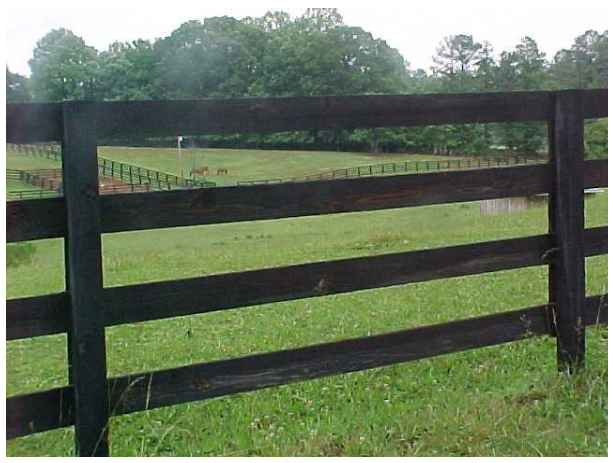
Figure 6.4.2.G.2. Allowed Fencing
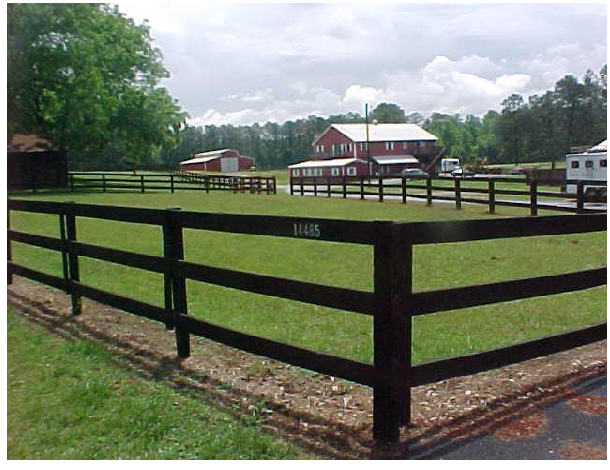
Figure 6.4.2.G.3. Allowed Fencing
H.
Parking Lots
1.
Parking lots must be behind and/or to the side of a building.
2.
The amount of parking otherwise required by Sec. 9.1.2 is reduced by 10%.
3.
Parking lots must be divided into small, contained areas through the use of perimeter landscaping and canopy trees. Parking lot landscaping must meet the standards of Sec. 11.1.3.E.3 (Parking Lots).
4.
Parking lots must be surfaced with crushed gravel on appropriate base, asphalt, concrete, or exposed aggregate.
5.
All parking spaces built in excess of the minimum number required by Sec. 9.1.2 must be constructed of pervious material.
6.
Marked on-street parking counts toward the minimum number of required parking spaces.
I.
Open space
1.
A minimum of 10% of open space must be set aside in each development. To the extent possible, the open space must be clustered as a single open space.
2.
Within land designated as retail services in the current Land Use Map in the Northeast and Southeast quadrants, land shall be set aside as a "village green." The size of the village green in each quadrant must be as set forth in the following table:
3.
The village green must be a simple lawn area canopy of trees serviced by sidewalks. There may be hardscape features such as plazas, benches, lighting, and other furniture to serve pedestrians. The village green must be designed to be an attractive day and evening setting for either individual usage or special community events.
J.
Miscellaneous Provisions
1.
Except as provided for in Sec. 8.9 for specific temporary uses, the storage and sale of goods is prohibited in parking lots and other areas outside of the interior or permanently sheltered portions of a building.
2.
Liquid propane tanks and ice machines are allowed outside provided they are screened from view.
3.
Storage of shopping carts is allowed on the side of buildings without a permit.
4.
Shopping cart storage must be screened.
5.
Hours of operations are limited to from 6:30 a.m. to 11:00 p.m.
6.
Freestanding fast food restaurants are prohibited.
7.
Except for one lane for a drugstore and two lanes for a financial institution, drive-throughs are prohibited. Drive-throughs must be screened from view from the public right-of-way.
6.4.3. - Building Setback and Design
A.
Applicability
1.
Nonresidential standards apply to existing and new structures used for nonresidential purposes in the Birmingham Crossroads.
2.
Building designs must conform to traditional historic building placement and massing. Building designs must either use historic styles or modern interpretations of local architectural traditions. In either case, details must be simple and concise, erring on the side of austerity. Nostalgia and excess ornamentation are prohibited.
3.
Building designs are categorized as "village core" or "rural section" depending on their location within the Birmingham Crossroads. Village core buildings are those located along the existing roads and within 400 feet of the intersection of Birmingham Highway, Birmingham Road, and Hickory Flat Road. Rural section buildings are those located beyond 400 feet of this intersection. The location of both is indicated in Figure 6.4.3.A. Village core buildings must be placed at the property frontage. The most prominent design aspect is the street facade. Rural buildings are placed away from the core line forming a more casual transition to the "countryside."
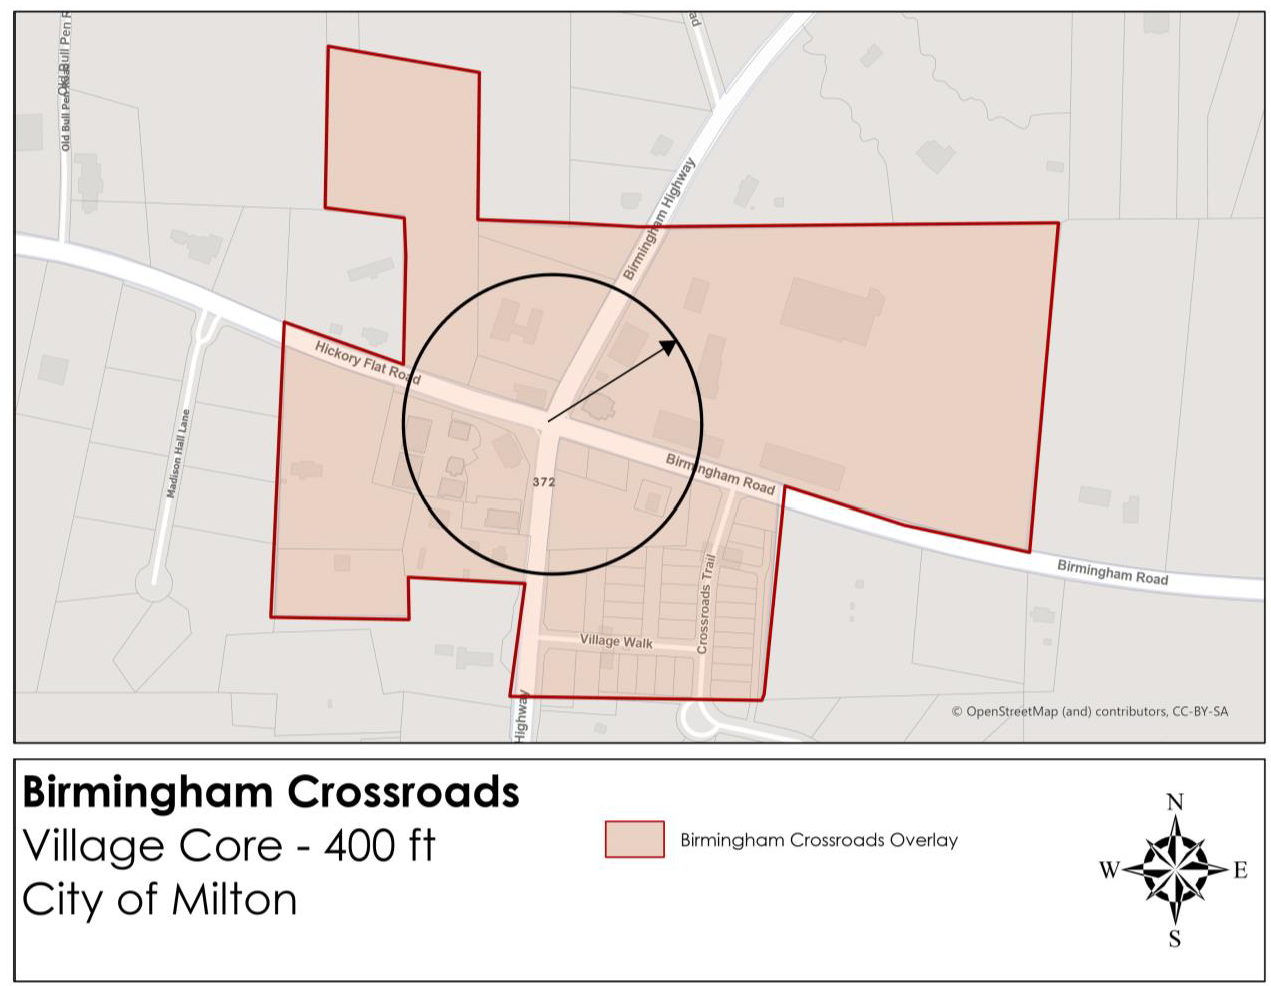
Figure 6.4.3.A. Village Core
B.
Building Setbacks
1.
Village core buildings must be set back no more than 10 feet from existing roads and/or internal roads and drives.
2.
Rural section buildings must be set back no more than 20 feet from the property line.
3.
Village center buildings must be at least 75 feet from the overall development boundaries.
C.
Building Design
1.
Buildings at the village core must have village/main street characteristics, (as shown in the Figures 6.4.3.C.1 and 6.3.2.C.2). Buildings in the rural section of the crossroads must have an informal rural design (as shown in the Figures 6.4.3.C.3. and 6.4.3.C.4).
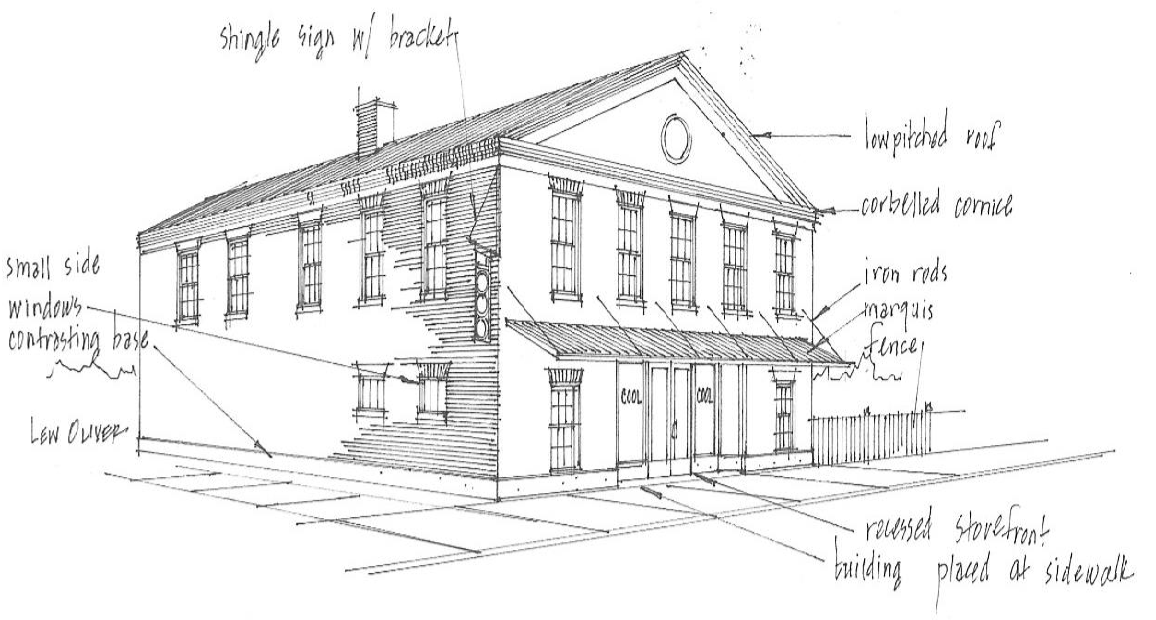
Figure 6.4.3.C.1. Village/Main Street Characteristics
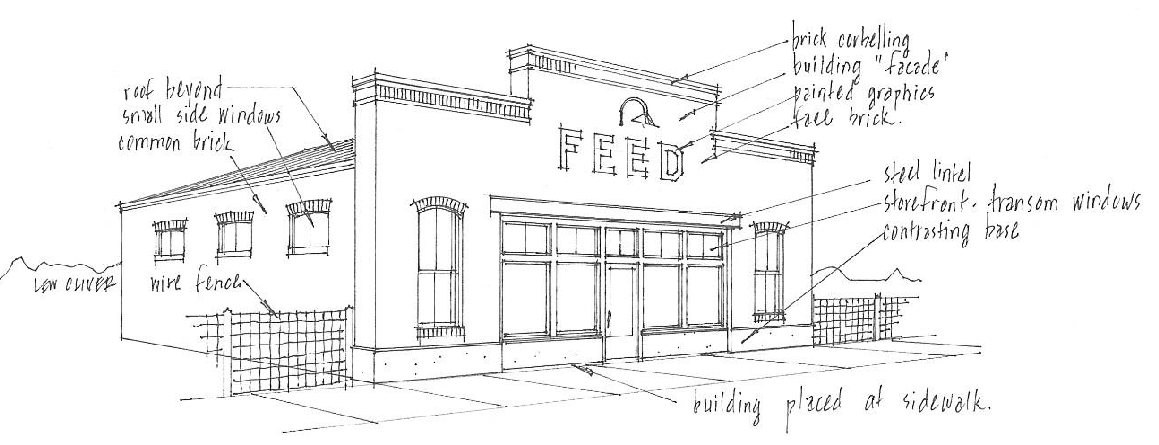
Figure 6.4.3.C.2. Village/Main Street Characteristics
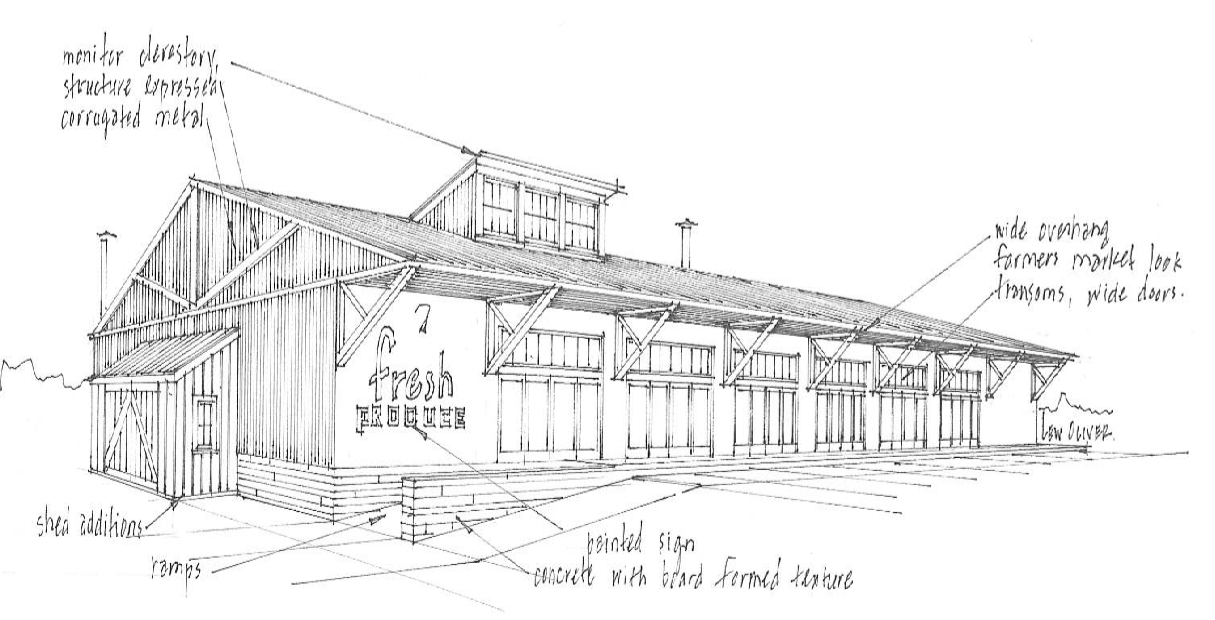
Figure 6.4.3.C.3. Informal Rural Design
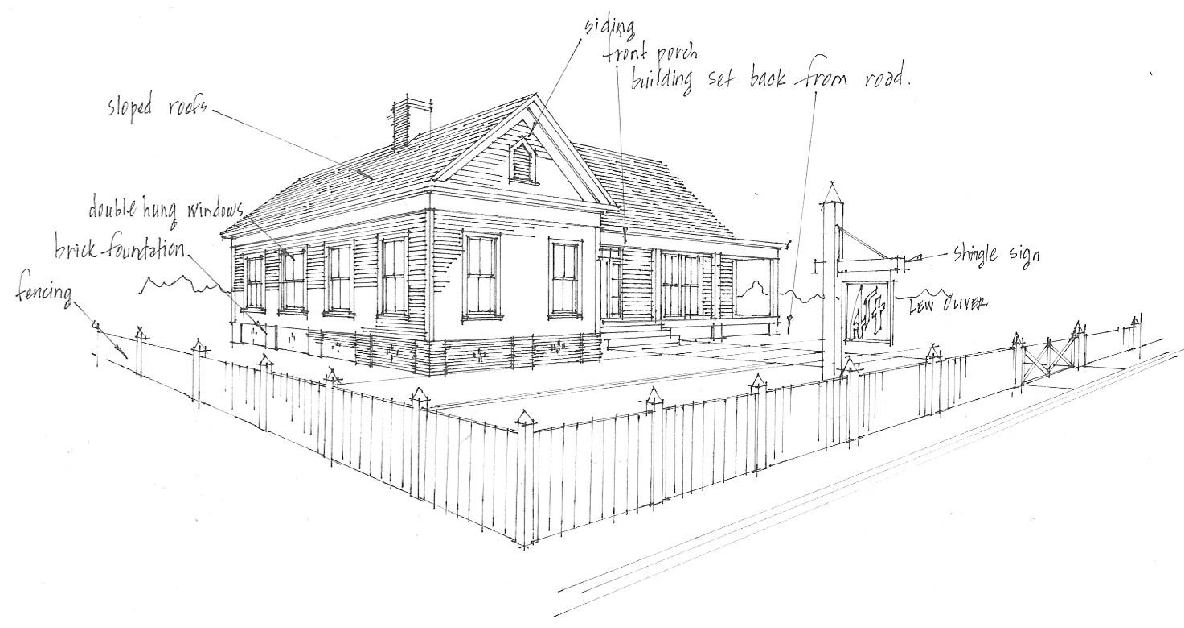
Figure 6.4.3.C.4. Informal Rural Design
2.
Buildings must have a variety in their size, massing, height (including two-story buildings) and detailing. Visual interest shall be achieved through the use of at least one of the following architectural elements: balcony, porch, marquee, or facade off-sets.
3.
Buildings shall be oriented to the sidewalk and street.
4.
Primary building entrances shall face the sidewalk and street. Secondary entrances may be located on side and rear elevations.
5.
Building facades facing a right-of-way shall have buildings wall offsets, including projections and recesses, every 40 feet to provide architectural and visual interest and variety.
6.
Trim, fenestration, materials, and composition must be present on all sides. The facades of buildings in the village center may be more pronounced by incorporating architectural elements on other elevations.
7.
The building materials applied to the front facade must continue in the same proportion on all exterior elevations.
8.
Allowed exterior wall materials are horizontal lap siding, board and batten, wood shingle, wood mould brick, and stone. Metal shingle, corrugated or 5-V metal are allowed for agricultural style buildings in the rural section. Novelty shapes on shingles are prohibited. Clapboard must be wood or cementitious. Board and batten must be wood or cementitious. Prohibited exterior materials are synthetic stone, concrete stone veneer, stucco and exterior insulation finish material, vinyl and metal siding. Prohibited trim materials are Howe casings, manufactured dentils, standard brick mould.
9.
Village core foundation must be faced in stacked stone, cut stone, or and brick. Rural foundations must be faced in smooth stucco, brick, or stacked stone.
10.
Porches must have stone, brick, or masonry piers. Concrete masonry units must be finished in smooth stucco on masonry or concrete formed of horizontal wooden boards.
11.
Windows.
a.
Windows that open to the interior are required on elevations facing a sidewalk or street. Windows in the front facade must be predominantly vertical in orientation.
b.
Windows are required on side elevations. Village core buildings can have minimal windows on the sides and rear of the building.
c.
For village core buildings, windows or glass storefronts are required on elevations facing a street. Storefront windows (large windows located on the facade with the main entrance) must comprise a maximum of 50% of the facade width.
d.
Individual plate glass panels for storefront windows must not exceed 32 square feet. Panels may be grouped together with heavy mulls separating the panels. Glass storefronts must be at least 9 feet high.
e.
Storefronts on the street frontage may be built with entryways recessed from the sidewalk, but not exceeding 50% of the facade width.
f.
Facades with a storefront must have a contrasting masonry base 18 to 24 inches in height.
g.
Windows not located on the facade must be true divided lite, simulated divided lite, or single divided lite. Such windows may be wood, clad wood, or polymer and must be paint grade. Industrial metal sash is allowed, except on residential double hung windows.
h.
Tinted and reflective glass, GBGs (grill between glass), reflective glazing, and pop-in grilles are prohibited.
12.
Shutters must be solid core polymers, or durable hardwoods. Vinyl, nail-on, false wood graining, and prefinished shutters are prohibited.
13.
Village core doors may be wood or a combination of wood and glass.
14.
Rural section doors must be wood.
15.
Garage doors must be utilitarian in character and may be wood or metal. Plastic laminated, standard six panels stamped metal, and leaded/beveled glass lights are prohibited. Standard garage paneled doors are prohibited. Faux strap hinges, and embellishments are prohibited.
16.
Chimney stacks must be faced in masonry material. Sheet goods, including hardboard stucco and siding, are prohibited on chimneys. Metal stacks are acceptable.
17.
Porches are required throughout Birmingham Crossroads. Village core buildings are must have a one- or two-story porch on the street frontages or a marquee on the first story. Rural buildings are must have front porches that span at least 75% of the facade.
18.
Porch columns must be wood, resin material, cast iron, brick, stone, or masonry. Allowed column types are Greek Doric, fluted or plain. Full two-story and sheet metal columns are prohibited.
19.
Railing systems must be painted wood or metal. Railings must be simple, round, plain, or tapered.
20.
Synthetic and prefabricated railing systems, classical balusters and spindle-work, and synthetic composition decking material are prohibited.
21.
Village core buildings must have low pitched roofs or must have flat roofs surrounded by parapet walls that screen mechanical units. Rural buildings must be pitched.
22.
Allowable roofing materials are:
a.
5-V paint grip galvanized metal or slate.
b.
Corrugated metal.
c.
Standing seam metal.
d.
Wood shakes.
e.
Wood shingles.
Flat roofs may be membranes if not visible from the right-of-way. Prefinished metal roofs are prohibited.
23.
Vents and stacks must be painted and hidden from view to the greatest extent possible.
D.
Colors
1.
All buildings must meet these color standards.
2.
All exterior building materials, architectural and decorative elements, and sign structure colors must be selected Table 6.4.3.D. Brick must be wood mould in the brown to Georgia red clay range. Mortar colors range from river sand to native clay. Nonhistoric brick textures and colors such as pink brick, salt and pepper effects are prohibited.
3.
The numbers in Table 6.4.3.D refer to the Pantone Matching System, an international color matching system. All shades of white and off white are allowed.
Table 6.4.3.D.
6.4.4. - Existing Historic Structures
A.
Applicability
This subsection includes all structures identified in the 1996 Georgia Historic Resources Survey.
B.
Requirements
1.
Alterations and additions must be consistent and reinforce the historic architectural character of the entire structure and must comply with the standards herein.
2.
New additions and exterior alterations must not destroy historic materials that characterize the property. The new work may be differentiated from the old. To protect historic integrity, any new work must be compatible with the massing, size, scale, and architectural features of the property.
3.
The removal of distinctive materials or alteration of features that characterize a structure is prohibited.
4.
Where the severity of deterioration requires replacement of a distinctive feature, the new feature must match the old in design.
6.5.1. - General
A.
Purpose
In support and furtherance of its findings and determination that the historical, cultural, and aesthetic heritage of the City of Milton, Georgia, is among its most valued and important assets and that the preservation of this heritage is essential to the promotion of the health, prosperity, and general welfare of the people;
In order to maintain historic structures and to protect and enhance local historical and aesthetic attractions to residents and tourists and thereby promote and stimulate business;
In order to enhance the opportunities for federal or state tax benefits under relevant provisions of federal or state law;
In order to provide for designation, protection, preservation, and rehabilitation of historic properties and to participate in federal or state programs to do the same; and
The City Council hereby declares it to be the purpose and intent of this Sec. 6.5 and procedures in Article 12 to establish a uniform procedure for use in providing for the identification, protection, enhancement, perpetuation, and use of places, properties, sites, buildings, structures, objects, and landscape features having special historical, cultural, archeological, or aesthetic interest or value, in accordance with the provisions of the Sec. 6.5 and procedures in Article 12.
B.
Historic Preservation Commission
See Sec. 12.2.7.
C.
Establishment of Historic Properties
See Sec. 12.7.1.
D.
Maintenance of Historic Properties
See Sec. 12.7.2.
E.
Penalties
See Sec. 12.7.3.
F.
Certificates of Appropriateness
See Sec. 12.7.4.
6.5.2. - Historic District Regulations
A.
Scope and Intent
The regulations set forth in this Sec. 6.5.2 are the H district regulations. The H district is intended to allow for a historic structure to be used, protected, renovated, and preserved, based on its historic value to the community. The H district may allow a specific, previous use to continue in a structure where that use would be considered nonconforming as defined in this UDC. This designation will help preserve the rich traditions of history and culture evident in Milton's original settlement.
B.
Use Regulations
Within the H district, land and structures must be used in accordance with its standards.
1.
When approving H district classification for a property, the City Council may designate as a condition of zoning any limitations on the use of the subject property or structures located thereon. If no such condition is included, the use of the subject property will be limited to the most intense use allowed on any property adjacent to the subject property.
2.
H district classification is only available for property on which a proposed historic use would be deemed non-conforming under the existing zoning classification. Existence of the historic use of the subject property may be established by, among other things, historic pictures of the subject property, deeds, bills of sale, and personal affidavits. If personal affidavits are submitted as part of the H district zoning application, such affidavits must be supplemental to other evidence of historic use and must not be the sole evidence of same.
3.
The proposed historic use must be limited to those historic structures identified on the subject property and must not be expanded.
4.
Any structure for which a non-conforming historic use is proposed must first be designated as historic by the City of Milton Historic Preservation Commission. The historic designation process must be completed before the City accepting a rezoning application for the subject property, unless the Director determines that it is in the best interest of the City to process the designation and zoning applications together because of the risk of probable demolition.
5.
The proposed historic use shall be compatible with the surrounding land uses.
6.
The proposed historic use shall not result in the removal of historical characteristics of the structure or site, including mature landscaping.
C.
Development Standards
In order to allow for the unique nature of the properties receiving the H district classification, there are no district-specific development standards. However, all other requirements of the subject property's overlay district and this UDC shall be maintained. In addition, the City Council shall consider the subject property's overlay district and this UDC as it pertains to the proposed historic use, and may adopt reasonable conditions of zoning with respect to the following, without the need for a variance:
1.
Maximum structure height.
2.
Minimum lot area.
3.
Maximum density.
4.
Minimum lot width.
5.
Minimum development frontage.
6.
Minimum lot frontage.
7.
Minimum heated floor area.
8.
Minimum front yard setback.
9.
Minimum side corner setback.
10.
Minimum side yard setback.
11.
Minimum rear setback.
12.
Accessory structure requirements.
13.
Buffer requirements.
14.
Parking requirements.
15.
Parking lot tree requirements.
16.
Lighting requirements.
17.
Fencing requirements.
18.
Signage limitations.
Notwithstanding any provisions to the contrary found in this UDC, the zoning conditions adopted by the City Council will have precedence over any conflicting requirement, regulation or standard found in either the overlay district regulations or this UDC.
6.6.1. - General
A.
Title
This Sec. 6.6 shall be known as the "Arnold Mill Road Hamlet Overlay." The Arnold Mill Road Hamlet Overlay is contained within the Rural Milton Overlay.
B.
Purpose and Intent
The City Council hereby declares the purpose and intent of this Sec. 6.6 to be as follows:
1.
To implement the 2024 Small Area Plan for the Arnold Mill Character Area and the Comprehensive Plan.
2.
To alleviate the significant transportation bottlenecks occurring on Arnold Mill Road.
3.
To focus development into specific compact, pedestrian-oriented hamlets, while keeping the rest of Arnold Mill Road rural.
4.
To ensure that the form, scale, and aesthetic of development in these hamlets matches Milton's classic, rural style.
C.
Arnold Mill Road Hamlet Regulations
1.
The Arnold Mill Road Hamlets are two geographic sections of the Rural Milton Overlay District. The Arnold Mill Road Hamlet Overlay applies to all parcels included in the two Activity Nodes ("hamlets") of the 2024 Small Area Plan for the Arnold Mill Character Area of May 5, 2025.
2.
If standards are not specified in this Sec. 6.6, then standards of the Rural Milton Overlay District apply. If standards are not specified in the Rural Milton Overlay District, then this section applies. If standards are specified in both this section and the Rural Milton Overlay District, then this section applies.
(Ord. No. 25-05-575, § 1, 5-5-2025)
6.6.2. - Development Standards
A.
Streets
1.
General
Notwithstanding the provisions of Article 10 and the requirements of the Public Works Director, existing and new streets must conform to the design and location standards of this subsection.
2.
Arnold Mill Road
Arnold Mill Road must meet the following standards:
a.
Sufficient right-of-way must be reserved or dedicated to accommodate the widened street section specified in the Arnold Mill Character Area Small Area plan or any refinement thereof by GDOT or the City of Milton. The amount of right-of-way required shall be determined by the Public Works Director and the Community Development Director as specified in Sec. 10.1.4 (Right of Way Dedication Policy).
b.
All landscape strips specified in this subsection shall be measured from the outermost curb along the widened street section specified in "a" immediately above.
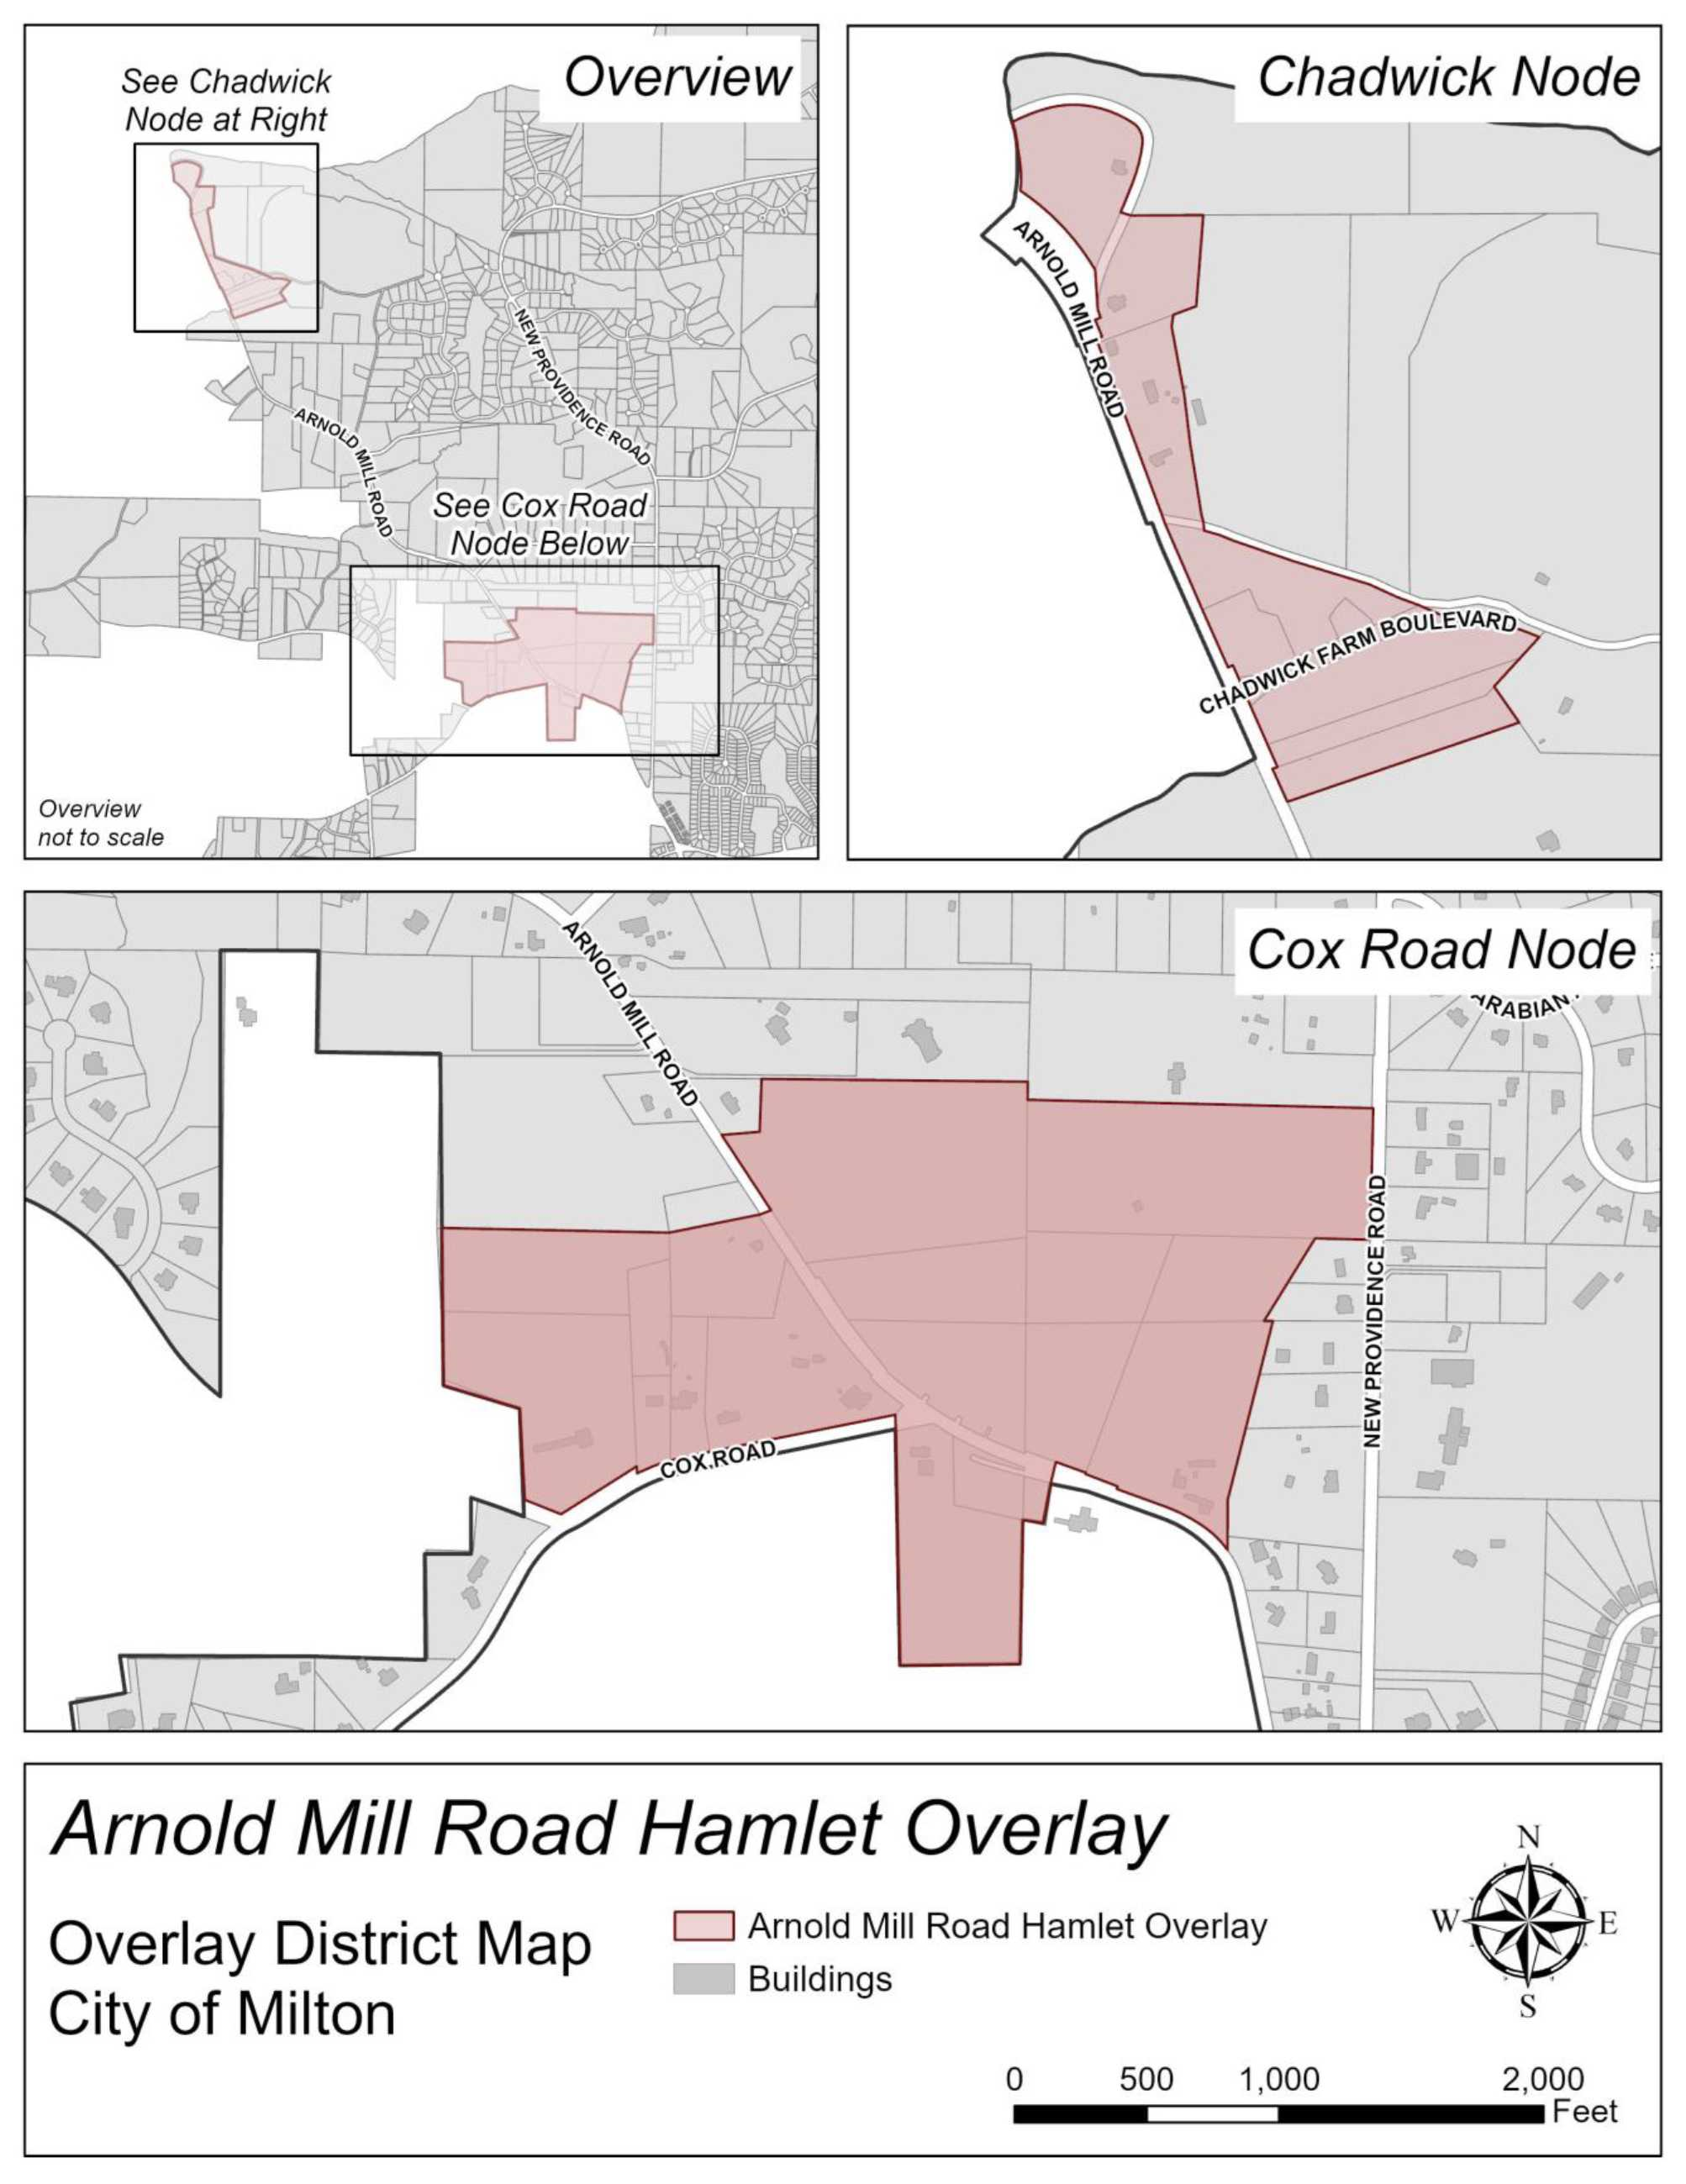
c.
The west side of Arnold Mill Road must provide the following streetscape:
i.
Minimum landscape strip: 13 feet.
ii.
Minimum sidewalk width: 5 feet.
iii.
Building setback: Per Rural Viewshed.
d.
The east side of Arnold Mill Road must provide the following streetscape:
i.
Minimum landscape strip:
a.
North of Chadwick Farm Boulevard: 6 feet.
b.
South of Chadwick Farm Boulevard: 16 feet.
ii.
Trail width: 8 to 12 feet (measured from the back of the landscape strip).
iii.
Building setback: Per Rural Viewshed in Sec. 6.6.2.D.
See Figures 6.6.2.A.1 and 6.6.2.A.2 for illustrative road cross sections. Standards in the text apply.
e.
The maximum travel lane width shall be 11 feet.
3.
Other existing public roads
Other existing public roads, including Old Arnold Mill Road, Chadwick Farm Boulevard, Cox Road, and New Providence Road, must meet the following standards:
a.
Minimum landscape strip: 6 feet.
b.
Minimum sidewalk width: 5 feet.
4.
New internal road system
New internal roads must meet the following standards:
a.
Travel lanes: 10 feet.
b.
Minimum landscape strip: 6 feet.
c.
Minimum sidewalk width: 5 feet.
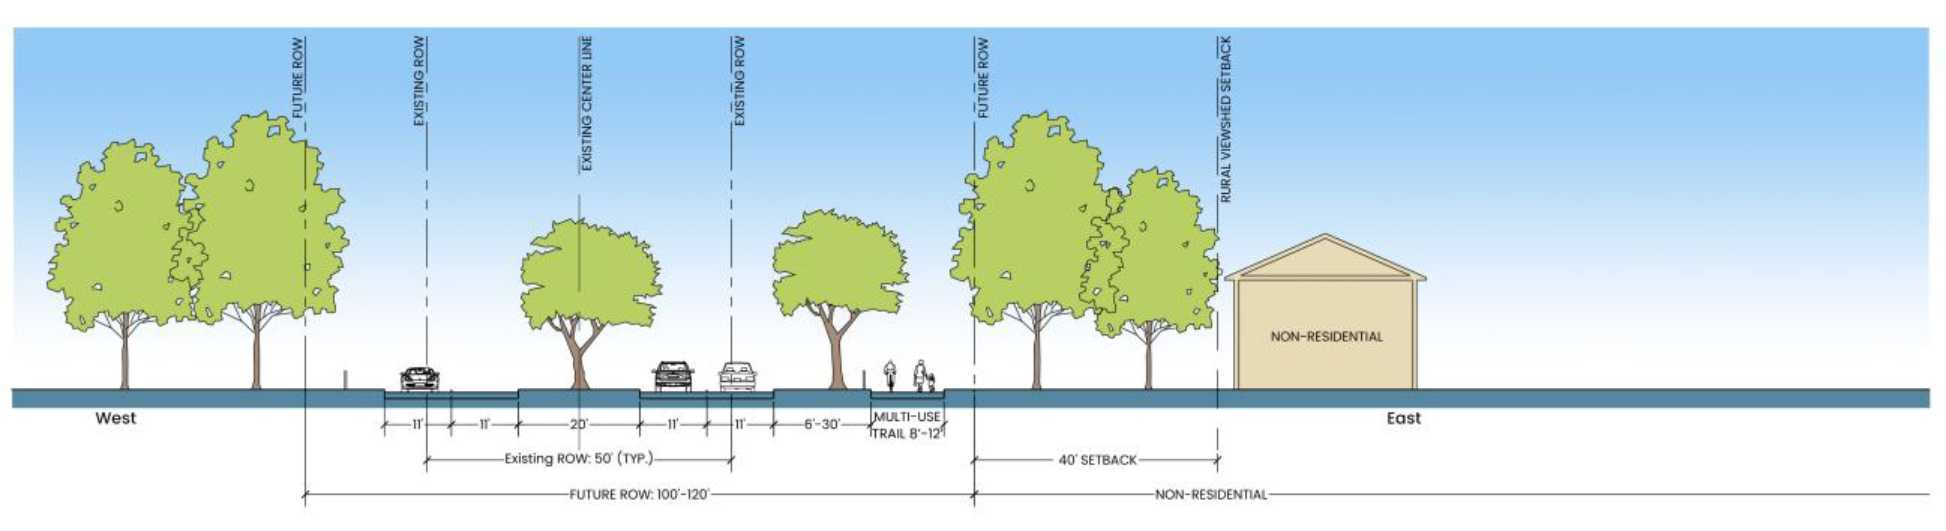
Figure 6.6.2.A.1. Illustrative Arnold Mill Road Cross Section - Residential
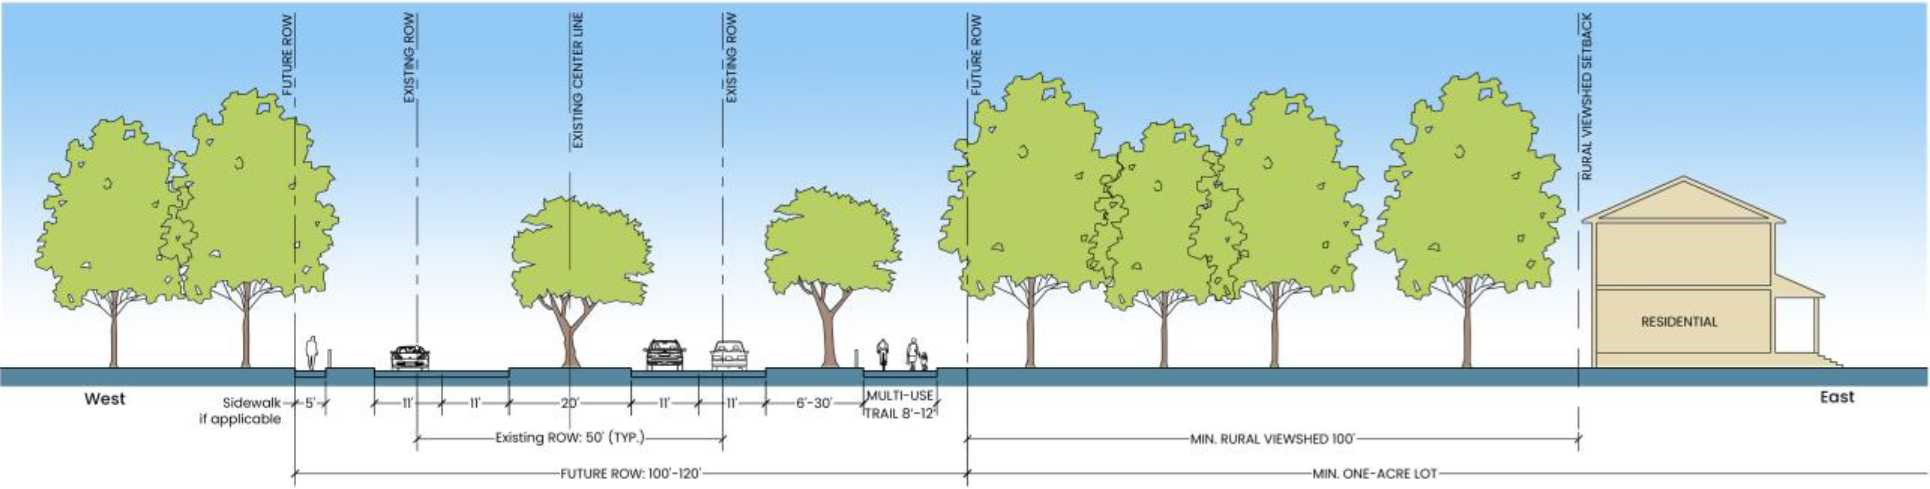
Figure 6.6.2.A.2. Illustrative Arnold Mill Road Cross Section - Nonresidential
B.
Landscaping
The following landscaping standards apply, unless the Director, after consulting with the City Arborist, requires alternative standards if the public health, safety, and welfare demand.
1.
Specimen trees must be preserved to the extent possible.
2.
The landscaping must reflect the rural context. It must be simple, informal, naturalistic in design and use native and naturalized vegetation only.
3.
Shade trees in the landscape strips must be planted in asymmetrical groupings and spaced per the Tree Conservation Manual.
4.
Street trees must be trimmed up 7 feet to not impede pedestrians.
5.
Streetlights and pedestrian lights may be placed in the landscape strip.
6.
Street trees must conform to Sec. 11.1.3.E.2 (Road Frontages).
C.
Pedestrian facilities
1.
Sidewalks and pedestrian paths
Sidewalks and pedestrian paths are pedestrian facilities that run along a public or private road, as applicable.
a.
Sidewalks are required along public roads.
b.
Sidewalks or pedestrian paths are required along private roads.
c.
Where specimen trees exist, the City may require the sidewalks to meander in the right-of-way or into the lot where the permit is being sought. If the sidewalk meanders out of the right-of-way, a sidewalk easement or additional right-of-way dedication is required. Meandering designs must not be severe radii to better accommodate persons with disabilities.
d.
Sidewalk widths must be as specified in Sec. 6.5.2.A (Streets).
e.
Pedestrian paths must be at least 5 feet wide and must be made from a hard surface material such as concrete, brick or pavers. Paths may be gravel or gravel dust as approved by the Director, provided the alternative material satisfies the purpose of this section.
f.
If provided, street furniture must be outside the specified sidewalk or pedestrian path.
g.
Sidewalks and pedestrian paths must connect to adjacent existing and proposed sidewalks or paths, whether within the hamlet or outside of it.
2.
Walkways
Walkways are pedestrian facilities that do not run along a public or private road.
a.
All principal buildings must provide walkways from the closest sidewalk or pedestrian path to the principal building entrance.
b.
All principal buildings, except single-family dwellings, must also provide walkways to other principal buildings on the same lot and to parking lots.
c.
Walkways must be designed to minimize automobile and pedestrian interaction.
d.
Walkways through parking lots must be distinguished from parking lots using color, texture (use of different materials), elevation above the parking lot, or a combination of these methods, to minimize auto-pedestrian conflict.
3.
Application requirements
Sidewalks, pedestrian paths, and walkways must be shown on the site plan submitted at the time of the application for a land disturbance permit.
D.
Arnold Mill Road Rural Viewshed
Residential uses must provide a primary rural viewshed along Arnold Mill Road that meets all rural viewshed standards of the AG-1 district (see Sec. 3.1.7), except as modified below:
1.
Along Arnold Mill Road, a 100-foot primary rural viewshed setback is required from all proposed trail or sidewalk easements or proposed rights-of-way, whichever is more restrictive, for buildings, accessory structures, parking, and swimming pools. A secondary rural viewshed is not required.
2.
Along Arnold Mill Road, individual septic systems may be installed in the primary rural viewshed setback with an approved primary variance and only if there are no other suitable locations on the lot. The applicant must provide level-3 soil analysis showing that there are no other suitable locations on the lot prior to the application for a primary variance.
E.
Outdoor Lighting
1.
Roadway, parking lot, sidewalk, and pedestrian path lights and poles must be the Philips Lumec Domus series in black or similar design, and lights must include decorative skirts or aprons.
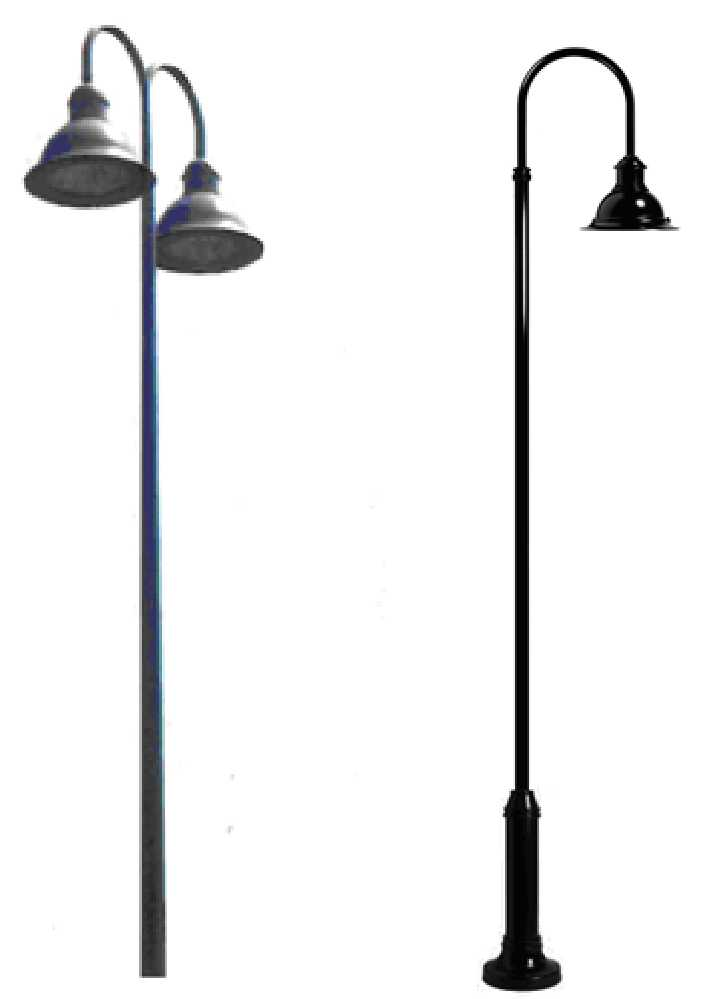
2.
Pedestrian lighting must be installed at 100- to 120-foot intervals along sidewalks and pedestrian paths with a maximum 2 foot-candle power.
3.
The lighting plan for sidewalks and pedestrian paths must be shown on the site plan submitted at the time of application for a land disturbance permit.
4.
All exterior lighting fixtures (luminaires) must be either full cutoff or cutoff type.
5.
Light trespass (spill light) at property lines shall not exceed 1.0 foot-candle vertical at 3 feet above grade.
6.
Light levels in all areas must not exceed the recommended limits or values established by the IESNA Handbook, latest edition.
7.
Externally illuminated signs must be illuminated from the top-shining downwards, not exceeding 15 footcandles.
8.
Uplighting of flags, steeples, monuments, and buildings must use narrow beam, shielded luminaries not exceeding 7 foot-candles.
9.
For drive-under canopies and pump islands, the average horizontal luminance on the pavement shall not exceed 7 foot-candles under the canopy. The luminaire must be recessed into the canopy ceiling so that the bottom of the luminaire does not extend below the ceiling.
10.
Sodium vapor luminaires (yellow light), promotional beacons, searchlights, laser source lights, strobe lights or any similar light, out-of-season lighting (e.g., Christmas lights), series, lines or rows of lights, flashing, changeable message or reader boards and lighting used for causing sky glow to attract attention are prohibited.
11.
Lighting allowed under State and federal law; outdoor luminaries existing and legally installed before the original effective date of this section; emergency lighting by police, fire, ambulance, and rescue; and in-season light sources for holiday decorations (but not outdoor seasonal sales) are exempt from the provisions of this UDC.
F.
Landscape buffers
The following landscape buffer standards apply to non-single-family:
1.
For all sites, a 20-foot-wide undisturbed buffer or alternative screening design, with an additional 10-foot improvement setback, must be located adjacent to all agricultural districts that are also within this overlay and all property zoned, used, or developed for residential uses that is also within this overlay.
2.
To make buffers seem natural, a mix of at least four species must be used, except when alternative screening is used.
3.
When alternative screening design is used, the buffer must provide as much or more year-round visual screening as the otherwise required buffer would. The alternative screening must also be planted as approved by the City Arborist.
G.
Screening
1.
To the extent possible, items listed below must be screened from street view by placement to the rear of a building.
2.
Loading and other service areas must be to the rear of buildings where least visible. Evergreen trees must be used to screen views of service areas.
3.
Parking lots and vehicle bumpers must be screened from street view with vegetation planted between 30 and 36 inches high. Evergreen shrubs must be used for low-level screening of portions of parking lots adjacent to sidewalks. Berms without landscaping are not an appropriate screening technique.
4.
Rooftop and building-mounted mechanical and electrical equipment must be screened from street view by a parapet wall or roof screen. If on the ground, equipment must be screened from street view with landscaping.
H.
Fences and Walls
Fences and walls must meet the standards of Sec. 2.3.2.
I.
Parking Lots
1.
Parking lots must be behind and/or to the side of a building.
2.
Parking lots must be surfaced with crushed gravel on appropriate base, asphalt, concrete, or exposed aggregate.
J.
Miscellaneous Provisions
1.
Except as provided for in Sec. 8.9 for specific temporary uses, the storage and sale of goods is prohibited in parking lots and other areas outside of the interior or permanently sheltered portions of a building.
2.
Liquid propane tanks and ice machines are allowed outside provided they are screened from street view.
3.
Storage of shopping carts is only allowed on the side or rear of buildings.
4.
Shopping cart storage must be screened from street view.
5.
Hours of operations are limited to from 6:30 a.m. to 11:00 p.m.
6.
Fast food restaurants are prohibited.
7.
Drive-throughs are prohibited.
(Ord. No. 25-05-575, § 1, 5-5-2025)
6.6.3. - Zoning District Standards
A.
General
Properties must meet the requirements of their underlying zoning district, except as provided below.
B.
Modified AG-1 Standards
C.
Modified Standards for all Other Districts
(Ord. No. 25-05-575, § 1, 5-5-2025)
6.6.4. - Building Design
A.
Non-residential Building Massing
1.
Buildings must have variety in their size, massing, height (including two-story buildings), and detailing.
2.
Visual interest must be achieved through the use of at least one of the following architectural elements: balcony, porch, marquee, or facade offsets.
B.
Building Placement
1.
Buildings must be oriented to the sidewalk and street.
2.
Primary building entrances must face the sidewalk and street. Secondary entrances may be located on side and rear elevations.
C.
Building Materials
1.
Exterior building materials on facades seen from a public road must be the same on all visible sides; architecturally significant portions must conform; appendages or secondary wings may assume a differing finish according to visibility and architectural merit.
2.
Exterior building wall materials must be as specified in the following table:
3.
All foundations must be faced in rusticated natural stone, brick, or smooth stucco.
4.
Porches must have stone, brick, or masonry piers. Concrete masonry units must be finished in smooth stucco on masonry.
5.
No more than three different materials, textures, colors, or combinations thereof may be used on a single building, unless a greater number is approved by the Director after consultation with the City Architect.
6.
Materials may be combined only horizontally, with the visually heavier below the lighter.
D.
Windows
1.
Windows are required on the front facade, side facades, and any other facades visible from a public street.
2.
Windows must be true windows that provide views into the interior of buildings, unless faux windows are approved by the Director after consultation with the City Architect, and subject to the following:
a.
Faux windows may only be approved when the interior layout or use of the building is such that the provision of true windows is impractical; and
b.
Faux windows may only include:
i.
Display cases designed and programmed in a way that gives the illusion of a window into the building interior;
ii.
Designs resembling bricked-up window openings;
iii.
Permanently closed shutters; or
iv.
Similar design techniques providing the appearance of a window.
Painted or other two-dimensional representations of windows or associated building interiors are not allowed.
3.
All windows on the front facade must be predominantly vertical in orientation.
4.
True windows must be true divided lite, simulated divided lite, or single divided lite. Such windows may be wood, clad wood, or polymer and must be paint grade. Industrial metal sash is allowed, except on residential double hung windows.
5.
Tinted and reflective glass, GBGs (grill between glass), reflective glazing, and pop-in grilles are prohibited.
6.
Storefronts are only allowed as specified in Sec. 6.5.4.E immediately below.
E.
Storefronts
The following only apply to commercial buildings:
1.
Storefronts are only allowed on elevations facing a street;
2.
Storefront windows (large windows located on the facade with the main entrance) may comprise no more than 50% of the facade width;
3.
Storefronts may be built with entryways recessed from the sidewalk, but not exceeding 50% of the facade width; and
4.
Facades with a storefront must have a contrasting masonry base 18 to 24 inches in height.
F.
Shutters
1.
Shutters must be solid-core polymers or durable hardwoods.
2.
Vinyl, nail-on, false wood graining, and pre-finished shutters are prohibited.
3.
Shutters on true windows must be authentic, fully operable, and capable of totally closing over the window sash. Plank or louver shutters are acceptable. Shutters must be at least 1.25 inches thick.
4.
Shutters must occur in pairs, except that windows narrower than 3 feet may utilize a single shutter.
G.
Doors
1.
Commercial building doors may be wood or a combination of wood and glass.
2.
Garage doors must be utilitarian in character and may be wood or metal. Plastic laminated, standard six panels stamped metal, and leaded/beveled glass lights are prohibited. Standard garage paneled doors are prohibited. Faux strap hinges, and embellishments are prohibited.
H.
Chimneys
1.
Chimneys must be proportioned, tapered, and must match the building style.
2.
Chimney stacks must be faced in masonry material. Sheet goods, including hardboard stucco and siding, are prohibited on chimneys. Metal stacks are acceptable.
I.
Porches
1.
All buildings must have a front porch or a stoop, as appropriate to the architectural style.
2.
Front porches must be at least 8 feet deep.
3.
Porch columns must be wood, resin material, cast iron, brick, stone, or masonry. Allowed column styles are Greek Doric, fluted or plain. Full two-story and sheet metal columns are prohibited.
4.
Railing systems must be painted wood or metal. Railings must be simple, round, plain, or tapered.
5.
Synthetic and prefabricated railing systems, classical balusters and spindle-work, and synthetic composition decking material are prohibited.
6.
Porches may not be enclosed by windows, screens, walls, shutters, or any permanent or temporary structure that restricts the flow of air, except as specified in Sec. 6.5.4.I.7 below.
7.
Porches may be temporarily enclosed by removable enclosures from December 1 through March 1. The enclosures must:
a.
Provide, opaque walls finished in taut fabric.
b.
Provide openings fitted with transparent or opaque curtains that include:
i.
Roller tubes along the top of each curtain to raise and lower it and which are not visible from the exterior of the enclosure;
ii.
Tracks along the side of each curtain to raise, lower, and secure it without the use of snaps, zippers, or knots; and
iii.
One or more rigid, weighted bars on each curtain to keep it taut.
c.
Use the same double-sided fabric material and color on all portions.
d.
Be completely removed when the enclosures are not allowed.
J.
Roofs
1.
Roofs must be gable, pyramidal, or hip style. Shed roofs are permitted over porches, additions, and accessory structures. Roof pitches must be between 8 over 12 and 10 over 12, inclusive, or as approved by the City Architect.
2.
Allowable roofing materials are:
a.
5-V paint grip galvanized metal or slate.
b.
Corrugated metal.
c.
Standing seam metal.
d.
Wood shakes.
3.
Flat roofs may be membranes if not visible from the right-of-way. Prefinished metal roofs are prohibited.
4.
Vents and stacks must be painted and hidden from view to the greatest extent possible.
K.
Building Styles
All buildings must be designed in one of the styles found in this subsection. The front facade composition and architectural features present in these styles are listed below, but may not represent all attributes of the style. When a style is defined in a different article or section of this UDC, the attributes of that style shall be considered incorporated in this subsection by reference.
1.
Colonial Revival
a.
Facade composition: Symmetrical front facades oriented around a central door and stoop. Porches, if provided, are placed on a side facade.
b.
Architectural features:
i.
Pilastered or mitered corners.
ii.
Roof dormers.
2.
Craftsman
a.
Facade composition: Symmetrical or asymmetrical front facades with a full width porch.
b.
Architectural features:
i.
Exposed rafter ends.
ii.
Frieze boards.
iii.
Gable braces.
iv.
Gable returns.
v.
Overhanging eaves.
vi.
Wood or brick battered columns on brick or stone piers.
3.
Greek Revival
a.
Facade composition: Symmetrical front facades with a porch occupying at least 25% of the facade width.
b.
Architectural features:
i.
Corner pilasters.
ii.
Dentil molding.
iii.
Frieze boards.
iv.
Gable returns.
v.
Pedimented gables.
vi.
Round Doric columns or round fluted columns.
4.
Queen Anne and Folk Victorian
a.
Facade composition: Highly asymmetrical front facades with a porch occupying at least 33% of the facade width; front turrets are common.
b.
Architectural features:
i.
Decorative cut shingles.
ii.
Frieze boards.
iii.
Ionic columns.
iv.
Porch with turned balusters.
v.
Turned posts.
vi.
Verge boards.
5.
Vernacular
a.
Facade composition: Simplified interpretations of any of the above styles with front porches occupying at least 75% of the front facade width.
b.
Architectural features: Conformance with the styles is achieved largely through the application of one or two specific architectural details characteristic of a given style, rather than all the listed architectural features.
(Ord. No. 25-05-575, § 1, 5-5-2025)

