
Milton City Zoning Code
ARTICLE 3
- AGRICULTURAL DISTRICTS
3.1.1. - Scope and Intent
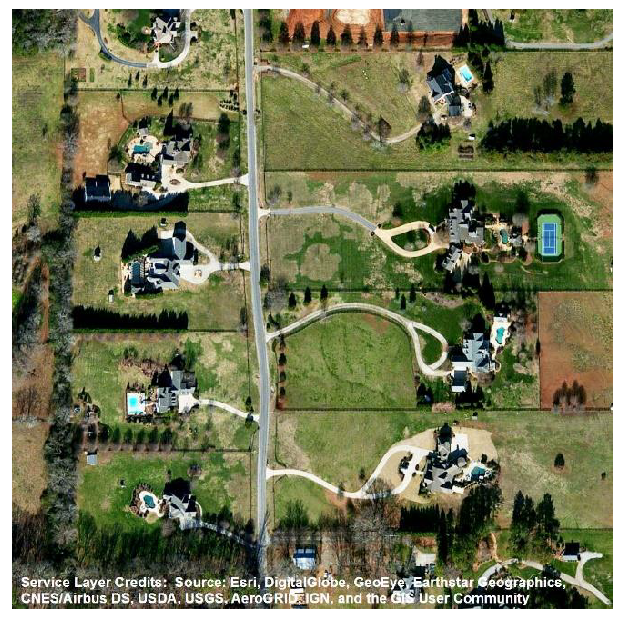
This section contains the AG-1 district regulations. The AG-1 district is intended to encompass lands devoted to a wide range of uses, including:
A.
Individual parcels devoted to residential use.
B.
Single-family subdivisions.
C.
Agricultural.
D.
Closely related uses.
3.1.2. - Uses
See Article 8.
3.1.3. - Dimensional Standards
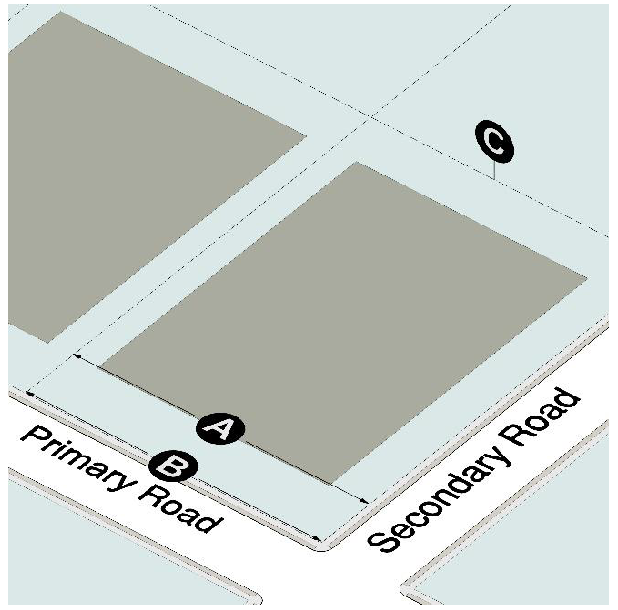 | |
| Lots on Paved Roads | |
| Ⓐ Width | |
| General: | 150 ft. min. |
| Fronting cul-de-sac: | 100 ft. min. |
| Ⓑ Frontage: | 35 ft. min. |
| ⓒ Area: | 1 ac. min. |
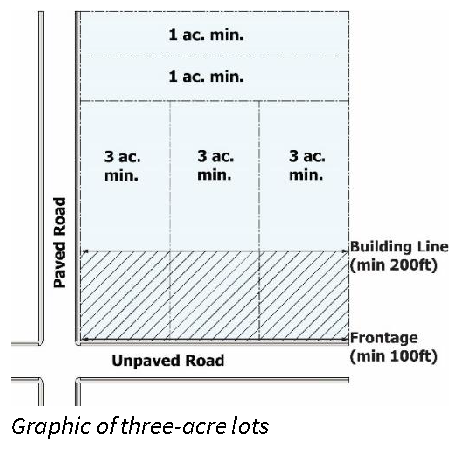
| Lots on Unpaved Roads | |
| Ⓐ Width: | 200 ft. min. |
| Ⓑ Frontage: [1] | 100 ft. min. |
| Ⓒ Area: | 3 ac. min. |
| Table note: | |
| [1] Must be maintained to the front building line. | |
 | |
3.1.4. - Building Placement
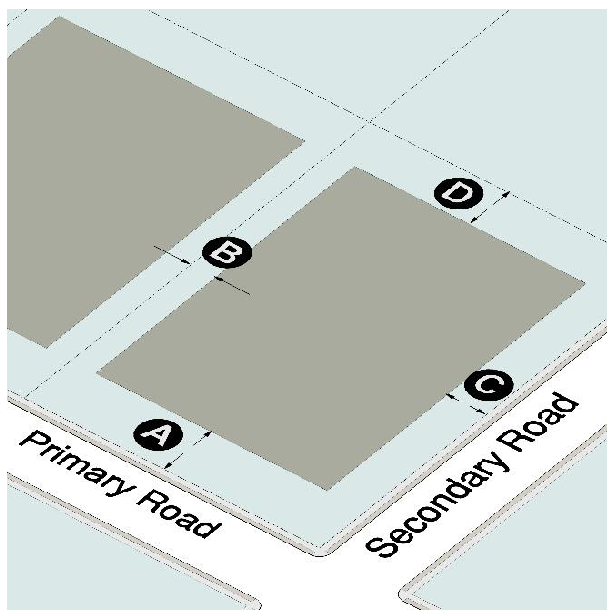 | |
| Principal Building Setbacks | |
| Ⓐ Front Yard: | 60 ft. min. |
| Ⓑ Side Yard (interior): | 25 ft. min. |
| Ⓒ Side Yard (street): | 40 ft. min. |
| Ⓓ Rear Yard: | 50 ft. min. |
| Accessory Structure Setbacks | |
| Accessory structures may be located in rear or side yards but must not be located in a minimum required yard. Additional standards may apply to specific accessory uses in Sec. 8.8 (Accessory Uses). | |
3.1.5. - Bulk and Mass
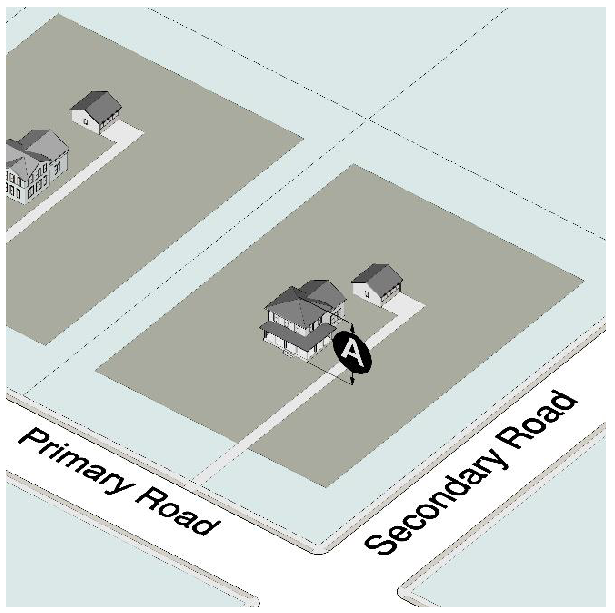 | |
| Building Height | |
| Ⓐ Single-Family Dwellings: | Per Sec. 6.3.3.B (Rural Milton Overlay) |
| Ⓑ Other Buildings: | 40 ft. max. [1] |
| Heated Floor Area | |
| There is no minimum heated floor area in this district. | |
| Table note: | |
| [1] See Sec. 6.3 (Rural Milton Overlay) and Sec. 6.2.8.N (State Route 9 Overlay) for additional height limits. | |
3.1.6. - Entrances
Entrances from a public right-of-way for subdivisions with more than three lots must be rural, simple, and rustic in design, as determined by the City Architect, and must comply with the following:
A.
Signage
Signage must be one of the following designs:
1.
Shingle style.
2.
Sign mounted in or on pillar, provided the pillar must not exceed 8 feet high.
B.
Walls
1.
Knee walls may be utilized where required by existing topography and must not exceed 20 linear feet on either side of the subdivision's road entrance.
2.
Knee walls must be constructed of natural materials such as boulders, stacked stone, or wood formed brick or materials designed to give the appearance of such natural materials, as shown in Figures 3.1.6.A and 3.1.6.B. Stucco is prohibited.
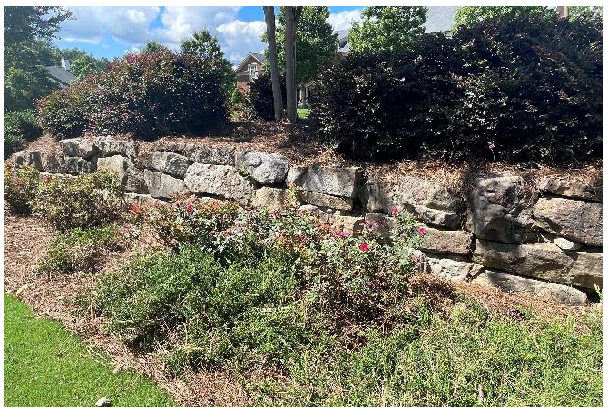
Figure 3.1.6.A
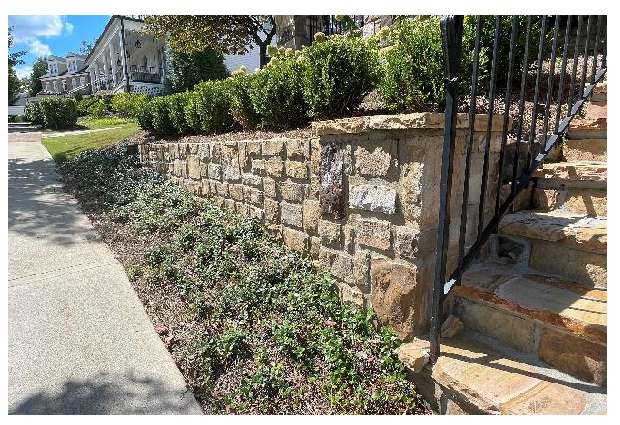
Figure 3.1.6.B
C.
Other Structures
Gate or guard structures must be set back at least 60 feet from exterior street rights-of-way.
D.
Water Features
Water features are not allowed.
3.1.7. - Rural Viewshed
A.
Applicability
This subsection only applies to subdivisions with more than three lots. The requirements of this subsection, except for Sec. 3.1.7.B.4, do not apply to a single lot of record or to subdivisions with three or fewer lots where no individual lot abuts an exterior street.
B.
Rural Viewshed Standards
1.
Applicable subdivisions must provide a 40-foot primary rural viewshed setback from all proposed Milton Trail or sidewalk easements or proposed rights-of-way, whichever is more restrictive, along the exterior streets for buildings, accessory structures, and swimming pools for lots adjacent to exterior streets.
a.
No disturbance within the 40-foot primary rural viewshed setback is allowed until a design review process is completed and the design of the rural viewshed is approved by the design committee.
b.
Driveways accessing exterior streets are prohibited within the 40-foot primary rural viewshed setback, except where they cross the rural viewshed in a perpendicular manner.
c.
Individual septic systems may be installed in the primary rural viewshed setback with an approved primary variance if the primary and secondary septic fields fail and the property may be condemned by the Fulton County Health Department without such variance. The property owner must provide proof of such potential condemnation prior to the application for a primary variance.
2.
Applicable subdivisions must also provide a 20-foot secondary rural viewshed setback from the primary rural viewshed setback for buildings, accessory structures, and swimming pools for lots adjacent to exterior streets.
a.
Individual septic systems may be installed in the secondary rural viewshed setback with an approved primary variance.
b.
Driveways accessing exterior streets are prohibited within the 20-foot secondary rural viewshed setback, except where they cross the rural viewshed in a perpendicular manner.
c.
No disturbance within the 20-foot secondary rural viewshed setback is allowed until a design review process is completed and the design of the rural viewshed is approved by the design committee.
3.
The intent of the rural viewshed is to preserve the bucolic views from the roads throughout the Rural Milton Overlay. The views may contain natural vegetation as well as equestrian related structures and uses. It is the intent to utilize the existing vegetation when possible as well as provide additional native plantings to enhance the existing viewshed when needed.
a.
When performing a design review of the primary rural viewshed and secondary rural viewshed setbacks, the design committee must address the following:
i.
Evaluation of current state of the site including vegetation, both the primary and secondary rural viewshed setbacks.
ii.
Determination of whether existing vegetation should be removed or vegetation should be planted to enhance the rural viewshed.
iii.
Consideration of whether screening of the structures is necessary.
iv.
Consideration of the existence of open uses defined in Sec. 8.7 (Open Uses) in the area.
4.
For structures located on lots subject to a rural viewshed, an architectural review process is required. Such process will include a review of building elevations and landscape plans by the City Architect. These structures must be designed with 360-degree architecture and must meet the intent of Sec. 6.3.10 (Characteristics of Rural Milton Overlay).
5.
After the City issues the necessary permits to disturb the property, but before the required pre-construction meeting, the developer must install a 4 feet high orange tree save fence at least at the combined primary rural viewshed and secondary rural viewshed setback measured from the proposed Milton Trail or sidewalk easement or the proposed right-of-way. The fence must be installed so as to protect heritage trees, protected trees, and specimen trees as defined in Sec. 11.1 Tree Canopy Conservation or any other significant vegetation as determined by the City Arborist. The appropriate location of such fencing must be approved by the City Arborist. In addition, a sign must be posted on the fence every 25 feet indicating "rural viewshed." The tree save fence must be removed when the issuance of a certificate of occupancy for each lot abutting the viewshed is issued.
6.
Notwithstanding anything to the contrary in this subsection, agricultural operations (see Sec. 8.7.1.B) may occur in the primary rural viewshed and secondary rural viewshed setbacks.
7.
Before transfer of any legal interest in an AG-1 zoned parcel that is subject to a rural viewshed, every legal or beneficial owner of such a parcel must ensure that there is recorded in the chain of title for the parcel an affidavit stating the following:
"At the time of the execution of this Affidavit, the property with respect to which this Affidavit is filed is subject to certain restrictions contained in the Unified Development Code for the City of Milton, Georgia. Such restrictions may include restrictions on development and disturbance of property located in the rural viewshed, which includes portions of property adjacent to streets not located within a platted subdivision."
In addition, a copy of the affidavit must be provided to any transferee of a legal interest in the parcel no later than the final closing of the transfer.
C.
Architectural Review of Structures
The following requirements are for structures located on a single lot of record or a subdivision with fewer than four lots that abut an exterior street:
1.
An architectural review process is required and must include a review of building elevations and landscape plans by the City Architect.
2.
These structures must be designed with street elevation architecture and must meet the intent of Sec. 6.3.10 (Characteristics of Rural Milton Overlay).
D.
Violations and Penalties
For any disturbance of the rural viewshed before the appropriate approvals are issued, the property will be barred from being developed for three years following issuance of the notice of violation and must restore the land to its original landscape or if applicable with appropriate tree recompense as determined by the City Arborist.
3.1.8. - Fencing
A.
Height and Style
Fences must meet the standards of Sec. 2.3.2.E.
B.
Barbed Wire
Barbed wire is prohibited on any lots, except when part of an agriculture use defined in Sec. 8.7.1 (Agriculture).
C.
Setbacks
Fences and walls must be set back at least 3 feet from a public right-of-way.
3.1.9. - Overlay Compliance
Additional or alternative standards may apply within overlay districts.
A.
State Route 9 Overlay
See Sec. 6.2.
B.
Rural Milton Overlay
See Sec. 6.3.

