
Milton City Zoning Code
ARTICLE 9
- SITE DEVELOPMENT
9.1.1. - Applicability
A.
New Construction
Any new building or site improvement (modification of any existing parking area, for example) must comply with this Sec. 9.1 (Parking and Loading).
B.
Maintenance and Repair
1.
An existing building or site may be repaired and maintained without providing additional parking or loading, provided there is no increase in floor area or improved site area.
2.
Repaving an existing parking lot is considered maintenance under Sec. 9.1.1.B.1 above, provided there is no increase in the paved area.
C.
Additions
When an existing building, use, or site is increased in area or improved site, both the existing building, use, or site and the new floor or site area must conform to the parking and loading requirements.
D.
Change in Use
A change in use must comply with all parking and loading requirements unless the new use has the same or a lesser parking demand than the previous use.
E.
Construction Parking
Property owners must provide and maintain off-street parking during construction. Parking on any lot other than the lot for which a building permit is issued must be approved for a temporary parking lot by the Director.
9.1.2. - Parking Required
A.
Calculation of Required Parking Spaces
1.
Vehicle parking spaces must be provided for different uses as specified in this section. Where a use is not listed, the Director is responsible for categorizing the use as specified in Article 8.
2.
When a site contains multiple uses, the parking requirements are the sum of the requirements for each use, and no parking space for one use may be included in the calculation of parking requirements for another use, except when shared parking is used per Sec. 9.1.3.A.
3.
In determining the required number of parking spaces, fractional spaces are rounded to the nearest whole number, with one-half or more counted as an additional space.
4.
The parking requirement is based on the floor area of the building devoted to the particular use specified unless ground area or some other measure is specified.
B.
Parking Spaces Required
1.
Unless otherwise specified in this Sec. 9.1 (Parking and Loading) or this UDC, every use must be served by the minimum number of on-site, off-street parking spaces specified in Table 9.1.2.B or by Form-Based Codes.
2.
When the use standards of Article 8 include parking requirements, those requirements apply.
Table 9.1.2.B. Vehicle Parking Requirements
9.1.3. - Parking Reductions
The total number of parking spaces required may be reduced by administrative variance as specified below:
A.
Shared Parking
1.
Shared parking allows uses with parking demands at different times of the day or week to share spaces.
2.
Applicants wishing to use shared parking to reduce the total number of required spaces must submit a shared parking analysis using the Urban Land Institute (ULI) Shared Parking Model (latest edition).
3.
The study must be provided in a form established by the Director.
4.
Reductions in the total number of required spaces for shared parking are not permitted unless the Director determines a reduction is appropriate on a case-by-case basis using the ULI Shared Parking Model (latest edition).
5.
Uses sharing parking must have either mutually exclusive or compatibly overlapping normal hours of operation. The Director will determine whether hours of operation are compatibly overlapping on a case-by-case basis.
6.
A shared parking agreement must be recorded in the Fulton County deed records before issuance of a certificate of occupancy or building permit, as applicable.
B.
Off-Site Parking
1.
Off-site parking is allowed in the O-I, C-1, T5, and T6 districts.
2.
No more than 20% of the total parking requirement may be provided off-site via administrative variance.
3.
When off-site parking is provided, the property must be no more than 300 feet from the principal use, with pedestrian access provided between the sites as may be required by the Director.
C.
On-Street Parking
1.
When on-street parking spaces exist in the public or private street right-of-way, one on-street parking space may be substituted for each required parking space, provided the on-street space immediately abuts the property.
2.
Each on-street parking space may only be counted for one property. Where a space straddles an extension of a lot line, the space may only be counted by the owner whose property abuts 50% or more of the on-street parking space.
3.
The Director may determine that to ensure future roadway capacity or conform with other City plans, on-street parking credit is not available.
D.
Proximity to Transit
A 5% reduction in the number of required parking spaces is allowed for developments within a 1,500 feet walk of an operating transit stop or station, as measured along a sidewalk, trail, or pedestrian walkway from the transit facility to the lot line.
E.
Administrative Reduction
The Director may reduce the total number of parking spaces required to no less than 90% of the basic requirement when all of the following are met:
1.
The parking reduction request must show that the reduction is justified based on characteristics unique to the proposed use of the property, in contrast to the characteristics of other uses within the same category.
2.
Adequate land area for meeting the basic parking requirement must be located on and designed for the site, whether at grade or in parking decks. The unconstructed portion of the parking must be clearly delineated and labeled "Future Parking" on the site plan.
3.
Before granting the parking reduction request, the Director must determine that the reduction is justified and must approve, in whole or in part, or deny the request stating the reasons therefor in their decision.
4.
If the Director finds that the parking reduction is no longer justified, the Director must notify the owner to construct the number of parking spaces necessary to meet the required level.
5.
Before any change in ownership or use, the owner must apply to the Director for an evaluation and confirmation of the reduction.
9.1.4. - Parking Location Limitations
A.
Agricultural and Single-family Districts
1.
In single-family dwelling districts and agricultural districts used for a single-family dwelling, the parking or storage of vehicles is not allowed, except on conforming parking spaces.
2.
Unenclosed parking spaces may occupy a side yard and no more than 50% of a required rear yard.
3.
No more than two spaces are allowed adjoining the entrance to a front entry garage or carport, or adjoining the end of a driveway when no garage or carport exists.
4.
Garage and carport spaces count toward the minimum required spaces in single-family districts.
5.
In agricultural and single-family dwelling districts used for other than a single-family dwelling, the parking or storage of vehicles must meet the requirements of Sec. 9.1.4.E (O-I District).
6.
The visible storage or parking of more than four vehicles at a single-family dwelling is not allowed.
7.
Parking or storage of a junk or salvage vehicle is not allowed, except that no more than two such vehicles are allowed if parked or stored in a garage or carport not visible from a street or adjacent residential property.
8.
In single-family districts and agricultural districts used for a single-family dwelling, the storing of commercial vehicles and construction equipment is prohibited, except when there is an active building permit or active land disturbance permit on the property or when such equipment or vehicles are not visible from roadways or adjacent properties.
B.
TR District
1.
Individually subdivided parcels must adhere to single-family district standards, except that off-street parking and driveways must be at least 10 feet from perimeter lot lines.
2.
Garage and carport spaces count toward the minimum required spaces.
C.
A District
1.
Off-street parking is not allowed in required front yard and side corner yard setbacks.
2.
Driveways must be at least 10 feet from a side and rear property line.
3.
Off-street parking space must be at least 25 feet from a side or rear property line adjacent to a single-family dwelling district or use, and at least 10 feet from another property line.
4.
TR district requirements apply to single-family detached units constructed within the A district.
D.
A-L District
1.
Off-street parking is not allowed in required front yard and side corner yard setbacks.
2.
Driveways must be at least 10 feet from side and rear property lines.
3.
Off-street parking space must be at least 25 feet from side and rear property lines adjacent to a single-family dwelling district or use, and at least 10 feet from other property lines.
E.
O-I District
1.
Off-street parking is not allowed in required front yard and side corner yard setbacks.
2.
Off-street parking must be at least 25 feet from property lines which adjoin a single-family residential district or use.
3.
Off-street loading areas are only allowed in rear and interior side yards.
F.
C-1 District
1.
Residential and civic use off-street parking location standards are the same that apply to those uses in the A district.
2.
Other uses not specified in subparagraph 1 above must locate parking at least 25 feet from property lines that adjoin a residential district or use.
3.
Off-street loading areas are only allowed in rear and interior side yards.
Note: These minimums may be less than required to accommodate a landscape area or buffer.
G.
Landscape Areas and Buffers
No required parking is allowed in any landscape area or buffer.
(Ord. No. 25-05-577, § 1(Exh. A), 5-5-2025)
9.1.5. - Parking Lot Layout and Design
A.
Shared Driveways
Driveways may be shared in all districts.
B.
All-Weather Surface
Required parking spaces must be located on an all-weather surface as defined in Article 13.
C.
Angled or Parallel Parking
1.
Off-street parking layout must conform to Table 9.1.5 Parking Layout Standards.
2.
Standard parking spaces must be at least 153 square feet in area and at least 8.5 feet wide.
3.
Twenty percent of the total parking spaces may be compact car spaces. Compact spaces must be at least 120 square feet in area and at least 8 feet wide. Each compact space must be clearly marked.
4.
No part of a vehicle may overhang into a required landscape area.
Table 9:1.5. Parking Layout Standards
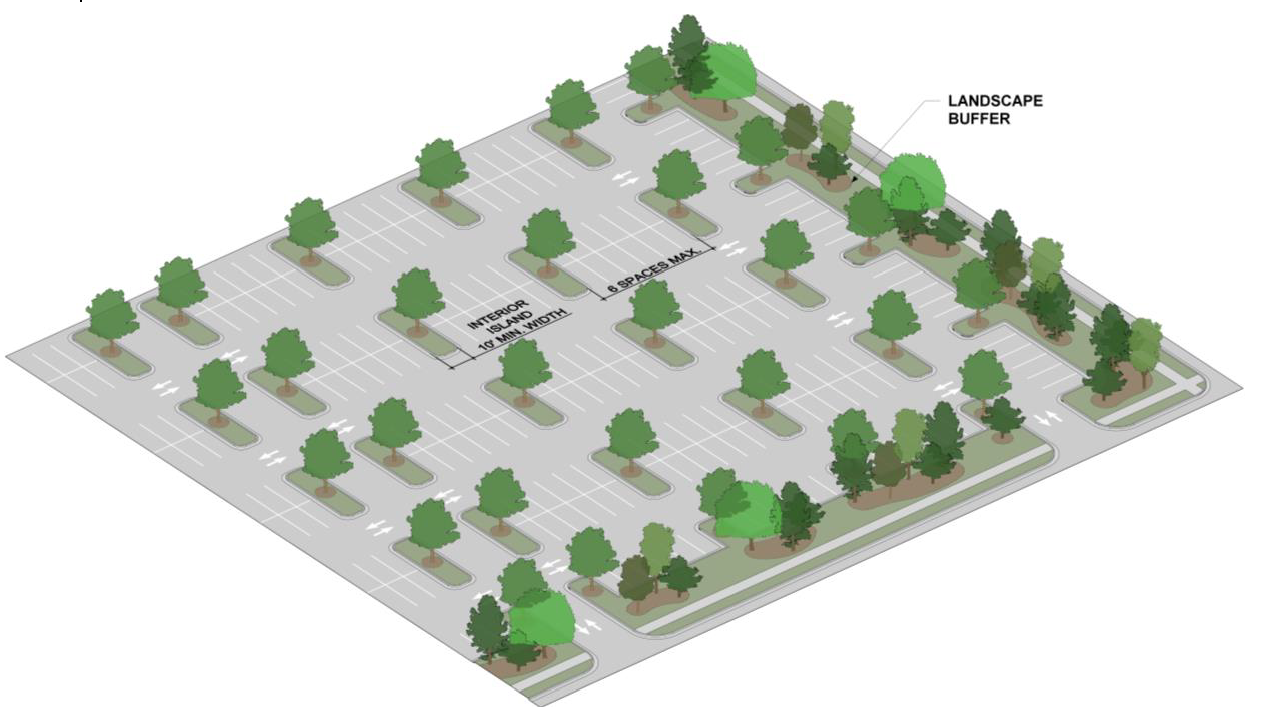
D.
Parking Lot Landscaping
At-grade, non-single-family parking lots must meet the following, in addition to the tree requirements of Sec. 11.1.3.E.3 (Parking Lots):
1.
A landscape island at least 10 feet wide and the length of the parking bay is required at the end of each parking bay.
2.
A landscape island at least 10 feet wide is required next to every six parking spaces in a row.
3.
Landscaping in islands should preserve and maintain adequate sight lines from the minor lane to the major lane.
4.
In the Rural Milton Overlay, interior landscape island locations must vary from row to row to avoid a grid pattern.
5.
Alternate parking lot landscaping methods may be approved when the Director determines that the alternate meets or exceeds these standards.
E.
Accessible Parking
Accessible parking must be provided in accordance with the ADA and the American National Standards Institute.
9.1.6. - Specific Vehicle Standards
A.
Trucks
Except for trucks used to farm the property they are located on, or trucks used in conjunction with a permitted use, trucks or trailers over 4 tons empty weight must not be stored or parked in any agricultural or residential district unless engaged in moving household goods or making deliveries.
B.
Vehicles Being Serviced
Vehicles being serviced must be serviced and stored within the footprint of the building or at the rear of the structure but outside of any minimum yard. Vehicles must be totally screened from all property lines by a 100% opaque fence, together with landscape strips and buffers.
C.
Heavy Construction
Commercial vehicles, earth moving equipment, or other heavy construction vehicles may only be stored in residential, agricultural, and nonresidential districts during construction associated with an active building permit or land disturbance permit or utilized exclusively for personal use.
D.
Other Vehicles
Other vehicles such as recreational vehicles, campers, buses (including school buses), trailers, mobile home coaches, boats and boat trailers may be parked or stored in residential districts when:
1.
Vehicles are not used as living quarters.
2.
The parking or storage area is in the buildable area of the lot and not in front of the principal structure.
(Ord. No. 25-05-577, § 1(Exh. A), 5-5-2025)
9.1.7. - Off-Street Loading
A.
Loading Spaces Required
Off-street loading spaces must be provided in accordance with Table 9.1.7. Loading Requirements. Loading spaces may serve only the designated use and must be on the same lot as the use, unless otherwise authorized in this UDC.
B.
Design and Arrangement
The following standards apply to off-street loading areas:
1.
A loading space must measure no less than 12 feet by 35 feet and have 14 feet of vertical clearance.
2.
For any use required to furnish three or more loading spaces, at least one in every three spaces must measure no less than 12 feet by 55 feet.
3.
Maneuvering space must not include required parking spaces or any portion of a public right-of-way.
Table 9.1.7 Loading Requirements
C.
Loading Location Limitations
1.
Off-street loading spaces and maneuvering areas may only be located in those portions of a lot where off-street parking areas are allowed.
2.
If spaces and maneuvering areas are in a yard adjacent to an existing residential use, a 50-foot landscaped buffer must be established behind which the berths and maneuvering spaces must be located.
9.2.1. - General
A.
Purpose
This Sec. 9.2 (Signs) was enacted with the following purposes:
1.
To protect the rights of individuals and businesses to convey their messages through signs.
2.
To encourage the effective use of signs as a means of communication.
3.
To promote economic development.
4.
To improve traffic and pedestrian safety as it may be affected by distracting signs.
5.
To prevent the destruction of the natural beauty and environment of the city and to ensure the harmony and compatibility of the character of the area including its physical appearance, natural setting, informal landscaping, and preserve the historic character of the city.
6.
To encourage and ensure that development that is context-sensitive in design and materials compliments and is compatible and sensitive with the existing character of the area through its proportion, scale, design, style, placement, position, and architectural qualities that further the distinct values of the city.
7.
To protect the public health, safety, and general welfare.
8.
To restrict the continued existence of abandoned or nonconforming signs unless in compliance with the terms of this Sec. 9.2 (Signs) and to eliminate, over time, all nonconforming signs.
9.
To ensure the fair and consistent enforcement of sign standards.
10.
To make it easier, quicker, and more economically efficient to apply for a sign permit.
B.
Findings
This Sec. 9.2 (Signs) was enacted with the following findings in mind:
1.
The City finds that signs are a proper use of private property, are a means of personal free expression, and are a necessary component of a commercial environment. As such, signs are entitled to the protection of the law. In the absence of regulation, however, the number of such signs tends to proliferate, with property owners desiring ever increasing numbers and sizes of signs, leading to cluttered and aesthetically blighted thoroughfares. In addition, the competition among competing sign owners for sign visibility contributes to safety hazards for both vehicles and pedestrians and undermines the sign owners' original purpose of presenting a clear message of its idea or identification of its premises.
2.
The City further finds that the regulation of the size, height, number, and spacing of signs is necessary to protect the public safety, to ensure compatibility of signs with surrounding land uses, to enhance the business and economy of the city, to protect the public investment in the streets and highways, to maintain the tranquil environment of residential areas, to promote industry and commerce, to eliminate visual clutter and blight, to provide an aesthetically appealing environment, and to provide for the orderly and reasonable display of advertising for the benefit of all the city's citizens.
3.
The City further finds that there is a substantial difference between signs erected by public authority and signs erected by private citizens or businesses. Signs erected by public authority are virtually all erected for the purpose of maintaining the public safety either through direct control of traffic or through provision of such type of signage as street signs which enable the traveling public to know where they are located and to find where they are going. As such, except for signs identifying government buildings, virtually all government signs are erected purely for public safety purposes. Moreover, their use in the public right-of-way is necessary to ensure their visibility to the motoring public. The City finds that public utility signs are frequently of the same nature as those signs erected by governmental entities in that they provide necessary information to safeguard the public from downed power lines and from street excavations. Even where signs serve a propriety purpose, such as identifying markings on utility poles, those signs are marked primarily for the purpose of benefiting the public generally through identification of locations where there may be temporary losses of power.
4.
The City further finds that most of Milton is unique when compared to surrounding areas in terms of the rural, pastoral, and equestrian nature of its land uses. Examination of such factors as the lack of sewerage of most of its land area; the resulting minimum lot size; the lack of commercial development outside overlay districts, Form-Based Codes, and purposefully developed commercial corridors; and the large number of agricultural and related uses, such as horse farms, set the City apart from the more commercialized and developed municipalities which surround it. The preservation of this atmosphere and lifestyle was a major factor in the drive to incorporate the City. Accordingly, the City determines that it has a substantial government interest in striking a proper balance between the right of freedom of expression in terms of the time, place, and manner of signage with the need to preserve the pristine character of the City.
C.
Applicability
This Sec. 9.2 (Signs) applies to all signs erected in the city.
D.
Content Neutrality
Notwithstanding any provisions to the contrary contained within it, this Sec. 9.2 (Signs) will be interpreted in such a manner that the availability, land use, or other triggering event or condition for an entitlement to apply for, erect, or place signage within the City will not have the effect of dictating or controlling, in any manner, the content of the message that may be placed upon such signage, it being the expressed intention of the City that this section be content, viewpoint, and speaker neutral.
9.2.2. - Permits
A.
Required
1.
Except where specifically not required by this Sec. 9.2 (Signs), it is unlawful for any person to post, display, materially change, or erect a sign in the City without first obtaining a sign permit. Notwithstanding the foregoing, signs that are not visible from a public right-of-way, private drive, public space, or from neighboring residential properties are not subject to the standards of this Sec. 9.2 (Signs).
2.
All applicants for signs that incorporate electricity must obtain an electrical permit.
3.
All applicants for signs higher than 8 feet and larger than 32 square feet in area must obtain a building permit.
B.
Fees
No permit may be issued until the appropriate application has been filed with the Director and the fees specified in the City fee schedule have been paid.
C.
Application
Applications for sign permits required by this Sec. 9.2 (Signs) must be filed by property owner with the Director. The application must include:
1.
The type of the sign as defined in this UDC.
2.
The value of the sign.
3.
A survey to scale showing the street address of the property upon which the sign is to be located, the proposed location of the sign on the property, the distance of the proposed sign from the property boundaries, and all other existing structures or buildings on the property.
4.
The square foot area of each sign and the aggregate square foot area if there is more than one sign face.
5.
The name and address of the owner of the property upon which the sign is to be located.
6.
The property owner's written consent granting permission for the placement, maintenance, size, and height of the sign to be placed on the property.
7.
For wall signs, building elevations must be submitted.
8.
The name, address, telephone number, and business license number of the sign contractor.
9.
Sign details, including a proposed color scheme of sign, and scaled elevation of the size and height of the sign from ground level and adjacent street level.
10.
The zoning district in which the property is located and a statement of compliance with all zoning district requirements.
D.
Rejection
1.
Incomplete, false statements. The Director must reject any application that is incomplete, that contains false material statements or omissions, or that is for a sign which would violate any standard within this Sec. 9.2 (Signs) within 30 business days of receipt of said application.
2.
Processing time; notice; denial. The City must process all complete and accurate sign permit applications within 30 business days of the City's actual receipt of a complete and accurate application and upon remittance of the appropriate sign permit fee. The Director must give notice to the applicant of their decision by hand delivery or by mailing such notice by certified mail, return receipt requested, to the address on the permit application on or before the thirtieth business day. If the decision of the Director is to deny the application, the decision must state the grounds upon which the denial is based. Failure of the City to act within the 30-day period will be deemed as an automatic approval of the permit. If notice is mailed in conformity with this Sec. 9.2 (Signs), notice will be deemed to have been given upon the date of mailing. Any application meeting the standards of this section will be granted. Any application not meeting the standards of this Sec. 9.2 (Signs) will be denied.
3.
Appealable. A rejection pursuant to this section may be appealed using the procedures for zoning appeals outlined in Sec. 12.4. However, notwithstanding the foregoing, a final decision of an appeal of the denial of a sign permit must be rendered within 80 calendar days from the date an appeal is filed, or such longer period as may be agreed to by the applicant. If a final decision of an appeal of the denial of a sign permit is not rendered within the 80-day period or the agreed longer period, then the decision sought to be appealed will be affirmed.
4.
Resubmission. A rejected application later resubmitted in conformity with this Sec. 9.2 (Signs) will be deemed to have been submitted on the date of resubmission, instead of the original submission date. An application which is resubmitted must meet all the standards for an original application.
E.
Variance
1.
Limitations. The Board of Zoning Appeals is allowed to grant variances to this Sec. 9.2 (Signs).
2.
Timing. The Board of Zoning Appeals must hear and decide upon a variance to this Sec. 9.2 (Signs) within 80 days of the submission of a complete and accurate application for variance to this Sec. 9.2 (Signs). If a decision on the variance is not rendered within 80 days or such longer period as may be agreed to by the applicant, then the application will be deemed approved.
3.
Procedure. Except as modified by this Sec. 9.2 (Signs), the procedures for requesting a variance from the standards of this Sec. 9.2 (Signs) are the same as for seeking a variance under Sec. 12.4.2.
4.
Standards. The standards to consider when granting a variance from the standards of this Sec. 9.2 (Signs) are the following:
a.
Relief may only be granted when existing foliage or structures create a hardship whereby a sign meeting the maximum letter size, square footage and height requirements cannot be read from an adjoining road; or
b.
The application of the particular provision of this UDC to a particular piece of property, due to extraordinary and exceptional conditions pertaining to that property because of its size, shape, or topography, would create an unnecessary hardship for the owner while causing no detriment to the public.
F.
Expiration Date
1.
A sign permit will become null and void if the sign for which the permit was issued has not been installed and completed within 6 months of the date of issuance; provided, however, that when an applicant demonstrates that a commercial entity was timely engaged to construct the permitted sign, but the fabrication has not yet been completed, one 90-day extension may be granted by the Director.
2.
No refunds will be made for a permit after the permit is issued. If later an individual desires to erect a sign at the same location, a new application for the sign must be processed and another fee paid in accordance with the current City fee schedule.
9.2.3. - Additional Provisions
A.
Business License Tax Certificate, Public Liability Insurance Required
It is unlawful for any person to engage in the business of erecting or maintaining signs within the City, unless and until such entity has obtained an occupation tax certificate or business license issued in the State of Georgia, and a certificate of insurance from an insurance company authorized to do business in the state evidencing that the entity has in effect public liability and property damage insurance in the sum of $25,000.00 for property damage for any one claim, and public liability insurance in an amount not less than $100,000.00 for injuries, including accidental death to one person. The certificate of insurance must state that the insurance carrier will notify the City at least 30 days before any termination or restriction of the coverage, including nonrenewal, cancellation, and nonpayment of any premium.
B.
Labels and Notice
1.
Identification labels. With each sign permit, the Director must issue a sticker bearing the same number as the permit with which it is issued. It is the duty of the permittee or their agent to affix this sticker to the sign in the lower right-hand area so it is easily seen. The absence of a proper sticker will be prima facie evidence that the sign has been, or is being, erected or operated in violation of the standards of this Sec. 9.2 (Signs).
2.
Inspection. The Director must inspect all existing signs in the City to determine if such signs conform to the standards of this Sec. 9.2 (Signs).
C.
Signs Requiring no Permit
The following do not count towards the total amount of signage allowed and no permit is required when all standards in this Sec. 9.2 (Signs) are met, including the following:
1.
Numerals displayed for the purpose of identifying property location not to exceed 8 inches in height.
2.
Flags.
3.
Door signs not to exceed one square foot in size and not more than one sign per door.
4.
Temporary standard informational signs in all districts.
D.
Prohibited Signs and Devices
The following types of signs are prohibited:
1.
Abandoned signs.
2.
Animated signs, flashing signs, rotating signs, and changeable copy signs.
3.
Audible signs.
4.
Beacons, search lights, laser lights or images (except where specifically allowed).
5.
Graffiti.
6.
Illegal activity signs.
7.
Imitation traffic signs.
8.
Internally illuminated window signs, including neon (except where specifically allowed).
9.
Moving signs, sandwich boards and signs applied directly to sidewalk or curb, balloons, streamers or air or gas filled figures and other similar temporary signs (except where specifically allowed).
10.
Obscene signs.
11.
Portable signs, except that signs posted in the window of a vehicle, totaling one square foot, are permitted, unless the vehicle is parked within a nonresidential district or an agricultural district developed with a nonresidential use, with the intent to sell that vehicle.
12.
Roof signs, marquee signs.
13.
Sign kiosks.
14.
Signs attached to or painted on natural objects.
15.
Signs in landscape strip, unless approved by the City Arborist.
16.
Signs in right-of-way, other than those belonging to a government, public service agency, or railroad.
17.
Signs mounted on a utility pole, water tower or other similar structure, architectural features, traffic signal or traffic control box and cell towers.
18.
Signs not maintained.
19.
Temporary signs and banners attached to fences or walls (except where specifically allowed).
E.
Nonconforming Signs
1.
Maintained. A nonconforming sign must not be replaced by another nonconforming sign, except that the substitution or interchange of poster panels, painted boards, or dismountable material on nonconforming signs is permitted. All nonconforming signs must be maintained in good repair.
2.
Repair. Minor repairs and maintenance of nonconforming signs are permitted; however, no structural repairs or changes in the size or shape of a nonconforming sign are permitted except to make the sign comply with the standards of this Sec. 9.2 (Signs). To the extent that any sign allowable hereunder is damaged or destroyed by an act of God or by other circumstances beyond control of the owner of the sign, then such sign may be repaired without regard to the restrictions of this Sec. 9.2.3.E.
3.
Grandfathering. Legal nonconforming signs may stay in place until one of the following conditions occurs:
a.
The business on which the property on which the sign is located ceases operation for at least six consecutive months; or
b.
The deterioration of the sign or damage to the sign makes it a hazard or renders it dilapidated, unsightly, or unkempt; or
c.
The sign has been damaged to such extent that more than minor repairs or a material change is required to restore the sign. No structural repairs or change in shape or size are permitted except to make the sign comply with all standards of this section. To the extent that any sign allowable hereunder is damaged or destroyed by an act of God or by other circumstances beyond control of the owner of the sign, then such sign may be repaired without regard to the restrictions of this subsection.
F.
Sign Location
1.
Obstructions to doors, windows, or fire escapes. No sign may be erected, relocated, or maintained in a way that prevents free ingress or egress from any door, window, or fire escape.
2.
Signs not to constitute traffic hazard. No sign or any part thereof, except authorized traffic signs, may be located in any government right-of-way. No sign, except authorized traffic signs, may be within 20 feet of an intersection, as measured from the intersection of the two rights-of-way.
3.
Setback. Unless a more restrictive setback is specified in conditions of zoning or otherwise in this Sec. 9.2 (Signs), all permanent ground signs must be at least 20 feet from the edge of pavement. No sign, except authorized traffic signs, may project over the right-of-way.
Temporary signs, as described in Sec. 9.2.4, must be placed at least 15 feet from the edge of pavement. No signs may be placed between the road and the back of the landscape strip.
G.
Measurement of Sign Area
1.
Size generally. The area of a sign is computed as the area within the smallest continuous polygon comprised of not more than eight straight lines enclosing the limits of a sign face, together with any sign face cabinet or frame or material, texture, or color forming an integral part of the sign face used to differentiate the sign face from the structure upon which it is placed. If polygons established around wall signs located on the same street oriented wall are within 24 inches or less of one another, then the area of the sign will be measured within one continuous polygon.
2.
Structure. The computation of the area of a sign face does not include the structure, supports, or uprights on which the sign face is placed or any portions of a sign structure that are not intended to contain any message or idea and are purely structural or decorative in nature, other than those parts contained within the polygon that delineates the sign face.
3.
Multifaced signs. For multifaced signs, when the sign face surfaces are back-to-back, or where the interior angle formed by the faces is 45 degrees or less, the area of the sign will be taken as the areas on the largest side. For all other multifaced signs, the area of the sign will be the total area on all sides.
4.
Three-dimensional signs. Three-dimensional signs must not exceed 2 inches from surface.
H.
Measurement of Sign Height
The height of a sign is computed as the distance from the base of the sign structure at normal grade to the top of the highest attached component of the sign. Normal grade will be construed to be the lower of:
1.
Existing grade before construction; or
2.
The newly established grade after construction, excluding any filling, berming, mounding, or excavating solely for the purpose of locating the sign.
I.
Construction Standards
1.
Building codes. All permanent signs permitted under this section must be constructed and maintained in accordance with the applicable City building codes. For any sign that is higher than 8 feet and larger than 32 square feet in area, the permittee must submit, with its building permit application, detailed structural design drawings of the sign and its foundations. Such drawings must include the foundation, supporting structure and sign face and must be certified by a professional structural engineer, licensed in the State of Georgia. The certifying engineer must provide an insurance certificate indicating it carries a minimum of $1,000,000 of professional liability insurance.
2.
Faces. The face of the sign must be flat, with protrusions of no more than 2 inches to allow for the texture of the sign and words, letters, figures, symbols, logos, fixtures, colors, or other design elements. No sign or other advertising structure may be constructed to have nails, tacks, or wires protruding therefrom.
3.
Illumination. Signs may be externally illuminated where permitted by this Sec. 9.2 (Signs). Colored lighting is prohibited. Where external illumination is permitted for freestanding signs, the light source must be screened from the view of the general public with shrubs.
4.
Construction of bases. Bases must be compatible with the exterior material of the main structure as determined by the Director.
5.
Landscaping. Landscaping and grass must be maintained in front of, behind, underneath, and around the base of freestanding signs.
9.2.4. - Citywide Standards
If not otherwise stated, any sign not specifically allowed in a zoning district as provided below is prohibited in that district, except as otherwise provided for under this Sec. 9.2 (Signs). The following standards govern signs within specific zoning districts.
A.
Signs Permitted in all Zoning Districts
1.
Temporary freestanding signs are permitted in all zoning districts, as follows:
a.
Signs during construction. One sign is allowed during construction. A permit is required. The sign may be externally illuminated, must not exceed 12 square feet in area and 5 feet in height, and is allowed beginning with the start of construction and ending with the issuance of the last certificate of occupancy or two years, whichever occurs first. After this, the permittee may reapply for a renewal permit subject to the same termination conditions as set forth in this subsection.
b.
Temporary standard informational signs. Each non-residential lot and/or development may display one standard informational sign no larger than 4 square feet without a permit, except that during a political election or referendum, between the date of qualification of the candidate or the referendum question and final determination on each ballot issue or candidate, each non-residential lot may display an unlimited number of standard informational signs. All such signs must be removed within 7 days after a final determination on that election item or referendum that triggered the right to erect the sign.
c.
Signs during the sale or lease of property. During the sale or lease of property, one sign per road frontage of the property for sale or lease, is allowed. The sign must not be internally illuminated. The sign may be no larger than 9 square feet on major roads, and 6 square feet on all other roads. A permit is required for signs larger than 6 square feet. For the purposes of this requirement, major roads include:
i.
Arnold Mill Road/State Highway 140.
ii.
Birmingham Highway/State Highway 372.
iii.
Cogburn Road.
iv.
Hopewell Road.
v.
McGinnis Ferry Road.
vi.
New Providence Road.
vii.
State Route 9.
viii.
US Hwy 19 (GA 400).
ix.
Windward Parkway.
2.
Banners are permitted in all zoning districts, as follows:
a.
Banners are allowed for a period no longer than 10 days, with no more than four such 10-day periods being permitted per calendar year, per lot.
b.
In addition, each new business is allowed a banner for 30 days starting from the issuance of the business license or occupational tax certificate.
c.
Each development may post one banner, maximum 24 square feet, maximum 5 feet high, for a maximum of 40 days, between May 1 and June 15. A permit is not required.
d.
The maximum banner area is 24 square feet. A permit is required. No banner may be mounted to extend above the horizontal plane of the roof where the building wall and roof meet nor may extend more than 5 feet above grade when on the ground. All banners mounted on the ground must be supported on all sides by a PVC frame or its equivalent.
B.
Agricultural Districts
Within agricultural districts, standards for signs are as follows:
1.
Freestanding signs.
a.
One maximum 32 square feet, freestanding sign per business or institutional use is allowed for each street on which the lot has frontage.
b.
One maximum 32 square feet, freestanding sign or two single-faced freestanding signs no larger than 16 square feet each, is allowed for each side of a platted single-family subdivision entrance.
c.
The maximum height is 6 feet.
d.
Changeable copy is not allowed.
e.
Only external illumination is allowed, and the light source must be screened from view with evergreen plantings as approved by the Director.
2.
Other signage.
a.
Each residence may display up to 12 square feet of signage with no single sign being larger than 4 square feet.
b.
Each development may post one banner, maximum 24 square feet, maximum 5 feet high, for a maximum of 40 days, between May 1 and June 15. A permit is not required.
c.
Each lot may post one expression sign, maximum 16 square feet in area, for a maximum of 30 days. Such signs may only be located on private property, with the owner's permission. A permit is required.
d.
For the purpose of this requirement, an expression sign means a sign, not otherwise defined in this UDC, which involves the expression of any idea that could be characterized as free speech and which is not necessarily related to a particular use of land.
3.
Flags. Each development may display no more than three flagpoles, and in addition, each single-family detached residential lot within each development may display not more than one flag and flagpole. Each flagpole is allowed one flag. In nonresidential districts, the flagpole must not exceed the maximum allowed building height. In residential districts, the maximum height of the flagpole is 25 feet. The length of the flag must not exceed one-quarter the length of the flagpole. The size of the flag must be calculated accordingly.
C.
Single-Family Residential, CUP, and NUP Districts
Within the single-family residential, CUP, and NUP districts, standards for signs are as follows:
1.
Freestanding signs.
a.
One maximum 32 square feet, freestanding sign per business or institutional use is allowed for each street on which the lot has frontage.
b.
One maximum 32 square feet, freestanding sign or two single-faced freestanding signs no larger than 16 square feet each, is allowed for each side of a platted single-family subdivision entrance.
c.
The maximum height is 6 feet.
d.
Changeable copy is not allowed.
e.
Only external illumination is allowed, and the light source must be screened from view with evergreen plantings as approved by the Director.
2.
Other signage.
a.
Each residence may display up to 12 square feet of signage with no single sign being larger than 4 square feet.
b.
Each development may post one banner, maximum 24 square feet, maximum 5 feet high, for a maximum of 40 days, between May 1 and June 15. A permit is not required.
3.
Flags. Each development may display no more than three flagpoles, and in addition, each single-family detached residential lot within each development may display not more than one flag and flagpole. Each flagpole is allowed one flag. In non-residential districts, the flagpole must not exceed the maximum allowed building height. In residential districts, the maximum height of the flagpole is 25 feet. The length of the flag must not exceed one-quarter the length of the flagpole. The size of the flag must be calculated accordingly.
D.
TR, A, and A-L Districts
Within the TR, A, and A-L districts, standards for signs are as follows:
1.
Freestanding signs.
a.
One freestanding sign per right-of-way frontage is allowed, and it must be located at a project entrance.
b.
The maximum height is 6 feet.
c.
The maximum size is 32 square feet.
d.
Changeable copy is not allowed.
e.
Only external freestanding sign illumination is allowed, and the light source must be screened from view with evergreen plantings as approved by the Director.
f.
The freestanding sign structure must be constructed of the same material as the predominant material of the principal building as determined by the Director.
2.
Other signage.
a.
Each residence may display up to 12 square feet of signage with no single sign being larger than 4 square feet.
b.
Each development may post one banner, maximum 24 square feet in area, maximum 5 feet high, for a maximum of 40 days, between May 1 to June 15. A permit is not required.
3.
Flags. Each development may display no more than three flagpoles. Each flagpole is allowed one flag. In nonresidential districts, the flagpole must not exceed the maximum allowed building height. In residential districts, the maximum height of the flagpole is 25 feet. The length of the flag must not exceed one-quarter the length of the flagpole. The size of the flag must be calculated accordingly.
E.
O-I District
Within the O-I district, standards for signs are as follows:
1.
Billboards.
a.
Along, and oriented toward, state-numbered primary routes or national highways only.
b.
At least 500 feet from all residential or agricultural districts.
c.
Minimum 50-foot setback from right-of-way.
d.
Minimum of 1,500 feet from any other billboards or freestanding sign, except standard informational signs.
e.
The lot on which the billboard is located must have sufficient area to accommodate the fall zone, and except for the sign, no parking areas, pedestrian areas, roadways, buildings, structures, or appurtenances may be contained in the fall zone.
f.
The maximum height is 12 feet.
2.
Freestanding signs.
a.
One freestanding sign per right-of-way frontage is allowed, and it must be located at a project entrance.
b.
The maximum height is 6 feet.
c.
The maximum size is 32 square feet.
d.
Changeable copy is not allowed.
e.
Only external freestanding sign illumination is allowed, and the light source must be screened from view with evergreen plantings as approved by the Director.
f.
The freestanding sign structure must be constructed of the same material as the predominant material of the principal building.
3.
Wall signs.
a.
Two wall signs are allowed per business. Single-tenant buildings and end units of multi-tenant buildings are allowed one additional wall sign.
b.
One sign must be flush against the wall. Its maximum size is 12 square feet.
c.
A second sign, if used, must be perpendicular to the wall. Its maximum size is 2 square feet.
d.
Signs must be one unit, as opposed to individually mounted letters.
e.
Changeable copy is not allowed.
f.
Only external wall sign illumination is allowed, and the light must be directed downward.
g.
Wall signs must not cover architectural features or details and not extend beyond the roof line or outer edges of the building.
4.
New occupancy signage. The following signs may be erected for a single period of no more than 48 consecutive hours, which period must occur within two months of the issuance of a certificate of occupancy for structures located on the property on which the sign is erected:
a.
One banner that does not exceed 24 square feet in area (see Sec. 9.2.4.A.2). A separate permit is required for this banner.
b.
One, 4 square feet temporary sign.
c.
One inflatable device, with a maximum size of 2,000 cubic feet, and a maximum height of 20 feet. The vendor or owner of the inflatable device must indicate the method of inflation, chemicals used, sign a hold harmless agreement, and provide evidence of liability insurance.
d.
One search light or similar device provided the light must be extinguished by 11:00 p.m.
e.
Temporary outside display of merchandise, provided:
i.
Such display must be located next to the building entrance door while maintaining a minimum 36-inch clear and unobstructed walkway to the door; and
ii.
Such display must be brought inside of the business at close of business day.
5.
Flags. Each development may display no more than three flagpoles. Each flagpole is allowed one flag. In nonresidential districts, the flagpole must not exceed the maximum allowed building height. In residential districts, the maximum height of the flagpole is 25 feet. The length of the flag must not exceed one-quarter the length of the flagpole. The size of the flag will be calculated accordingly.
F.
MIX Districts
Within the MIX district, standards for signs are as follows:
1.
Freestanding signs.
a.
One freestanding sign per right-of-way frontage is allowed, and it must be located at a project entrance.
b.
The maximum height is 6 feet.
c.
The maximum size is 32 square feet.
d.
Changeable copy is not allowed.
e.
Only external freestanding sign illumination is allowed, and the light source must be screened from view with evergreen plantings as approved by the Director.
f.
The freestanding sign structure must be constructed of the same material as the predominant material of the principal building.
2.
Wall signs.
a.
Two wall signs are allowed per business. Single-tenant buildings and end units of multi-tenant buildings are allowed one additional wall sign.
b.
One sign must be flush against the wall. Its maximum size is 12 square feet.
c.
A second sign, if used, must be perpendicular to the wall. Its maximum size is 2 square feet.
d.
Signs must be one unit, as opposed to individually mounted letters.
e.
Changeable copy is not allowed.
f.
Only external wall sign illumination is allowed, and the light must be directed downward.
g.
Wall signs must not cover architectural features or details and not extend beyond the roof line or outer edges of the building.
3.
New occupancy signage. The following signs may be erected for a single period of no more than 48 consecutive hours, which period must occur within two months of the issuance of a certificate of occupancy for structures located on the property on which the sign is erected:
a.
One banner that does not exceed 24 square feet in area (see Sec. 9.2.4.A.2). A separate permit is required for this banner.
b.
One, 4 square feet temporary sign.
c.
One inflatable device, with a maximum size of 2,000 cubic feet, and a maximum height of 20 feet. The vendor or owner of the inflatable device must indicate the method of inflation, chemicals used, sign a hold harmless agreement, and provide evidence of liability insurance.
d.
One search light or similar device provided the light must be extinguished by 11:00 p.m.
e.
Temporary outside display of merchandise, provided:
i.
Such display must be located next to the building entrance door while maintaining a minimum 36-inch clear and unobstructed walkway to the door; and
ii.
Such display must be brought inside of the business at close of business day.
4.
Other signage.
a.
Each residence may display up to 12 square feet of signage with no single sign greater than 4 square feet.
b.
Each development may post one banner, maximum 24 square feet, maximum 5 feet high, for a maximum of 40 days, between May 1 to June 15. A permit is not required.
5.
Flags. Each development may display no more than three flagpoles and in addition, each single-family detached residential lot within each development may display not more than one flag and flagpole. Each flagpole is allowed one flag. In non-residential districts, the flagpole must not exceed the maximum allowed building height. In residential areas, the maximum height of the flagpole is 25 feet. The length of the flag must not exceed one-quarter the length of the flagpole. The size of the flag will be calculated accordingly.
G.
C-1 District
Within the C-1 district, standards for signs are as follows:
1.
Billboards.
a.
Along, and oriented toward, state-numbered primary routes or national highways only.
b.
At least 500 feet from all residential or agricultural districts.
c.
Minimum 50-foot setback from right-of-way.
d.
Minimum of 1,500 feet from any other billboards or freestanding signs, except standard informational signs.
e.
The lot on which the billboard is located must have sufficient area to accommodate the fall zone, and except for the sign, no parking areas, pedestrian areas, roadways, buildings, roadways, structures, or appurtenances may be contained in the fall zone.
f.
The maximum height is 12 feet.
2.
Freestanding signs.
a.
One freestanding sign per right-of-way frontage is allowed, and it must be located at a project entrance.
b.
The maximum height is 6 feet.
c.
The maximum size is 32 square feet.
d.
Changeable copy is not allowed.
e.
Only external freestanding sign illumination is allowed, and the light source must be screened from view with evergreen plantings as approved by the Director.
f.
The freestanding sign structure must be constructed of the same material as the predominant material of the principal building.
3.
Wall signs.
a.
Two wall signs are allowed per business. Single-tenant buildings and end units of multi-tenant buildings are allowed one additional wall sign.
b.
One sign must be flush against the wall. Its maximum size is 12 square feet or 3% of the wall area.
c.
The second sign, if used, must be perpendicular to the wall. Its maximum size is 2 square feet.
d.
Signs must be one unit, as opposed to individually mounted letters.
e.
Changeable copy is not allowed.
f.
Only external wall sign illumination is allowed, and the light must be directed downward.
g.
Wall signs must not cover architectural features or details and not extend beyond the roof line or outer edges of the building.
4.
New occupancy signage. The following signs may be erected for a single period of no more than 48 consecutive hours, which period must occur within two months of the issuance of a certificate of occupancy for structures located on the property on which the sign is erected:
a.
One banner that does not exceed 24 square feet in area (see Sec. 9.2.4.A.2). A separate permit is required for this banner.
b.
One, 4 square feet temporary sign.
c.
One inflatable device, with a maximum size of 2,000 cubic feet, and a maximum height of 20 feet. The vendor or owner of the inflatable device must indicate the method of inflation, chemicals used, sign a hold harmless agreement, and provide evidence of liability insurance.
d.
One search light or similar device provided the light must be extinguished by 11:00 p.m.
e.
Temporary outside display of merchandise, provided:
i.
Such display must be located next to the building entrance door while maintaining a minimum 36-inch clear and unobstructed walkway to the door; and
ii.
Such display must be brought inside of the business at close of business day.
5.
Flags. Each development may display no more than three flagpoles. Each flagpole is allowed one flag. In nonresidential districts, the flagpole must not exceed the maximum allowed building height. In residential districts, the maximum height of the flagpole is 25 feet. The length of the flag must not exceed one-quarter the length of the flagpole. The size of the flag will be calculated accordingly.
9.2.5. - Overlays and Form-Based Codes
A.
This Subsection Takes Precedence
The requirements of this Sec. 9.2.5 (Overlays and Form-Based Codes) take precedence over citywide requirements within the given overlay or Form-Based Code.
B.
State Route 9 Overlay District and Deerfield/Hwy 9 Form-Based Code Signs
In the State Route 9 Overlay District and Deerfield/Hwy 9 Form-Based Code the following signage standards apply:
1.
All freestanding signs must be monuments with the width of the base equal to the width of the sign face. When placed back-to-back, the sign cabinets must be exactly the same dimension in height and width. The structure and base must match the principal building materials as determined by the Director.
2.
Multi-tenant developments are allowed one primary monument for the overall development which must not exceed 48 square feet in area and 12 feet high.
3.
Multi-tenant developments on corner lots are allowed an additional monument on the secondary street at the project entrance which must not exceed 24 square feet in area and 4 feet high.
4.
For multi-tenant retail, commercial, office, or institutional developments:
a.
Each tenant is allowed one banner that does not exceed 24 square feet in area, per the time limits stated in Sec. 9.2.4.A.2.
b.
The banner must be placed on the tenant's storefront or wall space.
c.
If the building location renders installation on the wall not visible from the road, an administrative variance may be applied for to allow the banner to be installed on the ground. The variance will condition the banner placement to a specific location on the development.
i.
All ground-mounted banners must be installed on a PVC frame, or its equivalent.
ii.
If the banner is required to be placed behind a fence, the banner must not exceed 12 feet high.
d.
No more than four ground-mounted banners may be displayed in a zoned development at one time.
5.
Single-tenant sites and outparcels are limited to one monument that does not exceed 32 square feet in area and 6 feet high.
6.
Gas stations, convenience stores, discount warehouses and similar facilities that sell gasoline may have an additional monument up to 24 square feet in area and up to 6 feet in height.
7.
Two or more businesses that share a single-tenant space are limited to one monument, that does not exceed 32 square feet in area and 6 feet high.
8.
Monuments must be at least 10 feet from the public right-of-way and at least 35 feet from any other identification monument.
9.
Monuments must not be internally illuminated.
10.
Each place of business is allowed a maximum of two wall signs.
11.
Wall signs many only face public streets and pedestrian parking areas.
12.
Wall signs must not exceed 100 square feet in area or 5% of the applicable wall area, whichever is less. The length of the sign must not exceed ten times the height of the sign. The area of the doors and spandrel glass panels are excluded from the calculation of the applicable sign area.
13.
Permanent and temporary signs in windows must not exceed 20% of each window. No window signs are allowed in clerestory windows. In no case may window signs exceed 10% of total wall area of the applicable elevation.
14.
The following information may be permanently displayed in windows or glass doors and is exempt from the 20% limit: street address, required to be posted by local, state, or federal governments. The lettering for this information must be 4 inches tall or as required by the fire prevention code. Also exempt is security information.
15.
Notwithstanding the prohibitions in Sec. 9.2.5.B.18 below, each commercial establishment is allowed two internally illuminated window signs. If the establishment has a single internally illuminated window sign, the sign may be a maximum of 4 square feet in area and may be neon or LED illumination. If the establishment has two internally illuminated window signs, neither sign may be larger than 2 square feet in size and only one may be neon or LED, while the second may be of other illumination. All internally illuminated window signs must be positioned on the interior of the window, not more than 10 feet from the floor. At least one sign must be not more than 5 feet from the main public entrance to the commercial establishment. No internally illuminated window sign may blink, flash, fluctuate or be animated in any way. Internally illuminated window signs may only be illuminated when the commercial establishment is open to the public for business.
16.
Wall signs must be flush against the wall, not cover architectural features or details, and not extend beyond the roof line or outer edges of the building.
17.
Awnings and canopy signs with names are considered signs and may be substituted for monuments or wall signs. If substituted, they must be included in the maximum area calculations.
18.
Permitted colors for sign structures, but not sign faces, are limited to those listed in the table below.
19.
Wall signs may be internally or externally illuminated.
20.
Sign prohibitions and limitations.
a.
The following sign types are prohibited:
i.
Blinking, rotating, projecting, flashing, fluctuating or otherwise animated.
ii.
Changeable copy signs.
iii.
Electronic/manual reader boards, changeable copy.
iv.
Internally illuminated window signs (except as allowed in Sec. 9.2.5.B.14 above).
v.
Portable, attached to vehicles.
vi.
Posters, placards.
vii.
Pylon, pole, lollypop.
viii.
Roof, marquee.
ix.
Sandwich, a-frame.
b.
Vehicles with lettering or graphics greater than 2 inches in height identifying or promoting a business or commercial activity must not be parked or stored within 100 feet of the curb of any public right-of-way. This standard does not apply to vehicles used regularly for delivery, pick-ups, service calls, or transporting customers, except that such vehicles must not be parked within 50 feet of the curb of any public right-of-way after hours if the vehicles are visible from the public right-of-way.
C.
Crabapple Form-Based Code Signs
In the Crabapple Form-Based Code the following signage standards apply:
1.
Freestanding signs
a.
All freestanding signs must meet the following standards:
i.
Signs must not have changeable copy including, but not limited to, scrolling, rotating, flashing, and computerized changeable copy. Theaters, schools, places of worship, parks, and gas stations may have changeable copy that is changed manually.
ii.
Only external illumination is allowed, and the light must be screened from view with evergreen plantings as approved by the Director.
iii.
The sign structure must be constructed of wood, brick or stone or a material which has the appearance of wood, brick, or stone as determined by the Director and to the extent possible must be the same material as the predominant material of the principal building.
iv.
The sign face and sign letters must be made of wood, a material which has the appearance of carved, distressed, or sandblasted wood or stone as determined by the Director. Plastic inserts are prohibited.
v.
The sign may be supported on one side or on both sides (i.e., single post or double post signs).
b.
For nonresidential multi-tenant buildings and developments, freestanding signs must meet the following standards:
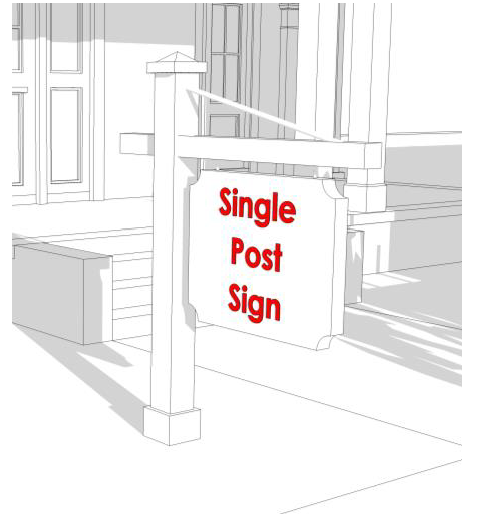
i.
The maximum height is 8 feet.
ii.
The maximum sign area is 32 square feet.
iii.
One sign per right-of-way frontage is allowed, and it must be located at a project entrance.
c.
For nonresidential single-tenant buildings, freestanding signs must meet the following standards:
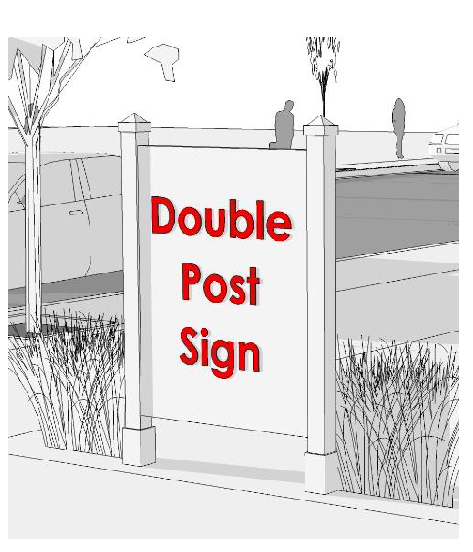
i.
The maximum height is 6 feet.
ii.
The maximum sign area is 20 square feet.
iii.
One sign per right-of-way frontage is allowed, and it must be located at a project entrance.
d.
For residential uses, freestanding signs must meet the following standards:
i.
The maximum height is 6 feet.
ii.
Each residential development is allowed two, 12 square foot freestanding signs, which must not exceed a total area of 24 square feet, or one 16 square foot sign, per entrance.
2.
Wall signs. Wall signs must meet the following standards:
a.
Changeable copy is not allowed.
b.
Only external wall sign illumination is allowed, and the light must be directed downward.
c.
Wall signs must not cover architectural features or details and not extend beyond the roof line. Wall signs may hang from the building.
d.
Wall sign faces must be made of wood or other material which has the appearance of carved, distressed, or sandblasted wood as determined by the Director.
e.
A business is allowed one wall sign. The sign may be flush against the wall or it can hang from the building. The sign area must not exceed 3% of the applicable wall area. The area of the doors and spandrel glass panels are excluded from the calculation of the applicable wall area.
f.
Single-tenant buildings and end units of multi-tenant buildings are allowed one additional wall sign. Businesses whose primary entrance faces an interior parking lot or courtyard are allowed one additional wall sign. The maximum size for either of these signs must not exceed 3% of the applicable wall area.
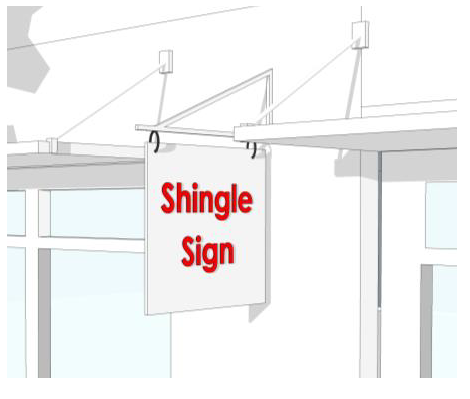
g.
A business is allowed one additional shingle/blade sign, perpendicular to the wall, that does not exceed 4 square feet in area.
3.
Other signage.
a.
Permanent and temporary signs in windows must not exceed 20% of each window. No window signs are allowed in clerestory windows. In no case may window signs exceed 10% of the total wall area of the applicable elevation.
Notwithstanding the prohibitions contained in Sec. 9.2.5.C.5 below, each commercial establishment is allowed two internally illuminated window signs. If the establishment has a single internally illuminated window sign, the sign may be a maximum of 4 square feet in size and may be neon or LED illumination. If the establishment has two internally illuminated window signs, neither sign may be larger than 2 square feet in size and only one may be neon or LED, while the second may be of other illumination. All internally illuminated window signs must be positioned on the interior as a window sign, not more than 10 feet from the floor, with at least one sign being not more than 5 feet from the main public entrance to the commercial establishment. None of the internally illuminated window signs may blink, flash, fluctuate or be animated in any way. Internally illuminated window signs may only be illuminated during the time the commercial establishment is open to the public for business.
b.
A business is allowed one sandwich board sign. The sign must be:
i.
Single or double faced.
ii.
Metal or wood framed (no plastic).
iii.
Black or green, chalkboard type face.
iv.
In an ADA-compliant location (minimum 36 inches from the building); no more than 10 feet from building.
v.
Located so as not to impede pedestrian or vehicular traffic.
vi.
Not placed in tree island or landscape strip.
vii.
Maximum height of 4 feet, 6 square feet per panel.
viii.
Brought inside at the close of business.
4.
Sign structure colors. Permitted colors for sign structures, but not sign faces, are limited to those listed in the table below.
5.
Prohibited signs. The following sign types prohibited:
a.
Monument.
b.
Pylon, pole, lollypop, projecting signs.
c.
Roof, marquee.
d.
Electronic or manual reader boards, changeable copy signs.
e.
Any sign that rotates, flashes, blinks, scrolls, fluctuates, or is in any other way animated.
f.
Portable, excluding sandwich signs.
g.
Posters, placards.
D.
Birmingham Crossroads Signs
In the Birmingham Crossroads of the Rural Milton Overlay district, the following sign standards apply:
1.
Freestanding signs
a.
All freestanding signs must meet the following standards:
i.
Signs must not have changeable copy, including scrolling, rotating, flashing, and computerized changeable copy.
ii.
Only external wall sign illumination is allowed, and the light must be directed downward.
iii.
The sign structure must be constructed of wood, brick, or stone and to the extent possible, must be the same material as the predominant material of the principal building as determined by the Director.
iv.
The sign face must be made of wood, a material which has the appearance of carved, distressed, or sandblasted wood, or stone, as determined by the Director. Plastic inserts are prohibited.
v.
The sign may be supported either on one side or on both sides (i.e., shingle sign).
b.
For nonresidential multi-tenant buildings and developments, freestanding signs must meet the following standards:
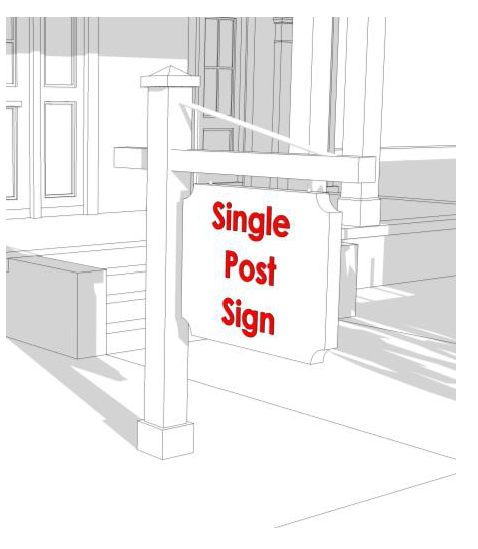
i.
The maximum height is 8 feet.
ii.
The maximum size of the sign area is 32 square feet.
iii.
There may be one freestanding sign per right-of-way frontage.
c.
For nonresidential single-tenant buildings, freestanding signs must meet the following standards:
i.
The maximum height is 6 feet.
ii.
The maximum size of the sign area is 20 square feet.
iii.
There may be one freestanding sign per right-of-way frontage.
d.
For residential uses, freestanding signs must meet the following standards:
i.
The maximum height is 6 feet.
ii.
The maximum size is 16 square feet.
iii.
Each residential development may have a maximum of one sign per entrance.
2.
Wall signs
a.
Changeable copy is not allowed.
b.
If illuminated, wall signs must be externally illuminated, with the lighting directed downward.
c.
Wall signs must not cover architectural features or details and not extend beyond the roof line.
d.
Wall sign faces must be made out of wood or other material which has the appearance of carved, distressed, or sandblasted wood as determined by the Director.
e.
A business is allowed one wall sign. The sign may be flush against the wall or it can hang from the building. The size must not exceed 3% of the applicable wall area. The area of the doors and spandrel glass panels are excluded from the calculation of the applicable sign area.
f.
Single-tenant buildings and end units of multi-tenant buildings are allowed one additional wall sign. Businesses whose primary entrance faces an interior parking lot or courtyard are allowed one additional wall sign. The maximum size for either of these signs must not exceed 3% of the applicable wall area.
g.
A business is allowed one additional shingle/blade sign, perpendicular to the wall, that does not exceed 4 square feet in area.
h.
A portion of the wall sign can be placed on an overhang or a canopy.
3.
Other signage
a.
Permanent and temporary signs in windows must not exceed 20% of each window and must not block visibility from outside the store. No window signs are allowed in clerestory windows. In no case may window signs exceed 10% of the total wall area of the applicable elevation. Internally illuminated window signs are prohibited.
b.
A business is allowed one sandwich board sign. The signs must be:
i.
Black or green, chalkboard type.
ii.
Brought inside at the close of business.
iii.
In an ADA-compliant location (minimum 36 inches from the building); no more than 10 feet from building.
iv.
Maximum height of 4 feet, 6 square feet per panel.
v.
Metal or wood framed (no plastic).
vi.
Not allowed to impede pedestrian or vehicular traffic.
vii.
Not placed in tree island or landscape strip.
viii.
Single or double faced.
4.
Sign structure colors. Permitted colors for Birmingham Crossroads sign structures, but not sign faces, are limited to those listed below.
5.
Prohibited signs. The following sign types are prohibited:
a.
Pylon, pole, lollypop, projecting signs.
b.
Monument signs.
c.
Roof, marquee signs.
d.
Electronic or manual reader boards, changeable copy signs.
e.
Any sign that rotates, flashes, blinks, scrolls, fluctuates, or is in any other way animated.
f.
Portable signs, excluding sandwich board signs.
g.
Posters, placards.
h.
Internally illuminated wall signs.
9.2.6. - Master Signage Plan
A.
Purpose
1.
A master signage plan is an administrative permit which establishes standards (size, design, location, etc.) for all exterior signs associated with a multi-tenant or multibuilding development. The master signage plan must ensure long term aesthetic compatibility of signage throughout the development. The requirements of this subsection are in addition to the overlay signage requirements of this UDC. In the event of any conflict between this section and the overlay signage requirements, this subsection will prevail.
2.
The goal of a master signage plan is to:
a.
Adequately and effectively communicate business identity and type to the public;
b.
Promote consistency among signs within a development, thus creating visual harmony between signs, buildings, landscaping and other components of the property;
c.
Enhance the compatibility of signs with the architectural and site design features in a development;
d.
Encourage signage that is in character with planned and existing uses, thus creating a unique sense of place;
e.
Protect the community from sign clutter and visual blight resulting from excessive and redundant signs.
B.
Applicability
A master signage plan is required for all new developments and newly zoned multiple tenant, commercial buildings, all multi building or multi occupant commercial or office developments, all mixed use developments, single-family and multifamily developments.
C.
Approval authority
1.
A master signage plan for a property that is undeveloped and does not require rezoning must be reviewed by the Director as part of the site plan review process, and must be approved by the Director. If the property requires rezoning or a use permit, it will be reviewed as part of the rezoning/use permits process, and will be approved by the City Council.
A separate sign permit is required for all nonexempt signs.
2.
The master signage plan must utilize the types of signs described in this Sec. 9.2.6 to create a harmonious, consistent system of signage that improves the public safety within the development.
D.
Application requirements
1.
A master signage plan application is a written and/or illustrated document that depicts the proposed signs and must include the following:
a.
Proposed sign palette, which may include:
i.
Entryway signs.
ii.
Primary multi-tenant freestanding signs.
iii.
Secondary multi-tenant freestanding signs.
iv.
Single-tenant/outparcel freestanding signs.
v.
Office/industrial park project freestanding signs.
vi.
Residential development freestanding signs.
vii.
Secondary residential development freestanding signs.
viii.
Tenant directory freestanding signs.
ix.
Tenant directory wall signs.
x.
Directional freestanding signs.
xi.
Temporary standard informational signs.
xii.
Real estate signs.
xiii.
Temporary banners.
xiv.
Signs during construction.
xv.
Wall signs.
xvi.
Shingle/blade signs.
xvii.
Window signs/graphics.
xviii.
Awning/canopy signs.
xix.
Tenant informational signs.
b.
Site plan, drawn to scale, of the entire development/area showing the location of all proposed signs included in the sign palette.
c.
Size and number of all proposed signs, including maximum area, letter height, number height, etc.
d.
Color and material palette for all signs, including context of where signs are to be placed on any given facade.
e.
Type of illumination proposed (i.e., external, internal).
f.
Landscaping and/or ornamental structures including fences, fountains, public art, ground cover and other landscaping elements that are intended to complement the proposed sign palette and design.
g.
Site location map.
h.
Photos of property as it appears from the street.
i.
Any other information reasonably required by the Director to determine compliance with the design guidelines.
E.
Design Guidelines
The following sign design guidelines are designed to help ensure quality signs that communicate their message in a clear fashion. Because not all design criteria may be workable or appropriate for each sign or project, the Director or City Council may allow deviation from the design guidelines in their application to specific signs or projects, where the proposed master signage plan creates a harmonious, consistent system of signage that improves the public safety within the development. The following subparagraphs provide examples of acceptable forms of signage.
1.
Entryway signs
Entryway signs are ground signs which are placed on the perimeter of a mixed-use development, community or area. Such signs may flank both sides of the entrance and may include ground or landscape wall sign types. An entryway sign may identify the name of the community and/or interior businesses or communities.
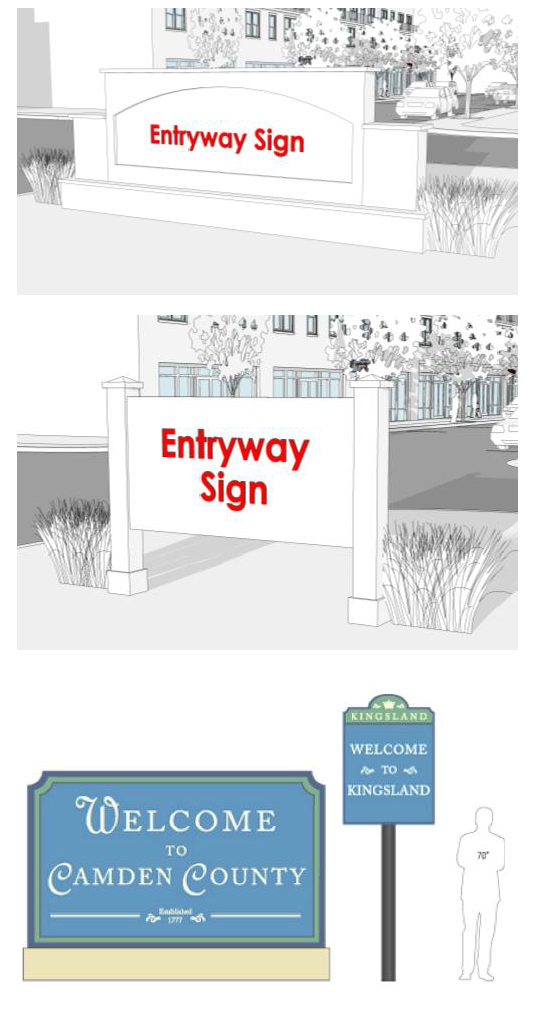
2.
Primary multi-tenant freestanding signs
Primary multi-tenant freestanding signs are freestanding signs located on a multi-tenant site, and which are orientated to be visible from the road. Primary multi-tenant freestanding signs may provide formal identification of the entire project to arterial traffic.
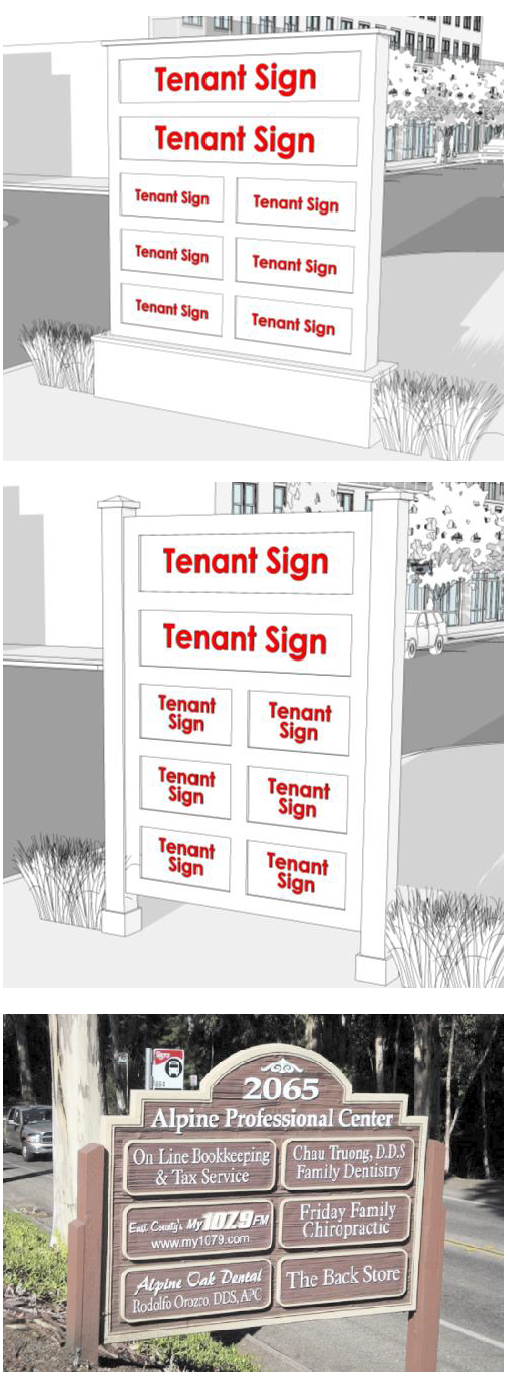
3.
Secondary multi-tenant freestanding signs
Secondary multi-tenant freestanding signs are freestanding signs located on a corner lot, on a multi-tenant site, and which are orientated to be visible from the road. Secondary multi-tenant freestanding signs may provide formal identification of the entire project or one or some of the project's tenants.
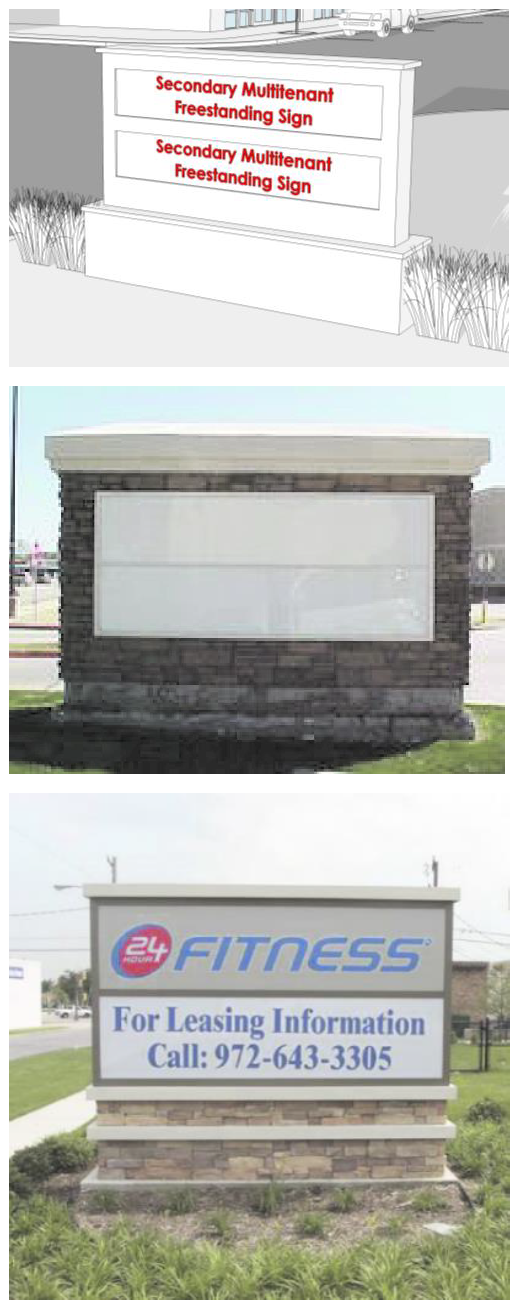
4.
Single-tenant/outparcel freestanding signs
Single-tenant/outparcel freestanding signs are signs located on single-tenant sites and outparcels, and which are orientated to be visible from the road. Single-tenant/outparcel freestanding signs may provide formal identification of the business located on the site.
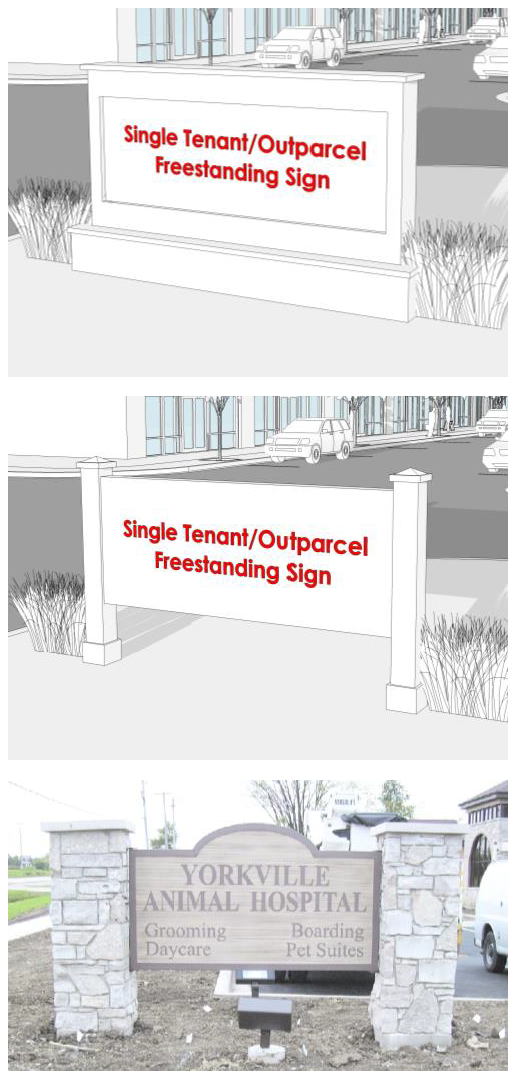
5.
Office/industrial park project identification freestanding signs
Office/industrial park project identification freestanding signs are freestanding signs which are located at the entrance to a platted office or industrial park. Office/industrial park project identification freestanding signs may identify the platted name of the office or industrial park.
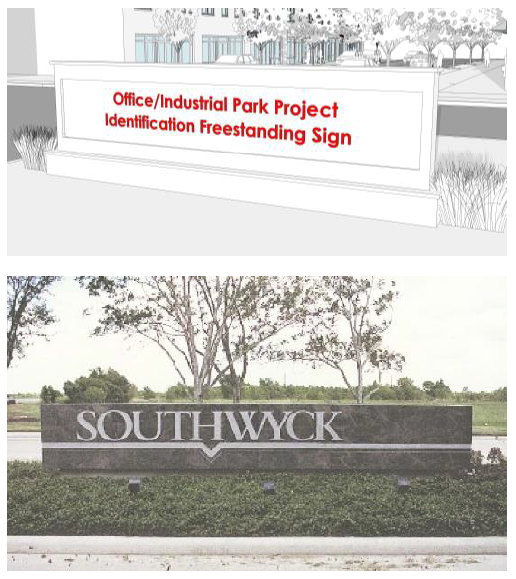
6.
Residential development freestanding signs
Residential development freestanding signs are freestanding signs located at the entrance to a residential development. Residential development freestanding signs may identify the name of a single family, townhome or apartment development.
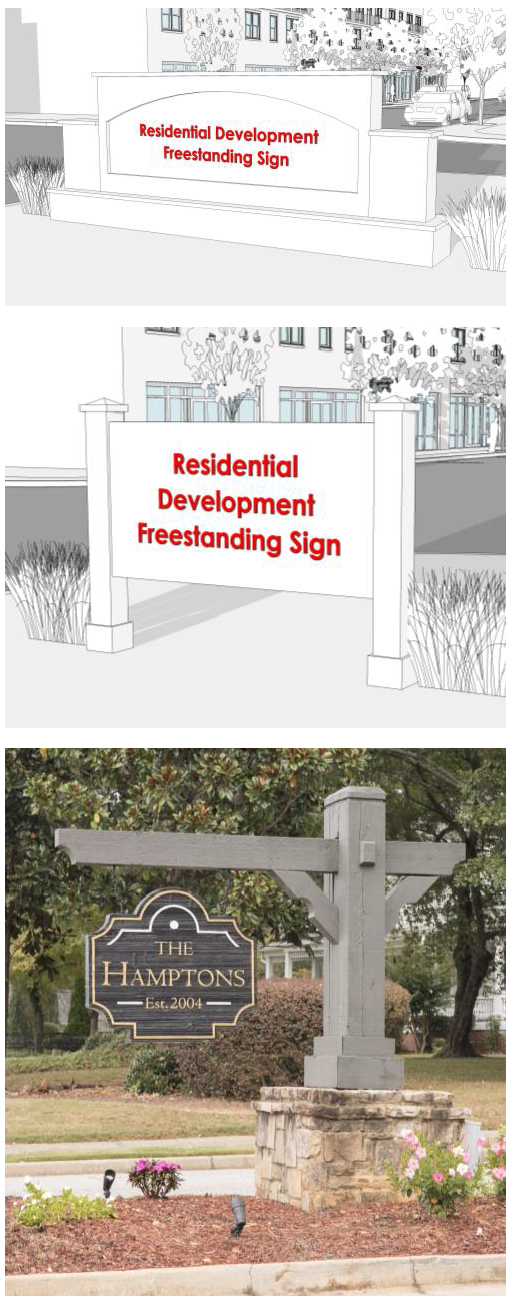
7.
Secondary residential development freestanding signs
Secondary residential development freestanding signs are pillar-type freestanding signs which are located at different phases within a residential development, or at the entrance to an amenity area within a residential development. A secondary residential development freestanding sign may indicate the name of the phase or unit within a single-family or townhome residential development.
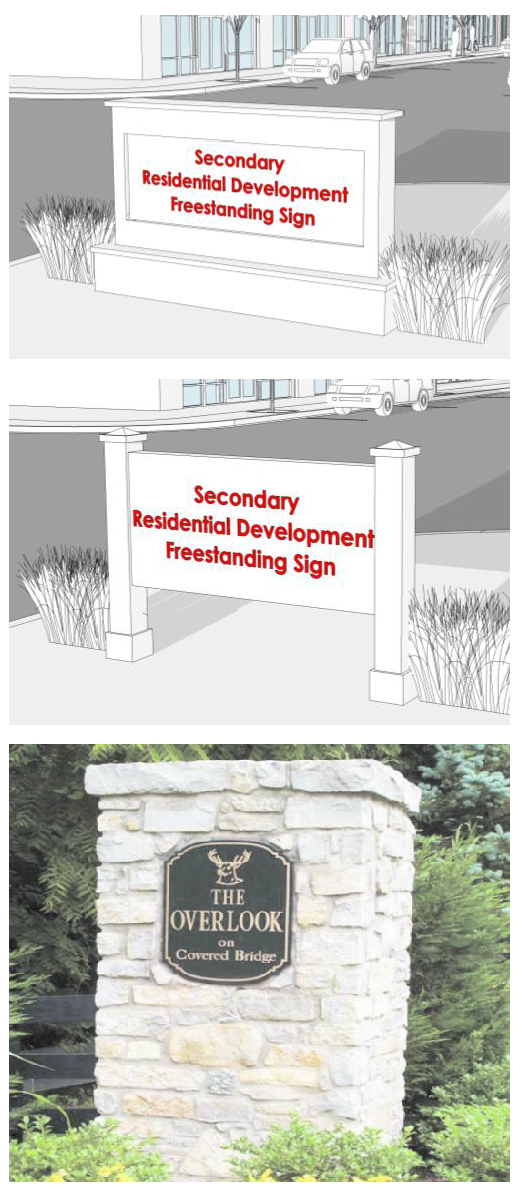
8.
Tenant directory freestanding signs
Tenant directory freestanding signs are ground signs which are placed internal to the development or community, and cannot be read from the right-of-way. They may provide a listing of the names of businesses, activities, addresses, locations, uses or places within a building or complex of buildings for the purpose of identification.
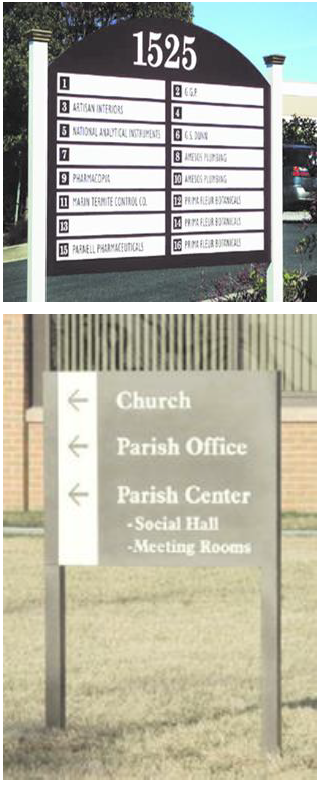
9.
Tenant directory wall signs
Tenant directory wall signs are signs which are placed internal to the development or community, and are not intended to be read from the right-of-way. These signs may provide a listing of the names of businesses, activities, addresses, locations, uses or places within a building or complex of buildings for the purpose of identification. Tenant directory wall signs must not exceed 12 square feet in area.
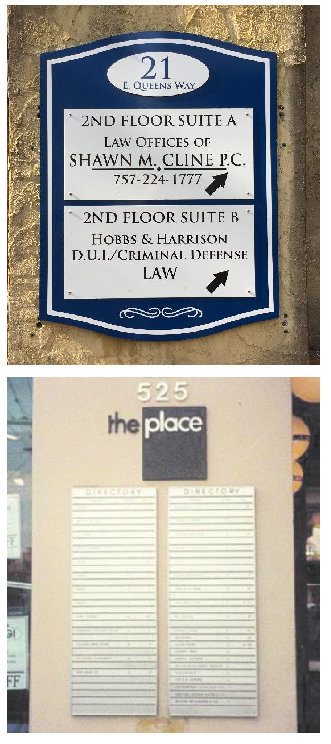
10.
Directional freestanding signs
Directional freestanding signs are signs used at driveways to improve public safety and to enhance public access to the site from public streets. These signs may be used to direct pedestrian or vehicular traffic on a parcel. If lighted, directional freestanding signs must be externally illuminated. These signs must have a maximum height of 3 feet.
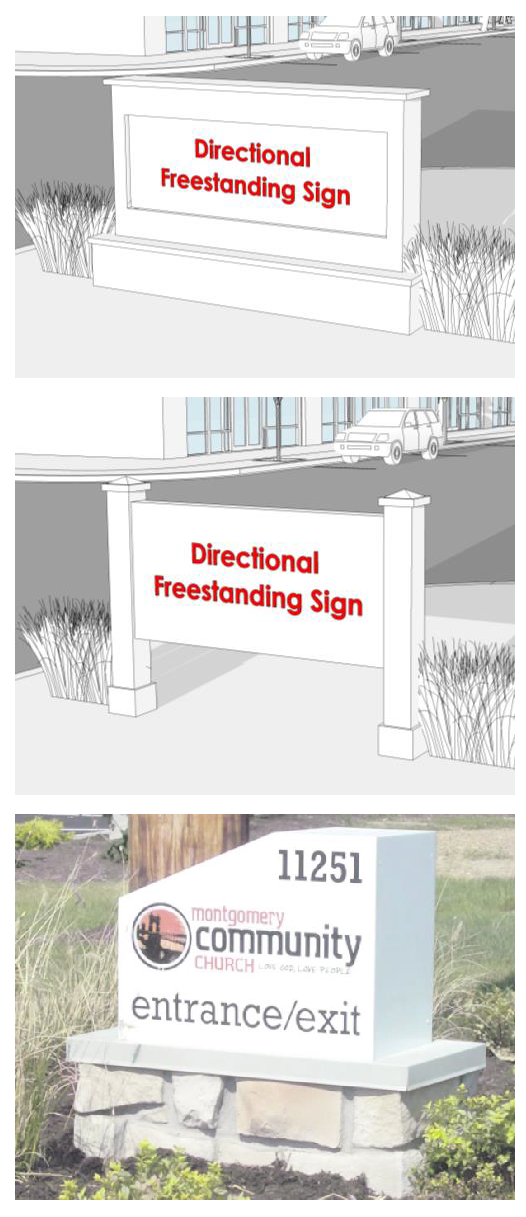
11.
Temporary standard informational signs
Temporary standard informational signs are signs located on private property, with an area of not greater than 4 square feet, with a sign face made for short-term use, containing no reflecting elements, flags, or projections and which, when erect, stands at a height not greater than 5 feet and are mounted on a stake or metal frame with a thickness or diameter not greater than 1½ inches. There may be no more than three temporary standard informational signs per residential lot, and no more than one per commercial lot.
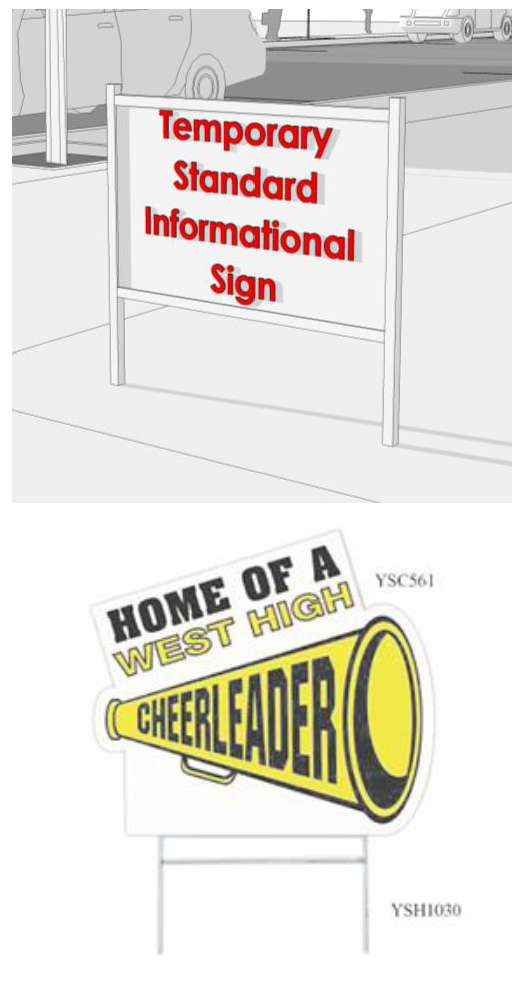
12.
Sandwich boards
Sandwich boards are A-frame signs with a black or green chalkboard type face, with a wood frame. The maximum height of sandwich boards is 4 feet, with a maximum sign face of 6 square feet per panel.
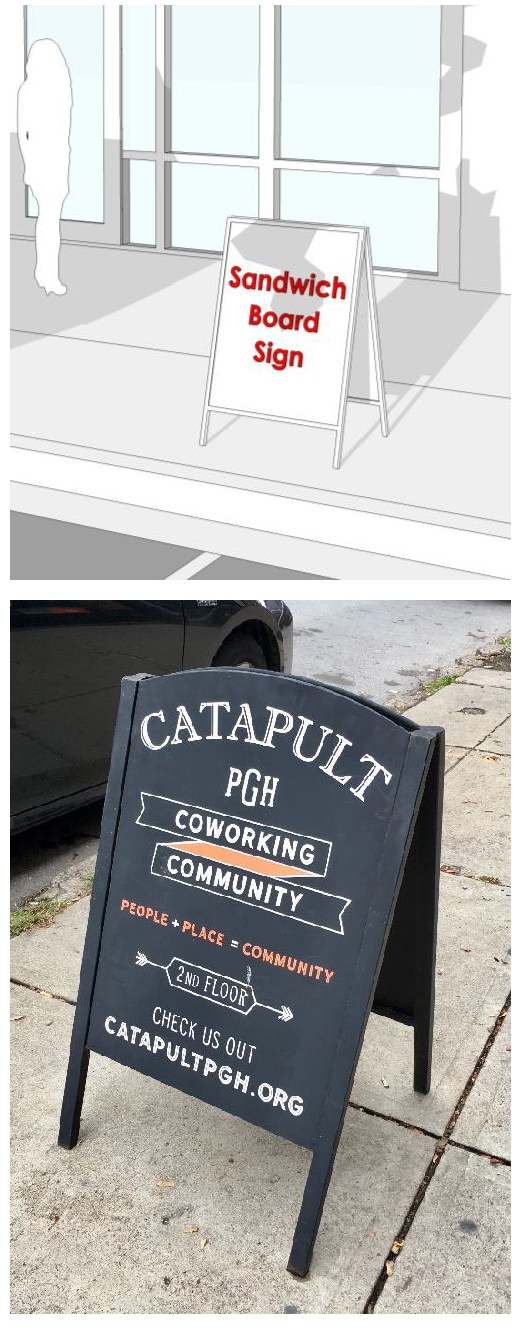
13.
Temporary freestanding signs
Temporary freestanding signs are signs which are erected while a tenant space, building or vacant lot is currently for sale, lease or rent. A property or space for sale or lease is allowed one temporary freestanding sign per road frontage. On major roads, as defined in Sec. 9.2.4, temporary freestanding signs are allowed to be a maximum of 9 square feet in size, while such signs are allowed to be a maximum of 6 square feet in size on all other roads. Temporary freestanding signs must have a maximum height of 9 feet.
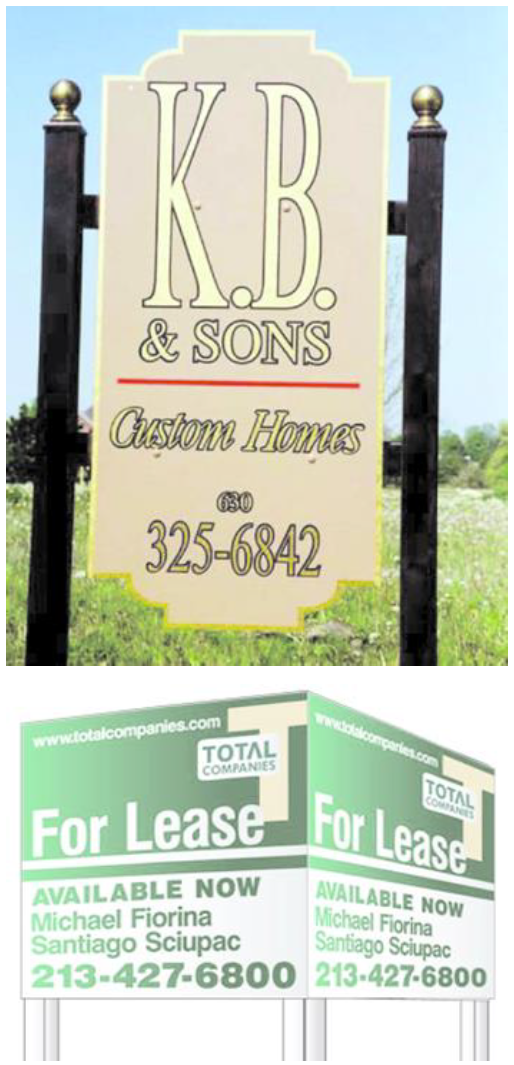
14.
Temporary Banners
Temporary banners are signs, other than flags, with or without characters, letters, illustrations, or ornamentation applied to cloth, paper, vinyl or fabric that are intended to be hung either with a frame or without a frame. Neither flags nor canopy signs are considered banners. (Canopy signs are counted toward wall signage).
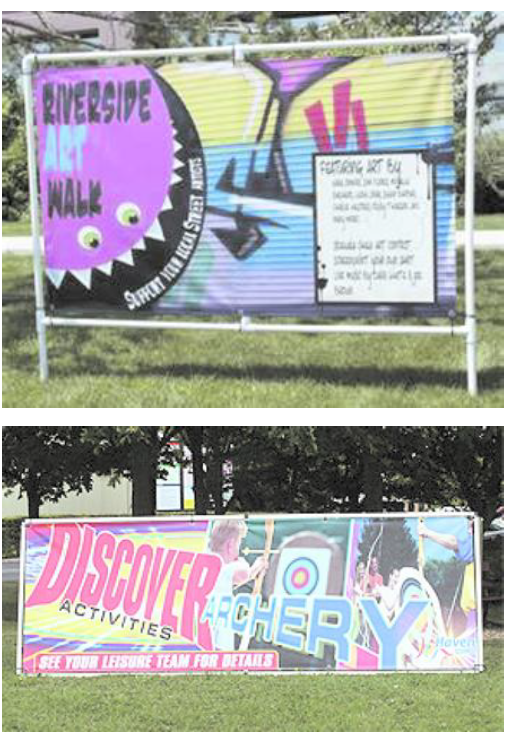
15.
Signs During Construction
Signs during construction are temporary, freestanding signs that are allowed beginning with the start of construction and ending with the issuance of the last certificate of occupancy, or two years, whichever occurs first. Thereafter, the permittee may reapply for a renewal permit subject to same termination conditions as above. If illuminated, the sign must be externally illuminated. Signs during construction must not exceed 12 square feet in area and 5 feet high.
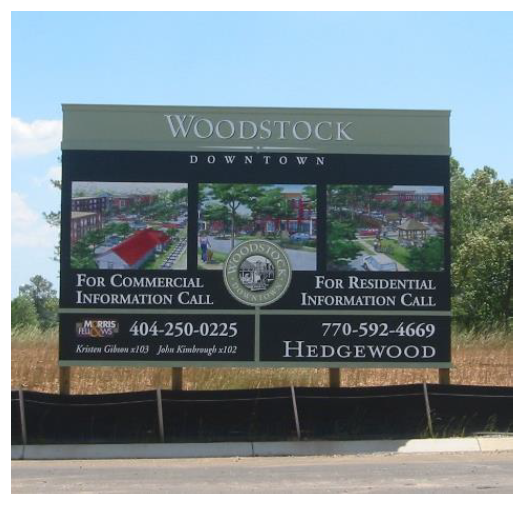
16.
Wall Signs
Wall signs are any signs attached parallel to a wall, painted on the wall surface, or erected and confined within the limits of an outside wall of any building or structure and which display only one sign surface. Wall signs must be flush with the wall, building, or structure to which it is mounted or affixed, except as otherwise set forth herein.
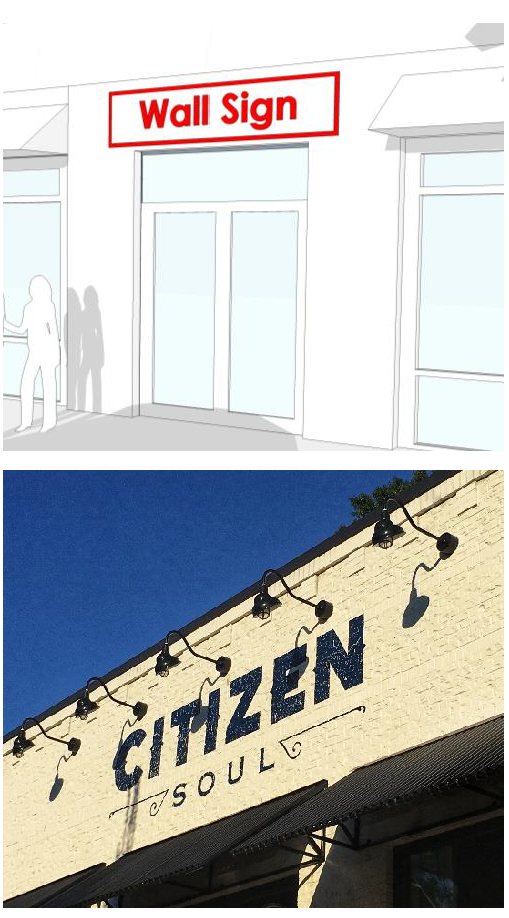
17.
Shingle/Blade Signs
Shingle/blade signs are signs suspended from a roof overhang of a covered porch or walkway or attached to a building wall fascia, which may, for example, identify the tenant of the adjacent space. These signs must be installed perpendicular to the wall.
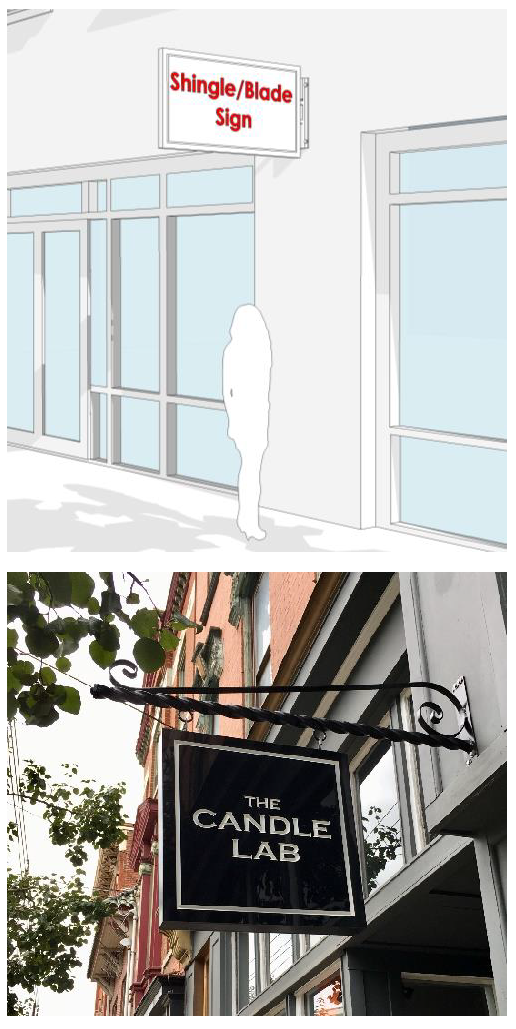
18.
Window Signs/Graphic
Window sign/graphics are any sign, cut-out letters, painted text or graphics, window film, or other text or visual presentation that is affixed to the interior or exterior of the window or window panes, or within 5 feet of the interior of the window or window panes and is visible from the exterior of the structure.
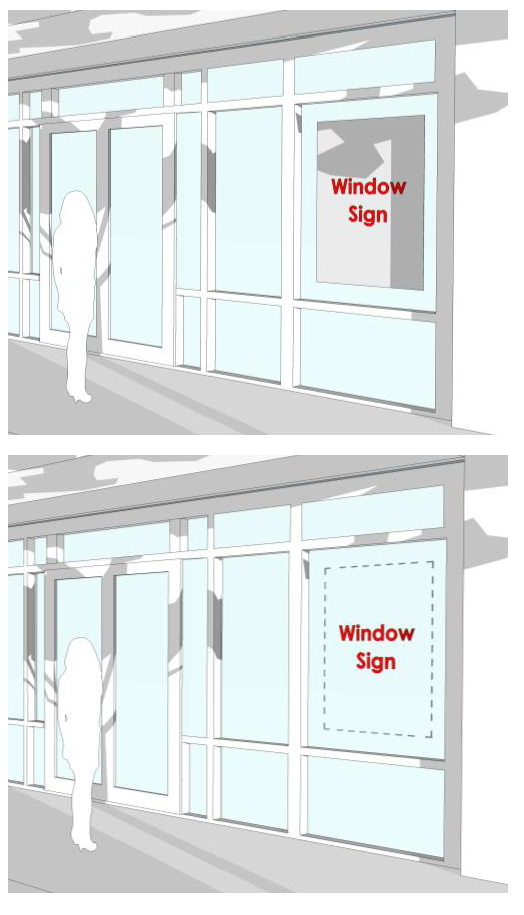
19.
Awning/canopy Signs
Awning/canopy signs are any sign that is a part of, or attached to, an awning, canopy or other fabric, plastic or structural protective cover over a door, entrance, window, or outdoor service area. The term "awning/canopy sign" does not include a marquee. Awning/canopy signs may be substituted for monument or wall signs. If substituted, they must be included in the maximum size calculations.
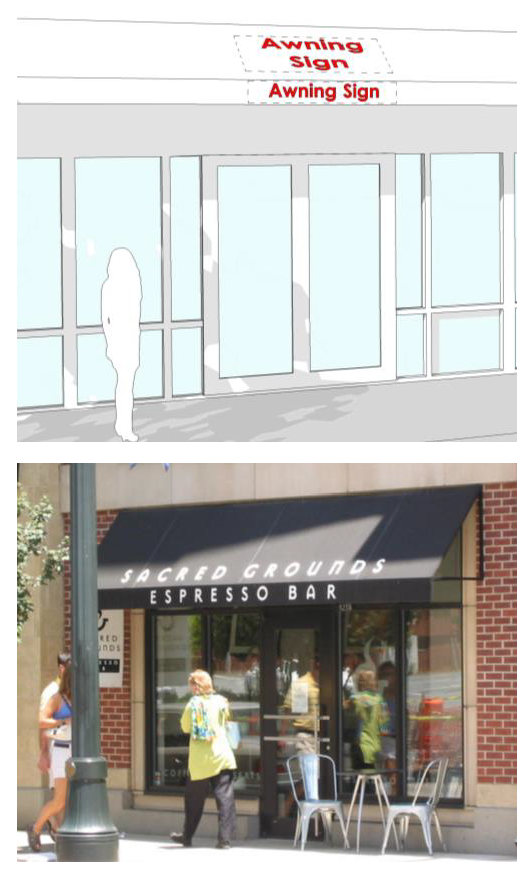
20.
Tenant Informational Signs
Tenant informational signs are wall or ground signs intended primarily for the convenience of the public or to ensure the orderly operation of the site, that may include, for example, signs designating restrooms, address numbers, public telephone and instructions regarding parking. Each tenant informational sign must be a maximum of 12 square feet, with no single sign greater than 4 square feet.
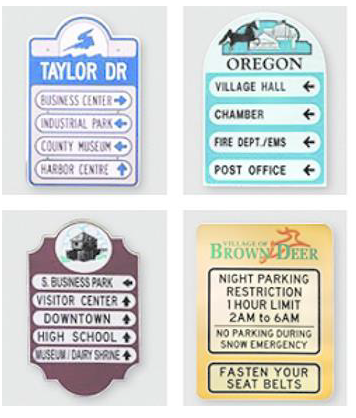
21.
Prohibited Signs
The following types of signs are prohibited in the master signage plan:
a.
Animated signs, flashing signs, rotating signs, and changeable copy signs.
b.
Audible signs.
c.
Beacons, search lights, laser lights or images (except where specifically allowed).
d.
Graffiti.
e.
Illegal activity signs.
f.
Imitation traffic signs.
g.
Internally illuminated window signs, including neon, except as allowed in Sec. 9.2.5.B.15 and Sec. 9.2.5.C.3.
h.
Moving signs, sandwich boards and signs applied directly to sidewalk or curb, balloons, streamers or air or gas filled figures and other similar temporary signs (except where specifically allowed).
i.
Obscene signs.
j.
Portable signs, except that signs posted in the window of a vehicle, totaling one square foot, are permitted, unless the vehicle is parked within a nonresidential district or agricultural districts developed with a nonresidential use, with the intent to sell that vehicle.
k.
Roof signs, Marquee signs.
l.
Sign kiosks.
m.
Signs attached to or painted on natural objects.
n.
Signs in landscape strip unless approved by the City Arborist.
o.
Signs in right-of-way, other than those belonging to a government, or public service agency.
p.
Signs mounted on a utility pole, water tower or other similar structure, architectural features, traffic signal or traffic control box and cell towers.
q.
Signs not maintained.
r.
Temporary signs and banners attached to fences or walls (except where specifically allowed).
9.2.7. - Violations and Penalties
A.
Violations; Penalties
1.
Noncompliance. No person may erect or allow to be erected on any premises owned or controlled by that person any sign which does not comply with the standards of this Sec. 9.2 (Signs).
2.
Dangerous or defective condition. No person may maintain or allow to be maintained on any premises owned or controlled by that person any sign which is in a dangerous or defective condition. Any such sign must be removed or repaired by the permittee of the sign, the owner of the premises, or as otherwise provided for in this Sec. 9.2 (Signs).
3.
Separate violation. Each sign installed, created, erected, or maintained in violation of this Sec. 9.2 (Signs), and any sign allowed to be so installed, created, erected or maintained, will be considered a separate violation when applying the penalty portions herein.
4.
Public nuisance. Any violation of this Sec. 9.2 (Signs) is hereby declared to be a public nuisance.
5.
Penalties. In the event of a violation of any violation of this Sec. 9.2 (Signs), the City is entitled to pursue any one or more of the following remedies: suspension of the sign permit in accordance with Sec. 9.2.7.B.1, revocation of the sign permit in accordance with Sec. 9.2.7.B.2, termination of the sign permit in accordance with Sec. 9.2.7.B.3, citation in accordance with Sec. 9.2.7.B.4, injunctive relief in accordance with Sec. 9.2.7.B.5 and removal of the sign in accordance with Sec. 9.2.7.B.6.
B.
Suspension; Revocation, Termination, Citation, Removal
1.
Suspension
a.
If a sign permit was issued by the City in error, the permit is void. Immediately upon discovery of facts suggesting that a permit was issued in error, the Director may suspend the permit and give notice to the permittee of the suspension. The notice must advise the permittee of the determination that the permit was issued in error, the permit has been suspended, the reason(s) for the suspension, and that the permittee has 30 days to appeal the determination that the permit was issued in error pursuant to the procedures for appeals of administrative decisions.
b.
No work may be performed pursuant to any sign permit while such permit is suspended.
c.
If no appeal is filed within 30 days from the date of the notice, the permit will be deemed revoked.
d.
Notwithstanding any provisions in this UDC to the contrary, if a final decision on an appeal of a sign permit suspension decision is not rendered within 60 days after the filing of a completed application for appeal of the decision to suspend the sign permit, the decision to suspend the permit will be deemed reversed and the sign permit will be reinstated upon request of the applicant.
2.
Revocation
a.
Before the start of work pursuant to a sign permit issued by the City, should it be determined that the sign permit was issued pursuant to an application containing a false material statement or omission, the Director may revoke said permit and the subject sign will not be entitled to be erected.
b.
A revocation pursuant to this subsection is appealable pursuant to the procedures for appeals of administrative decisions outlined in this UDC. Notwithstanding any provisions in this UDC to the contrary, if a final decision on an appeal of a sign permit revocation decision is not rendered within 60 days after the filing of a completed application for appeal of the decision to revoke the sign permit, the decision to revoke the permit will be deemed reversed and the sign permit will be reinstated upon request of the applicant.
c.
After the initiation of work pursuant to a sign permit issued by the City, should it be determined that the sign permit was issued pursuant to an application containing a false material statement or omission, the Director may issue a stop work order on the erection of the sign and submit a recommendation to the City Council that the permit be revoked. The City Council must then conduct a revocation hearing in accordance with Sec. 9.2.7.C, below.
3.
Termination
A violation of any provision of this Sec. 9.2 (Signs) once initiation of work pursuant to a sign permit issued by the City has begun is grounds for termination of the permit. No permit may be terminated until after the permittee is granted a public hearing as set forth in Sec. 9.2.7.C below.
4.
Citation
If any sign or other device covered by this Sec. 9.2 (Signs) is erected, constructed, altered, converted or used in violation of any provision of this Sec. 9.2 (Signs), the Director may issue a citation. Any violation of this Sec. 9.2 (Signs) is an offense, and the violator is subject to a fine of up to $1,000.00 per day or imprisonment for up to 60 days, or by both such fine and imprisonment. The citation will be prosecuted subject to the same procedures established for violations of this UDC.
5.
Injunction
If any sign or other device covered by this Sec. 9.2 (Signs) is found to be in violation of this Sec. 9.2 (Signs) after a public hearing conducted in accordance with Sec. 9.2.7.C below, the City may seek an injunction against the continuing violation or take other appropriate action to prevent such unlawful erection, construction, alteration, conversion or use to correct or abate such violation.
6.
Removal
a.
If any sign or other device covered by this Sec. 9.2 (Signs) is found to be in violation of this Sec. 9.2 (Signs) after a public hearing conducted in accordance with Sec. 9.2.7.C, the City may order the removal of the sign by written notice to the permit holder; or if there is no permit holder, then to the owner of the sign; or if the sign owner cannot be found or cannot be determined, then to the sign erector and any party that procured the erection of the sign. If a permit has been issued, such notice will operate to revoke the permit.
b.
Procedure following removal order. If the sign is not removed within the time allowable pursuant to the City's written notice ordering removal pursuant to Sec. 9.2.7.C the City may remove or cause to be removed the sign and collect the costs therefor from the permit holder, the owner of the sign, the sign erector, any party that procured the erections of the sign, or the owner of the property on which the sign is located.
C.
Notice
The Director must give the holder of a sign permit at least 14 days' written notice of any public hearing with respect to the termination of the sign permit, unless the urgency of the particular situation resulting in the hearing and the practical considerations of completing measures to comport with the standards of this Sec. 9.2 (Signs) reasonably justify less notice in order to protect the public health, safety and welfare. The notice must include the date of the hearing; the violations alleged to have occurred that will be the subject of the public hearing, and the relief to be considered by the City Council. The notice must advise the permittee of the time and place of the hearing, their right to appear at the hearing and to contest the violation and proposed relief.
Upon notification by the Director of a sign or other device covered by this Sec. 9.2 (Signs) being in violation of this Sec. 9.2 (Signs), the City Council must schedule a public hearing at its next available regular meeting whereby the holder of the sign permit for the sign or device that is in violation can receive notice in compliance with Sec. 9.2.7.B.3. At the public hearing the City Council must consider whether to terminate the permit and require such other relief as may be necessary to protect the public health, safety, and welfare. The hearing must be conducted in accordance with the minimum requirements for public hearings as set forth in the Georgia Zoning Procedures Law (O.C.G.A. § 36-66-1, et seq.).
9.3.1. - Applicability
These standards regulate site improvement and the provision of amenities related to site improvement.
9.3.2. - Detention/Retention Facilities
On-site stormwater detention facilities must not be located within any required zoning buffer or landscape strip. Detention facilities must not be located within parking or loading areas unless approved by the Director. Stormwater facilities must comply with Sec. 10.2.4.C (Detention/Retention Design).
(Ord. No. 25-06-581, § 1(Exh. A), 6-2-2025)
9.3.3. - Dams
All dams must comply with the standards of the Safe Dam Act and Rules of Georgia Department of Natural Resources.
9.3.4. - Setbacks from Pipeline Easement
A.
Setback requirements. No buildings used for human occupancy may be within 40 feet of any easement containing a gathering or transmission line as defined in this UDC.
B.
Land use restrictions. No building or structure, or part thereof, which is used for the manufacturing, processing, generation, or storage of any material in the following list may be within 125 feet of any easement containing a gathering or transmission line as defined in this UDC:
1.
Highly combustible materials.
2.
Corrosive materials.
3.
Explosive materials.
4.
Flammable materials.
5.
Highly toxic materials.
6.
Loose or combustible materials.
7.
Materials that pose a hazard to human health.
8.
Oxidizing materials.
9.
Pyrophoric materials.
10.
Water reactive materials.
C.
Exceptions. This subsection does not apply to:
1.
Any land disturbance or construction necessary to provide access to a property, when no other reasonable access is permitted, or any building, land disturbance or construction necessary to provide utility service to a parcel of land.
2.
Any land disturbance or construction on a gathering or transmission line by or on behalf of the owner or operator of the gathering or transmission line.
3.
Any driveway, street, parking lot, racket/paddle sport court, volleyball court, play area, recreational area, deck, patio, or any other impervious surfaces.
D.
Variance Criteria.
1.
The reconstruction of any structure existing on the effective date of this UDC that does not comply with the terms of this subsection may be considered for an administrative variance in accordance with Sec. 12.4. Special consideration may be given for reconstruction on the same footprint when safety permits.
2.
Any other deviation to the requirements of this subsection will be considered as a primary variance or concurrent variance in accordance with Sec. 12.4 Appeals, and must comply with Sec. 12.4.2.A.4.
E.
Land disturbance permit requirements. In addition to any other requirements of this subsection, all land disturbance permit submittals must provide a survey by a professional engineer or land surveyor licensed in the State of Georgia indicating the location of all gathering or transmission line easements and rights-of-way indicating:
1.
Gathering or transmission line plan location and depth;
2.
Gathering or transmission line size;
3.
The location of all off-site gathering or transmission line easements and rights-of-way within 40 feet of the boundaries of the property.
9.3.5. - Burying of Construction Material
No person may bury unused, scrap, waste, excess or discarded construction material without the approval of a use permit for an inert waste landfill in accordance with Article 8 of this UDC. Any person who violates this subsection will be deemed guilty of a misdemeanor and subject to Sec. 12.9 Violation and Penalty.
9.3.6. - Wastewater Pump and Lift Stations
A minimum 50-foot buffer and 10-foot improvement setback must be provided along all property lines adjacent to residentially and/or agriculturally zoned properties used for residential or public recreational purposes.
9.3.7. - Retaining Walls
A.
Purpose and intent
This subsection is intended to accomplish and ensure the following:
1.
To allow for the review of retaining walls of a size that may impact surrounding buildings, land and uses;
2.
To require the construction of retaining walls in a manner consistent with engineering and construction best practices; and
3.
To lessen the impact of large retaining walls on abutting properties and the public by encouraging the use of landscaping and aesthetically pleasing design elements.
B.
Applicability and Exemptions
This subsection applies to all retaining walls, except the following:
1.
Retaining walls less than 4 feet high, which are exempt from requiring a permit.
2.
Wing Walls.
a.
Wing walls are permitted up to 10 feet in exposed height for a maximum distance of 25 feet and then sloping at a maximum of a 4:1 slope to a maximum of 6 feet in height.
b.
Any wing wall or a portion of a wing wall above 6 feet in height must be located outside of the minimum yard of the applicable zoning district or transect zone.
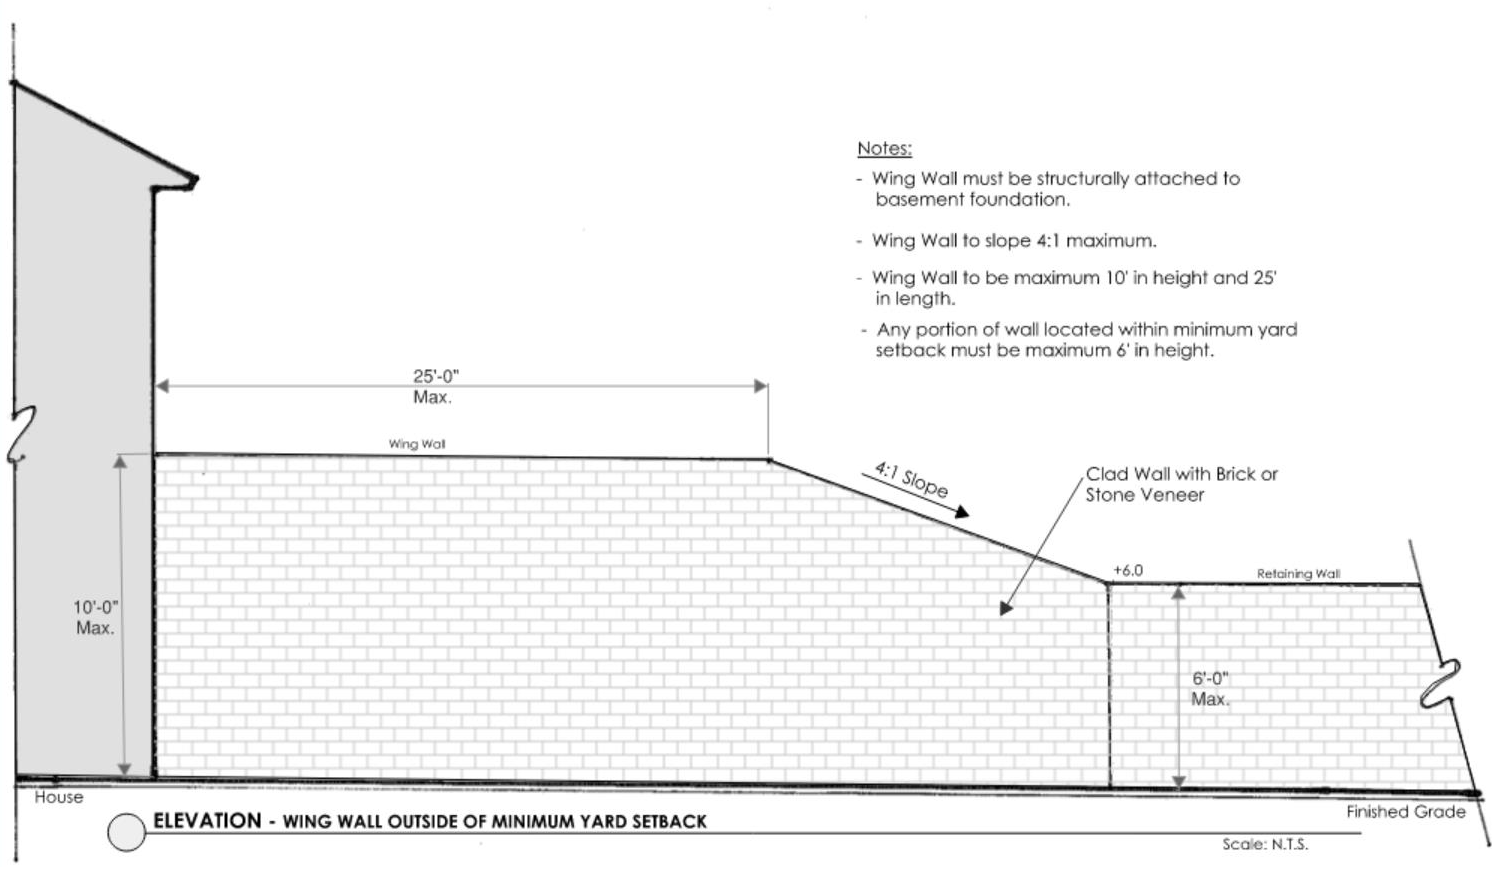
c.
A wing wall must be finished with brick or stone veneer. Modular block walls are prohibited.
3.
A terraced combination of walls, in which each separate wall retains less than 4 feet of unbalanced fill and in which each successive wall is separated by a distance of at least one times the height of the highest wall.
C.
General Provisions
1.
Determining retaining wall height. The height of a retaining wall is the distance from the grade at the base of the face of the wall to the top of the finished wall. Terraced walls will be measured in the same manner.
2.
Walls within yard setbacks. A retaining wall is allowed up to the property line in side and rear yards except as prohibited in Sec. 9.3.7.B.2.b for wing walls. Retaining walls 4 feet or greater must not be located within 10 feet of the front yard property line, with the exception that portions of such walls which measure less than 4 feet in height, are not subject to this requirement. On lots subject to the rural viewshed, retaining walls are prohibited within 60 feet of the right-of-way.
3.
Foundations. No part of the retaining wall or wing wall foundation may extend beyond the property line or into the rural viewshed.
4.
Fall protection. All retaining or wing walls 4 feet or greater in height are required to provide fall protection. Fall protection systems may include, but are not limited to, permanent landscaping or fencing.
5.
Terracing. There may only be a maximum of two walls, regardless of height for purposes of terracing.
a.
Minimum separation between terracing walls must match the highest segment of the highest wall.
6.
Height limitation. No single retaining wall may exceed 6 feet high at any point except as allowed in Sec. 9.3.7.B.2.a.
7.
Permitting. A permit is required for all retaining walls that retain 4 or more feet of unbalanced fill. Any retaining wall greater than 6 feet tall allowed by variance requires engineered drawings:
a.
Walls above 4 feet in height require engineered drawings for City Staff to review and approve.
D.
Design Guidelines
1.
Timber retaining walls over 4 feet high are prohibited.
2.
Poured concrete walls and block walls must be clad in brick or natural stone. Facing of such walls must be approved by the City Architect.
3.
Modular block walls must be constructed of a beveled, three-piece system. The modular block style, block size, and material shall be approved by the City Architect.
4.
Retaining and wing walls must be landscaped to mitigate any adverse visual impacts. Plant species must be selected to preserve the structural integrity of the wall. A planting plan must be submitted to and approved by the City Arborist.
E.
Appeals
Notwithstanding, anything in this UDC to the contrary, no primary variance maybe granted except for:
1.
Retaining walls not meeting the setback requirements indicated in Sec. 9.3.7.C.2.
2.
Retaining walls taller than 6 feet high at any point, or a tiered system of more than two walls provided that engineered drawings are submitted with the variance application.
9.3.8. - Steep Slopes
A.
Purpose
It is the purpose of this subsection to provide regulations applicable to steep slopes to ensure that such development occurs in a manner that:
1.
Protects the natural and topographic character of hillsides;
2.
Prevents inappropriate development on steeply sloping sites and in geologically hazardous areas;
3.
Protects fragile steep slopes and other environmental resources;
4.
Preserves the aesthetic and scenic qualities of steep slopes;
5.
Ensures the public health, safety, and general welfare.
These provisions are intended to prevent developments that will erode steep slopes, result in sedimentation of lower slopes, cause damage from landslides or create potential for damage from landslides, flood downhill properties or result in the severe cutting of trees or the scarring of the landscape.
B.
Applicability
1.
This subsection applies to any development proposal for property with a natural slope of 33% or more with a minimum of 5,000 square feet or more of contiguous area.
2.
This subsection applies, and the Community Development Director and the Public Works Director apply and enforce the provisions of this subsection, to the earliest application for development or building approval required of the applicant, whether that is an application for a land use petition, building permit, application for preliminary plat, or application for land disturbance permit.
C.
Dispute of Slope Calculation
Whenever an applicant disputes a determination by the Public Works Director as to the slope of the property, the applicant is entitled to submit a determination of the slope prepared by a registered land surveyor using standard surveying practices. Submission of the slope determination by a registered land surveyor will be determinative and binding on the Public Works Director and applicant.
D.
Exemptions
The following land uses or activities are exempt from the requirements of this subsection:
1.
Agriculture and forestry. Agriculture and forestry, if they are consistent with the best management practices established by the Georgia Forestry Commission or the Georgia Soil and Water Conservation Commission, consistent with all state and federal laws, and all applicable regulations promulgated by the Georgia Department of Agriculture.
2.
Landscape maintenance. Landscape maintenance activities, including the removal of diseased, dead, or damaged trees; provided, however, that such activities must be carried out in conformance with applicable regulations.
3.
Prior development plan approval. Any land, or part of any land, which was contained in or subject to any development plan, and which was filed with the Director and approved by the City before the original effective date of this subsection.
4.
Additions to single-family residences. On legal lots of record with existing residences that were approved before the original effective date of this subsection, said existing residences may be expanded without demonstrating compliance with this subsection, provided that the height of the building addition does not exceed the existing height of the building, no land disturbance is required to accomplish the building addition in excess of 5,000 square feet in area, and the building addition is in conformity with the purposes and intent and consistent with regulations and guidelines of this subsection as determined by the Director.
E.
Grading and Land Disturbance
1.
All grading, retaining wall design, drainage and erosion control plans for development subject to this subsection must be designed by a design professional licensed in the State of Georgia.
2.
No grading, filling, clearing or excavation of any kind in excess of 5,000 square feet in area may be initiated on property subject to this subsection until a grading plan is approved and a land disturbance permit is obtained from the Director.
3.
Projects subject to this subsection involving more than one use or phase must be phased into workable units in a way that minimizes the amount of soil disturbance at any given point in time.
F.
Cut Slopes
No cuts are permitted solely for the purpose of obtaining fill.
G.
Fill Slopes
Fill slopes should not exceed a total vertical height of 20 feet, as measured on a vertical plane from the high point of the cut or fill to the bottom-most point. The toe of any fill slope area not utilizing an engineered retaining structure should be a minimum of 6 feet from any property line.
H.
Retaining Walls
Retaining walls and other structures that are necessary for slope stabilization may be constructed within the area required for stabilization within the development if approved by the Director with the following standards:
1.
Retaining walls must not be used to increase table land.
2.
Retaining walls must comply with Sec. 9.3.7.
I.
Clearing and Improvement Limits on Steep Slopes
All lots must contain a building envelope with a natural slope of 33% or less and must meet the following lot size minimum based on slope. Existing parcels without adequate buildable area less than or equal to 33% cannot be subdivided but will be considered buildable for one unit. Subdivision of land, land disturbance, and development of lands that are subject to this subsection must meet the requirements shown in Table 9.3.8.I:
Table 9.3.8.I. Clearing and Improvement Limits on Steep Slopes
J.
Revegetation
1.
Plan required. Revegetation according to a planting plan approved by the City Arborist. is required for all disturbed areas outside of roadways, driveways, building sites and minimal yard areas.
2.
Installation. When revegetation is required, all required revegetation must be installed before approval by the City Arborist, to occupy the activity, development, or building.
K.
Drainage
Stormwater facilities are not permitted in areas with slopes exceeding 50%.
L.
Roads
No new street may be constructed on lands equal to or greater than 35% slope; provided, however, that a portion of a street on land equal to or greater than 35% slope may be constructed if it does not exceed a length of 100 feet.
M.
Building Requirements and Guidelines
1.
Building pads. Building pads on property subject to this subsection must be of minimum size to accommodate the structure and the minimal amount of yard space required by this UDC. Building pads on property subject to this subsection are expressly prohibited from including excessive clearing for such development as tennis courts, swimming pools and large lawns.
2.
Foundations. All buildings and structures on lands with slopes of 33% or greater must have foundations which have been designed by a design professional licensed in the State of Georgia.
N.
Variance
If an applicant asserts that application of this subsection would deny the reasonable use of property, the applicant may apply for a variance. A variance is intended to provide a remedy to address those cases in which the application of this subsection unreasonably restricts all economic use of a parcel of land and the restriction cannot be remedied by other authorized techniques or conditions. A variance to the provisions of this subsection may be considered in accordance with Article 12 of this UDC.
9.3.9. - Cemeteries
A.
No Land Disturbing Activity Without Approval
1.
In a parcel with a cemetery, burial ground, human remains or burial objects, there may be no land disturbing activity or timbering unless approved by the Director. The person or entity seeking a permit must also comply with O.C.G.A. § 36-72-4. If a parcel is adjacent to a cemetery, there may be no land disturbance in that parcel unless approved by the Director.
2.
The following development standards are required as a part of the application process for a land disturbance permit or building permit on any parcel with a cemetery or on any parcel adjacent to a cemetery:
a.
A report prepared by an archeologist determining the boundary of the cemetery and stating the number of graves believed to be present and their location as can be determined from the use of minimally invasive investigation techniques, including remote sensing methods and the use of metal probes.
b.
A survey of the cemetery prepared by or under the direction of a registered surveyor showing the location of the boundaries of the cemetery or burial ground based on an archeologist's report.
c.
A 25-foot natural undisturbed buffer with a 10-foot improvement setback must be provided around the perimeter of the outermost burials, as determined by an archeologist, if a cemetery is located on the parcel of land to be developed. If a cemetery is adjacent to the parcel to be developed, a 25-foot natural undisturbed buffer with a 10-foot improvement setback must be provided along common property lines on the parcel where the land disturbance permit or building permit is being sought.
d.
A temporary tree protection fence must be installed on the outer perimeter of the 25-foot undisturbed buffer before any land disturbing activity occurs. If the cemetery is located on an adjacent parcel, the tree protection fence must be located along common property lines. The temporary tree protection fence must remain in place until construction is completed.
e.
A permanent 6 feet high fence or wall with a gate must be constructed along the perimeter of a cemetery on a parcel for which land disturbing activity is sought. The fence must be constructed of a durable metal material. At a minimum, the fence must be black vinyl clad chain-link. Uncoated chain-link fence is prohibited. The location of the fence will be as determined by an archaeologist. If the cemetery is located on an adjacent parcel, the fence must be located interior to the required buffer and improvement setback or along the common property lines as may be approved by the City Arborist. The gate must have a latch and be 4 feet wide if the cemetery is inactive or 10 feet wide if active.
f.
Uninhibited daylight access to the cemetery must be provided via a 20-foot graveled easement to the cemetery from the nearest public road. The easement must be recorded in the Fulton County Courthouse.
g.
A maintenance plan for a cemetery located on the parcel for which a land disturbance permit or building permit is sought must be developed and implemented.
h.
The location of a cemetery, as identified by the surveyor, must be included on the recorded plat.
i.
A small plaque/marker with the name of the cemetery, range of burials and any other historical information may be placed on the cemetery fence.
9.4.1. - Purpose and Intent
The purpose and intent of this Sec. 9.4 (Night Sky Illumination) is to:
A.
Provide a regulatory strategy for outdoor lighting that will permit reasonable uses of outdoor lighting for nighttime safety, utility, security, productivity, enjoyment and commerce.
B.
Curtail and reverse the degradation of the nighttime visual environment and the night sky.
C.
Preserve the dark night sky for astronomy.
D.
Minimize glare, obtrusive light and artificial sky glow by limiting outdoor lighting that is misdirected, excessive or unnecessary; conserve energy and resources to the greatest extent possible.
E.
Help to protect the natural environment from the damaging effects of night lighting from manmade sources.
9.4.2. - Applicable Code Compliance; Conflicts
All outdoor illuminating devices must be installed in conformance with the provisions of this Sec. 9.4 (Night Sky Illumination), the building code and the electrical code as applicable and under appropriate permit and inspection. Where there is conflict between the provisions of this division and other regulations, the most restrictive provision will prevail.
9.4.3. - Applicability
A.
Major Additions or Replacement
For all land uses, developments and buildings that require a permit, all outdoor lighting fixtures must meet the requirements of this Sec. 9.4 (Night Sky Illumination). All building additions or modifications of 25% or more in terms of additional dwelling units, floor area, or parking spaces, either with a single addition or with cumulative additions subsequent to the effective date of the ordinance from which this provision is derived, will invoke the requirements of this Sec. 9.4 (Night Sky Illumination) for the entire property, including previously installed and any new outdoor lighting. Cumulative modification or replacement of outdoor lighting constituting 60% or more of the permitted lumens for the parcel, no matter the actual amount of lighting already on a nonconforming site, will constitute a major addition for purposes of this Sec. 9.4 (Night Sky Illumination).
B.
Minor Additions
Additions or modifications of less than 25% to existing uses, and that require a permit, require the submission of a complete inventory and site plan detailing all existing and any proposed new outdoor lighting. Any new lighting on the site must meet the requirements of this Sec. 9.4 (Night Sky Illumination) with regards to shielding and lamp type.
C.
Exempt Lighting
The following luminaries and lighting systems are exempt from these requirements:
1.
Lighting for pools used at night.
2.
Underwater lighting used for the illumination of swimming pools and fountains.
3.
Temporary holiday lighting.
4.
Lighting required and regulated by the Federal Aviation Administration, or other federal, state or local agency.
5.
Emergency lighting used by police, fire, or medical personnel, or at their direction.
6.
All outdoor light fixtures producing light directly from the combustion of fossil fuels, such as kerosene and gasoline.
7.
Security lighting controlled and activated by a motion sensor device for a duration of 10 minutes or less.
D.
Prohibited lighting
The following lighting systems are prohibited:
1.
Aerial lasers.
2.
Searchlight style lights.
3.
Other very intense lighting, defined as having a light source exceeding 200,000 lumens or intensity in any direction of 2,000,000 candelas or more.
4.
Mercury vapor lamps.
5.
Neon lighting.
9.4.4. - Outdoor Lighting Standards
All nonexempt outdoor lighting fixtures must meet the following criteria:
A.
Must be full cutoff placed, so as to allow no light above the horizontal as measured at the luminaire, except as noted in this section (as in the case of period fixtures, cutoff fixtures may be used).
B.
Must be located, aimed, or shielded so as to minimize glare and stray light trespassing across property boundaries and into the public right-of-way in accordance with the following standards:
C.
Flood or spot lamps must be positioned no higher than 45 degrees above straight down (half-way between the vertical and the horizontal) when the source is visible from any off-site residential property or public roadway.
D.
All light fixtures that are required to be shielded must be installed and maintained in such a manner that the shielding is effective as described herein for fully shielded fixtures.
E.
Multiuse development lighting must conform to the standards of its respective use.
F.
Illumination levels are measured from any height and orientation of the measuring device at any location along the property line, except the lighting of parking lots must be measured at grade with the meter sensor held horizontally on the surface.
9.4.5. - Special Uses
All lighting not directly associated with the special use areas designated below must conform to the lighting standards described in this subsection.
A.
Outdoor Sports, Recreation Fields, or Performance Areas
Lighting of outdoor recreational facilities (public or private), such as, but not limited to, outdoor athletic fields, courts, tracks, special event or show areas must meet the following requirements:
1.
Minimum requirements. Facilities designed for municipal leagues, elementary to high school levels of play and training fields for recreational or social levels of play, college play, semiprofessional, professional or national levels of play must utilize luminaires with minimal uplight consistent with the illumination constraints of the design. Where fully shielded fixtures are not utilized, acceptable luminaires include those which:
a.
Are provided with internal or external glare control louvers or lenses, and are installed to minimize uplight and offsite light trespass and glare; and
b.
Are installed and maintained to avoid aiming no more than 2½ times the mounting height.
2.
Illuminance. All lighting installations must be designed to achieve the illuminance levels for the activity as recommended by the Illuminating Engineering Society of North America (IESNA RP-6).
3.
Off-site spill. The installation must also limit off-site spill (off the parcel containing the sports facility) to the maximum extent possible consistent with the illumination constraints of the design. For all recreational or social levels of play and training fields, as well as performance areas, illumination levels must not exceed 1.5 foot-candles at any location along any nonresidential property line, and 0.5 foot-candle at any location along any residential property line.
4.
Curfew. All events must be scheduled to complete all activity no later than 10:30 p.m. Illumination of the playing field, court or track is permitted after the curfew only to conclude a scheduled event that was unable to conclude before the curfew due to unusual circumstances. Field lighting for these facilities must be turned off within 30 minutes after the last event of the night.
5.
Setback. All light poles must be set back the greater of 50 feet or one foot for every foot in height from any residential property line or right-of-way.
6.
Exceptions. This Sec. 9.4.5.A shall not be construed to overrule any standards established in any overlay improvement district.
B.
Service Station Canopies and Parking Structures
1.
All luminaires mounted on or recessed into the lower surface of service station canopies and parking structures must be fully shielded and utilize flat lenses.
2.
The total light output of luminaires mounted on the lower surface, or recessed into the lower surface of the canopy, and any lighting within signage or illuminated panels over the pumps, must not exceed 50 foot-candles.
3.
The total light output of illuminated areas of a service station other than as detailed in subparagraph 2 above must not exceed 15 foot-candles.
4.
Illuminance levels for the interior of parking structures, where interior lighting is visible from outside the structure, must conform to the IESNA recommendation (RP-20).
5.
Lights must not be mounted on the top or sides of a canopy and the sides of a canopy must not be illuminated.
C.
Security Lighting
1.
Security lighting must be directed toward the targeted area.
2.
Sensor-activated lighting must be located in such a manner as to prevent direct glare and lighting into properties of others or into a public right-of-way, and the light must not be triggered by activity off the property.
D.
Pedestrian Path Lighting
Lighting posts must not exceed 16 feet in height from the finished grade.
E.
Architectural Accent Lighting
1.
Fixtures used to accent architectural features, materials, colors, style of buildings, landscaping, or art must be located, aimed, and shielded so that light is directed only on those features. Such fixtures must be aimed or shielded to minimize light spill into the night sky in conformance with the luminaire standards.
2.
Lighting fixtures must not generate glare, or direct light beyond the facade onto a neighboring property, streets or into the night sky.
F.
Temporary Lighting Permits
1.
Permits for temporary lighting will be granted by the Director if the total output from the luminaries does not exceed 50 foot-candles and the following standards apply:
a.
The purpose for which the lighting is proposed can be completed within 30 days, except that the permit for a major construction project may extend to completion.
b.
The proposed lighting is designed in such a manner as to minimize light trespass and glare.
c.
Permits issued for temporary recreational lighting must be extinguished by 10:30 p.m.
2.
The application for a temporary lighting permit must include, but not be limited to, the following information:
a.
Name and address of the applicant and property owner;
b.
Location of the proposed luminaires;
c.
Date and times for the lighting;
d.
Type, wattage and lumen output of lamps;
e.
Type and shielding of the proposed luminaires;
f.
Intended use of the lighting;
g.
Duration of time for requested exemption;
h.
The nature of the exemption; and
i.
The means to minimize light trespass and glare.
G.
Commercial Parking Areas
1.
All lighting fixtures servicing parking lots, except floodlights, must be cutoff fixtures, directed downward and not toward buildings or other areas.
2.
The minimum illumination level for a parking lot is 0.4 foot-candle at grade level and the ratio of the average illumination to the minimum illumination must not exceed 4:1.
3.
Floodlights must be aimed or shielded to minimize uplight.
4.
Light poles used in parking lots must not exceed 35 feet in height.
H.
Streetlights
All new, repaired (outside of normal maintenance) or replaced streetlight fixtures must be cutoff style.
9.4.6. - Variances
A.
Any person may apply to the Board of Zoning Appeals for a variance from the provisions of this Sec. 9.4 (Night Sky Illumination). The application should include, but is not limited to, evidence about the following:
1.
How the proposed design and appearance of the luminaire are superior.
2.
How light trespass and glare will be limited.
3.
How the proposed solution will provide a benefit without negative impact on the health, safety, or welfare of the community.
B.
The application may include the recommended practices of the Illuminating Engineering Society of North America, a professional engineer, or other authority on outdoor lighting.
9.4.7. - Submission of Plans and Evidence of Compliance
A.
Application Contents
The applicant for any permit required by any provision of the laws of the City in connection with proposed work involving outdoor lighting fixtures must submit, as part of the application for permit, evidence that the proposed work will comply with this Sec. 9.4 (Night Sky Illumination). Even should no other such permit be required, the installation or modification, except for routine servicing and same type lamp replacement of any exterior lighting, requires submission of the information described in the remainder of this subsection. The submission must contain, but is not necessarily limited to, the following, all or part of which may be part or in addition to the information required elsewhere in the laws of the City upon application for the required permit:
1.
Plans indicating the location on the premises of each illuminating device, both proposed and any already existing on the site.
2.
A description of all illuminating devices, fixtures, lamps, supports, reflectors, both proposed and existing. The description may include, but is not limited to, catalog cuts and illustrations by manufacturers.
3.
Photometric data, such as that furnished by manufacturers or similar, showing the angle of cut off of light emissions.
B.
Additional submission
The plans, descriptions and data required by Paragraph A above must be sufficiently complete to enable the department to readily determine whether compliance with the requirements of this Sec. 9.4 (Night Sky Illumination) will be secured. If such plans, descriptions, and data cannot enable this ready determination, the applicant must additionally submit as evidence of compliance to enable such determination such certified reports of tests as will do so provided that these tests have been performed and certified by a recognized testing laboratory.
C.
Subdivision Plats
All new subdivided properties must submit information as described herein for installed streetlights and other common or public area outdoor lighting.
D.
Certification
For all projects, certification that the lighting as installed conforms to the approved plans must be provided by an illumination engineer/professional before the certificate of occupancy is issued. Until this certification is submitted, approval for use by the issuance of the certificate of occupancy will not be issued.

