
Milton City Zoning Code
ARTICLE 12
- ADMINISTRATION
12.1.1. - Summary of Review Authority
Table 12.1.1 summarizes the review, approval, and appeal authority of the various review bodies and officials that implement and administer this UDC. The table is not all-inclusive. If there are conflicts between Table 12.1.1 and the text of this UDC, then the text governs.
Table 12.1.1. Summary of Review Authority
12.2.1. - General
A.
Review Authority Established
This Sec. 12.2 establishes powers, duties, and other requirements for those bodies that review permits issued under this UDC. These powers, duties, and other requirements are in addition to the provision of Article V of Chapter 1 of the Code of the City of Milton.
B.
Administrative Approval Notification
Any action on a request brought under a provision of this UDC that requires approval by the Director or any other City official must be accompanied or followed by an interoffice memorandum addressed to, and included in, the appropriate zoning file or alternate file if there is no zoning file. A courtesy copy of the memo must be sent to any City or Fulton County departments that are impacted by the action.
12.2.2. - Community Development Director
A.
Power and Duties
The Director administers this UDC and has those powers and duties expressly identified in this article and this UDC, including, but not limited to, the following:
1.
Review and Recommendation
The Director is authorized to:
a.
Decide the type of application required under this UDC; and
b.
Review and provide recommendation on all applications required under this UDC.
2.
Delegation
The Director may delegate any review authority to the designee of their choosing, as provided by law; however, any decisions remain the responsibility of the Director.
3.
Final Decision
The Director makes final decisions on the following:
a.
Preliminary plats.
b.
Minor plats.
c.
Code Compliance Certificates.
d.
Administrative permits.
e.
Land disturbance permits.
f.
Certificates of Endorsement.
g.
Building permits.
h.
Tree removal permits.
i.
Administrative variances.
j.
Administrative minor variances.
k.
Minor variances.
l.
Administrative modifications to conditions of zoning.
m.
Warrants.
n.
Parking reductions per Sec. 9.1.3.E.
4.
Interpretation
The Director is authorized to interpret this UDC related to the following:
a.
Inconsistent, vague, or obscure language.
b.
Provisions which are in conflict or confusing.
c.
Conflicting or redundant procedural requirements.
d.
To establish procedural requirements for review of appeal applications.
B.
Enforcement
The Director is authorized to enforce this UDC. In addition, it is the duty of all officers and employees of the City, including members of the Police Department, to assist the Director by reporting to them any seeming violations, including violations in new construction, reconstruction, other development activities, and/or land uses including signs.
C.
Designated Officials for Appeal Proceedings
1.
In order to comply with O.C.G.A. § 36-66-5.1(c), the Director is authorized to issue appeal bonds and certificates of costs upon confirmation with City staff that such approvals are appropriate.
2.
For purposes of appeals pursuant to Chapter 4, of Title 5 of the Official Code of Georgia Annotated, the Director is authorized to accept service on behalf of the respondent. The Director is authorized to accept service of process on behalf of the City as the defendant/opposite party.
12.2.3. - Design Review Board
A.
Composition
The City of Milton Design Review Board (DRB) is a seven-member advisory board of residents of the City.
B.
Appointment, Term
Members of the Design Review Board are nominated by the Mayor and district councilperson and approved by the City Council. Members serve concurrently with the term of the Mayor or Councilperson that nominated them.
C.
Elections, Meetings
Members of the Design Review Board must elect a chairperson and a vice-chairperson. Meetings must be conducted in accordance with the latest edition of Robert's Rules of Order.
D.
Powers and Duties
The Design Review Board has those powers and duties expressly identified in this article and this UDC, including, but not limited to:
1.
Review and Recommendation - Citywide
To review and provide recommendations to the Director before the approval for the following anywhere in the City:
a.
Building permits for all commercial structures.
b.
Building permits for institutional structures.
c.
Building permits for multifamily residential dwelling units.
d.
Building permits for townhouse, duplex, triplex, quadplex dwelling units.
e.
Building permits for accessory structures associated with "a" (Sec. 12.2.3.D.1.a) through "d" (Sec. 12.2.3.D.1.d) above.
f.
Land disturbance permits, except for single-family residential.
g.
Use permit requests.
h.
Rezoning requests.
i.
To review and provide recommendations to the Board of Zoning Appeals for primary variances in areas where Design Review Board review and recommendation is otherwise required by this UDC.
2.
Final Decision
To review and decide on applications for demolition permits.
E.
Notice of Design Review Board Meetings Associated with Rezoning and Use Permit Applications
1.
Notice of the Design Review Board must be given at least 10 days before the date of the Design Review Board meeting and must be published in a newspaper of general circulation. The notice must contain the location, applicant and the date, time, and location of the meeting.
2.
The Director must give notice by regular mail to all property owners or current residents within 500 feet of the boundaries of the subject property with a minimum of 75 owners who appear on the Fulton County tax records as retrieved by the City's GIS. The notices must be mailed at least 10 days before the Design Review Board meeting. It must contain the location, applicant, date, time, and location of the meeting.
12.2.4. - Board of Zoning Appeals
A.
Membership
The Board of Zoning Appeals consists of seven members appointed by the Mayor and the City Council. The members serve terms concurrent with the terms of their respective appointed councilmember or Mayor that appointed them. Members must not hold any other public office or position in the City. Annual elections must be held by the Board of Zoning Appeals to elect one of its members chairperson for a one-year term. The chairperson may serve an unlimited number of one-year terms.
B.
Vacancies
Any vacancy in the membership must be filled for the unexpired term in the same manner as the initial appointment.
C.
Removal of members
Members may be removed for cause by the Mayor and City Council in accordance with Chapter 2 of the Code of the City of Milton.
D.
Secretary
The Director serves as secretary to the Board of Zoning Appeals. The secretary must keep minutes of proceedings, showing the vote of each member upon each question, or if absent or failing to vote, indicating such fact; and must keep records of evidence, examinations, and official actions, all of which must be filed and are a public record.
E.
Policies and Procedures
The Board of Zoning Appeals must adopt and publish policies, procedures, and rules in keeping with the provisions of this UDC. Copies of the policies, procedures, and rules shall be available for distribution to the general public.
F.
Meetings
Meetings of the Board of Zoning Appeals must be scheduled at least once each month to dispose of matters before it. Additional meetings may be called by the chairman. The Board of Zoning Appeals scheduled meetings, places and dates, and deadlines for the filing of applications must be approved by the City Council and published by the Director.
G.
Powers and Duties
The Board of Zoning Appeals has those powers and duties expressly identified in this article and this UDC, including, but not limited to review and final decisions on applications for:
1.
Secondary variances to appeal the Director's interpretation of this UDC or final decision.
2.
Variances from any UDC provision that involves up to a cumulative total of five lots or up to 10% of the lots in a subdivision, whichever is less.
3.
Stream buffer variances that are not concurrent with rezoning, use permit, or zoning modification.
4.
Appeals when it is alleged that there is an error in any order, requirement, decision, or determination made by any other authorized City official in the enforcement of this UDC.
12.2.5. - Planning Commission
A.
Membership
Membership of the Planning Commission shall be governed by Sec. 2-207 and Sec. 2-208 of Article V of Chapter 2 of the Code of the City of Milton.
B.
Vacancies
Any vacancy in the membership must be filled for the unexpired term in the same manner as the initial appointment.
C.
Removal of members
Members may be removed for cause by the Mayor and City Council in accordance with Chapter 2 of the Code of the City of Milton.
D.
Secretary
The Director serves as secretary to the Planning Commission. The secretary must keep minutes of proceedings, showing the vote of each member upon each question, or if absent or failing to vote, indicating such fact; and must keep records of evidence, examinations, and official actions, all of which must be filed and are a public record.
E.
Policies and Procedures
The Planning Commission must adopt and publish policies, procedures, and rules in keeping with the provisions of this UDC. Copies of the policies, procedures, and rules shall be available for distribution to the general public.
F.
Meetings
Meetings of the Planning Commission must be scheduled at least once each month to dispose of matters before it. Additional meetings may be called by the chairman. The Planning Commission scheduled meetings, places and dates, and deadlines for the filing of applications must be approved by the City Council and published by the Director.
G.
Powers and Duties
The Planning Commission has those powers and duties expressly identified in this article and UDC, including, but not limited to, the following:
1.
Review and Recommendation
To review and provide recommendations based on the Comprehensive Plan on applications for the following:
a.
UDC text amendments (limited to UDC provisions that constitute a zoning ordinance).
b.
Zoning map amendments (rezonings).
c.
Regulating plan amendments (Form-Based Codes).
d.
Use permits.
e.
Preliminary plats.
f.
Comprehensive Plan amendments.
12.2.6. - City Council
A.
Powers and Duties
The City Council has those powers and duties expressly identified in this article and this UDC, including, but not limited to:
1.
Initiate
To initiate any application listed in subparagraph 2 (Final Decision) below.
2.
Final Decision
To hear and decide on applications for:
a.
UDC text amendments.
b.
Map amendments (rezonings).
c.
Regulating Plans, Infill Regulating Plans (Form-Based Codes).
d.
Use permits.
e.
Zoning modifications.
f.
Final plats.
g.
Concurrent variances in conjunction with a rezoning, use permit, or zoning modification.
h.
Stream buffer variances concurrent with a rezoning, use permit, or zoning modification.
i.
Variances from any UDC provision that involves more than a cumulative total of five lots or more than 10% of lots in a subdivision whichever is greater pursuant to this section.
12.2.7. - Historic Preservation Commission
A.
Creation
There is hereby created a commission whose title is "Milton Historic Preservation Commission" (HPC, as used in this UDC).
B.
Membership
1.
The HPC consists of seven members. Each member of the City Council and the Mayor appoints a member of the HPC. The term of individual members is two years, or until a new member is appointed to replace them - whichever occurs later, and begins on January 1 of each even numbered calendar year. If a member is replaced for any reason, the new member will serve only the remaining portion of the replaced member's term. There is no limit on the number of terms a member may serve on the HPC. Each appointee must reside within the limits of the City of Milton and is not bound to a councilperson's respective council district.
2.
To the extent individuals are available and willing to serve in the City, at least three official, voting HPC members must be appointed from among professionals in the disciplines of architecture, history, architectural history, planning, archeology, building construction, real property appraisal, or related professions.
3.
HPC members do not receive a salary, although they may be reimbursed for expenses with prior approval of the City Manager.
C.
Powers and Duties
Without limiting authority provided elsewhere in this, or any other ordinance, the HPC is authorized to:
1.
Prepare and maintain an inventory of all property within the City of Milton having the potential for designation as historic.
2.
Recommend to the City Council specific districts, sites, buildings, structures, or objects to be designated by ordinance as a historic property or a historic district.
3.
Review applications for certificates of appropriateness, and grant or deny same in accordance with the provisions of this section.
4.
Recommend to the City Council that any designation of a historic property or historic district be revoked or removed.
5.
Restore or preserve any historic properties acquired by the City, subject to funding availability and with the prior approval of the Milton City Council.
6.
Promote the acquisition by the City of facade easements and conservation easements as appropriate, in accordance with the provisions of the Georgia Uniform Conservation Easement Act of 1992 (O.C.G.A. §§ 44-10-1 to 44-10-5).
7.
Conduct educational programs on historic properties located within the City and on general historic preservation activities.
8.
Make such investigations and studies of matters relating to historic preservation including consultation with historic preservation experts, as the City Council or the HPC itself may, from time to time, deem necessary or appropriate for the purposes of preserving historic resources.
9.
Research local, state, federal, or private funds for historic preservation, and make recommendations to the City Council concerning the most appropriate use of any funds acquired.
10.
Recommend to the City Council possible historic resource incentive programs for their review.
11.
Submit to the Historic Preservation Division of the Georgia Department of Natural Resources a list of designated historic properties or historic districts.
12.
Perform historic preservation activities as the official agency of the Milton Historic Preservation Program.
13.
Retain persons with professional expertise to carry out specific tasks, as needed, subject to approval by the City Council.
14.
Receive donations, grants, funds, or gifts of historic property and acquire and sell historic properties provided the City Council has provided prior consent to do so and all state and local laws regarding local government property disposition are followed. The receipt of donations, grants, funds, or gifts may be accepted only if such acceptance does not violate the City of Milton Code of Ethics.
15.
Review and make comments to the Historic Preservation Division of the Georgia Department of Natural Resources concerning the nomination of properties within its jurisdiction to the National Register of Historic Places.
16.
Participate in private, state, and federal historic preservation programs and with the approval of the City Council enter into contractual agreements to do the same.
17.
Work with a City staff member, who will serve as liaison between HPC and City Council.
D.
Policies and Procedures
The HPC must maintain rules and standards for the transaction of business and for consideration of applications for designations and certificates of appropriateness, such as by-laws and design guidelines, not inconsistent with this Sec. 12.2.7. The HPC has the flexibility to adopt such rules and standards without amendment to this Sec. 12.2.7. The HPC must provide for the time and place of regular meetings and a method for the calling of special meetings, consistent with the Georgia Open Meetings Act. The HPC must select such officers as it deems appropriate from among its members. A quorum consists of a majority of voting members. All rules must be ratified by the City Council before becoming effective.
E.
Conflict of Interest
The HPC is subject to all conflict of interest laws set forth in the Georgia Statutes and in the City of Milton Charter.
F.
Authority to Receive Funding From Various Sources
The HPC has the authority to accept donations on behalf of the City and must ensure that these funds do not displace appropriated governmental funds. The HPC is subject to and must comply with the Milton Ethics Code.
G.
Records of Meetings
A public record must be kept of the HPC's resolutions, proceedings, and actions. Reports to the City Council will also be made on a regular and timely basis.
12.3.1. - General
A.
Applicability
1.
The text amendment requirements of this Sec. 12.3 only apply to those provisions of this UDC that constitute a zoning ordinance per Sec. 1.1.3.B.
2.
Those provisions of this UDC that do not constitute a zoning ordinance may be amended using the City's general procedures for ordinance amendments.
B.
General Amendments
1.
Whenever the public necessity, convenience, general welfare, or good zoning practice justify such action, and after consideration by the Planning Commission, the City Council may, by ordinance, amend the regulations set forth in this UDC (text amendment) or amend the zoning map.
2.
In amending the zoning map, the City Council may approve a use permit and/or zoning district applied for by the applicant or a more restrictive zoning district based on the ranking of the City's zoning district intensities. The City Council may consider a variance filed concurrently with a request for a rezoning, use permit, or zoning modification.
3.
In approving any zoning district change and/or use permit, the City Council may impose conditions of approval as deemed necessary and appropriate to mitigate potentially adverse influences or otherwise promote the public health, safety, or general welfare.
4.
Rezonings and use permit requests are referred to in this Sec. 12.3 as land use petitions. All land use petitions approved by the City Council are subject to any conditions approved by the City Council.
C.
Land Use Petitions
Land use petitions may be initiated by the property owner or their agent or the City Council on forms available from the Director.
1.
No final action may be taken on a land use petition affecting the same parcel more often than once every 12 months when the petition is initiated by the property owner.
2.
At any time, the City Council may initiate a land use petition on property which was previously rezoned. However, a 6-month waiting period from the date of final council action is required when a rezoning and use permit request was previously denied.
3.
If a petition was previously denied, the owner must demonstrate that the proposed land use petition is significantly different from the previous denial to the satisfaction of the City Council before it can be considered. A significant difference includes, but is not limited to, a change in zoning district, use, density, height, buffers or other methods of screening, or other items which were discussed at a public hearing on the previous application.
4.
Appeals. Any appeal of, or other legal challenge to, the City Council's final decision regarding a use permit petition shall be pursued by petition for petition of review filed with the Superior Court of Fulton County within 30 days of the date of the City Council's decision. The applicant's petition and all other initial filings with the superior court shall be served upon the named defendants/respondents in accordance with O.C.G.A. § 9-11-4.
D.
Filing Deadlines
A complete land use petition must be submitted in accordance with the advertised filing deadlines. The Director may extend the filing deadline by two days with a letter of explanation from the applicant justifying the delay of submittal. An incomplete petition will not be accepted.
E.
Withdrawal
1.
Before advertising. If a land use petition has not been advertised for public hearing, a written request for withdrawal with the reason for the request must be made to and accepted by the Director.
2.
After advertising. After a land use petition has been advertised for public hearing, it may only be withdrawn by the City Council at the meeting on which agenda the public hearing appears. A withdrawal will not be deemed final action and will not bar submission of a new petition. A written request for withdrawal with the reason for the request must be made to the Director.
F.
Petition Requirements
All petitions must include the following with the required number of copies of each as prescribed by the Director:
1.
Preapplication review form.
2.
Signed and notarized petition with original signatures.
3.
Legal description.
4.
Letter of intent.
5.
Site plan which meets the requirements of Sec. 12.3.4.
6.
Site plan checklist which indicates compliance with site plan requirements of Sec. 12.3.4.
7.
Environmental site analysis.
8.
Portable document format (PDF) file of site plan.
9.
Impact analysis for rezoning petitions.
10.
Disclosure form.
11.
Public participation plan.
12.
Public participation report (due no later than seven business days before the Planning Commission hearing and City Council meeting).
13.
Development of regional impact (DRI) study or traffic impact study or, as required by Sec. 12.3.6.
14.
DRI review form, if applicable.
15.
Noise study report, if applicable.
16.
Other documents as identified in the preapplication review.
17.
Filing fees, which shall be nonrefundable and in the amount specified in the City fee schedule.
12.3.2. - Public Hearing and Notice
A.
Regulations
1.
Before adopting any change to the zoning map or text of this UDC that constitutes a zoning ordinance, the City Council must hold a public hearing following a community zoning information meeting (CZIM) and a public hearing by the Planning Commission. The public hearings held pursuant to this Sec. 12.3.2 must allow at least 10 minutes for both proponents and opponents to present data, evidence, and opinions.
2.
Notice of the CZIM must be given at least 10 days before the CZIM and must be published in a legal organ of the City.
3.
Notice of the public hearings held pursuant to this subsection must be published in a legal organ of the City at least 30 days but not more than 45 days prior to the date of the public hearing. Renotification is not required when a petition is deferred by the City Council.
4.
The applicant or agent must post a sign as issued by the Director in a conspicuous location on each street frontage of the subject property at least 20 days before the Planning Commission hearing. It is the applicant's responsibility to ensure the posting remains in a conspicuous location on site until a decision is rendered by the City Council.
5.
The sign must be mounted and posted as specified by the Director. If the sign is not posted on the property by the 20th day before the scheduled Planning Commission hearing date, then the application will be administratively removed from the agenda.
6.
When the Planning Commission or the City Council defers a petition, the applicant must post an updated sign with new hearing dates 20 days before the next scheduled hearing date. When a petition is deferred by the City Council for less than 20 days, posting an updated sign is not required.
7.
The Director must give notice of the public hearing by regular mail to the subject property owner and all property owners or current residents within 500 feet of the boundaries of the subject property with a minimum of 75 owners who appear on the Fulton County tax records as retrieved by the City's GIS. The notices must be mailed at least 14 days before the CZIM. Renotification by mail is required when a petition is recommended for deferral by the Planning Commission for any amount of time or is deferred by the City Council.
8.
The hearing notices required by this Sec. 12.3.2 must include the time, place and purpose of the hearing, and, where applicable, the notice must also include the location of the property, the present zoning classification of the property and the proposed zoning classification, use permit, permit or other permission requested with respect to the property.
City of Milton Rezoning/Use Permit Flow Chart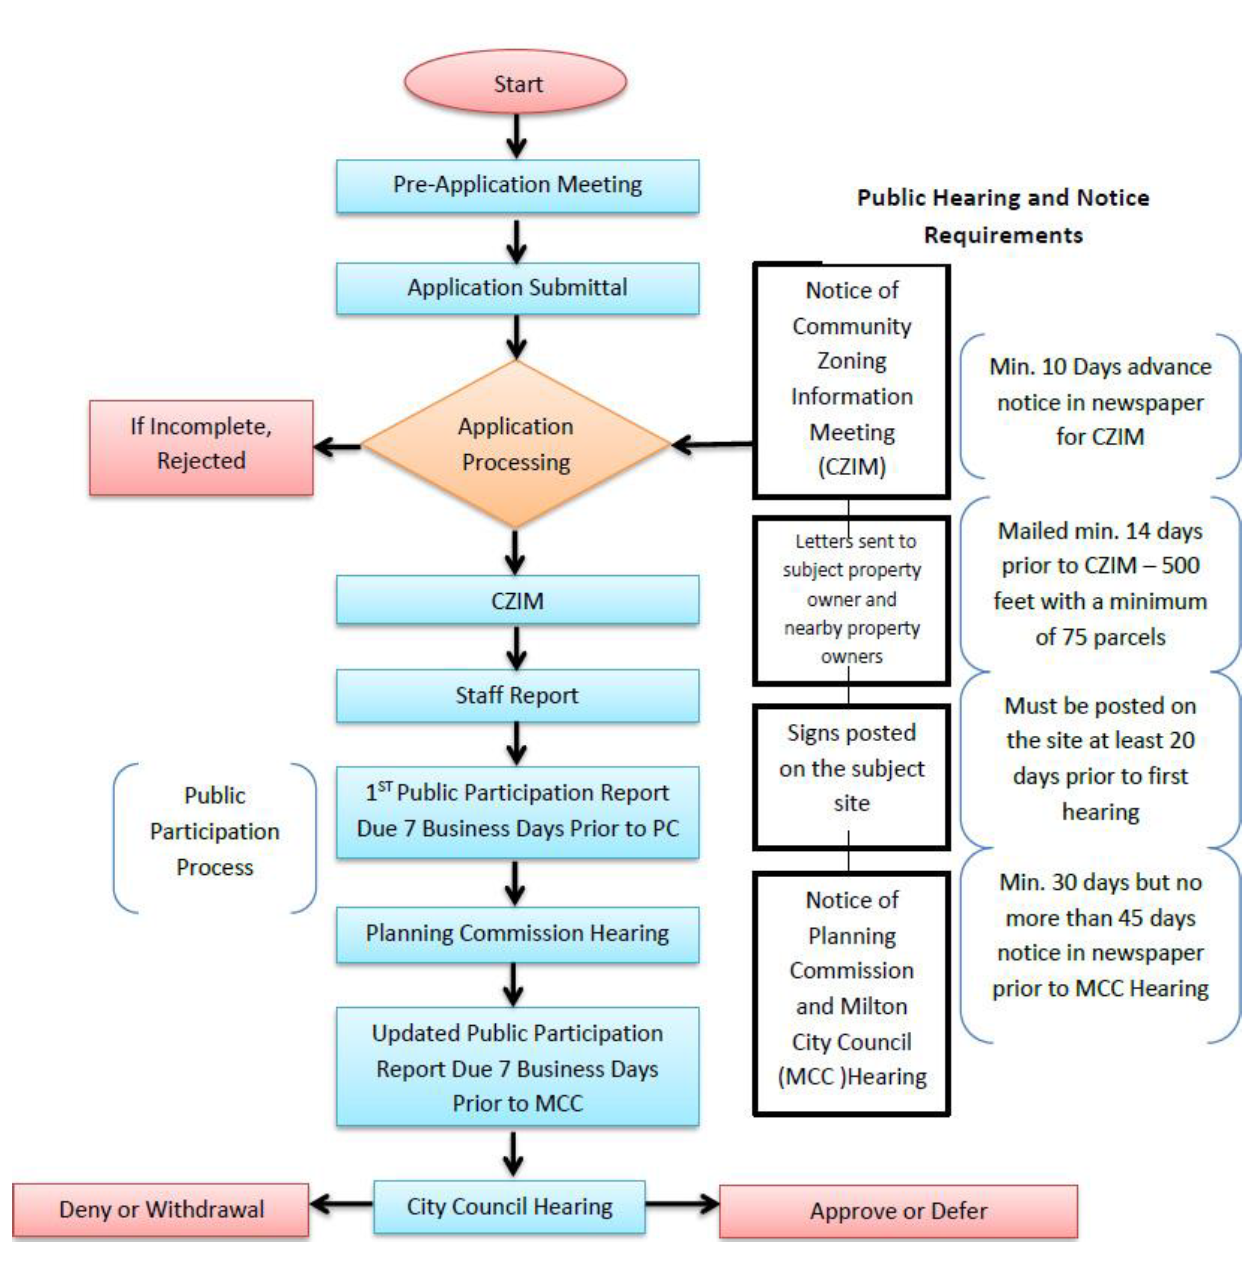
12.3.3. - Technical Evaluations and Reports
A.
General
1.
Required before Planning Commission's Recommendation
Proposed land use petitions may be considered by the City Council only after the evaluations and reports required by this Sec. 12.3.3 have been completed and the Planning Commission has made a recommendation. Such reports are a public record.
2.
Impact Analysis
a.
For each rezoning petition, the Planning Commission and the Director must investigate and make a recommendation with respect to the factors listed in sentence "c" below (Sec. 12.3.3.A.2.c). The Director must make a written record of its investigation and recommendation on each rezoning petition, as well as any other factors it may find relevant, and carry out any other duties with which it is charged by the City Council.
b.
The Planning Commission must make a recommendation, which the Director must transmit in writing to the City Council.
c.
The zoning impact analysis factors are as follows:
i.
Whether the zoning proposal will permit a use that is suitable in view of the use and development of adjacent and nearby property.
ii.
Whether the zoning proposal will adversely affect the existing use or usability of adjacent or nearby property.
iii.
Whether the property to be affected by the zoning proposal has a reasonable economic use as currently zoned.
iv.
Whether the zoning proposal will result in a use which will or could cause an excessive burdensome use of existing streets, transportation facilities, utilities, or schools.
v.
Whether the zoning proposal is in conformity with the policies and intent of the land use plan.
vi.
Whether there are other existing or changing conditions affecting the use and development of the property which give supporting grounds for either approval or disapproval of the zoning proposal.
vii.
Whether the zoning proposal will permit a use which can be considered environmentally adverse to the natural resources, environment, and citizens of the City.
3.
Zoning Impact Analysis by Applicant
If a rezoning is initiated by the property owner, a written documented analysis of the impact of the proposed zoning with respect to each of the matters in the preceding sentence "c" (Sec. 12.3.3.A.2.c) is required at the time of filing the land use petition.
B.
Environmental Reports
1.
Environmental site analysis (ESA)
a.
When Required.
i.
If a rezoning or use permit is initiated by the property owner, an environmental site analysis complying with Sec. 12.3.3.B.1.b below must be filed with the land use petition.
ii.
As determined by the Director, an environmental site analysis complying with Sec. 12.3.3.B.1.b below may also be required with applications for land disturbance permits, building permits, temporary or permanent certificates of occupancy, or any other permits issued by the Director.
b.
ESA Report Requirements.
The environmental site analysis must identify environmental conditions on the site in sufficient detail to determine if the proposed use may be considered environmentally adverse. The ESA must detail the following:
i.
How the project conforms to the Comprehensive Plan.
ii.
The presence or absence of the following and whether the project encroaches or adversely affects any of the following:
a.
Wetlands.
b.
Floodplains.
c.
Streams/stream buffers.
d.
Slopes exceeding 25% over a 10-foot rise in elevation.
e.
Vegetation, including endangered species.
f.
Wildlife species, including fish and endangered species.
g.
Archeological/historical sites.
h.
All specimen trees as defined in Sec. 11.1.G.1 Tree Canopy Conservation.
iii.
How the project implements the following:
a.
Protection of environmentally sensitive areas (floodplains, slopes exceeding 25%, river corridors).
b.
Protection of water quality.
c.
Minimization of negative impacts on existing infrastructure.
d.
Minimization of negative impacts on archeological/historically significant areas.
e.
Minimization of negative impacts on environmentally stressed communities.
f.
Creation and preservation of greenspace and open space.
g.
Protection of citizens from the negative impacts of noise and lighting.
h.
Protection of parks and recreational greenspace.
i.
Minimization of impacts to wildlife habitats.
c.
Review Criteria for ESAs.
i.
Environmental site analysis reports will be reviewed based upon the following:
a.
Whether the petition is consistent with the policies of the Comprehensive Plan.
b.
The detail provided for ESAs as outlined in Sec. 12.3.3.B.1.b above.
ii.
The Director must review the ESAs submitted with petitions for rezoning or use permits and make recommendations to the City Council with respect to the proposed use. The anticipated impact of the proposed use on any environmentally stressed community must be included in the Director's recommendation where special environmental concerns exist.
2.
Traffic impact study
A traffic impact study is required when a land use petition or proposed development equals or exceeds the thresholds of Sec. 12.3.6 (Traffic Impact Studies). The study must conform to Sec. 12.3.6 (Traffic Impact Studies) and must be submitted at the time of the filing of the land use petition or with first submittal of development plans.
3.
DRI Study
A development of regional impact (DRI) study is required when a land use petition or proposed development meets or exceeds the thresholds for DRI Metropolitan areas set by the State.
4.
Noise study report
A noise study is required if a proposed site is within 1,000 feet of Georgia 400. The study must be performed by a state-registered professional engineer or noise professional, and must meet the following:
a.
The noise study must include an analysis of the proposed use with respect to existing ambient noise, that is, business and industry noise, aircraft noise, roadway noise, and construction noise.
b.
If the noise study results in a day-night average sound level greater than 65 dB(A), the applicant must provide a sound attenuation plan specifying the type of noise buffering measures/materials to be employed during construction that will reduce the interior residential noise levels to 50 dB(A) or less.
c.
The sound level readings must be measured at a distance from the site to the noise source. The measurement should be from the source to the nearest points on the site where structures having noise sensitive uses are located. These points must be labeled as the noise assessment locations (NAL). The measurement location for structures is a point 6½ feet from the facade. If the location of the structures has not yet been specified at the time of the noise study, then the distance used in the noise study should be measured as 6½ feet less than the distance from the structure setback line to the major source of noise.
Note - See Title 24, housing and urban development, part 51, environmental criteria and standards, subpart B, noise abatement and control, section 51.103, criteria, and standards (c) exterior standards (24 Code of Federal Regulations (CFR) 51.103(c)).
5.
Public Participation Plan and Report
a.
The public participation plan is to ensure that applicants pursue early and effective public participation in conjunction with their petitions, ensure that the citizens of the City have an adequate opportunity to learn about petitions that may affect them, and to ensure ongoing communication between applicants, adjoining property owners, environmentally stressed communities, community associations and other organizations, elected officials, and City staff. A target area for public participation should be determined by the applicant and Director at the time of the preapplication review. Applicants must submit a public participation plan for meeting with interested citizens to advise of pending rezoning/use permit applications and to allow citizens the opportunity to discuss concerns and provide input about project design or development. An applicant's responsibilities are to inform the public, solicit input, and provide a summary of these activities in the form of a written report (public participation report).
b.
The requirement for a public participation plan does not give communities decision making powers or force a consensus on issues. Applicants are not obligated to make any concessions or changes based upon input from citizens. A refusal by the community to meet with applicants does not mean that the applicants fail to meet the requirements of the public participation plan.
c.
Public participation plans are required with all rezoning or use permit applications and must be filed simultaneously with the application. Participation plan reports must be submitted at least seven business days before the scheduled Planning Commission hearing and an updated public participation report seven business days before the City Council hearing. Notwithstanding the seven business day requirements, if the reports are not submitted as required, the Planning Commission may recommend deferral or the City Council may defer an application.
d.
The minimum requirements for public participation plans and public participation reports are as follows:
i.
Public participation plan. The following minimum standards are required:
a.
Identification of all property owners within a quarter mile with a minimum of 75 owners who appear on the Fulton County tax records of the site and area homeowners' associations, environmentally stressed communities, political jurisdictions, and any other public agencies or organizations which may be affected by an application as determined by the applicant and Director at the time of the preapplication review.
b.
Explanation of how interested parties will be informed of rezoning/use permit applications.
c.
Methods for providing opportunities for discussion with interested parties before public hearings are held. Applicants must schedule at least one meeting at a convenient location and time and notify all interested parties, as identified in Sec. 12.3.3.B.5.d.i.a above, before the first Planning Commission hearing, of the purpose, place and time of the meeting.
d.
The applicant's schedule for completion of the public participation plan.
ii.
Public participation report. These reports must be made a part of the official file and a summary will be provided to the City Council. The following minimum standards are required:
a.
A list of all parties that were contacted, the methods of notification that were used, and copies of all notification letters.
b.
Dates and locations of all community and other meetings that were attended by the applicant to discuss an application. (Attach meeting notices, letters, etc.)
c.
The number of people who participated in meetings held to discuss an application. (Attach sign-in sheets.)
d.
A summary of concerns and issues expressed by interested parties.
e.
A summary of the applicant's response to concerns and issues.
12.3.4. - Site Plans
A.
Requirements
Site plans for rezonings and use permits must be drawn to scale and must, at a minimum, include the following information:
1.
Key or legend and site location map with North arrow.
2.
Boundary survey of subject property which includes dimensions along property lines that match the metes and bounds of the property's written legal description and clearly indicates the point of beginning.
3.
Acreage of subject property.
4.
Location of land lot lines and identification of land lots.
5.
Existing, proposed new dedicated and future reserved rights-of-way of all streets, roads, and railroads adjacent to and on the subject property.
6.
Proposed streets on the subject site.
7.
Posted speed limits on all adjoining roads.
8.
Current zoning of the subject site and adjoining properties.
9.
Existing buildings with square footages and heights (stories), wells, driveways, fences, cell towers, and any other structures or improvements on the subject property.
10.
Existing buildings with square footages and heights (stories), wells, driveways, fences, cell towers, and any other structures or improvements on adjacent properties within 400 feet of the subject site based on the City's aerial photography or an acceptable substitute as approved by the Director.
11.
Location of proposed buildings, except single-family residential lots, with total square footage.
12.
Layout and minimum lot size of proposed single-family residential lots.
13.
Topography (surveyed or City) on subject site and adjacent property within 200 feet as required to assess runoff effects.
14.
Location of overhead and underground electrical and pipeline transmission/conveyance lines.
15.
Required and proposed setbacks.
16.
100-year floodplain horizontal limits and flood zone designations as shown on survey or FEMA FIRM maps.
17.
Required and proposed landscape strips, undisturbed buffers, and any other natural areas as required or proposed.
18.
Required and proposed parking spaces.
19.
Loading and unloading facilities.
20.
Lakes, streams, and waters on the state and associated buffers.
21.
Proposed stormwater management facilities.
22.
Community wastewater facilities including preliminary areas reserved for septic drain fields and points of access.
23.
Availability of water system and sanitary sewer system.
24.
Tree lines, woodlands and open fields on subject site.
25.
Entrance site distance profile assuming the driver's eye at a height of 3½ feet.
26.
Wetlands shown on the City's geographic information system (GIS) maps or survey.
B.
Relief
A request for relief from any Sec. 12.3.4.A site plan requirements may be submitted in writing to the Director for approval before the filing deadline. The request should clearly state the reasons for the request. Projects subject to DRI reviews and other large phased projects must revise the site plan for each phase of the development to comply with the above standards through a zoning modification.
12.3.5. - Miscellaneous Provisions
A.
Zoning Map
The Official Zoning Map and GIS will be amended to reflect the land use petition approvals.
B.
Applicability
Zoning regulations that applied at the time of acceptance of an application for a land disturbance permit will prevail.
C.
Procedures for Modification of Zoning Conditions
See Sec. 12.4.2.B (Modifications).
12.3.6. - Traffic Impact Studies
A.
Objectives
The City finds that requiring a traffic impact study for proposed developments that meet certain thresholds will help to achieve the following objectives:
1.
Forecast additional traffic associated with new development, based on accepted practices.
2.
Determine the improvements that are necessary to accommodate the new development.
3.
Allow the local government to assess the impacts that a proposed development may have and assist the local government in making decisions regarding development proposals.
4.
Help to ensure safe and reasonable traffic conditions on streets after the development is complete.
5.
Reduce the negative impacts created by developments by helping to ensure that the transportation network can accommodate the development.
6.
Protect the substantial public investment in the street system.
7.
Provide information relevant to:
a.
Comprehensive planning.
b.
Transportation planning.
c.
Transit planning.
8.
The provision of programs and facilities for:
a.
Traffic safety.
b.
Road improvements.
c.
Transportation demand management.
d.
Pedestrian access.
e.
Other transportation system considerations.
B.
Thresholds and Applicability
1.
Traffic studies must be submitted with all rezoning applications, use permit applications, and other permit applications if the proposed development meets the thresholds within this Sec. 12.3.6.B.
2.
Projects that qualify as an Atlanta Regional Commission DRI can use their DRI to satisfy the City's traffic impact study requirements. DRI mitigation installations listed in the final letter will become requirements of the project at no cost to the City and must be constructed.
3.
A traffic impact study is required if any of the following thresholds are met:
a.
DRI non-Metropolitan threshold (as defined by State Code).
b.
50% of DRI Metropolitan threshold (as defined by State Code).
c.
Any proposal that generates more than 100 new peak hour (a.m. or p.m.) trips.
d.
Any proposal that generates more than 1,000 new daily trips.
4.
All projects are responsible for explaining the impact that the project will have on the surrounding road network, regardless of whether a formal Traffic Impact Study is required or not.
C.
Analysis
The source for trip generation rates for the purposes of this Sec. 12.3.6 shall be the Trip Generation and Handbook published by the Institute of Transportation Engineers (ITE), most recent edition.
1.
Technical Analysis
a.
A scoping meeting with the applicant's traffic engineer and Public Works Department is required before submittal of a traffic impact study. Failure by an applicant to not have a scoping meeting prior to conducting their traffic counts will not constitute a hardship for an exception to be approved by the Public Works Director.
b.
A preliminary site access, site circulation, and parking plan must be prepared by the applicant and filed with the application. The plan is considered in the trip generation, trip distribution and assignment steps.
c.
Existing traffic volumes must be measured and adjusted to reflect current conditions.
d.
Performance operation analysis for all study intersections including all arterial, collector and local roads within the study area, in the year that the proposed development is planned to commence, and in five years must be prepared. If phased development is proposed, the traffic impact study must include projections for the year that each phase of the development is planned to be complete.
e.
Pass-by trips are external to the development but are already on the transportation system (not new trips on the roadway). These trips enter the site as an intermediate stop or are intercepted by the proposed development. The pass-by rate (or percentage of total site trip generation that are pass-by trips) shall be discussed in the scoping meeting.
f.
Acceptable analysis methods include the most recent Highway Capacity Manual or Synchro.
g.
The applicant must forecast estimated traffic volumes and performance operation analysis with the development on all arterial, collector and local roads within the study area, in the year that the proposed development is planned to commence, and in five years. If phased development is proposed, the traffic impact study shall include projections for the year that each phase of the development is planned to be complete.
D.
Mitigation
1.
All signalized and stop controlled intersections shall operate at a level of service (LOS) "D" or better. Other unsignalized intersections (including unsignalized private accesses) shall operate at LOS "E" or better for major left turns and side street approaches, although LOS "F" may be allowed via approval from the Public Works Director.
2.
Descriptions of recommended mitigation measures to bring intersections into compliance for LOS will be recommended by the applicant. All mitigation measures will be classified as a system improvement or a project improvement within the context of the Impact Fee ordinance. Project improvements will be required to be constructed by the development before the first certificate of occupancy is issued. System Improvements are typically already listed on the CIE and are the responsibility of the City.
12.4.1. - General
A.
Purpose
The purpose of this Sec. 12.4 is to establish procedures for requesting relief from the strict application of regulations contained in this UDC and conditions of zoning when those regulations impose a hardship on the development of the property, and to provide for interpretation of the text of this UDC and the Official Zoning Map. The requests for relief are authorized herein to be considered by various bodies and individuals depending on the type of request and its relationship to applications for use permits or rezonings. Variances apply to specific standards in this UDC. Modifications apply to the approved conditions of zoning or use permit.
B.
Limitation on Authority
In exercising jurisdiction, each hearing board or individual has the authority to determine whether it has jurisdiction. The authority and jurisdiction of boards and individuals as provided in this UDC are limited as follows:
1.
There must be no variances to permitted uses or accessory uses as specified in the zoning district regulations, administrative/use permit, or zoning conditions.
2.
There must be no variances to the minimum lot area, nor the minimum district size required in each zoning district.
3.
There must be no variances to the minimum lot frontage on a street as required in designated zoning districts.
4.
There must be no modification to increase the density or change the use approved under the rezoning case.
5.
There must be no modification to revise a site plan that, as determined by the Director, results in a significant change in the approved concept. Such a site plan revision will require rezoning pursuant to Sec. 12.3.
6.
There must be no relief or variance from the standards of this section or Sec. 12.3.
12.4.2. - Variances
A.
General
1.
Request for Relief Applications
A variance is a request for relief from the provisions of this UDC. There are eight types of variance applications. The type of variance necessary will be determined by the Director. The different types of variances are listed and described as follows:
a.
Administrative variance.
b.
Minor variance/administrative minor variance.
c.
Warrant.
d.
Primary variance.
e.
Secondary variance.
f.
Concurrent variance.
g.
Stream buffer variances, which must conform to Sec. 11.5.3.B.
2.
General Considerations
A variance must be based upon credible demonstrating compliance with the following:
a.
Relief, if granted, would not offend the spirit or intent of this UDC;
b.
There are such extraordinary and exceptional situations or conditions pertaining to the particular piece of property that the literal or strict application of this UDC would create an unnecessary hardship due to size, shape or topography or other extraordinary and exceptional situations or conditions not caused by the variance applicant;
c.
Relief, if granted would not cause a substantial detriment to the public good and surrounding properties; and
d.
That the public safety, health and welfare are secured, and that substantial justice is done.
These considerations do not apply when specific types of variances use alternative considerations, including, but not limited to, Sec. 9.2.2.E (Signs), Sec. 9.4.6 (Night Sky Illumination), and Sec. 11.5 (Stream Buffer Protection).
3.
Administrative Variance
The Director may grant an administrative variance whenever:
a.
A property owner maintains that a provision of Sec. 9.3 (Site Improvements), Article 10 (Streets and Improvements), or Article 11 (Environment), as applied to a specific situation, is not in the best interest of the public health, safety, and welfare, except when as otherwise provided for in the applicable section or article;
b.
There is a request for the alteration of the 10-foot improvement setback required along all buffers as required in the conditions of zoning; and
c.
Whenever there is a request up to a 10% reduction in the number of required parking spaces per Sec. 9.1.3.E.
Any administrative variance decision under this subparagraph may be appealed in accordance with the procedures set out for secondary variances in Sec. 12.4.2.A.
4.
Administrative Minor Variance
The Director may grant an administrative minor variance up to one foot from any minimum yard requirement.
Any administrative minor variance decision under this subparagraph may be appealed in accordance with the procedures set out for secondary variances in Sec. 12.4.2.A.
5.
Minor Variance
The Director may grant minor variances to minimum yard requirements, not to exceed 10% of such requirement, as long as no objection has been submitted in writing to the Director. An appeal to a minor variance decision must be filed as a secondary variance request.
Any minor variance decision under this subparagraph may be appealed in accordance with the procedures set out for secondary variances in Sec. 12.4.2.A.
6.
Warrants
The Director may grant warrants as provided in Form-Based Codes.
7.
Primary Variance
a.
Heard by the Board of Zoning Appeals. A request for a primary variance from any UDC provision that is not being handled as a minor, administrative minor, warrant, or concurrent variance will be heard and decided by the Board of Zoning Appeals in accordance with Sec. 12.4.2.A.2.
b.
Heard by the City Council. A request for a variance from any UDC provision that involves more than a cumulative total of five lots or 10% of the lots in a subdivision, whichever is greater, in accordance with standards set forth in Sec. 12.4.2.A.2.
8.
Secondary Variance
The Board of Zoning Appeals will consider appeals of variance decisions and interpretations made by the department director authorized to grant a variance request or interpretation. This type of appeal is considered a secondary variance.
9.
Concurrent Variances
a.
The City Council will consider a concurrent variance from any standards of this UDC, which must be filed simultaneously with rezoning, use permit or zoning modification requests on the same property based on the conceptual plan submitted with the petition for the same agenda. The Planning Commission must also hear and make recommendations on concurrent variances filed with rezonings or use permit applications. The City Council must consider such concurrent variance requests in accordance with the standards set forth in Sec. 12.4.2.A.2. Public notification must be in accordance with Sec. 12.4.3.J and Sec. 12.3.2.A.
b.
Limitations.
i.
The City Council will only consider variance requests as part of, or in conjunction with, a rezoning, use permit or modification application.
ii.
If an application for a variance to the Board of Zoning Appeals duplicates a concurrent variance request denied by the City Council, such an application must not be accepted by the Director before the expiration of 12 months from the date of the City Council's denial of the concurrent variance request. A variance request to the Board of Zoning Appeals cannot be considered simultaneously with the same concurrent variance request pending before the City Council.
c.
Application.
i.
Applications for a concurrent variance must be submitted to the Director. A regular variance fee will be charged and the application must comply with all advertising and notification requirements in Sec. 12.3.2.A. One notice sign may serve for both the rezoning, use permit, zoning modification, and concurrent variance request if the sign is marked to indicate all actions which are pending.
ii.
The variance case file number for each concurrent variance requested must be included on the rezoning petition.
B.
Modifications
1.
Classification; Types
a.
Definition. "Modification" means a request for relief from the conditions of zoning or use permit when a site development proposal does not comply with approved conditions.
b.
Types. There are two different types of modifications as follows:
i.
Administrative modification.
ii.
Zoning modification.
2.
Application
A request to modify a condition of zoning or use permit may be initiated by the property owner, or the City Council. Applications must be submitted to the Director. A modification application must include a legal description of the property for which the modification is requested and a written explanation of the circumstances upon which the requested change of condition is based including the reason why development or use of the property, as approved, cannot be accomplished without the modification of a condition. Applicants must submit a revised site plan illustrating the requested modification. The type of modification necessary is determined by the Director.
3.
Administrative Modification
a.
Application; decision. An administrative modification application may be filed if the Director determines that the modification request is not prohibited by Sec. 12.4.1.B (Limitation on Authority), and will constitute only a technical change and does not involve significant public interest, or public interest has been addressed by letters expressing no objections from property owners with standing and neighborhood associations. The Director must send the administrative modification decision to the City Council for confirmation at the next appropriate regular meeting.
b.
Appeal. If an applicant wishes to appeal the decision of the Director regarding an administrative modification, or if it is determined by the Director that a request will involve a matter of public interest, the applicant must file a separate application requesting a zoning modification on forms available from the Director.
4.
Zoning Modification
A zoning modification application must be filed if the Director determines that an approved zoning condition cannot be met and it is determined by the Director that the application involves significant public interest and is in compliance with Sec. 12.4.1.B (Limitation on Authority). The zoning modification request must be presented to the City Council for consideration in a public hearing.
12.4.3. - Procedures
A.
Applicability
This Sec. 12.4.3 contains basic steps common to all variances and modifications.
B.
Application
All applications for variances, interpretations and modifications must be filed with the Director on forms provided by them. The type of application process necessary to accomplish the change requested by the applicant will be determined by the Director. The Director must transmit the petition and all documents constituting the record to the appropriate hearing body or individual.
C.
Standing
The term "standing" refers to a party allowed to initiate a request for variances or modifications which are limited to the following:
1.
Modification petition. A request for a modification may be initiated by the property owner or their agent or the City Council.
2.
Variance petition. A request for a variance may be initiated by the property owner of the subject property or its agent or the City Council.
3.
Secondary variance petition. A request for a secondary variance appeal may be initiated by the property owner of the subject property or their agent, or the owner of other real property within 300 feet of the boundaries of the subject property.
D.
Filing Deadlines
1.
Applications for variances, interpretations, and modifications must be submitted in accordance with the advertised filing deadlines, depending on the type of petition in accordance with Sec. 12.3.1.D.
2.
Concurrent variance applications must be filed in accordance with the filing deadline for the parent petition of either a use permit, rezoning, or zoning modification request in accordance with Sec. 12.3.1.D.
3.
The Director has the discretion to extend the filing deadline by two days for all applications except administrative minor and minor variance applications. A letter from the applicant explaining the delay in filing must be submitted before the close of the filing deadline.
E.
Withdrawal of Application
1.
An application may be withdrawn by the applicant in writing at any time before the public hearing notice advertisement is published and the notice of the hearing is posted on the property.
2.
Applications which do not require a public hearing may be withdrawn at any time before notification of a decision is mailed.
3.
Once the public hearing has been properly advertised, the request for withdrawal of the application must be placed on the public hearing agenda and the appropriate decision-making body must act on the withdrawal request.
F.
Fees
At the time of application, applicants must pay fees as specified in the City fee schedule. Fees paid are not refundable except where the Director determines that an application was accepted in error, or the fee paid exceeded the amount due, in which case the amount of the overpayment will be refunded to the applicant.
G.
Legal Action Stayed
The filing of an appeal authorized by this subsection will operate as a stay of any enforcement proceedings by the City until final resolution of the appeal. No City Council or Board of Zoning Appeals action may be taken on any property which is the subject of any litigation pending in state or federal court wherein the City or its agents or officials are parties.
H.
Public Hearing
1.
A public hearing must be conducted by the stated hearing body of each variance application before taking action thereon except those authorized to be considered administratively. The schedule of public hearings and deadlines for the filing of a variance will be established by the Director.
2.
Public hearings are not required for administrative variances, minor variances, administrative minor variances, and administrative modifications; however, notification in accordance with Sec. 12.4.3.J.2 (Public Notification) is required.
Any of the decisions described in Sec. 12.4.3.H.2 above, may be appealed in accord with the procedures set out for secondary variances in Sec. 12.4.2.A.
3.
The public hearings conducted in accordance with Sec. 12.4.3.H.1 must allow a minimum of 10 minutes for both proponents and opponents to present data, evidence, and opinions.
I.
Evaluations and Reports
The body hearing a variance or modification must have before it, at the time of hearing, a report from the Director which summarizes the hardship or justification reported by the applicant as related to the application and background information for variances, modifications, and interpretations, and any other information requested by the hearing body. The hearing body must hear, analyze, consider, and make a written report of its decision in accordance with Sec. 12.4.3.M (Notice of Decisions).
J.
Public Notification
1.
For those applications requiring a public hearing (primary variances, secondary variances, concurrent variances, and zoning modifications), the Director must:
a.
Publish notice of the public hearing in a legal organ of the City at least 30 days, but no more than 45 days, before the public hearing at which an application will be heard. The published notice must contain the time, place, and purpose of the hearing and the location of the property if applicable (secondary variances may not always be property specific). Renotification is not required when a petition is deferred by the City Council or the Board of Zoning Appeals.
b.
The applicant or agent must post a sign as issued by the Director in a conspicuous location on each public street frontage of the subject site, at least 20 days, but not more than 45 days, before the public hearing at which an application will be heard.
i.
The sign must be mounted and posted as specified by the Director. Property that is not posted on the 20th day before the scheduled hearing date will be administratively removed from the agenda. The sign must remain posted on-site until final action by the appropriate hearing body is taken.
ii.
When the Board of Zoning Appeals defers a petition, the applicant must post an updated sign with new hearing dates 20 days before the next scheduled hearing date. When the City Council defers a petition, an updated sign is not required.
iii.
The posted sign must contain the date, time, place, and purpose of the hearing.
iv.
For zoning modifications, all notices must contain all items listed in subssection iii above (Sec. 12.4.3.J.1.b.iii), the location of the property, the zoning or use permit case number to be modified and the condition number to be modified.
v.
The posting of a sign is not required when a secondary variance is not requested by the property owner or their agent.
c.
Notice of the public hearing must be sent at least 30 days before the hearing date and must be given by regular mail to the property owner and all property owners within 300 feet of the boundaries of the property who appear on the current tax records of Fulton County as retrieved by the City's GIS. Renotification is not required when a petition is deferred by the City Council or the Board of Zoning Appeals.
The mailing of public notices other than to the subject property owner, is not required when a secondary variance is sought by other than the property owner.
2.
For those applications not requiring a public hearing, notification must be provided as follows:
a.
Administrative variance. The owners of property adjacent and contiguous across the right-of-way of the subject site must be notified in accordance with Sec. 12.4.3.J.1.c.
b.
Minor variance. The owners of property adjacent and contiguous across the right-of-way of the subject site must be notified in accordance with Sec. 12.4.3.J.1.c..
c.
Administrative modification. The Director must provide notification in accordance with Sec. 12.4.3.J.1.c.
d.
Administrative minor variance. No written notification.
K.
Decisions
The City Council, Board of Zoning Appeals, and the Director in considering applications other than secondary variances under this section must do one of the following:
1.
Approve or partially approve;
2.
Approve and impose conditions related to the application being considered;
3.
Deny;
4.
Hold for further study; or
5.
Approve to withdraw.
L.
Board of Zoning Appeals Decision on Secondary Variances
The Board of Zoning Appeals may take the following actions pursuant to a secondary variance:
1.
Affirm an order, requirement, or decision, wholly or partly.
2.
Reverse an order, requirement, or decision, wholly or partly.
3.
Clarify. Present an interpretation of the text in the form of a statement of clarification. Such statement must not contain substitute language, but must rely upon language and definitions contained in this UDC, and definitions contained in Merriam-Webster Collegiate Dictionary, latest edition.
M.
Notice of Decisions
Written notice of all decisions must be placed in the official case file and must be forwarded to the applicant by regular mail within seven business days from the date of the decision by the following authority:
1.
The Director must provide written notification of the Board of Zoning Appeals' decisions;
2.
The Director must, with respect to minor variances, administrative variances and administrative modifications, provide written notification of such decisions. The approval of a building permit constitutes notice of approval for an administrative minor variance; and
3.
The Director must, with respect to zoning modifications and concurrent variances, provide written notification of the City Council's decisions.
N.
Reconsideration of Denied Application
1.
If a variance or modification application is denied by an authorized department director, the City Council, or the Board of Zoning Appeals, an application for the same variance or modification item must not be considered until:
a.
At least six months has elapsed from the date of the decision including any appeal; or
b.
New information pertinent to the subject, not previously considered, is submitted by the petitioner and the 12-month period is waived by the hearing body.
2.
If an application is denied by the Director, the applicant may appeal the decision to the appropriate hearing body depending on the type of petition.
3.
This provision is not intended to supersede provisions of Sec. 12.3 (Amendments) as related to decisions regarding rezonings or use permits.
O.
Appeals
1.
The decision of the Board of Zoning Appeals is a final decision; therefore, any appeal of such a decision must be pursued by application for petition of review filed with the Superior Court of Fulton County within 30 days of the date of the decision.
2.
Appeals of decisions (secondary variances) of the Director or the Public Works Director must be filed within 30 days from the date of the decision.
P.
Applications after Approval
The following requests are processed as new applications when made on the same property following Board of Zoning Appeals approval:
1.
Relief from a specific provision that was not previously approved;
2.
An increase in the degree of relief from a specific provision that was previously approved; or
3.
Relief from a condition of approval.
Q.
Expiration of Variance
If not used, a variance is valid only for 36 months from the date it is granted.
12.5.1. - Administrative Permits
A.
Any use authorized by an administrative permit must be approved and permitted by the Director when the proposed use complies fully with the requirements of the subject property's zoning district and standards as set forth for the use in Article 8. Each application for a use that requires an administrative permit will be assigned an administrative permit number and charged a fee. Said permit must be posted on site before starting the use. Variances to administrative permit standards may be requested by petition to the Board of Zoning Appeals. In certain cases, conditions are imposed by the Public Works Director with respect to roadway, water, sewer and other infrastructure improvements, and rights-of-way dedications which must be met.
B.
Appeals
Any administrative permit decision under this Sec. 12.5.1 may be appealed in accordance with the procedures set out for secondary variances in Sec. 12.4.2.A.
12.5.2. - Use Permits
A.
Approval
Any use authorized by a use permit may be approved by the City Council in accordance with the standards enumerated under each use; provided:
1.
The subject use is allowable in the subject property's zoning district;
2.
The standards for the use permit specified in Article 8 can be met, as well as use permit considerations of Sec. 12.5.2.E;
3.
A public hearing has been held in relation to the use permit before the Planning Commission and the City Council in conformance with the notice standards outlined in Sec. 12.3.2;
4.
Recommendations have been received from the Director and the Planning Commission; and
5.
Conditions imposed with respect to right-of-way dedication and roadway, water, sewer and/or other infrastructure improvements are met.
B.
Application
Any use permit requests require a separate application when included with a petition for rezoning. Each requested use for which a use permit is required will be charged a standard use permit fee and assigned a use permit number which will be listed on the petition for rezoning. A public hearing, notice and evaluation must be provided in accordance with Sec. 12.3.2.A for each requested use permit. Each request must be voted on separately, and each use permit request submitted as part of a rezoning petition must be treated independently in the minutes of the City Council meeting.
C.
Reapplication
The same or a substantially similar application for a use permit which has been denied by the City Council must not be resubmitted for 6 months from the date of the denial.
D.
Variances
Variances to the use standards of Article 8 that are associated with a use permit petition may be considered by the City Council concurrent with the use permit petition when such variances are submitted with it. Such requests will not require a separate variance application, but will be assigned a variance number, charged a standard variance fee, and be listed on the use permit petition as a concurrent variance in accordance with Sec. 12.4.2.A.9 (Concurrent Variances).
E.
Considerations
1.
In the interest of the public health, safety, and welfare, the City Council may exercise limited discretion in evaluating the site proposed for a use which requires a use permit. In exercising such discretion pertaining to the subject use, the City Council must consider each of the following:
a.
Whether the proposed use is consistent with the Comprehensive Plan or economic development revitalization plans adopted by the City Council.
b.
Compatibility with land uses and zoning districts in the vicinity of the property for which the use permit is proposed.
c.
Whether the proposed use may violate local, state and federal statutes, ordinances or regulations governing land development.
d.
The effect of the proposed use on traffic flow, vehicular and pedestrian, along adjoining streets.
e.
The location and number of off-street parking spaces.
f.
The amount and location of open space.
g.
Protective screening.
h.
Hours and manner of operation.
i.
Noise, including whether the proposed use conforms to Sec. 11.7 (Noise Control).
j.
Outdoor lighting.
k.
Ingress and egress to the property.
2.
In granting use permits, conditions may be attached as are deemed necessary in the particular case for the protection or benefit of neighbors to ameliorate the effects of the proposed development/use.
F.
Accessory Uses
Structures and land may be used for uses customarily incidental to any approved use.
12.5.3. - Additional Restrictions
A.
Other Regulations
Any use authorized by an administrative permit or use permit must comply with all other city regulations, zoning district regulations, conditions of zoning approval and other regulations contained herein. All buffers required must have a minimum 10-foot improvement setback unless otherwise required. The reduction of said setback will be subject to the approval of the Director in accordance with Sec. 12.4 (Appeals).
B.
Zoning Conditions
Unless otherwise specified, standards, conditions and stipulations attached to a use permit by the City Council will supersede conflicting zoning conditions previously approved on the same site.
12.6.1. - Applicability
A.
All subdivision, combination, or resubdivision of land must conform to this Sec. 12.6, except as provided for in Sec. 12.6.1.B below.
B.
The division of property by court order including, but not limited to, judgment of foreclosure or consolidation and disbursement of existing lots by deed or other recorded instruments, is not considered a subdivision for purposes of, and does not obviate the necessity for compliance with, these regulations
12.6.2. - General Requirements
A.
Preliminary Plat Required
Any subdivider of land, except for land subdivided for minor subdivisions or proposed subdivisions of land approved through the zoning process, must submit to the Director a preliminary plat of the proposed subdivision conforming to all the requirements set forth in these regulations and any other applicable county, state, and federal regulations. The Director must approve or deny the preliminary plat after the consideration of the Planning Commission recommendations in accordance with the process described in Sec. 12.6.3 (Preliminary Plat Approval). Once the preliminary plat is approved, a minor plat or final plat must be filed which conforms to all requirements set forth in this section.
B.
Unlawful To Sell or Transfer Subdivided Land Without Minor or Final Plat Confirmation
No person, firm, corporation, owner, agent, or subdivider may offer for sale, sell, transfer, or agree to sell any subdivided land without the minor or final plat of that subdivision having been confirmed by the City Council.
C.
Approval and Permits Required Prior to Construction
No subdivider may proceed with any construction work on the proposed subdivision, including clearing, grading, or grubbing, before obtaining the appropriate approvals and permits.
D.
Approval and Confirmation Required Prior to Dedicating, Extending or Accepting Public Street
No land may be dedicated, opened, extended, or accepted as a public street or for any other public purpose before obtaining final approval from the Director and confirmation by the City Council. The approval and confirmation must be entered in writing on the final plat by the Director. Any subdivider of property for public purpose (other than streets) must be transferred by deed.
E.
No Building Permit Issued Unless Legal Access To Street Approved
No building permit may be issued for property unless legal access is provided from the property to a public street, or a private street or a modified single-family residential access or shared driveway approved under the terms of this UDC.
F.
Residential Subdivision Building Permit Issued Only After Approval and Confirmation of Minor or Final Plat
In residential subdivisions, building permits may be issued on the basis of any approved minor plat or final plat only after the City Council's confirmation of approval.
G.
Model Home Regulations
1.
In addition to the standard of Sec. 2.2.3, a subdivider is allowed one building permit for a model home for each 15 lots located in the subdivision under consideration; provided the subdivider provides an agreement to install improvements for a cash surety equal to 125% of the cost for the remaining infrastructure improvements, based on written estimates by the design professional for the project. Notwithstanding the permitted rate for model homes, the maximum number of building permits for model homes to be allowed in any one subdivision must not exceed ten.
2.
The following apply to lots where model homes are allowed:
a.
The lots must be located within 300 feet of an active fire hydrant;
b.
Main sewer or on-site sewer management system and water lines for these lots must be installed by the developer and be subject to review and approval by Fulton County; installation of these lines must occur before issuance of the certificate of occupancy; and
c.
If the lot does not have direct access to a paved street, the lot must have a minimum 20-foot-wide fire access road extending from a paved public street to within 100 feet of the proposed structure.
H.
Compliance with City Procedures
All proposals to subdivide, combine or recombine parcels of land under the provision of these regulations must comply with the following:
1.
All final plats, replats and minor plats must have the consent of the owners of all affected lots shown on said plat. Replats or new plats showing modifications to common areas require the consent of owners of all lots shown in the original final plat.
2.
Proposals for the subdivision, combination or recombination of lawful previously platted lots or parcels, or portions thereof, must comply with zoning district regulations.
3.
If construction activity contemplated will result in the disturbance of an area of 5,000 square feet or more, a land disturbance permit must be approved along with any building permit before construction.
4.
Where a proposed lot fronts an existing public street, the subdivider must improve the street along the lot's frontage to the applicable standards of this UDC and any standard details as determined by the Director.
5.
All slope, drainage, and utility easements, as well as required right-of-way widths (as determined by the Director) on an existing public street, paved or unpaved, must be provided by the subdivider at no cost to the City.
6.
Each proposed lot must comply with the requirements of the Fulton County Department of Health, whose certification of approval must accompany the submission of the final plat to the Director.
7.
A minor plat proposal shall be exempt from traffic impact and drainage studies, when an analysis is submitted by an engineer and concludes that the development would have no negative impact on traffic or drainage.
8.
No lot created under the provisions of a minor plat may subsequently be resubdivided pursuant to the provisions of a minor plat. Notwithstanding the foregoing prohibition, if a re-subdivision of a lot does not create any lots with an area less than 3 acres, the Director may approve the minor plat when the Director finds the proposed re-subdivision to be in the best interest of the City.
9.
For the division of land in agricultural districts adjacent to or with access to unpaved roads, the applicable provisions of Sec. 3.1.3 (AG-1 Dimensional Standards) apply.
10.
For the division of land in O-I, C-1, and MIX, zoning districts, after initial development of the property, the following standards also apply:
a.
A proposed lot fronting an existing public street must contain the necessary frontage otherwise required by this UDC.
b.
The subdivider must submit documentation of the necessary easements providing for access to a public street for proposed lots that front only on an existing, documented, paved private street or driveway.
c.
All slope, drainage, and utility easements, as well as necessary street rights-of-way (as determined by the Director) must be provided by the subdivider at no cost to the City.
12.6.3. - Preliminary Plat Approval
A.
Procedures
1.
Completeness
All preliminary plat applications must be reviewed by the Director for completeness. A preliminary plat application will be deemed to be complete if the application complies with all applicable City, County, State and federal regulations. If the Director determines that an application is not complete, the applicant will be notified of any deficiencies and provided the opportunity to revise the plat to correct the identified deficiencies without the need for the filing of a new application. If the Director determines that previously identified deficiencies remain in any corrected preliminary plat, staff may reject the application entirely or request that the applicant submit a new corrected preliminary plat.
2.
Minor Plats
For preliminary plats where any lot (other than common areas) within the development is less than 3 acres after the Director determines that the application is complete and complies. The Director must forward the application to the Planning Commission for public hearing, review, comment, and recommendation.
PRELIMINARY PLAT REVIEW PROCESS
3.
All Other Plats
For preliminary plats where all lots (other than common areas) are greater than 3 acres and the Director has determined that the application is complete and complies with the requirements of this UDC, the Director will approve the preliminary plat without requiring the review of the Planning Commission.
4.
Public Hearing
The Planning Commission must conduct a public hearing and must review the preliminary plat at its next available regularly scheduled meeting and must provide comments and make recommendations regarding the plat to the Director.
a.
Notification of Planning Commission meeting.
i.
The applicant or agent must post a sign as directed by the Director in a conspicuous location on each street frontage of the subject property at least 14 days before the Planning Commission meeting. It is the applicant's responsibility to ensure the posting remains in a conspicuous location on site until after the scheduled Planning Commission meeting.
ii.
The Director must give notice of the Planning Commission meeting by regular mail to all property owners or current residents within 500 feet of the boundaries of the subject property and a minimum of 75 owners who appear on the Fulton County tax records as retrieved by the City's GIS in the surrounding area around the subject property, which 75 owners may include those located within 500 feet of the subject property. The notices must be mailed a minimum of 14 days before the Planning Commission meeting.
iii.
The mailed notices must contain the time, place, and purpose of the Planning Commission meeting, the location of the property, and description of the proposed subdivision. The posted sign must include all of the items required in the mailed notice except the location of the property.
5.
Upon receipt of the comments and recommendations of the Planning Commission with respect to the preliminary plat, the Director must consider the comments and recommendations of the Planning Commission and either approve the preliminary plat, deny the preliminary plat, or return the preliminary plat to the applicant for revision consistent with the comments and recommendations of the Planning Commission.
B.
Duration
Preliminary plat approval will continue in effect for a period as follows or for as long as construction activity is continuous and at least 25% of the land area within the preliminary plat has received final plat approval, whichever is longer:
1.
Two years for subdivisions of 50 lots or less.
2.
Three years for subdivisions of more than 50, but less than 300 lots.
3.
Four years for subdivisions of more than 300 lots.
Accordingly, if the preliminary plat approval expires, a new application must be submitted and will be subject to the regulations in effect at the time of such submission.
C.
Appeals
If the Director denies a preliminary plat, a written explanation must be provided to the subdivider stating the basis for the denial. Within 30 days of the date of said written explanation, the owner of record or the subdivider may file with the Director a letter appealing the decision which, together with a report from the Director, must be forwarded to the City Council for consideration.
12.6.4. - Final Plat Approval
A.
Procedures
1.
Whenever the provisions of these rules and regulations have been complied with and while the preliminary plat approval is in effect, the subdivider may submit to the Director an application for final plat review and approval pursuant to these regulations. All required infrastructure must be completed and approved, or performance bonds for a portion of such improvements must be filed in accordance with Sec. 12.6.4.A.3 below before filing for final plat approval.
2.
The final plat must be submitted and drawn to the specifications of the Georgia Plat Act and the standards of the City.
3.
Before the final plat is approved, the following must be provided to the City:
a.
Cash assurance or payment of surety bonds in an amount equal to 125% of the cost of infrastructure improvements not yet in compliance. Said cash bond must be maintained until the improvements have been approved by the City;
b.
Maintenance bond to ensure the viability of infrastructure improvements for at least 18 months;
c.
Drawings demonstrating the "as-built" conditions of the site based on the outstanding requirements of the land development permit, or cash assurance that such will be provided within 30 days;
FINAL PLAT REVIEW PROCESS
d.
An electronic format acceptable to the Public Works Department containing data about the sanitary sewer and water systems where available;
e.
Signed release of the project by the development inspector; and
f.
Recorded deed to the city for any dedicated space.
4.
All final plat applications must be reviewed by the Director for completeness. A final plat application will be deemed to be complete if the application complies with all applicable City, County, State and federal regulations. If the Director determines that an application is not complete, the applicant will be notified of any deficiencies and provided the opportunity to revise the plat to correct the identified deficiencies without the need for the filing of a new application. If the Director determines that previously identified deficiencies remain in any corrected final plat application, the Director may reject the application entirely or request that the applicant submit a new corrected final plat.
5.
For all final plats, after the Director determines that the application is complete and signed accordingly, the Director must forward the application to the City Council for consideration and approval. The City Council must review the final plat at their next regularly scheduled meeting and must approve the plat unless the plat substantially differs from the previously approved preliminary plat; or is inconsistent with the public health, safety, and general welfare; or is inconsistent with any specific adopted plans or policies.
6.
A final plat application may be denied without prejudice, thereby allowing the applicant to resubmit a revised plat for consideration without the necessity of paying a new application fee, if the application is found to be substantially different from the previously approved preliminary plat, inconsistent with any specific adopted plans or policies, or inconsistent with the public health, safety and welfare.
7.
The final plat will be considered approved upon the vote of approval by the City Council.
8.
After being approved by the City Council, the City must cause the final plat to be recorded with the clerk of the Superior Court of Fulton County.
B.
Appeals
Should the City Council deny any final plat, a written explanation must be provided stating the basis for the denial. The owner of record or the subdivider may file a petition of review filed with the Superior Court of Fulton County within 30 days of the date of the City Council's decision.
MINOR PLAT REVIEW PROCESS
12.6.5. - Minor Plat Approval
A.
Procedures
1.
For a minor plat, after the Director determines that the application is complete, the Director will review the minor plat and must approve the plat unless the plat is inconsistent with any specific adopted plans or policies, or is inconsistent with the public health, safety and welfare.
2.
After the review and approval by the Director, a minor plat will be placed on the consent agenda of the City Council meeting.
3.
After being confirmed by the City Council, the City must cause the final plat to be recorded with the clerk of the Superior Court of Fulton County.
B.
Appeals
Should an applicant disagree with the Director's review comments with respect to denial of a minor plat, or concluding factual or interpretive errors have been made, the following appeal procedure is intended to resolve the issues:
1.
Submit to the Director within 30 days of the comments at issue, a letter clearly defining the nature of the disagreement, the specific reference to the provision of this Sec. 12.6 at issue, and the applicant's opinion.
2.
The Director must submit the request to the technical staff review committee. The technical staff review committee will be selected by the Director and formed from the appropriate departments' staff, relative to the subject appeal.
3.
The technical staff review committee must provide comments and a written recommendation to the Director within 10 business days.
4.
Should the Director, after review of the applicant's statement and the recommendation of the technical staff review committee, conclude that the technical staff review comment above would not be violated, the Director must modify their comments accordingly.
5.
Should the Director conclude that these minor plat regulations would be violated, the Director must provide the applicant with a written letter of denial and advise the applicant of the appeal process to the Board of Zoning Appeals.
6.
The Board of Zoning Appeals must, after receiving a report from the Director, decide the issue. The decision will constitute the final administrative appeal.
12.6.6. - Combination Plats
The approval process required for the combination or replatting of two or more lots of record is the same as required for a minor plat approval in accordance with Sec. 12.6.5.A.
12.6.7. - Fees
A.
Required with Application
Every application for a preliminary plat, final plat, or other plat submitted pursuant to these regulations must be submitted to the Director along with such fees as specified in the City fee schedule. Failure to pay such fees will cause the application to be returned to the applicant, without acceptance for review or consideration by the City.
12.7.1. - Establishment of Historic Properties
A.
Preliminary Research by HPC
1.
HPC's mandate to conduct a survey of local historical resources. The HPC must compile and collect information on historic resources with the City. Records shall be stored in the City storage area.
2.
HPC's power to recommend districts and buildings to the City Council for designation. The HPC may present to the City Council recommendations for historic districts and properties.
3.
HPC's documentation of proposed designation. Before the HPC's recommendation to the City Council of a property or district for historic designation, the HPC must prepare a report for recommendation consisting of:
a.
A detailed physical description of the proposed historic property or historic district;
b.
A statement of the historical, cultural, architectural, and/or aesthetic significance of the proposed historic property or historic district;
c.
A map showing district boundaries and classification (i.e., contributing, noncontributing) of individual properties therein, or showing boundaries of individual properties;
d.
A statement justifying the boundaries of the proposed property or district; and
e.
Representative photographs of the proposed property or district.
B.
Designation of Historic District
1.
Criteria for selection of historic districts. A historic district may be deemed worthy of preservation by reason of value to the nation, the State of Georgia, or the City of Milton for at least one of the following reasons:
a.
It possesses an outstanding example of structures representative of its era; or
b.
It contains the few remaining examples of a past architectural style or type over 50 years old; or
c.
It is a place associated with an event or persons of historic or cultural significance to the City of Milton, State of Georgia, or the region; or
d.
It is the site of natural, archeological, or aesthetic interest that contributes to the cultural or historical development and heritage of the municipality, county, state, or region.
2.
Boundaries of a historic district. Boundaries of a historic district must be included in separate ordinances designating such districts and must be shown on the City's Official Zoning Map.
3.
Evaluation of properties within historic districts. Individual properties within historic districts must be classified as:
a.
Contributing (contributes to the district); or
b.
Noncontributing (does not contribute to the district as provided for in Sec. 12.7.1.B.1).
C.
Designation of Historic Property
1.
Criteria for selection of historic properties. An individual building, structure, site, or object deemed worthy of preservation by reason of value to the nation, the State of Georgia, or the City of Milton for one or more of the following reasons:
a.
It is an outstanding example of a structure representative of its era; or
b.
It is one of the few remaining examples of a past architectural style or type over 50 years old; or
c.
It is a place associated with an event or persons of historic or cultural significance to the City of Milton, State of Georgia, or the region; or
d.
It is the site of natural, archeological, or aesthetic interest that contributes to the cultural or historical development and heritage of the municipality, county, state, or region.
D.
Requirement for Adopting an Ordinance for the Designation of Historic Districts and Historic Properties
1.
Application for designation of historic districts or properties. Proposals for designation of historic districts or properties may be submitted by the City Council, via majority vote, or by the HPC via a majority of that commission, or:
a.
For historic districts—A historical society, neighborhood association, or the owners of a group of properties.
b.
For historic properties—A historical society, neighborhood association, or the property owner.
2.
Required components of a designation ordinance. Any ordinance designating any property or district as historic must:
a.
List each property in a proposed historic district or describe the proposed individual historic property;
b.
Set forth the name(s) of the owner(s) of the designated property or properties;
c.
Require that a certificate of appropriateness be obtained from the HPC before any material change in appearance of the designated property; and
d.
Require that the property or district be shown on the Official Zoning Map of the City of Milton, Georgia and kept as a public record to provide notice of such designation.
3.
The HPC and the Milton City Council must hold a joint public hearing at a special or regular HPC meeting on any proposed ordinance for the designation of any historic district or property. Notice of the hearing must be published in the newspaper utilized by Milton as the legal organ not less than 30 and not more than 45 days before the date set for the public hearing. Notice must also be mailed to the owner of the property as reflected on the current tax records of Fulton County as retrieved by the City's GIS. The public hearing must be conducted according to the procedures established in Sec. 12.3.2.A.
4.
Notification of historic preservation division. No less than 30 days before making a recommendation on any ordinance designating a property or district as historic, the HPC must submit the report, required in Sec. 12.7.1.A.3, to the Historic Preservation Division of the Department of Natural Resources.
5.
Recommendations on proposed designations. A recommendation to affirm, modify or withdraw the proposed ordinance for designation must be made by the HPC within 15 days following the joint public hearing and must be in the form of a resolution to the City Council.
6.
City Council action on the HPC's recommendation. After receiving the HPC recommendation, City Council may adopt the ordinance for designation as proposed, may adopt the ordinance with any amendments it deems necessary, or reject the ordinance.
7.
Notification of adoption of ordinance for designation. Within 30 days following the adoption of the ordinance for designation by City Council, written notice of such designation must be sent to the owners and occupants of each designated historic property, and the owner(s) and occupants of each building, structure, or site located within a designated historic district. The notice must apprise said owners and occupants of the necessity of obtaining a certificate of appropriateness before undertaking any material change in appearance of the historic property designated or within the historic district designated. A notice sent via the United States mail to the last-known owner of the property shown on the City of Milton tax digest and a notice sent via United States mail to the address of the property to the attention of the occupant will constitute legal notification to the owner and occupant under this section.
8.
Notification of other agencies regarding designation. The HPC must notify all relevant agencies within the City of Milton of the ordinance for designation.
9.
Moratorium on applications for alteration or demolition while ordinance for designation is pending. If an ordinance for designation is being considered, the HPC must notify the Director. No permit of any kind may be issued for work which would constitute a material change in the appearance of a structure, site, or landscaping within the designated area until the proposed ordinance is enacted or rejected by the City Council. The HPC must recommend via resolution an ordinance for designation to the City Council within 45 days of the permitting division denying a building permit based on the moratorium.
12.7.2. - Maintenance of Historic Properties
A.
Ordinary Maintenance or Repair
Ordinary maintenance or repair of any exterior architectural or environmental feature in or on a historic property to correct deterioration, decay, or to sustain the existing form, and that does not involve a material change in design, material, or outer appearance thereof, does not require a certificate of appropriateness.
B.
Failure to Provide Ordinary Maintenance or Repair
Property owners of historic properties or properties within historic districts must not allow their buildings to deteriorate by failing to provide ordinary maintenance or repair. The HPC is charged with the following responsibilities regarding deterioration by neglect:
1.
The HPC must monitor the condition of historic properties and existing buildings in historic districts to determine if they are being allowed to deteriorate by neglect. Such conditions as broken windows, doors and openings which allow the elements and vermin to enter, and the deterioration of a building's structural system will constitute failure to provide ordinary maintenance or repair.
2.
If the HPC determines a failure to provide ordinary maintenance or repair has occurred, the HPC will notify the owner of the property and set forth the steps which need to be taken to remedy the situation. The owner of such property will have 30 days in which to do this. A building permit may be required to accomplish the necessary remedial measures.
3.
If the condition is not remedied in 30 days, the owner will be sanctioned as provided in Sec. 12.7.3 (Penalties) and, upon approval of the City Council, the HPC may perform such maintenance or repair as is necessary to prevent deterioration by neglect. The owner of the property shall be liable for the cost of such maintenance and repair performed by the HPC and must reimburse the City for same. If reimbursement does not occur, the City Council has the right to recover same using all available legal means, including placing liens on the property in accordance with law.
C.
Affirmation of Other UDC Provisions
Nothing in this section may be construed as to exempt property owners from complying with other provisions of this UDC.
12.7.3. - Penalties
A.
A person commits an offense if they violate this subsection. Each day the offense continues constitutes a separate offense. The following penalties, which are nonexclusive, and the exercise of one or more of which shall not preclude exercise of the others, may be imposed on those persons or entities found to have violated this subsection:
1.
The same penalties as set forth in Sec. 12.9.2.
2.
The penalties set forth in section 1-5 of the Code of Ordinances of the City for non-zoning violations.
3.
Restrictions on future development. If a historic property is demolished or relocated without a certificate of appropriateness, or in the event the plans are changed for the property from which the resource was removed without approval of the changed plans by the HPC, then the following restrictions, in addition to any other penalties or remedies set forth in this section, will be applicable to the site where the structure or property was formerly located:
a.
No building or other permits may be issued for construction on the site, except for a permit to restore such structure or property after obtaining a certificate of appropriateness, for a period of five years after the date of such demolition or removal.
b.
No permits may be issued by the City for any curb cuts on the site for a period of five years from and after the date of such demolition or removal.
c.
No parking lot for vehicles may be operated, whether for remuneration or not, on the site for a period of five years from and after the date of such demolition and removal.
d.
The owner of the site must maintain the site in a clean and orderly state and must properly maintain all existing trees and landscaping on the site. When these restrictions become applicable to a particular site, the Director shall file a verified notice thereof in the Real Property Records of Fulton County and such restrictions will then be binding on future owners of the property.
4.
Civil action. As an additional remedy in addition to the penalties stated above, the City may take all necessary civil action to enforce the provisions hereof and may seek appropriate legal or equitable remedies or relief.
12.7.4. - Certificate of Appropriateness
A.
Approval of Material Change in Appearance Involving Historic Properties
After the designation by ordinance of a historic property or of a historic district, no material change in the appearance of such historic property, or of a contributing or noncontributing building, structure, site or object within such historic district will occur or be permitted to be made by the owner or occupant thereof unless or until the application and approval of a certificate of appropriateness. Certificates of appropriateness for material changes in historic properties and material changes to contributing and noncontributing buildings, structures, sites, or objects in historic districts must be issued by the HPC in accord with the process set forth below. A building permit must not be issued without a certificate of appropriateness.
A certificate of appropriateness is required before construction can begin for historic properties or properties within a historic district, regardless of whether a building permit is required.
B.
Submission of Plans to HPC
An application for a certificate of appropriateness must be accompanied by drawings, photographs, plans and documentation required by the HPC.
C.
Interior Alterations
In its review of an application for a certificate of appropriateness the HPC must not consider interior arrangement or use having no effect on exterior architectural features.
D.
Technical Advice
The HPC may seek technical advice from outside its members on any application.
E.
Public Hearings on Applications for Certificates of Appropriateness, Notices, and Right to be Heard
The HPC must hold a public hearing at which each proposed certificate of appropriateness is discussed. Notice of the hearing must be published in the newspaper utilized by Milton as the legal organ not less than 30 and not more than 45 days before the hearing. Notice must also be mailed to the owner of the property as reflected on the current tax records of Fulton County as retrieved by the City's GIS. The public hearing must be conducted in accordance with the procedures set forth in Sec. 12.3.2.A.
The HPC must provide the property owner and/or applicant an opportunity to be heard at the certificate of appropriateness hearing.
F.
Acceptable HPC Response to Applications for Certificates of Appropriateness
HPC action. The HPC may:
1.
Approve the application for a certificate of appropriateness as proposed;
2.
Approve the application for a certificate of appropriateness with any modifications it deems necessary; or
3.
Reject the application for a certificate of appropriateness.
G.
Grounds for Approval
The HPC must approve the application and issue a certificate of appropriateness if it finds that the proposed material change(s) in the appearance would not have a substantial adverse effect on the aesthetic, historic, or architectural significance and value of the historic property or the historic district. In making this determination, the HPC must consider, in addition to any other pertinent factors, the following criteria:
1.
For reconstruction, alteration, new construction or renovation: Whether the proposed actions conform in design, scale, building material, setback and site features and to the United States Secretary of the Interior's Standards for Rehabilitation and Guidelines for Rehabilitating Historic Buildings.
2.
For relocation:
a.
The historic character and aesthetic interest of the building, structure, or object contributes to its present setting.
b.
Whether there are definite plans for the area to be vacated and what the effect of those plans on the character of the surrounding area will be.
c.
Whether the building, structure, or object can be moved without significant damage to its physical integrity.
d.
Whether the proposed relocation area is compatible with the historical and architectural character of the building, structure, site, or object.
3.
For demolition:
a.
The historic, scenic, or architectural significance of the building, structure, site, or object.
b.
The importance of the building, structure, site, or object to the ambiance of the area.
c.
The difficulty or impossibility of reproducing such a building, structure, site, or object because of its design, texture, material, detail, or unique location.
d.
Whether the building, structure, site, or object is one of the last remaining examples of its kind in the neighborhood or the City.
e.
Whether there are definite plans for use of the property if the proposed demolition is carried out, and what the effect of those plans on the character of the surrounding area would be.
f.
Whether reasonable measures can be taken to save the building, structure, site, or object from collapse.
g.
Whether the building, structure, site, or object is capable of earning reasonable economic return on its value.
H.
Undue Hardship
When, by reason of unusual circumstances, the strict application of any provision of the ordinance would result in the exceptional practical difficulty or undue economic hardship upon any owner of a specific property, the HPC, in passing upon applications, shall have the power to vary or modify strict provisions, so as to relieve such difficulty or hardship; provided such variances, or modifications must remain in harmony with the general purpose and intent of said provisions, so that the architectural or historical integrity, or character of the property, must be conserved and substantial justice done. In granting variances, the HPC may impose such reasonable and additional stipulations and conditions as will, in its judgment, best fulfill the purpose of this section. An undue hardship must not be a situation of the person's own making.
I.
Deadline for Approval or Rejection of Application for a Certificate of Appropriateness
1.
The HPC must approve or reject an application for a certificate of appropriateness within 45 days after the filing thereof by the owner or occupant of a historic property, building, structure, object, or site. Evidence of approval must be by a certificate of appropriateness issued by the HPC. Notice of the issuance or denial of a certificate of appropriateness shall be sent by United States certified mail to the applicant and all other persons who have requested such notice in writing filed with the HPC.
2.
Should the HPC fail to approve or reject an application for a certificate of appropriateness within 45 days the application will be deemed automatically approved.
J.
Necessary Action to Be Taken by HPC Upon Rejection of Application for a Certificate of Appropriateness
1.
If the HPC rejects an application for a certificate of appropriateness, the HPC must state its reasons for doing so, and must transmit a record of such rejection and reasons, in writing, to the applicant. The HPC may suggest alternative courses of action it thinks proper if it rejects the application submitted. The applicant, if they desire, may modify the plans and resubmit the application at any time after making said modifications.
2.
When the application for a certificate of appropriateness covers a material change in the appearance of a structure which would require the issuance of a building permit, the rejection of the application for a certificate of appropriateness by the HPC will be binding upon the building inspector or other administrative officer charged with issuing building permits and, in such a case, no building permit may be issued.
K.
Requirement of Conformance with a Certificate of Appropriateness
1.
All work performed as part of an issued certificate of appropriateness must conform to the requirements of such certificate. If work is performed not in accordance with such certificate, the HPC may request that the City obtain a cease and desist order from the appropriate tribunal and all work must cease.
2.
The City Council or the HPC may, initiate any appropriate action or proceeding in a court of competent jurisdiction to prevent any material change in appearance of a designated historic property, except those changes made in compliance with the provisions of this section or to prevent any illegal act or conduct with respect to such historic property.
L.
Certificate of Appropriateness Void if Construction not Commenced
1.
A certificate of appropriateness shall become void unless the work described in the application for a certificate of appropriateness as approved by the HPC has commenced within six months of the date of issuance.
2.
A certificate of appropriateness expires after 18 months unless said certificate is renewed. A certificate of appropriateness may be renewed for a single 18-month period.
An application for renewal must be submitted to the Director before the original certificate of appropriateness expires. The Director must approve the application for renewal provided the project is not in violation of any City ordinance.
M.
Recording an Application for a Certificate of Appropriateness
The HPC must keep a public record of all applications for a certificate of appropriateness, and of all the HPC's proceedings in connection with said application. These records must be maintained at city hall.
N.
Acquisition of Property
The HPC may, where such action is authorized by City Council and is reasonably necessary or appropriate for the preservation of a historic property, enter into negotiations with the owner of such property for the acquisition by gift, purchase, exchange, or otherwise, to the property or any interest therein. If property is conveyed based upon the efforts of the HPC, the property interest must be conveyed in the name of the City of Milton, Georgia.
O.
Appeals
Any person adversely affected by any determination made by the HPC relative to the issuance or denial of an application for a certificate of appropriateness may appeal such determination to the City Council. Any such appeal must be filed with the City Council within 30 days after the issuance of the determination pursuant to Sec. 12.7.4.G, or in the case of a failure of the commission to act, within 30 days of the expiration of the 45-day period allowed for the commission action, Sec. 12.7.4.I.1. The City Council may approve, modify, or reject the determination made by the HPC, if the governing body finds that the HPC abused its discretion in reaching its decision. Appeals from decisions of the City Council may be taken to the Superior Court of Fulton County via a petition of review.
12.8.1. - Certificate of Endorsement
A.
General
1.
Applicability. Applicants for a land disturbance permit (other than single-family dwellings), demolition permit or building permit (other than single-family dwellings) must obtain a certificate of endorsement (COE).
2.
Review. COEs are reviewed by the Design Review Board.
B.
Procedures
1.
Guidelines and criteria. Issuance of COEs must be based on the criteria of this UDC along with other criteria adopted by the City Council.
2.
Submission of plans. An application for a COE must be accompanied by such drawings, photographs, material samples or plans as may be required pursuant to overlay district provisions.
3.
Interior alterations. Review of applications for endorsement must not consider interiors or exterior features which are not visible from a public street.
C.
Certificate of Endorsement Issuance
1.
A certificate of endorsement (COE) may be issued by the Director when the proposed material change in the appearance or arrangement of the elements of the project is consistent with the UDC.
2.
A copy of each final COE must be maintained by the Director.
D.
Appeals
Appeals of decisions with respect to COEs must first to made to the Board of Zoning Appeals. Any appeal of a decision of the Board of Zoning Appeals is to Fulton County Superior Court in accordance with Sec. 12.4.3.O (Appeals).
E.
Deadline for Consideration of Application
The Design Review Board must consider a completed application for a COE within 90 days after the filing thereof. If the application has not been acted upon within 90 days, the application will be considered to be denied.
12.8.2. - Land Disturbance Permit
A.
Applicability
Any land disturbance activity or any development activity must comply with the development standards of this UDC, along with any other applicable local or state regulations. Compliance with the provisions of this UDC, and actions to bring about compliance with this UDC must be in accordance with administrative guidelines of the Community Development Department.
B.
Appeals
The Director shall administratively consider variance appeals to this Sec. 12.8.2 in accordance with Sec. 12.4.
C.
Prerequisites
Before the issuance of a land disturbance permit or the issuance of a certificate of occupancy for each phase of development, the following documents must be submitted to the Director for approval:
1.
Site plan. A site plan which meets or exceeds the requirements contained herein and the Community Development Department administrative guidelines, and incorporates the following:
a.
A certified boundary description based on a survey of the entire property.
b.
A graphic representation of those conditions of zoning which can be graphically represented. This is not intended to require that conditions of zoning be written on a site plan.
c.
Zoning case number and other relevant file numbers.
2.
Grading plan with phasing.
3.
Erosion and sediment control plan. A separate sheet depicting erosion and sediment control measures as required by the State.
4.
Landscape/tree protection plan. A detailed landscape or tree protection plan for all required buffers, landscape strips, tree protection zones, and screened areas. If project completion does not coincide with an appropriate planting season, or if water prohibitions are in effect, a performance bond may be posted to delay planting until an appropriate time approved by the City Arborist.
5.
Stormwater management plan.
a.
Evaluate the downstream ditch stability and bank erosion protection potential of existing downstream conveyance system. Provide all necessary documentation to the Department of Public Works Stormwater Management Section at construction drawing phase.
b.
Contact the Department of Public Works Stormwater Management Section to arrange an on-site evaluation as to the location of stormwater facility, discharge path of detention/retention pond and other downstream constraints.
c.
The design discharge at the outlet of drainage system must not result in velocities that equal/exceed the erosive velocity or the existing receiving channel/draw, unless dissipation and erosion protection measures are placed at the outlet. Said documentation must be provided to the Department of Public Works Stormwater Management Section.
d.
Provide downstream analysis of the flood discharge timing effect on the existing conveyance systems due to each storm frequency.
e.
All natural streams within the limit of the project must be stable and be expected to remain stable under ultimate development or provide appropriate erosion protection for the streams subject to the approval of the Department of Public Works, Stormwater Management Section.
f.
Evaluate the downstream effect from storm water management structures and the development, hydrologic-hydraulic engineering studies shall extend downstream to a point where the proposed development represents less than ten percent of the total watershed to this point.
g.
The result of the extended downstream point analysis (10% point) must be included in the hydrologic study submitted with the stormwater management plan. Said documentation is subject to approval by the department of public works, stormwater management section.
h.
Provide detention/retention as may be required by the City subject to the approval of the Department of Public Works.
i.
The development site must be graded in such a manner that the surface runoff does not affect downstream lots, flow through lots must be collected and conveyed in appropriate storm drainage system. Documentation must be provided at construction drawing phase.
6.
Other plans, as applicable.
a.
Water and wastewater plans.
i.
Water and wastewater systems constructed under the jurisdiction of the City must abide by the Department of Public Works.
ii.
The City does not guarantee the availability of water or wastewater capacity.
iii.
Matters pertaining to septic systems shall be determined by the Fulton County Health Department.
iv.
The project being proposed must utilize one GIS monument as the development's benchmark. Furthermore, the developer must abide by all provisions of the city "Monument Resolution," as established by the Department of Public Works.
v.
Matters pertaining to pump stations must be pre-reviewed by the Department of Public Works, engineering support services division, with regards to current policy, prior to the submittal of project design drawings.
vi.
All appropriate fees specified in the City Fee schedule must be paid by the applicant before issuance of any land disturbance permits.
vii.
The developer must extend the water pipe line system across the entire length of road frontage, within the right-of-way.
viii.
At the time of design review, the Department of Public Works may require the developer to connect (loop) the project to the adjoining property, for flow enhancement of the public water system.
ix.
Rerouting of existing water pipe lines and/or waste water pipe lines must be preapproved by the Department of Public Works before submittal of project design drawings.
x.
As part of the project, the developer is required to network the wastewater pipe line system to all upstream properties.
xi.
Easements dedicated to the City must abide by all established standards. All easements shall be obtained and approved by the Department of Public Works.
xii.
Conflicts with other review disciplines of the City must be submitted to and resolved by the Department of Public Works.
b.
Profiles of roads and sewers.
c.
Traffic signs and striping.
d.
Standard construction details.
e.
Proposed permanent stormwater management plan.
f.
A traffic impact mitigation plan which details an owner's or developer's plan to address the number of trips that their development will produce when such development is within one mile of a roadway operating at a level of service D or lower as established by the Department of Public Works. This plan must include, but is not limited to, roadway improvements including costs and other proposals such as providing transit access, transit use incentives, car/van pooling, bicycle path construction, internal sidewalk construction, and lunch trip reduction, which when combined mitigate the traffic impact of the proposed development and must also include a timetable for the construction/implementation of improvements and who will be financially responsible for them.
7.
Permits, agreements, and studies, as applicable.
a.
An approved curb cut permit from GDOT or the Director.
b.
Health department approvals.
c.
Right-of-way dedication. Property owners are required to dedicate at no cost to the City, along the entire frontage, sufficient right-of-way to provide a minimum 10.5-foot shoulder behind any required project improvement subject to the approval of the Director of Public Works.
d.
Off-site transportation improvement funds and agreements.
e.
Fire Department approval.
f.
Sanitary sewer pretreatment approval.
g.
Siltation study.
i.
At the discretion of the Director, submit before issuance of a land disturbance permit and before recording of the final plat for each phase of development, base siltation studies of any water bodies located on the development site and on adjacent properties. Said studies must identify, for removal by the applicant, prior to recording of the final plat for each phase of development, all siltation resulting from the development.
ii.
At the discretion of the Director, before recording of the final plat for the final phase of development, submit a performance bond for the removal of any siltation resulting from the development. The performance bond must remain on file at the Community Development Department until release of the occupancy certificates for a minimum of 90% of all residences permitted pursuant to the development or three years from the date of the first certificate of occupancy, whichever is earlier.
D.
Tree Canopy Conservation
At a minimum, the tree canopy requirements of Sec. 11.1.3 Tree Canopy Conservation must be provided for the issuance of the land disturbance permit.
E.
Site Development Plans
After preliminary plat approval, site development plans must be submitted for approval before any defoliation or the start of development activities on the property. Approval of such plans will result in the issuance of a duly authorized land disturbance permit which, along with the approved plans, must be maintained on the site until all site work, as proposed and approved, is completed.
F.
Application
An application for a permit for any proposed work will be deemed to have been abandoned 180 days after the date of filing, unless such application has been pursued in good faith or a permit has been issued, except that the Director is authorized to grant a maximum of two extensions of time not exceeding 90 days each. The extension must be requested in writing and justifiable cause demonstrated.
G.
Indemnity Agreement
Before a land disturbance permit is issued, an indemnity agreement form must be filed by the subdivider protecting the City against damage, repair or maintenance claims and liability arising out of drainage problems. The Director is authorized to execute such agreements on the City's behalf.
H.
Commencement of Work
Every permit issued will become invalid unless the work on the site authorized by such permit starts within 180 days after its issuance, or if the work authorized on the site by such permit is suspended or abandoned for a period of 180 days after the time the work started. The Director is authorized to grant, in writing, a maximum of two extensions of time, for periods not more than 180 days each. The extension must be requested in writing and justifiable cause demonstrated.
12.8.3. - Certificate of Occupancy
A.
General
1.
A certificate of occupancy, indicating that a building, lot, and use comply with the building code and this UDC is required under provisions of the City building code. Said certificate of occupancy must be posted on site where it is visible for inspection for a period of 30 days from the date of issuance.
2.
Any owner, authorized agent, or contractor who desires to change the use of a building or structure must apply to the building official, obtain the required permits, and obtain a certificate of occupancy before occupying said structure.
B.
Prerequisite to Inspection
The Department of Public Works must notify the Director in writing of holds on the issuance of a certificate of occupancy on a project.
1.
Single-family residential. Before a certificate of occupancy may be considered by the Director for any dwelling located in a subdivision, the items listed under subparagraph 2 immediately below must have been signed-off on by the Director as complete for that phase of the subdivision in which a dwelling is located.
2.
All structures, except single-family residential. Before a certificate of occupancy may be considered for a structure, including the first of several structures within a development, the following must have been signed-off on as complete by the Director:
a.
Required landscaping;
b.
Required buffers;
c.
Required tree protection measures; and
d.
Required walls and fences.
3.
Exceptions. The Director must ensure that security has been accepted in accordance with City regulations for all required but incomplete improvements. A certificate of occupancy shall not be withheld whenever deficiencies have been secured.
12.8.4. - Clear Cutting Permit
A.
Purpose
The clear cutting permit requirement has been developed to:
1.
Protect existing trees and shrubs located upon undeveloped sites for use as future buffers to meet development plan requirements;
2.
Preserve existing trees and vegetative cover to protect the health safety and welfare of the public by preserving the visual and aesthetic qualities of the city; maintain property values; control erosion; and reduce sediment and other pollutant run-off into streams and waterways in an effort to protect water quality; and
3.
To create a process whereby some properties are subject to certain exemptions required to obtain a clear cutting permit.
B.
Applicability
The requirements for obtaining a clear cutting permit are applicable to all properties which are zoned AG-1, T-2, R-1, R-2, and R-2A.
C.
Appeals
The Director shall administratively consider variance appeals to this Sec. 12.8.4 in accordance with Sec. 12.4.
D.
Exemptions
The requirements to obtain a clear cutting permit do not apply to the activities listed below:
1.
Normal forestry activities taking place on property which is taxed under the present use value standard or conducted pursuant to a forestry management plan prepared or approved by a Georgia Registered Forester and provided such activities are in compliance with Sec. 11.1. Tree Canopy Conservation.
2.
Properties with a City-approved land disturbance permit (LDP), provided such plan has not expired and that any clearing or vegetation removal is done in strict accordance with the approved LDP.
3.
The removal of vegetation by public or private agencies within the lines of any public street right-of-way, utility easements, or other City property, as may be necessary to ensure public safety, to obtain clear visibility at driveways or intersections, to perform authorized field survey work, or to preserve or enhance the rural viewshed.
4.
The City-initiated or approved removal of any vegetation which is in an unsafe condition, constitutes a nuisance, or which by its nature is injurious to sanitary sewer, electrical power lines, gas lines, water lines, stream or conveyance channels, or other public improvements, or vegetation which is infected with any injurious fungus, insect, or other pest.
E.
Required Buffers and Vegetation Protection Areas
Other than what is necessary to gain reasonable access to the property, clearing and/or removal of trees and other vegetation is prohibited in the areas listed below. In situations where one or more buffer zones or vegetation protection areas overlap on the same site, then the more restrictive requirement applies.
1.
A perimeter buffer zone having a width of 50 feet as measured from all property boundaries with an approved development plan.
2.
Any other areas necessary for the protection of existing vegetation as indicated within this Sec. 12.8.4.
F.
Application Requirements
1.
An application for a clear cutting permit is not required for those activities which can demonstrate an exemption in accordance with the provisions of Sec. 11.1.1.D.2 Tree Canopy Conservation, Exemptions.
2.
An application for a clear cutting permit may be filed only by all the owners of the property or by such owners' agent.
3.
An application for a clear cutting permit must be filed with the Director on a form required by the Director and all associated fees as approved by the City.
4.
The application must be accompanied by a tree protection plan which must include, at a minimum, the following information on a sheet no smaller than 24 by 36 inches at a minimum scale of one inch equals 50 feet:
a.
Vicinity map showing the location of the tract.
b.
A survey of the entire tract with all adjacent off-site easements within 100 feet.
c.
General information about the tract and including but not limited to the owner of the tract, the current zoning of the tract.
d.
The location and use(s) of all existing building(s) on the tract.
e.
The owner, current zoning and present use of all contiguous properties (including property on the opposite site of adjoining streets).
f.
The location and width of all future/existing buffers, including riparian buffers, perimeter buffers and perimeter streetscapes.
g.
The proposed limits of tree removal, including the location and extent of all tree protection fencing required by Sec. 11.1. Tree Canopy Conservation.
h.
The Director may reduce or waive the requirements for a tree protection plan in situations where it can be demonstrated that all vegetation removal will take place outside of required vegetation protection areas.
G.
Procedure
Before starting any vegetation clearing or removal on any property, the owner or the owner's agent must demonstrate exemption from the requirements of this Sec. 12.8.4, or submit the required application for a clear cutting permit.
1.
Upon receipt of the documentation that a property is exempted from obtaining a clear cutting permit, the City Arborist must review all materials and make a determination if a property is exempted from this requirement, or if the requirements apply.
In situations wherein exemption status is claimed on Sec. 12.8.4.D.1 (forestry use), the documentation must include proof that the property is taxed under the present-use value standard or a copy of the valid forestry management plan prepared or approved by a Georgia Registered Forester. The decision of the City Arborist may be appealed to the Director pursuant to Sec. 12.8.4.C.
2.
If a property is required to obtain a clear cutting permit, then such application materials must include a tree protection plan consistent with the requirements listed in Sec. 12.8.4.F.
3.
The tree protection must be reviewed by the City Arborist based upon the provisions of Sec. 11.1. Tree Canopy Conservation. The decision of the City Arborist may be appealed to the Director pursuant to Sec. 12.8.4.C.
4.
An applicant for a clear cutting permit must be notified upon the decision of the tree protection plan, and must erect or install any and all barriers necessary to protect existing vegetation within required buffer areas and tree protection areas from damage during tree clearing and/or removal activities. Failure to protect these areas will result in penalties as outlined in Table 12.8.4.G.
5.
Once all barriers for the protection of existing vegetation have been installed, a property owner or agent must request inspection of such barriers for compliance with the requirements of this Sec. 12.8.4.
6.
Upon passing inspection of vegetation protection barriers, the arborist must issue a tree clearing permit, and authorize vegetation clearing and/or removal may commence.
7.
An approved clear cutting permit shall be valid for a period of 12 months from the date of issuance.
H.
Violation and Penalty
Failure to comply with the provisions of this Sec. 12.8.4 constitutes a violation of this ordinance from which this Sec. 12.8.4 derives and shall be subject to Sec. 12.9. In addition, Table 12.8.4.G describes the penalties for noncompliance with this Sec. 12.8.4.
Table 12.8.4.G. Penalties for Noncompliance
12.8.5. - Plans and Inspections
A.
Single-family Dwellings
Applications for building permits for single-family dwellings must be accompanied by two copies of a plot plan. Applications for building permits and land disturbance permits other than single-family dwellings must respond to the plan requirements set forth by the Director. Plot plans must be based on a boundary line survey and drawn to scale. One copy of the plot plan must be returned to the owner when plans have been approved by the Director.
Plot plans must show:
1.
The exact location of temporary and permanent pins, monuments, and stakes used to mark the boundary.
2.
The exact footprint of existing and proposed buildings and their structures, and the footprint of proposed alterations and additions.
3.
The existing and proposed use of each building and other structure or part thereof.
4.
The required number of parking spaces, and their locations.
5.
Other information as may be necessary to determine compliance with this UDC.
B.
Inspections
Before pouring footings, the owner must notify the Director to conduct an inspection to determine that space for required setbacks is available on the site. This inspection will, in no way, relieve the owner of total responsibility for complying with all provisions of this UDC.
12.8.6. - Demolition Permits
A.
Findings and Purpose
The City Council finds that the historical, cultural, and aesthetic heritage of Milton is among its most valued and important assets and that the preservation of this heritage is essential to the promotion of the health, prosperity, and general welfare of the people.
In support and furtherance of this finding, the City Council hereby declares it to be the purpose and intent of this subsection to:
1.
Establish criteria for approving demolition permits; and
2.
Provide for penalty provisions for the protection, perpetuation, and use of buildings, having historical, cultural, archeological or aesthetic interest or value, in accordance with the provisions of this Sec. 12.8.6.
B.
Applicability
Applications for a demolition permit must be submitted to the Director and reviewed by the Design Review Board before the demolition of all buildings, structures, or objects.
C.
Criteria for Approving a Demolition Permit
The Design Review Board must use the following criteria in deciding to approve or deny a demolition permit:
1.
Whether the building or structure is listed on the "Georgia's Natural, Archaeological and Historic Resources Geographic Information System."
2.
Whether there is any historic, scenic, or architectural significance of the building, structure, site, or object.
3.
Whether there is any significant importance of the building, structure, site, or object to the ambiance of the area.
4.
Whether it would be difficult or impossible to reproduce such a building, structure, site, or object because of its design, texture, material, detail, or unique location.
5.
Whether the building, structure, site, or object is one of the last remaining examples of its kind in the neighborhood or the city.
6.
Whether there are definite plans for use of the property if the proposed demolition is carried out, and what the effect of those plans on the character of the surrounding area would be.
7.
Whether reasonable measures can be taken to save the building, structure, site, or object from collapse.
8.
Whether the building, structure, site, or object is capable of earning reasonable economic return on its value.
D.
Penalties
A person commits an offense if they violate this Sec. 12.8.6. Each day the offense continues will constitute a separate offense. The following penalties, which are nonexclusive, and the exercise of one or more of which does not preclude exercise of the others, must be imposed on those persons found to have violated this subsection:
1.
The same penalties as set forth in Sec. 12.9.2 (Penalties); or
2.
The penalties set forth in Section 1-5 of the City Code of Ordinances for non-zoning violations.
3.
Restrictions on future development: If a property is demolished or relocated without a certificate of endorsement from the Design Review Board, or in the event the plans are changed for the property from which the resource was removed without approval of the changed plans by the Design Review Board, then the following restrictions, in addition to any other penalties or remedies set forth in this article, will be applicable to the site where the structure or property was formerly located:
a.
No building or other permits will be issued for construction on the site, with the exception of a permit to restore such structure or property after obtaining a certificate of appropriateness, for a period of five years after the date of such demolition or removal.
b.
No permits may be issued by the City for any curb cuts on the site for a period of five years from and after the date of such demolition or removal.
c.
No parking lot for vehicles may be operated, whether for remuneration or not, on the site for a period of five years from and after the date of such demolition and removal.
d.
The owner of the site must maintain the site in a clean and orderly state and must properly maintain all existing trees and landscaping on the site. If the Design Review Board determines that after the removal of the structure, new vegetation and/or landscaping is required, said landscape plan, including type and size of landscaping must be approved by the City Arborist. When these restrictions become applicable to a particular site, the building official must cause to be filed a verified notice thereof in the Real Property Records of Fulton County and such restrictions will then be binding on future owners of the property.
e.
Civil action. As an additional remedy in addition to the penalties stated above, the City Attorney has the power to take all necessary civil action to enforce the provisions hereof and to request appropriate legal or equitable remedies or relief.
E.
Public Hearing
The Design Review Board must conduct a public hearing with respect to each demolition permit application before considering the application. The hearing must be conducted according to the procedures established in Sec. 12.3.2.A. Notice of the hearing must be published in the newspaper utilized by Milton as the legal organ not less than 15 and not more than 45 days before the date set for the public hearing. Notice must also be mailed to the owner of the property as reflected on the current tax records of Fulton County as retrieved by the City's GIS.
(Ord. No. 25-05-576, § 1, 5-5-2025)
12.9.1. - Violations
A.
Any action or inaction that violates the provisions of this UDC, the requirements of an approved stormwater management plan, or any permit issued subject to this UDC may be subject to an enforcement action.
B.
If any person commences any land-disturbing activity requiring a Land Disturbance Permit without first obtaining a permit, they will be deemed in violation of this UDC and, in addition to other penalties, are subject to penalties for violation as specified in this UDC.
C.
Any person violating any of the provisions of this UDC will be deemed guilty of a misdemeanor. Each day's continuance of a violation will be considered a separate offense. The owner and/or tenants of any buildings or premises, or parts thereof, where anything in violation of this ordinance is placed or exists, and any architect, builder, contractor, or agent or the owner and/or tenants who may have assisted in the commission of any such violation, will be guilty of a separate offense.
12.9.2. - Penalties
In addition to other penalties and withholding of permits as may be specifically provided for elsewhere in this UDC, where a violation of this UDC exists with respect to the use of any building, structure, or land, the City may employ the following remedies and penalties:
A.
Where a determination is made that property is in violation of this UDC, and any other codes and laws enforced by the Director, and all reasonable efforts and means to obtain compliance have been exhausted, the Director is authorized to affect such compliance at public expense. To the extend allowed by law, the cost of effectuating compliance will constitute a lien upon the property and said lien must be recorded by the Director in accordance with the laws for such.
B.
The City municipal court and the State Court of Fulton County will each have jurisdiction to try offenses alleging violations by any person of this UDC. Upon conviction, any person will be subject to a fine of $1,000.00 or imprisonment in the Fulton County jail for not more than 60 days, or both this fine and imprisonment for each offense.

