Nampa City Zoning Code
10-26-4
Exceptions to district regulations.
Individual uses and structures in PUDs and MPCs shall comply with the specific zoning-based regulations of the underlying districts with the following exceptions:
A.
Detached building spacing.
1.
Wall separation. Where two walls oppose each other, minimum separation shall be as required by city fire regulations.
2.
Privacy. Where windows are placed in only one of two facing walls or there are no windows, or where the builder provides adequate screening for windows, or where the windows are at such a height or location to provide adequate privacy, the building spacing may be reduced.
3.
Light and air. Building spacing may be reduced where there are no windows or very small window areas and where rooms have adequate provisions for light and air from another direction.
4.
Utility areas. When areas between buildings are to be used for utility purposes a reduction of building spacing shall be permitted. Where this use is similar for both houses, a reduction of building space permitting effective design of a utility space shall be permitted. Kitchens and garages are suitable uses for rooms abutting such utility yards.
5.
Building configuration. Where building configuration is irregular, so the needs expressed in subsections A.2, A.3 and A.4 of this section are met by the building configuration, reduced building spacing is permissible, as determined by the average spacing or by measuring spacing where rooms open toward adjacent buildings.
B.
Bulk requirements (i.e., setbacks, property depth, property width, building height, density, and street frontage). Bulk requirements that would otherwise be applicable to a project developed in a given zone wherein a PUD or MPC is proposed/allowed may be altered by the commission as part of a PUDs or MPCs review and approval process. The Commission may allow deviations from the setback, lot sizes, property depth, property width, building height, and street frontage requirements without one or more variance application permits being required provided that they conclude that any code required bulk requirement exceptions allowed comply with the following standards by assuring that:
1.
Building separation. Shall meet current adopted International Building Codes.
2.
Parking space clearance. Garages and carports shall be no closer to the street or alley than 20 feet. Off street parking pads and driveways shall be paved for two vehicles and at least 20 feet deep. All other parking shall comply with parking requirements as stated in title 10, chapter 22, Off-street parking.
3.
Access. Access to a public street is assured to each and every building lot/parcel by direct access, recorded easement or shared parking/cross-access agreement.
4.
Setback. Shall conform to the zoning district setback requirements wherein the structures are placed. RS and RD side and rear yard setbacks may be reduced to four feet or from the easement, whichever is greater, or to a distance required by building and fire codes. Structures that are four feet from the property line shall be allowed a one-foot maximum eve encroachment into the setback.
5.
Height of buildings. Building heights in a PUD and MPC development may extend up to two stories above the limitation of the zone in which it is located only when the zone does not abut a single-family residence, residential subdivision, residential zoning district or a low- or medium-density residential land use designation on the City of Nampa's Future Land Use Map on the side(s) of the PUD or MPC. Structures on the PUD property adjacent to residential land uses, zones and land use designations shall not exceed the height limitation of those residential zones, or 30 feet if undefined, extending 100 feet into the PUD or MPC.
C.
Density and lot size.
1.
Planned unit developments and master planned communities shall adhere to the applicable residential zoning district density and lot size limitations with the option of increasing the density by 20 percent and reducing the minimum lot size by 20 percent (see subsection 10-27-3.C.2 for lot sizes allowed per zoning district and product type).
2.
Buildable lot size and density requirements. New lots created on or after October 4, 2021 by an administrative lot split or through a subdivision of the land must conform to the minimum and maximum lot size and density requirements established for the zoning district assigned to that parcel, or as approved through a PUD or MPC, in order to be considered a 'buildable' lot.
D.
Zero lot line structure placement(s). Buildings may be placed close to, or on the lot line by common wall construction. Zero lot line units shall be allowed in PUDs and MPCs provided the following requirements are met:
1.
In the case of common wall construction all applicable city, state and federal building regulations shall be complied with.
2.
Sites shall be selected to avoid drainage problems since it becomes more difficult for each lot to drain on its own with one side yard eliminated.
3.
In the case of buildings which are to be placed close to or on the lot line the following shall apply:
a.
The adjoining lot shall provide a five-foot maintenance easement on the zero lot line side.
b.
The use of maintenance easements shall be restricted to daylight hours and the total number of days per year the easement may be used shall be agreed upon.
c.
The owner(s) of the adjacent lot shall not make any attachments to lot line walls, alter it in any way, or use it as a playing surface for any sport.
E.
Residential cluster subdivisions.
1.
Definitions.
Cluster home: A self-contained single-family dwelling unit. Cluster homes may be configured in the form of a single-family detached dwelling unit, a two-unit townhouse, or three-unit townhouse building. Each cluster home shall contain at least one bedroom, kitchen, living area, laundry, and bathroom. Each cluster home shall be on its own lot and individually owned. They shall be single-story, or two story with setback limitations (see subsection 10-26-4.E.1.c "setbacks and height limitations" below). Cluster homes shall be permanent structures built on a permanent foundation. A cluster home unit may be a "tiny house" (see "tiny house" definition below).
Cluster residential subdivision: A cluster residential subdivision is a stand-alone subdivision not associated with any other subdivision. It shall consist of a cluster of cluster homes each residing on its own lot. Cluster residential subdivisions shall share a common interior open space around which the dwelling units are clustered. All units shall be connected to the open space area and city walks by an integrated pathway system. Parking shall be provided to the dwelling units by a shared parking area.
Tiny house: A "tiny house" is a residential structure that is 400 square feet or less in floor area excluding lofts with specific building code requirements. Tiny houses shall be constructed on site on a permanent foundation using standard construction methods. No "mobile," "axle," "frame with axle," or other nonpermanent foundations are permitted. Tiny house construction shall meet the City of Nampa adopted building codes for tiny houses and require necessary permits.
a.
Units, zoning and lot sizes.
• Each cluster residential subdivision shall consist of single-family detached cluster homes, two-unit townhouses, or some combination thereof, in the AG, RA, and RS-4 zoning districts or single-family detached units, two-unit townhouses, and three-unit townhouses, or some combination thereof in the RD, RML, RMH, GB2 and RP zoning districts.
• Cluster residential subdivisions shall be configured with cluster homes surrounding a central courtyard. The central common courtyard shall be a cumulative size comprising of at least 500 square feet per dwelling unit.
• Lot sizes: Lots shall be sized utilizing the following matrix:
b.
Floor area and building articulation.
• Dwelling unit minimum floor area and ceiling height shall be determined by the building codes utilized by the city building department.
• Fronts of all dwelling units shall face the central common area, with exception of corner units, which may face the side of a dwelling unit that faces the central common area.
• At least 60 percent of the living space shall be located on the first floor of any two-story dwelling unit excluding sleeping lofts.
c.
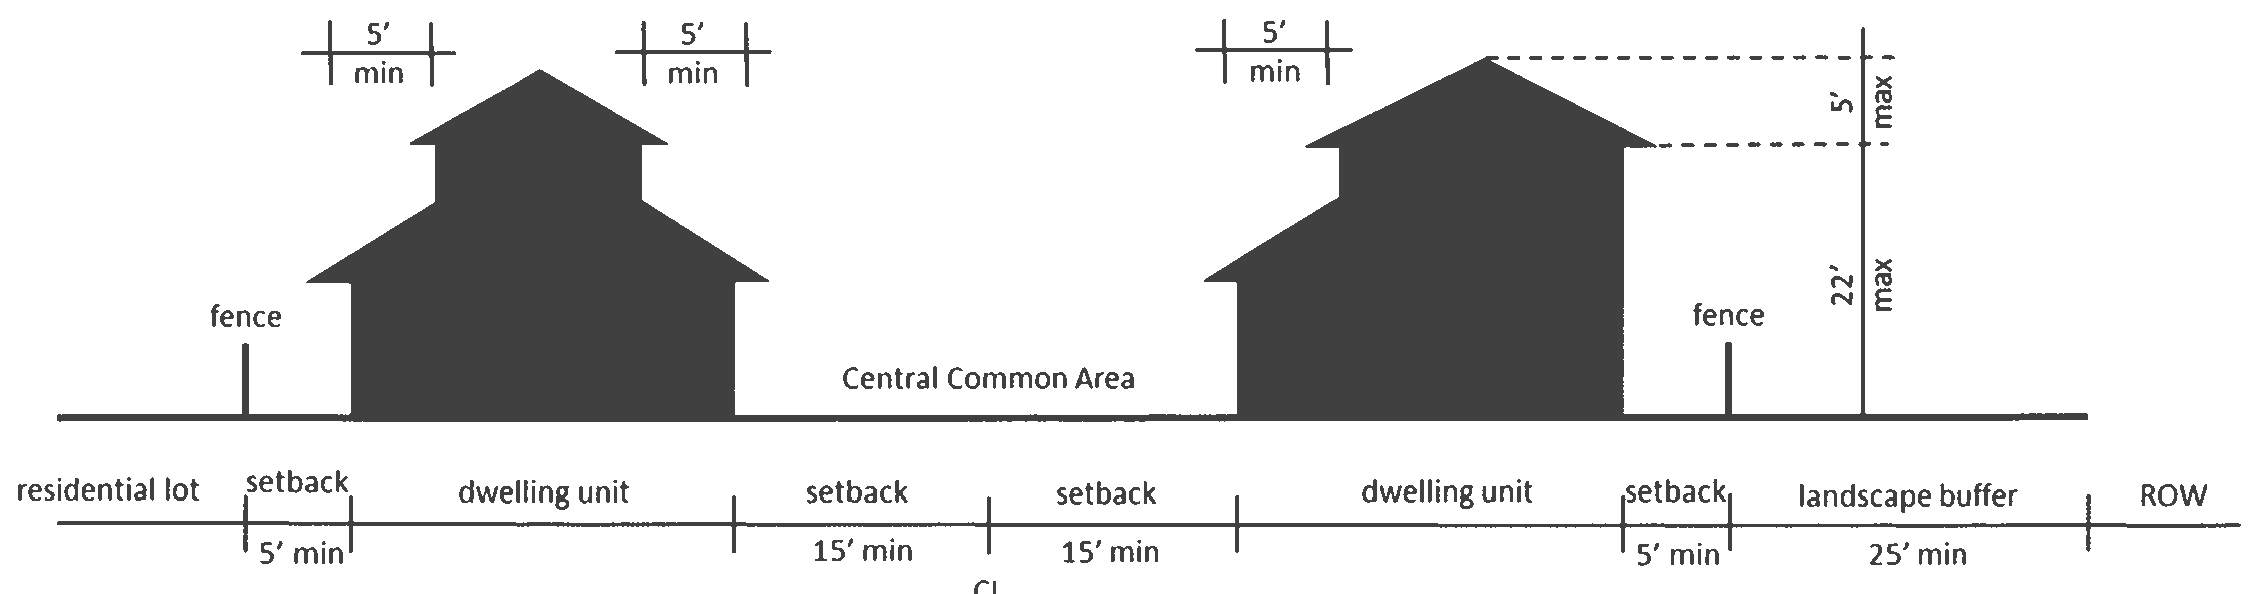
Setbacks and height limitations.
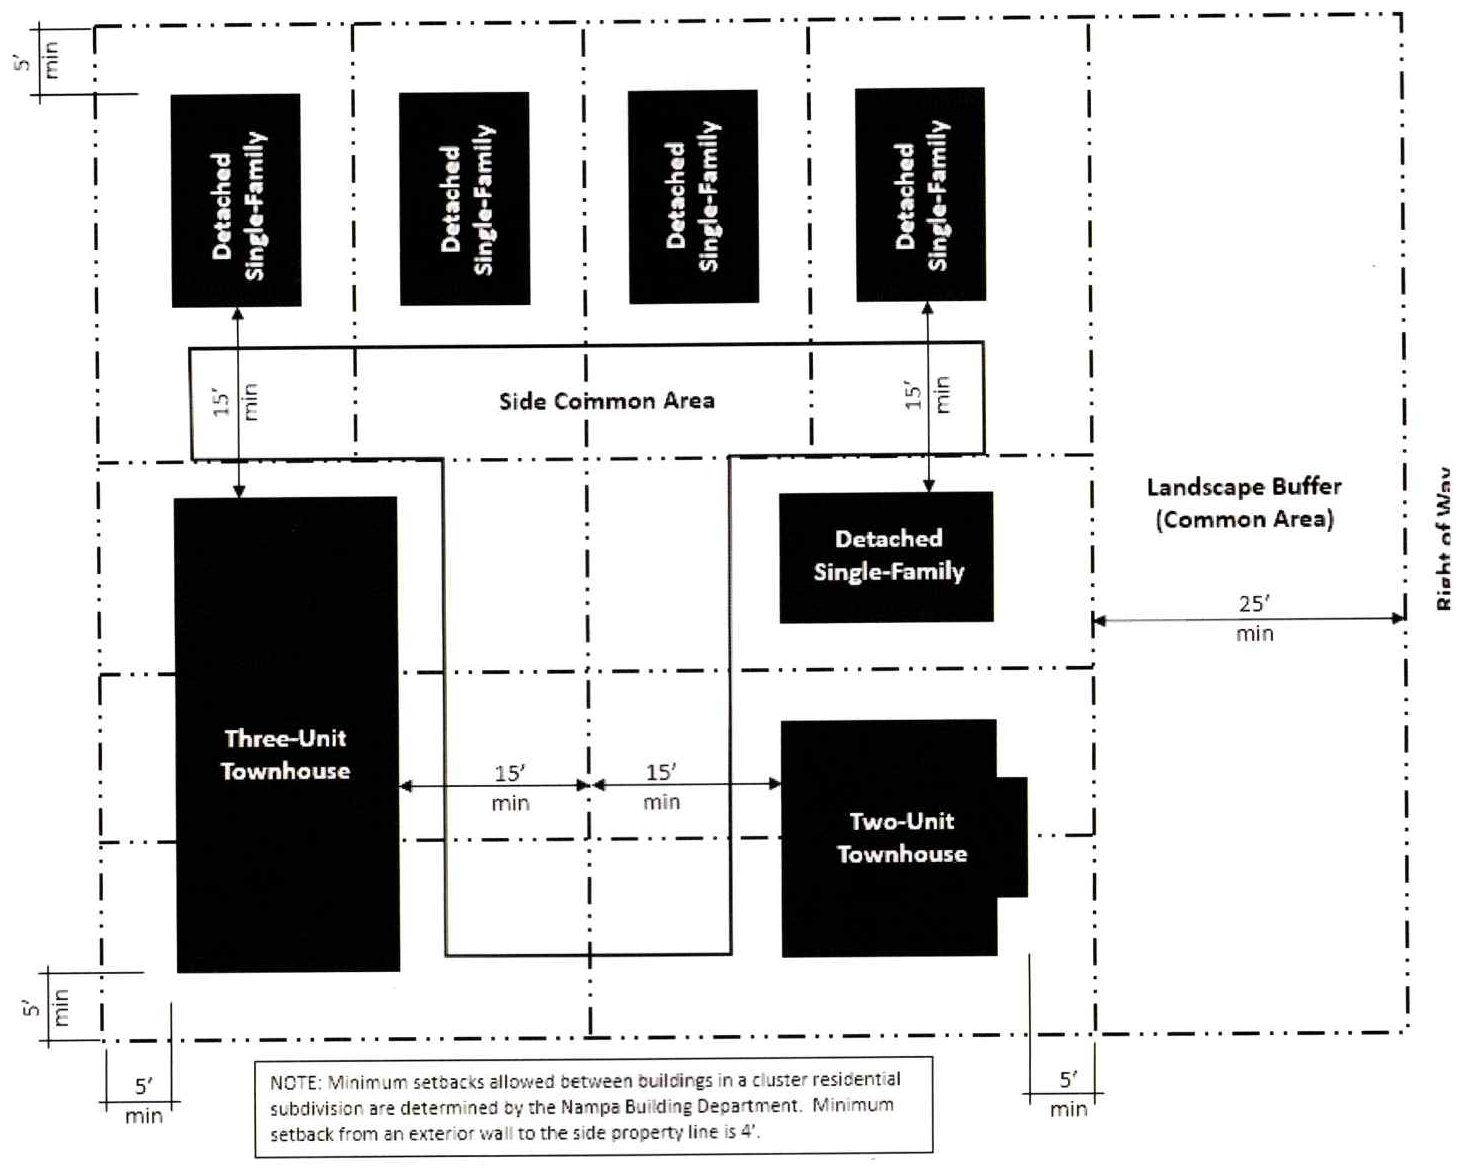
• Lot property lines of dwelling units facing the central common area shall join in the center of the central courtyard where feasible.
• A common easement shall be created for all common areas.
• The side and rear setback between the subdivision and unrelated adjoining properties shall be a minimum of five feet.
• Setbacks from landscape buffer shall be five feet.
• Minimum setbacks allowed between buildings in a cluster residential subdivision are determined by the Nampa Building Department. Minimum setback from an exterior wall to the side property line is four feet.
• The front setback of dwelling units that face the central common area and share a common property line shall be a minimum of 15 feet.
• The front setback from a dwelling unit's front property line that abuts another dwelling unit's side property line shall be a minimum of 15 feet.
• Setbacks from the center line of any alley shall be a minimum of 15 feet.
• If an easement is wider than a required setback, the easement width shall prevail as the minimum required setback.
• Second story walls that face common areas shall be setback at least five feet from the first story front wall or front porch plane.
• Second story walls that face an adjacent residential property that is not part of the cottage/cluster subdivision shall be setback five feet from the first story rear or side wall plane.
• Each building shall be no higher than 22 feet (measured from the finished floor elevation to the highest ceiling elevation).
• The height of the apex of the roof may exceed the building height limit by no more than five feet.
d.
Street frontage requirements. None required for dwelling units. Parking lot must have legal access to a public street or city-approved private drive or common driveway.
e.
Accessory structures. One accessory structure is permitted per dwelling unit.
Accessory structures:
• Shall not exceed 100 square feet in size;
• Shall not exceed seven feet in height (ceiling elevation);
• Shall not be any closer than three feet to the principal dwelling unit;
• Shall not be located within any setback area;
• Shall complement the architecture of the primary dwelling unit and subdivision; and
• Shall not be used as a dwelling unit.
f.
Landscaping.
• All cottage/cluster subdivisions shall be fully landscaped with trees, shrubs and groundcover.
• A 25-foot landscape buffer is required on all collector, arterial and local roads and shall be designed per specifications listed in NCC 10-33.
• One Class I or Class II tree shall be planted for every dwelling unit anywhere in the subdivision.
• All planted areas shall be irrigated with a subterranean automatic irrigation system per specifications listed in NCC 10-33.
• Subdivision HOA shall include a provision in the subdivision CCR's for the maintenance and preservation of trees in a healthy and safe condition. Those provisions shall include a requirement that any tree that dies within the subdivision shall be replaced within 90 days, or as soon as the weather permits (see NCC 10-33 for specific information about the maintenance of landscaped areas).
• Five-foot wide or wider concrete or masonry walkway connections are required to connect the entrance of each dwelling unit to the courtyard, parking lot and public sidewalk.
• All ground cover shall be turf, living groundcover plants or decorative rock. No more than 30 percent of the total area covered in living groundcover or shrubs shall be decorative rock.
• All trees specified for planting within the subdivision are subject to approval by the city forester or his/her designee.
g.
Parking.
• Off-street parking lot: two and a half spaces required per dwelling unit (two spaces per dwelling unit for residents, and the remainder as guest parking).
• Off-street residential parking lot(s) shall be located in the same cottage cluster subdivision development as the dwelling units that they serve.
• All residential parking spaces shall be covered by a carport. Guest parking is not required to be covered.
• A carport shall be setback five feet from the side and rear property line, and shall not encroach into a landscape buffer area.
• Carports must be out of the vision clearance triangle (see section 10- 1-15, Figures 5a and 5b of this title).
h.
Required design elements. All dwelling units shall be required to follow the standards listed below:
• Covered front porches are required for each dwelling unit with a minimum area of 80 square feet.
• All fences on the rear and side yard property lines behind the front plane of the dwelling unit(s) shall be a maximum height of six feet.
• Fences in the front of dwelling units shall be a maximum height of three feet.
• No chain link fence shall be permitted.
• Each subdivision shall share a common architectural theme (bungalow, craftsman, stone cottage, etc.).
• Each unit shall contain at least three different siding elements (planking, staggered shakes, stacked stone, etc.).
• Exterior chimneys shall be covered with masonry, stacked stone, stone, or other elements that match the architecture of the development.
• Three distinct complementary paint/finish colors are required for wall planes and trim.
• Roof type and colors shall be appropriate to the style of architecture and selected color palette.
• Colors and painting schemes shall not be garish, fluorescent, or harsh.
• At least 30 percent of the walls that face the courtyard shall be in glazing (doors with at least one third in glazing may be considered part of the calculation).
• Large blank wall planes, inadequate glazing, inadequate/inappropriate lighting, limited variation in texture and architectural elements, are not permitted.
• All mechanical units shall be screened from view with a solid fence or with evergreen vegetative screening. HVAC units shall be in rear or side yards and away from common areas.
• Trash enclosures shall be screened from view by fencing with evergreen vegetative screening.
• Exterior gas fireplaces/firepits shall be placed and permitted according to all building and fire code regulations.
• Overhang from exterior awnings, trellises, gazebos and other exterior structures shall be permitted to extend one foot into any building setback for each lot.
• The subdivision shall be designed to meet engineering standards for runoff and rainwater collection.
i.
Common space and amenities.
• Courtyard area requirement: (500 square feet) x (# of dwelling units in the subdivision) minimum.
• Private open space, unintegrated stormwater retention management facilities, landscape buffers, parking areas, and driveways do not qualify as courtyard or common open space area.
• Each dwelling unit shall have paved pedestrian access from their front door to:
• The central open space area
• The resident parking lot
• A public sidewalk
• Trash enclosure(s)
j.
Project review process.
i.
All cluster residential subdivisions without a tiny house shall be subject to the standard subdivision review and approval process (see sections 27-2 and 27-3 of this title).
ii.
All cluster residential subdivisions that include a tiny house on a development of 0—1.99 gross acres, shall, in addition to being subject to the standards subdivision review and approval process, require a conditional use permit.
iii.
All cluster residential subdivisions that include a tiny house on a development of two or more gross acres, shall be submitted for review and approval as a planned unit development (see section 10-26-8).
iv.
Cluster residential subdivisions preliminary development plans shall be reviewed by city staff in a pre-application meeting. The plan will be presented to the commission and council in the preliminary plat application process.
v.
The preliminary development plan shall be presented in the same form, and contain the same information, as outlined for preliminary subdivision plats under chapter 27 of this title, or as required for PUD's in chapter 26 of this title. In addition, the development plan shall contain the following information:
• Notation(s) regarding proposed ownership of streets, public or private.
• A landscape plan identifying materials and elements used for private front yards; common courtyard and open space areas; intervening spaces between rights-of-way and building lines; and between buildings, drives and parking areas.
• Schematics of the proposed development, building elevations and open space area elements.
• Deed restrictions, protective covenants and other legal statements or devices to be used to control the use, development and maintenance of the land, and the improvements thereon, including those areas which are to be commonly owned and maintained.
• General outline of intended organizational structure related to property owners' association, deed restrictions and provisions of services.
• A copy of the legal title to the property or proof of a legally binding sales agreement ensuring the entire project area is under single ownership or control.
• Existing features of the development site including major wooded areas and structures.
• The pattern of public and private roads, driveways, parking facilities, pedestrian ways and intended design standards.
• The size arrangement and location of lots or of proposed building groups.
• Preliminary building elevation renderings/pictures/etc.
(Ord. No. 4617, § 1(Exh. A), 10-4-2021; Ord. No. 4671, § 1(Exh. A), 5-16-2022; Ord. No. 4727, § 1(Exh. A), 4-3-2023; Ord. No. 4777, § 1(Exh. A), 12-18-2023; Ord. No. 4809, § 1(Exh. A), 6-3-2024; Ord. No. 4842, § 8, 2-3-2025; Ord. No. 4873, § 16, 6-16-2025)