Nampa City Zoning Code
10-26-5
Open space requirements.
A.
Qualified open space.
1.
PUDs.
a.
For developments with a gross acreage of 2—4.99 acres: At least ten percent of the total gross acreage shall be retained as qualified open space. Buildable acreage with residential lots that are 32,000 square feet or greater is not required to contain qualified open space.
b.
For developments with a gross acreage of five acres or greater: At least 15 percent of the total gross acreage shall be retained as qualified open space. Buildable acreage with residential lots that are 32,000 square feet or greater is not required to contain qualified open space.
2.
MPCs. At least 15 percent of the total gross acreage shall be retained as qualified open space.
3.
Qualified open space shall include land area that:
a.
Is not covered by buildings, parking structures, or accessory structures (except commonly held recreational structures);
b.
Is not enclaved inside individual, privately held building lots;
c.
Is not part of any proposed or existing street, common driveway, private driveway or parking pad, alley, or exclusive easement;
d.
Is not proposed to be platted into lots arranged in such oddly dimensioned, unusable shapes, as to be considered realistically unusable, as determined by the director or his/her designee;
e.
Is not unsuitable land or in an inaccessible easement;
f.
Is not sloped such that it creates a dangerous or hazardous condition.
4.
All open space areas with active recreational elements shall be sloped per industry standards for those activities and shall provide accommodation for ADA access.
B.
Qualified open space calculation.
1.
Drainage Basins as Qualified Open Space.
a.
Drainage basins or portions thereof that meet the "multi-use" facility standards identified in Nampa Engineering Drainage and Stormwater Policy and have a surface suitable for recreational use shall count towards the total percentage of qualified open space. Suitable surfaces include turf, hardscape, and others as approved by the Nampa Engineering Division and Planning Department. Filter sand is generally not considered a suitable surface. Vegetation (plants, grasses, shrubs, trees) shall be selected appropriately to withstand the periodic or frequent inundation with water. Mulch if used shall be a non-floatable material.
b.
Multi-use facilities that provide other benefits beyond active recreation and that integrate into the character of the planned development and compliment the surrounding open space and corresponding amenities may also count towards the total percentage of qualified open space. Inclusion of these areas are subject to the review and approval of the Nampa Engineering Division and Planning Department. Examples include, but are not limited to:
• Permanent pools for active/passive recreation.
• Constructed wetland/wildlife habitat areas.
• Other landscape features designed to mimic natural spaces.
2.
Natural areas as qualified open space. Natural areas that have water features, forested areas, wetlands and other natural landform landscapes may be considered qualified open space. Access must be provided to these features via a paved or compacted natural trail. Areas that are not accessible must be able to be enjoyed visually by the residents of the development.
3.
Park credit towards qualified open space. Up to a five percent reduction in the qualified open space requirement may be granted for developments of two or more acres that border a public park on one side or more that is two acres or larger and has at least one recreational element (playground, picnic area, athletic fields, looped trail system of at least ¼ mile, courts for basketball or tennis, swimming pool, splash pad, community garden, or another active recreational element). If a reduction of qualified open space is granted by the commission, the developer shall contribute land, or funding in the amount of the value of a fully developed parcel of parkland (irrigation, turf, trees and six feet wide pathway circumventing the parcel), equaling the percentage of the reduction to the parks department to be used towards the construction of the adjacent public park.
4.
Landscape buffer credit towards qualified open space. Fifty percent of a landscape buffer that has a pathway meandering through it may be used as qualified open space.
5.
Community plazas credit towards qualified open space. The area of a community plaza that is open to the elements, including covered walkways, gazebos, trellis-covered areas, landscaping planters, fountains, and sitting areas may count towards qualified open space. Any areas of a community plaza covered by buildings, accessory buildings, parking and loading facilities for these areas is not considered qualified open space.
C.
Distribution of qualified open space. Qualified open space shall contain a larger recreational element that is centralized within the subdivision and the remainder shall be distributed throughout the subdivision.
D.
Qualified open space required elements. Each development over five acres (gross) or over shall contain at least two qualified open space elements from the following list:
1.
Large play/picnic area. Large play area with a tot lot (0—five year), youth (five—12 year) play equipment; and splash pad or shelter for a minimum of three picnic tables. The play areas shall include a grassy area of at least one acre in size with at least five Class II trees.
2.
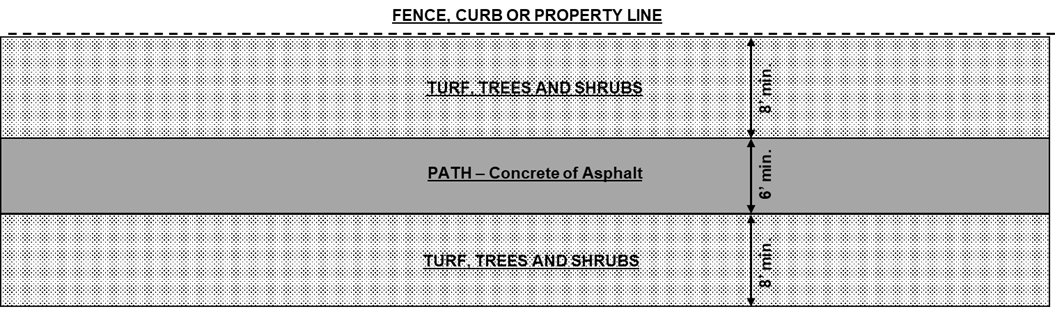
Walking path. For every 200 dwelling units: One mile of six feet wide paved looped walking trail with eight feet shoulders of turf, trees and shrubs, seating every 1,000 feet, and one-quarter mile markers is required. Trees shall be one and one-half inch caliper at one foot above the root ball, Class I or Class II deciduous variety, or six feet minimum height evergreen trees (no more than 25 percent of the total trees utilized may be evergreen trees). The total number of trees required shall be one tree for every 50 linear feet of trail. Trees and shrubs may be linear or grouped in clusters that are evenly distributed along the trail corridor, or some combination thereof (see below). Exceptions to the width of the eight feet shoulders and the tree planting requirements may be granted by the commission as part of the conceptual plan approval process.
3.
Community swimming pool. Community swimming pool with landscaping and pool house with restrooms/changing rooms and gathering area.
4.
Recreational field. Two acres of turf field area for recreational activities with one one and one-half inch caliper tree for every five dwelling units to be planted on the periphery of the athletic field area.
5.
Basketball and tennis courts. One full-size concrete-edged, paved and surfaced basketball court and two fenced tennis courts for every 200 dwelling units (one tennis court can be replaced with two pickle ball or "sport" courts).
6.
Community garden. A community garden with garden building containing a gathering room and restrooms. The community garden area shall be two acres for every 200 dwelling units.
7.
Outdoor amphitheater. An Amphitheater with stage, grass seating area—with space for two lawn chairs (or seat wall seats) for every dwelling unit.
8.
Community plaza. Large community plaza in decorative paving, fountain, seating, lighting and elements for public gatherings/farmer's market with neighborhood-scale commercial, live-work units, apartments, multi-family, condominiums or townhomes surrounding.
9.
Additional embellishment. As approved by the planning and zoning commission, may include significantly enhanced streetscaping with added trees and vegetation; community entrance with iconic wayfinding or artistic features throughout the development; additional street furnishings; additional open space elements, etc.
10.
Other open space elements. As proposed by the applicant and approved by the planning and zoning commission and city council.
E.
Common open space. Open space and landscaped areas which is not Qualified Open Space and held in common and maintained by all property owners in the PUD or MPC.
F.
Maintenance. The maintenance of such qualified and common open space areas shall be assured by establishment of appropriate management organization for the project (HOA).
G.
Ownership. Ownership and tax liability of private qualified and common open space area reservation shall be established in a manner acceptable to the city and notated on the final plat.
(Ord. No. 4617, § 1(Exh. A), 10-4-2021; Ord. No. 4671, § 1(Exh. A), 5-16-2022; Ord. No. 4727, § 1(Exh. A), 4-3-2023; Ord. No. 4777, § 1(Exh. A), 12-18-2023)