
Powell City Zoning Code
CHAPTER 17
76.- ACCESSORY BUILDINGS AND USES
Sec. 17.76.010.- Permitted accessory buildings and uses.
A.
Accessory buildings and uses are subordinate uses of a building, other structure, or tract of land, or a subordinate building or other structure.
B.
Accessory buildings and uses may include, but are not limited to, the following:
1.
Home occupations;
2.
Household pets;
3.
Signs;
4.
Off-street parking areas;
5.
Off-street loading areas;
6.
Fences;
7.
Private greenhouses;
8.
Private swimming pools;
9.
Incinerators incidental to residential uses;
10.
Storage of merchandise in business, commercial and industrial districts;
11.
Fallout shelters;
12.
Cultivation, storage and sale of crops, vegetables, plants and flowers produced on the premises;
13.
Garage sales, yard sales, and the like conducted within the boundaries of the lot, limited in duration to 48 hours, and further limited to two such sales per lot per calendar year;
14.
Pursuant to temporary permit, noncommercial concrete batching plant limited in duration to six months;
15.
On a temporary permit basis, temporary buildings, offices, or yards for construction purposes, not to exceed six months in duration; and
16.
Computer and television receiving satellite dishes.
C.
Accessory uses are required to be incidental only to a primary permitted use, and shall comply with all of the following conditions:
1.
Clearly incidental and customary to or commonly associated with the primary permitted use;
2.
Operated and maintained on the same lot as the primary permitted use;
3.
Does not include structures or structural features inconsistent with the primary permitted use;
4.
Does not include residential occupancy except by domestic servants employed on the premises and the immediate family of such employees;
5.
If operated partially or entirely within the primary structure, does not occupy more than ten percent of the gross floor area of such structure; if operated outside the primary structure, does not occupy more than ten percent of the area of the lot; provided, however, that this limitation shall not apply to detached garages or carports used exclusively by occupants of the primary structure.
D.
The following minimum setbacks apply for accessory structure:
1.
Front setback: behind the front setback lot line of the principal structure;
2.
Rear setback: five feet;
3.
Side setback on interior lots: five feet;
a.
Side setback on corner lots: 12.5 feet;
b.
Structures shall not, in any event, be built or placed upon or within the area of dedicated utility easements.
(Code 1992, § 17.44.010; Ord. No. 15-2014, 2014)
Sec. 17.76.020. - Home occupations.
A home occupation shall be allowed as a permitted accessory use provided all of the following conditions are met:
A.
Such use shall be conducted entirely within a dwelling and carried on by the inhabitants living there and not more than one other employee;
B.
Such use shall be clearly incidental and secondary to the use of the dwelling for dwelling purposes and shall not change the character thereof;
C.
The total area used for such purposes shall not exceed one-half of the floor area of the user's dwelling unit;
D.
There shall be no exterior advertising other than identification of the home occupation;
E.
There shall be only incidental sale of stocks, supplies, or products conducted on the premises;
F.
There shall be no exterior storage on the premises of material or equipment used as a part of the home occupation;
G.
There shall be no offensive noise, vibration, dust, smoke, odors, heat, or glare noticeable at or beyond the property line;
H.
A home occupation shall provide additional off-street parking area adequate to accommodate all needs created by the home occupation;
I.
In particular, a home occupation may include, but is not limited to, the following, provided all requirements contained herein are met: art studio, dressmaking or millinery work, professional office, office for insurance or real estate sales, teaching, the renting of rooms to not more than two persons per dwelling, beauty parlors, and nursery schools;
J.
A home occupation shall not be interpreted to include the following: animal hospital, nursing home, restaurant or tourist home;
K.
The city council may allow home occupations to include tourist homes for special occasions generally observed by the community at large, which exceptions may be provided by the city council in its own recognition of a need therefor, otherwise upon application for exemption made at a regular meeting not less than 30 days prior to the event. Such exemptions shall not, in any event, be made for private interests or for particular clubs, organizations or other special interest groups. Specific dates and conditional requirements and other limitations imposed with the waiver shall be ordered by the city council at the time of approval. All such exceptions for tourist homes shall be granted by special resolution of the city council.
(Code 1992, § 17.44.020)
Sec. 17.76.030. - Household pets.
Pets, such as dogs and cats, which are generally kept within a dwelling, shall be considered as a permitted accessory use, provided not more than two adult animals are kept at any one dwelling; provided, however, that this section shall not apply to rabbits and chickens that the owner has a current, valid permit for pursuant to section 6.04.040 or 6.04.050, nor shall this section apply to temporary housing of animals at the county fairgrounds or at the campus of Northwest College during exhibitions, demonstrations, classes and educational or recreational activities for which animals are required, nor shall this section apply to any private or governmental research laboratories, the city animal shelter or the temporary housing of animals for treatment at veterinary clinics located within the city.
(Code 1992, § 17.44.030; Ord. No. 5-2014)
Sec. 17.76.040. - Off-street parking space.
A.
Requirements pertaining to use and maintenance of off-street parking spaces.
1.
Off-street parking areas shall be so graded and drained as to dispose of all surface water and shall be surfaced with concrete, asphalt, or inverted penetration and maintenance in good condition, free of weeds, dust, trash and debris.
2.
All parking spaces and lanes for travel within off-street parking areas shall be striped in accordance with city specifications, which striping shall be maintained with sufficient regularity to keep it plainly visible at all times.
3.
All off-street parking areas shall be provided with entrances and exits located as directed by the development review committee so as to minimize traffic hazards and congestion.
4.
All off-street parking areas shall be provided with wheel or bumper guards not more than 24 inches in height and so located so no part of any parked vehicle will extend beyond the parking area.
5.
Off-street parking areas shall be arranged with lighting facilities which shall neither unreasonably disturb occupants of adjacent residential property nor interfere with traffic.
B.
Amount of parking space required.
1.
Off-street parking shall be required as provided in this subsection except in blocks and in half-blocks in business general, industrial limited, or industrial general zones where 70 percent of the total area is occupied by first floor area of buildings; and:
a.
Changes in and renovations of buildings already existing in the business general, industrial limited, industrial general zones, provided that such use changes and/or renovations do not involve an increase in floor space, and in the event of an increase in floor space, the off-street parking requirements herein contained shall apply to the portion added; or
b.
When a change in use of an existing structure in a business general, industrial limited, or industrial general zone occurs, provided that such change in use will not generate greater demand for off-street parking than the previous use generated.
Any party claiming the benefit of the exceptions above provided shall have the burden of proving qualification for such exceptions.
2.
One- and two-family dwellings: two spaces per dwelling unit;
3.
Multifamily dwellings: two spaces per dwelling unit;
4.
Residential hotel, roominghouses or boardinghouses: four spaces per five guest accommodations;
5.
Motel: one space per guest room or suite;
6.
Hotel: one space per guest room or suite plus one additional space for the owner or manager;
7.
Hospital: 1½ spaces per bed;
8.
Church: one space per four seats or every eight feet of bench length in the main auditorium;
9.
Preschool nursery, kindergarten: two spaces per teacher in addition to which an off-street student loading and unloading facility meeting the specifications of the development review committee shall be required;
10.
Retail stores: one space per 200 square feet of gross floor space;
11.
Service or repair shop: one space per 300 square feet of gross floor space;
12.
Banks and office buildings, except medical and dental clinics: one space per 300 square feet of gross floor area;
13.
Medical, dental and optometry clinics: one space per 200 square feet of gross floor area;
14.
Restaurants and lounges:
a.
With drive-in facilities: one space per 40 square feet of gross floor area;
b.
Carry-out: one space per 100 square feet of gross floor area;
c.
Sit-down without liquor license: one space per 65 feet of gross floor area;
d.
Sit-down with liquor license: one space per 75 feet of gross floor area;
15.
Manufacturing and industrial uses:
a.
Heavy manufacturing: one space per 500 square feet of gross floor area;
b.
Light manufacturing and assembly: one space per 100 square feet of gross floor area;
c.
Warehousing and wholesaling establishments: one space per 800 square feet of gross floor area.
Parking requirements for uses not listed shall be determined by the development review committee based upon the policy that the parking need of any use shall be provided off of the street.
C.
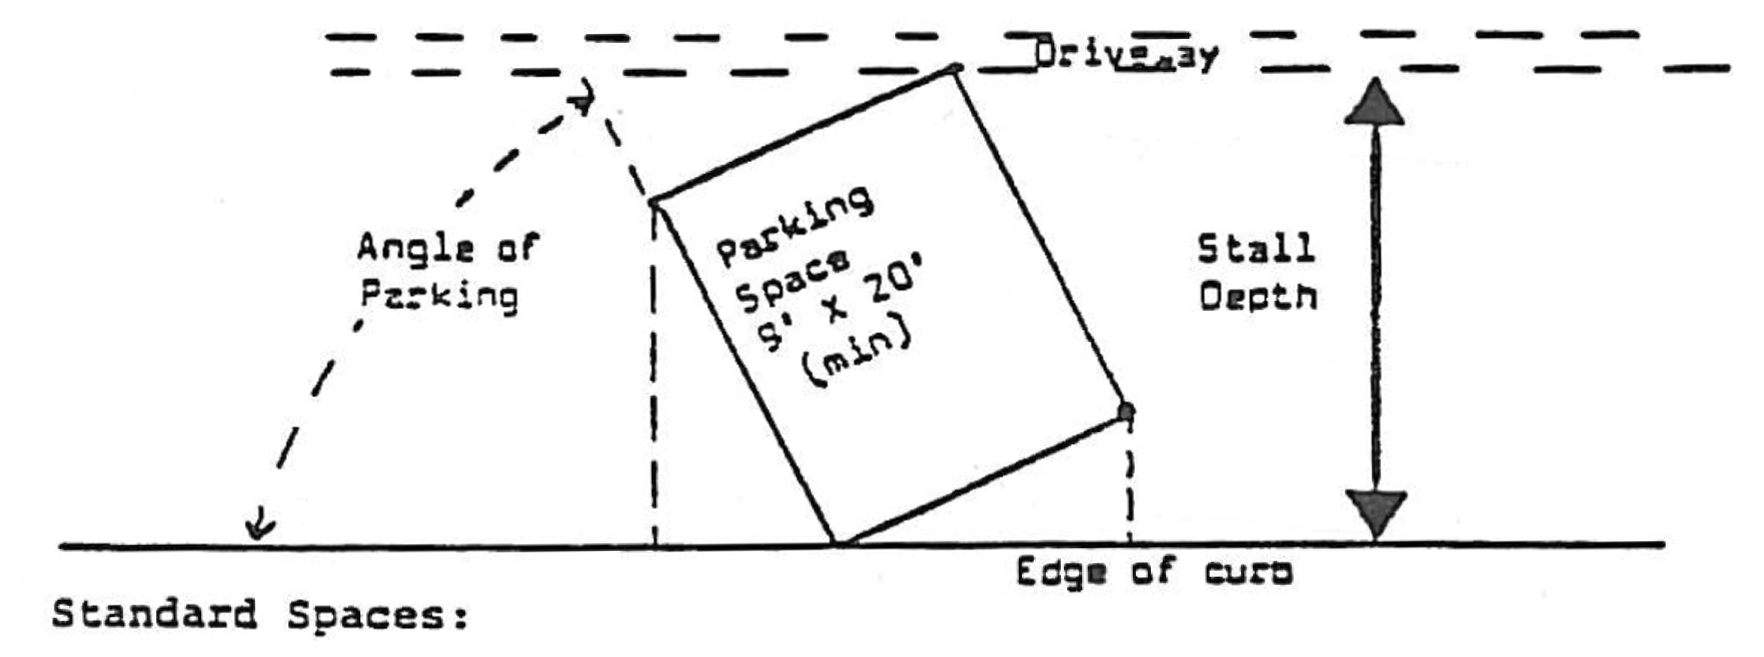
Parking layouts. The following minimum design standards shall apply to all off-street parking areas:
D.
Payments to be made in lieu of providing parking. In Blocks 44, 45, 46, 47, 54, 55 and 135, and the south side of Blocks 110, 28, 29, and the east side of Blocks 43, 48 and 56, in lieu of providing parking as required herein, and at the option of city, property owner may be allowed to pay to the city a cash amount equal to the raw land value of the land which otherwise would have been required to be provided as parking. The value of such raw land which is not going to be developed as parking shall be established by city. Payment in full for said value as established by city shall be made to city or parking shall be provided by landowner as required herein. All such payments received by city shall be set aside in a special account and shall be used only for the acquisition, maintenance and development of parking or other similar public purposes.
(Code 1992, § 17.44.040; Ord. No. 7-1993, § 1(part), 1993; Ord. No. 8-1996, § 1, 1996; Ord. No. 16-2014, 2014)
Sec. 17.76.050. - Off-street loading areas.
In the B-L, B-G, I-L, and I-G districts, off-street loading areas (containing 500 square feet with no one dimension less than ten feet) shall be required as an accessory use for new construction or major additions involving an increase in floor area, as follows: one off-street loading space for each 20,000 square feet, or fraction thereof of floor area in excess of 20,000 square feet, provided no such loading space occupies any part of a public street, alley, driveway or sidewalk.
(Code 1992, § 17.44.050)
Sec. 17.76.060. - Fences, hedges and walls.
Fences, hedges and walls may be permitted in the various districts as accessory uses in accordance with the following limitations:
A.
In the R-E, R-L, R-G-R, R-M and R-G districts, fences, hedges and walls shall not exceed four feet in height when located in the area within and between the front line and the front of the house in the district where located.
B.
In the R-E, R-L, R-G-R, R-M and R-G districts, fences, hedges and walls shall not exceed six feet in height when located at or behind the front of the house in the district where located.
C.
In the R-E, R-L, R-G-R, R-M and R-G districts, no fence, hedge, or wall on a corner lot shall exceed 2½ feet in height when located within 30 feet of the corner formed by the front lot line and the side lot line, along the side street, and no fence, hedge or wall shall exceed 2½ feet in height when located within five feet of the corner formed by an alley line and a street line, provided that chain link or other metal see-through fencing not exceeding four feet in height may be constructed within such areas, provided that such fencing will not so obstruct visibility across the corner as to create a traffic hazard; further provided that the determination by the building official as to whether such fencing will be conclusive; and further provided that no plant, object, or thing of any type whatever over 2½ feet in height shall be placed, planted or permitted to grow along such fencing within said areas.
D.
No barbed wire or other sharp or pointed metal fence and no electronically charged fence shall be permitted in any district, except that the governing body may allow barbed wire fencing to be built atop chain link fencing or woven fencing, which chain link fencing shall not be less than six feet in height, after written application is made therefor by the owner or occupant of the property to be fenced, and determination by the governing body that such fencing is reasonably necessary for the protection of person or property.
E.
No fence shall be erected, moved or altered until a building permit has been issued by the city therefor. Each application for such a building permit shall contain a plot plat drawn to scale showing the property lines and the location of the fence on the property and shall further specify the type and height of fence proposed to be constructed. Fence construction is subject to all permit and inspection requirements of the International Building Code as adopted by the city.
F.
Fences may not be constructed within the right-of-way of any dedicated street or alley unless permission is first obtained from the building official, or in his absence, his designated agent. Fences constructed within the right-of-way of a dedicated street or alley or within the area of a dedicated utility easement are subject to being relocated or removed by the city and other franchised utilities at the expense of the property owner, and the right of the city and other franchised utilities to locate, relocate, maintain and improve, replace and expand utility lines and equipment, and the right to ingress and egress for such purposes shall be deemed to supersede and have precedence over any consent that may be granted within the right-of-way of a dedicated street or alley or within a dedicated utility easement. Any fence, hedge, wall or other improvement erected within such areas, even with the consent of the city, shall be at the sole risk of the owner and such improvements may be removed, damaged or destroyed by the city or other franchised utilities.
G.
The requirements for any side yard fence, hedge, or wall along the street side of a reverse corner lot shall be equal to the required front yard fence, hedge and wall requirements and limitations for the district in which a lot is located.
H.
As applied to this section only, the front lot line on a reverse corner lot is defined as the property line dividing a lot from a street and only one street line shall be considered as a front line, said front line to be as is designated by the owner at the time of the owner's application for fence building permit, provided that the designation corresponds in fact to the front of the house as used by the owner.
(Code 1992, § 17.44.060; Ord. No. 12-1990, § 1991)
Sec. 17.76.070. - Junkyards and wrecking yards; storage of junk.
No junkyard, auto wrecking yard or other place where machines are wrecked or scrap iron is kept, maintained or sold or discarded, or abandoned automobiles or appliances are kept, contained or sold, or where any such articles are permitted to remain, whether considered antiques or not, shall be located in a residential district of any type.
(Code 1992, § 17.44.070)
Sec. 17.76.080. - Automobile hulks and scrap motor vehicles.
No person may store, contain or keep any automobile hulk or scrap motor vehicle on any private property or adjacent public right-of-way located in the city except as follows:
A.
Residential districts, in a fully enclosed garage or like structure, limited to one such hulk or vehicle per lot.
B.
Nonresidential districts, screened from view of adjacent residential properties and public rights-of-way.
For the purpose of this section, the term "automobile hulk" means any motor vehicle which is apparently inoperable for any reason, including but not limited to vehicles which have flat tires, vehicles which are missing wheels, tires, motor, or transmission, and vehicles which are on jacks or other supports. The term "scrap motor vehicle" means any motor vehicle not capable of being legally operated on the public streets under the laws of the city or state, except vehicles whose only deficiency is lack of current license plates. Any intention of the owner to keep, sell, repair or restore any such vehicle shall not be considered a defense to the restrictions of this section. The term "motor vehicle," as used herein, shall be construed as it is defined in W.S. 1977, 31-5-102(a)(xxiv).
(Code 1992, § 17.44.080)

